
138 Wellington Street
Ramara (Atherley)138 Wellington Street
Ramara (Atherley)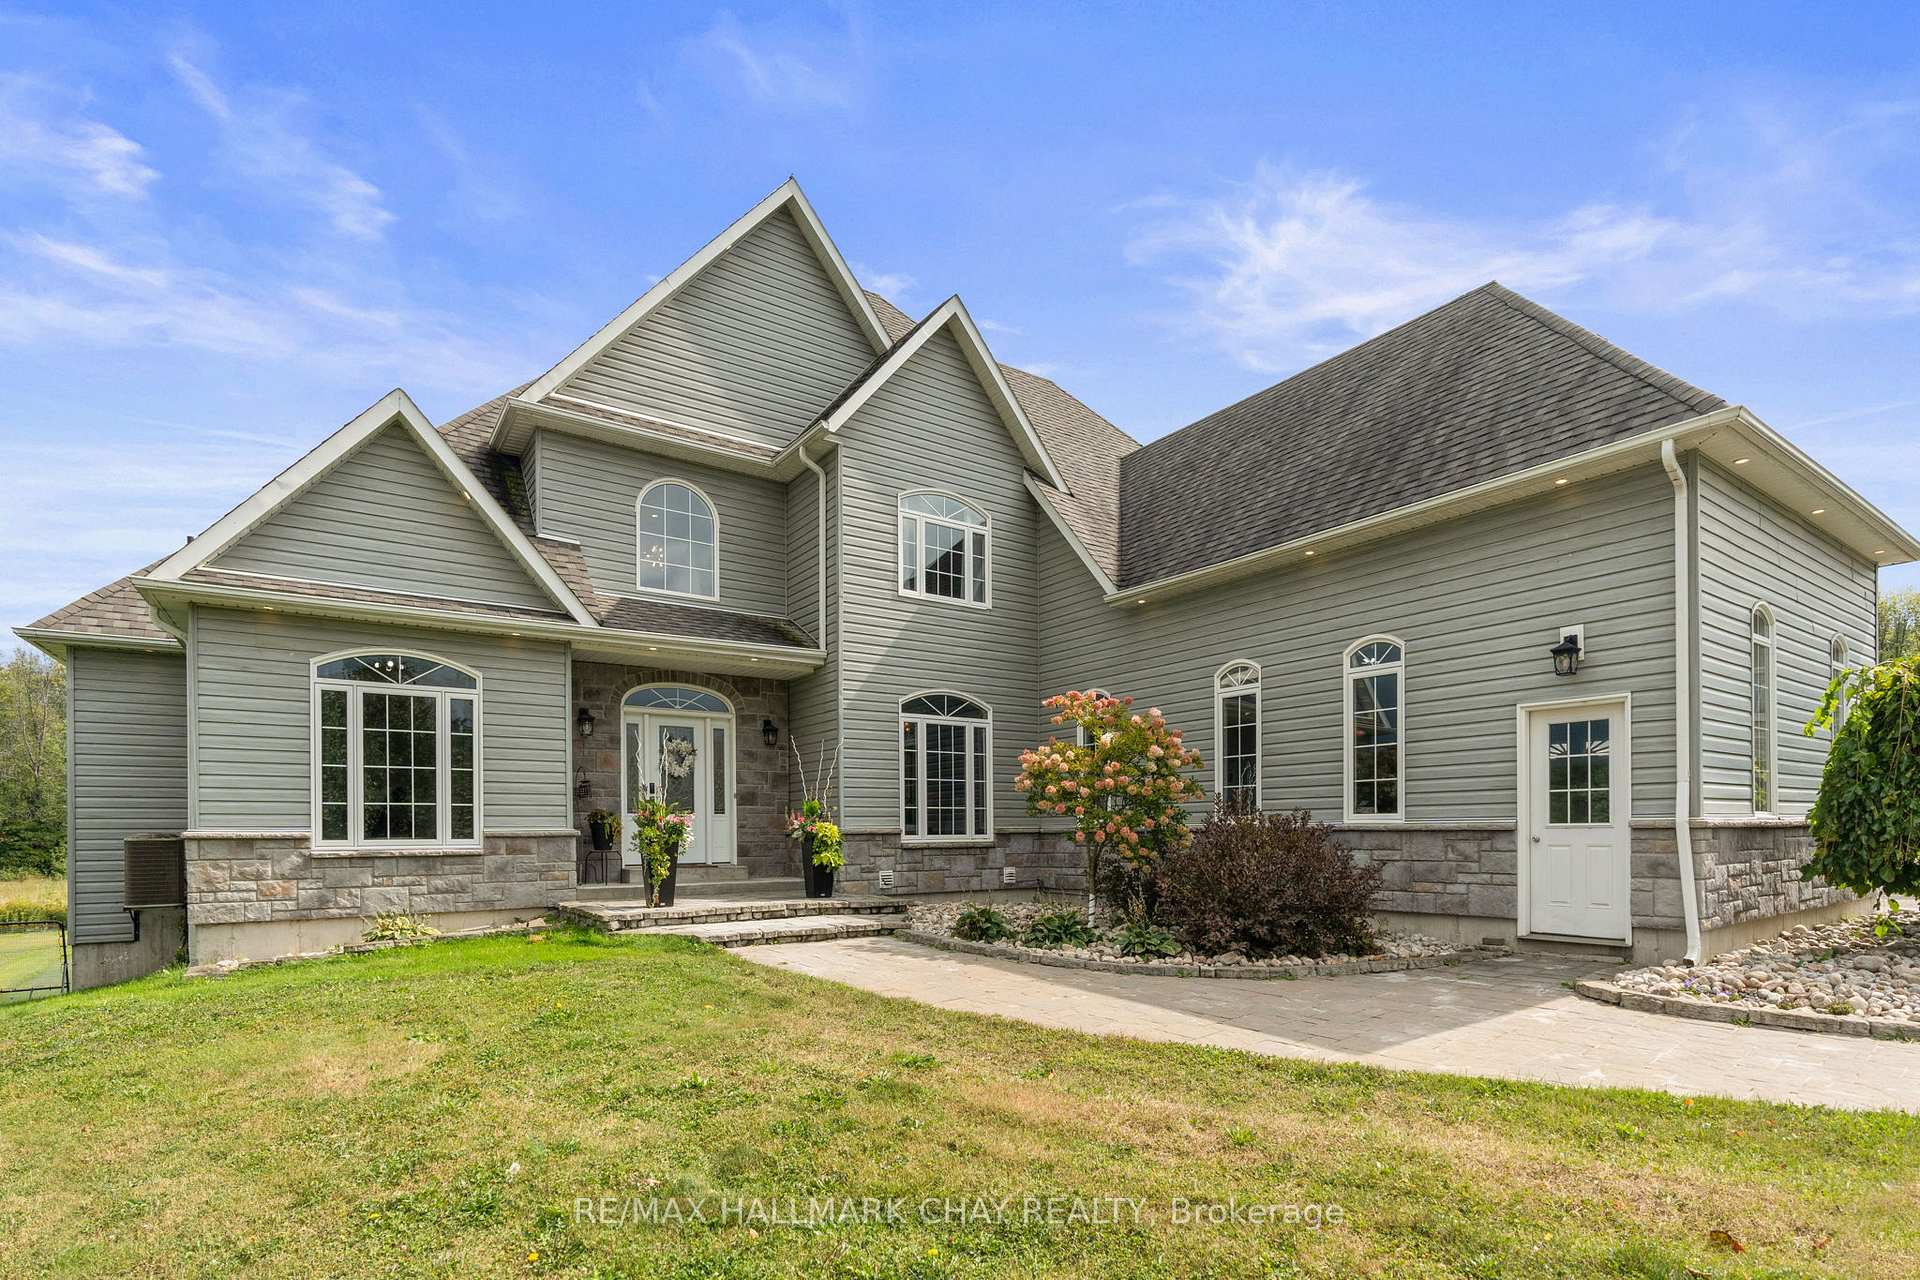
 See all 40 photos
Property history

This listing has ended. It is no longer available.
Property not available for sale or for rent.
Ask about this home
A HOMEH agent will answer your questions about this home.Ask HOMEH
About this home
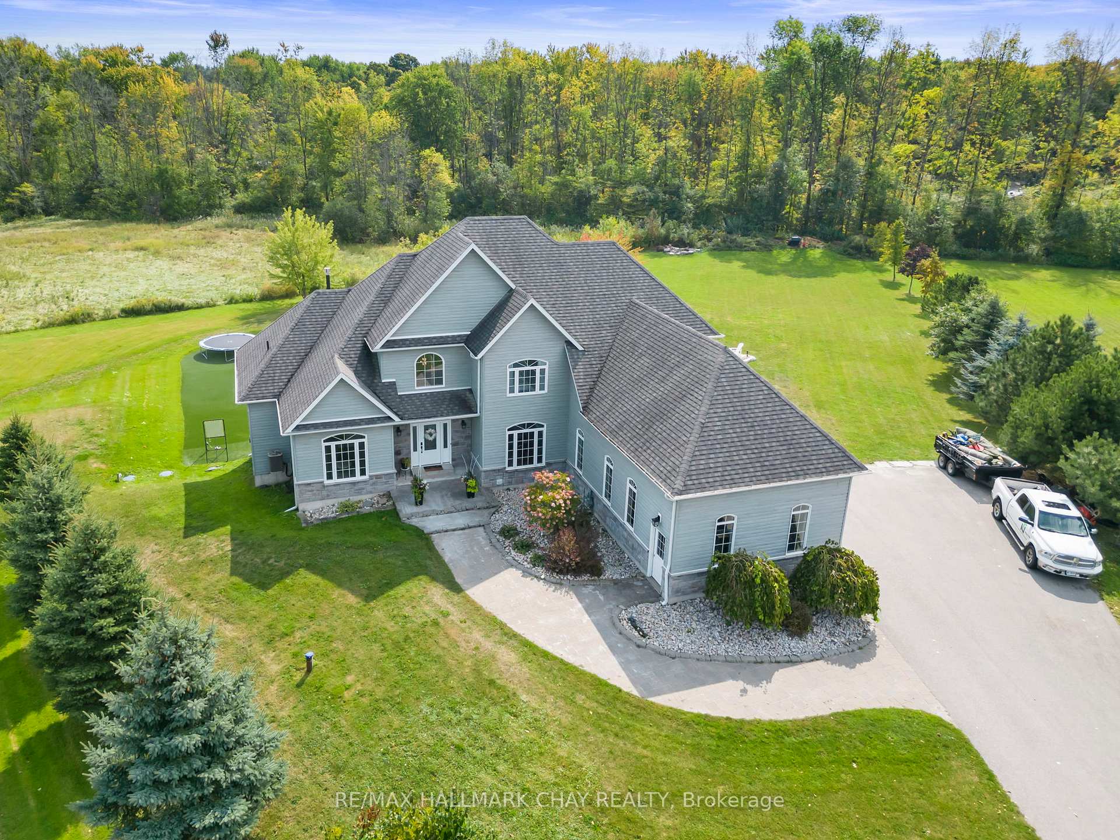
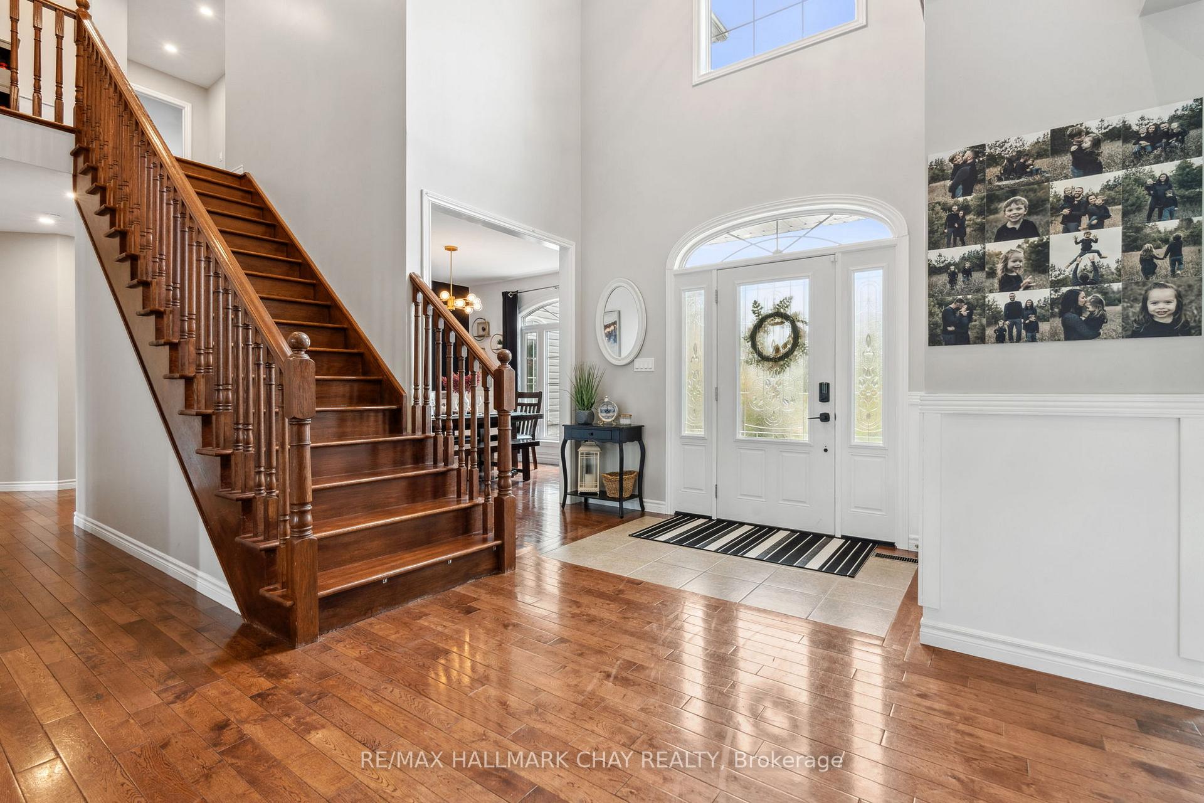
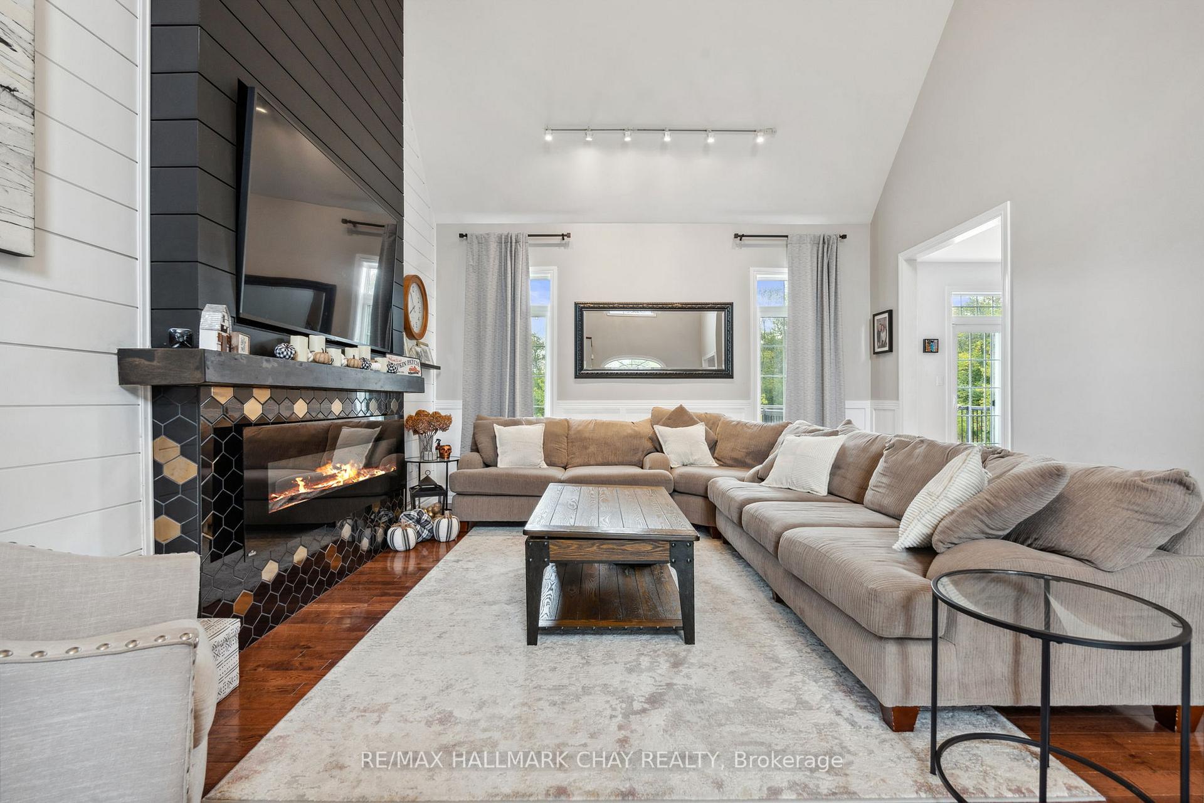
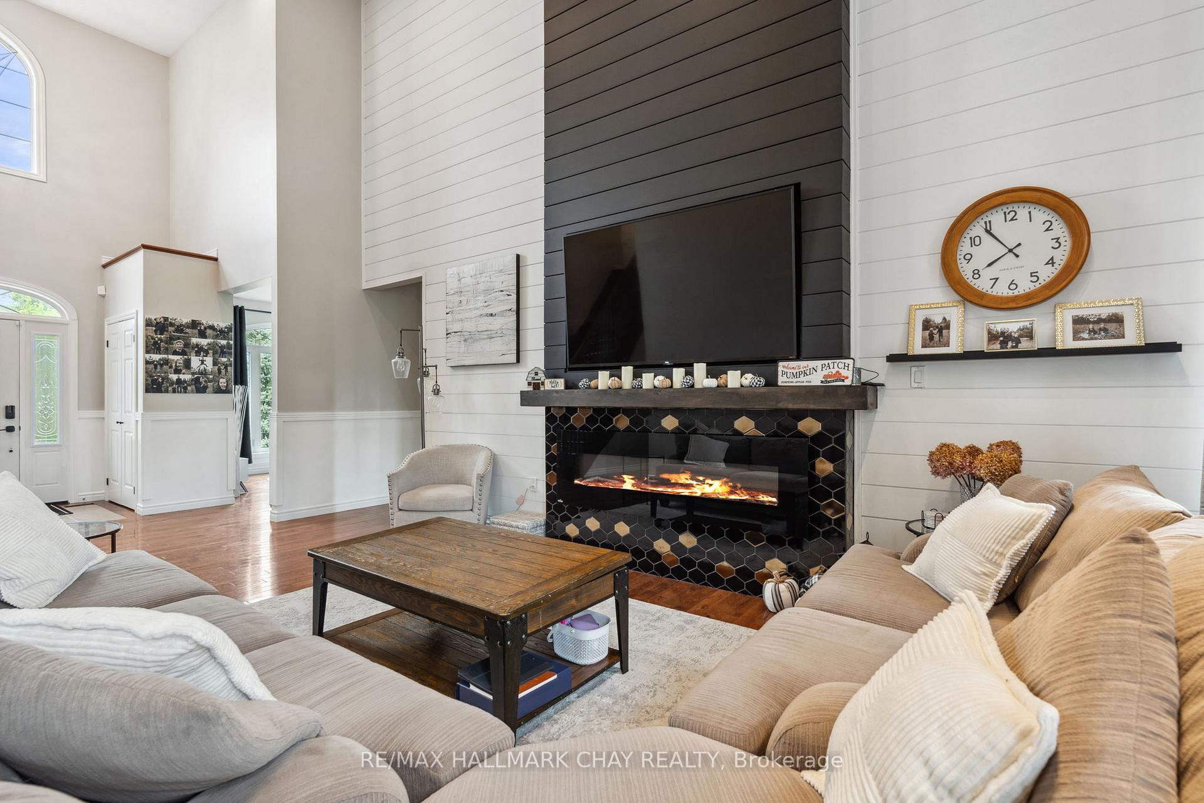
Welcome to 138 Wellington, your dream retreat! This magnificent 5-bedroom, 4.5 bathroom home boasts over 4,100 square feet of luxurious living space, perfectly situated on a sprawling 1.47-acre lot steps from the lake, and minutes to town. Step inside to find a spacious and inviting layout with 18ft ceilings opening up bright formal living room and elegant dining area and home office perfect for entertaining guests. The light pours in from the east to your spacious kitchen equipped with modern appliances, ample counter space, and a cozy breakfast nook that overlooks your newly constructed beautiful outdoor oasis. Retreat back to your main floor sprawling primary suite, which offers a completely renovated spa-like ensuite featuring custom dual vanities, soaker tub, separate walk-in shower and a walk-through closet with space for everything. The second floor offers an ideal set-up with two additional bedrooms, both complete with walk-in closets and a 4pc bath so everyone has their own space. Access to above the double garage could be easily converted to a 650sqft flex space. The professionally designed dream backyard is your own personal paradise. Enjoy sunny afternoons lounging by the sparkling pool, practice your putting skills on the professionally installed putting green, or unwind in the beautifully landscaped outdoor living area ideal for gatherings or peaceful evenings spent under the stars. Additional features include a dedicated home office, a spacious laundry room, 1200sqft of additional unfinished space, and plenty of storage options throughout. Natural gas and high-speed internet make for the perfect combination of city living, with rural taxes. This unique property combines elegance, comfort, and recreational amenities, making it the perfect place to call home.
Facts & features
Ask about this home
A HOMEH agent will answer your questions about this home.
Rooms
11 rooms · 5 bathrooms
- Primary bedroom18′8″ × 15′5″288 sq.ft.
- Kitchen20′1″ × 13′6″271 sq.ft.
- Living room21′2″ × 15′317 sq.ft.
- Bedroom 214′4″ × 13′11″199 sq.ft.
- Dining room11′10″ × 11′11″141 sq.ft.
- Office12′6″ × 11′6″144 sq.ft.
- Bedroom 313′9″ × 15′6″213 sq.ft.
- Bedroom 411′5″ × 11′11″136 sq.ft.
- Recreation29′ × 27′3″790 sq.ft.
- Bedroom 517′8″ × 15′6″274 sq.ft.
- Game room20′10″ × 13′1″273 sq.ft.
Around this home
Schools nearby
School rating, out of 10.
Listing details
Helpful tools
Your HOMEH agent
"I would see it this week."
Ask HOMEH about this home
Price, neighbourhood, monthly cost. Ask anything.
HOMEH Intelligent Agent is an AI, not a licensed representative. Check anything important with your agent.