
1385 Furniss Drive
Ramara (Rural Ramara)1385 Furniss Drive
Ramara (Rural Ramara)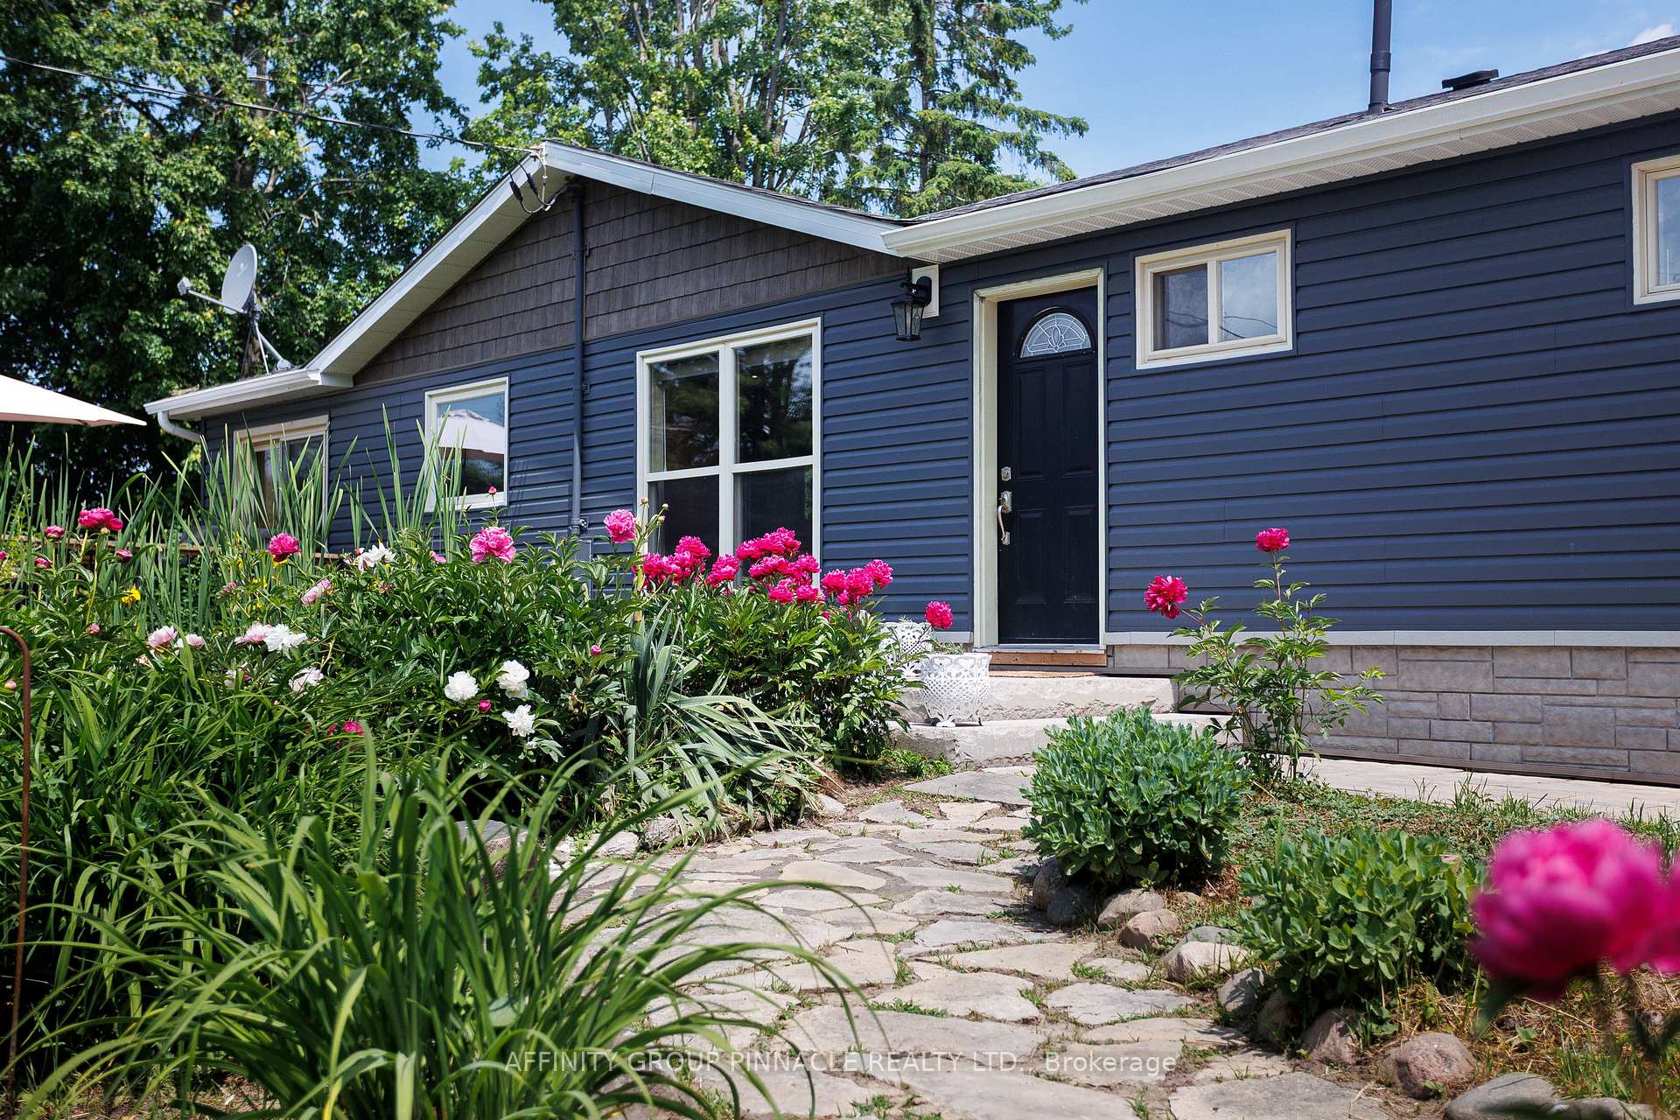
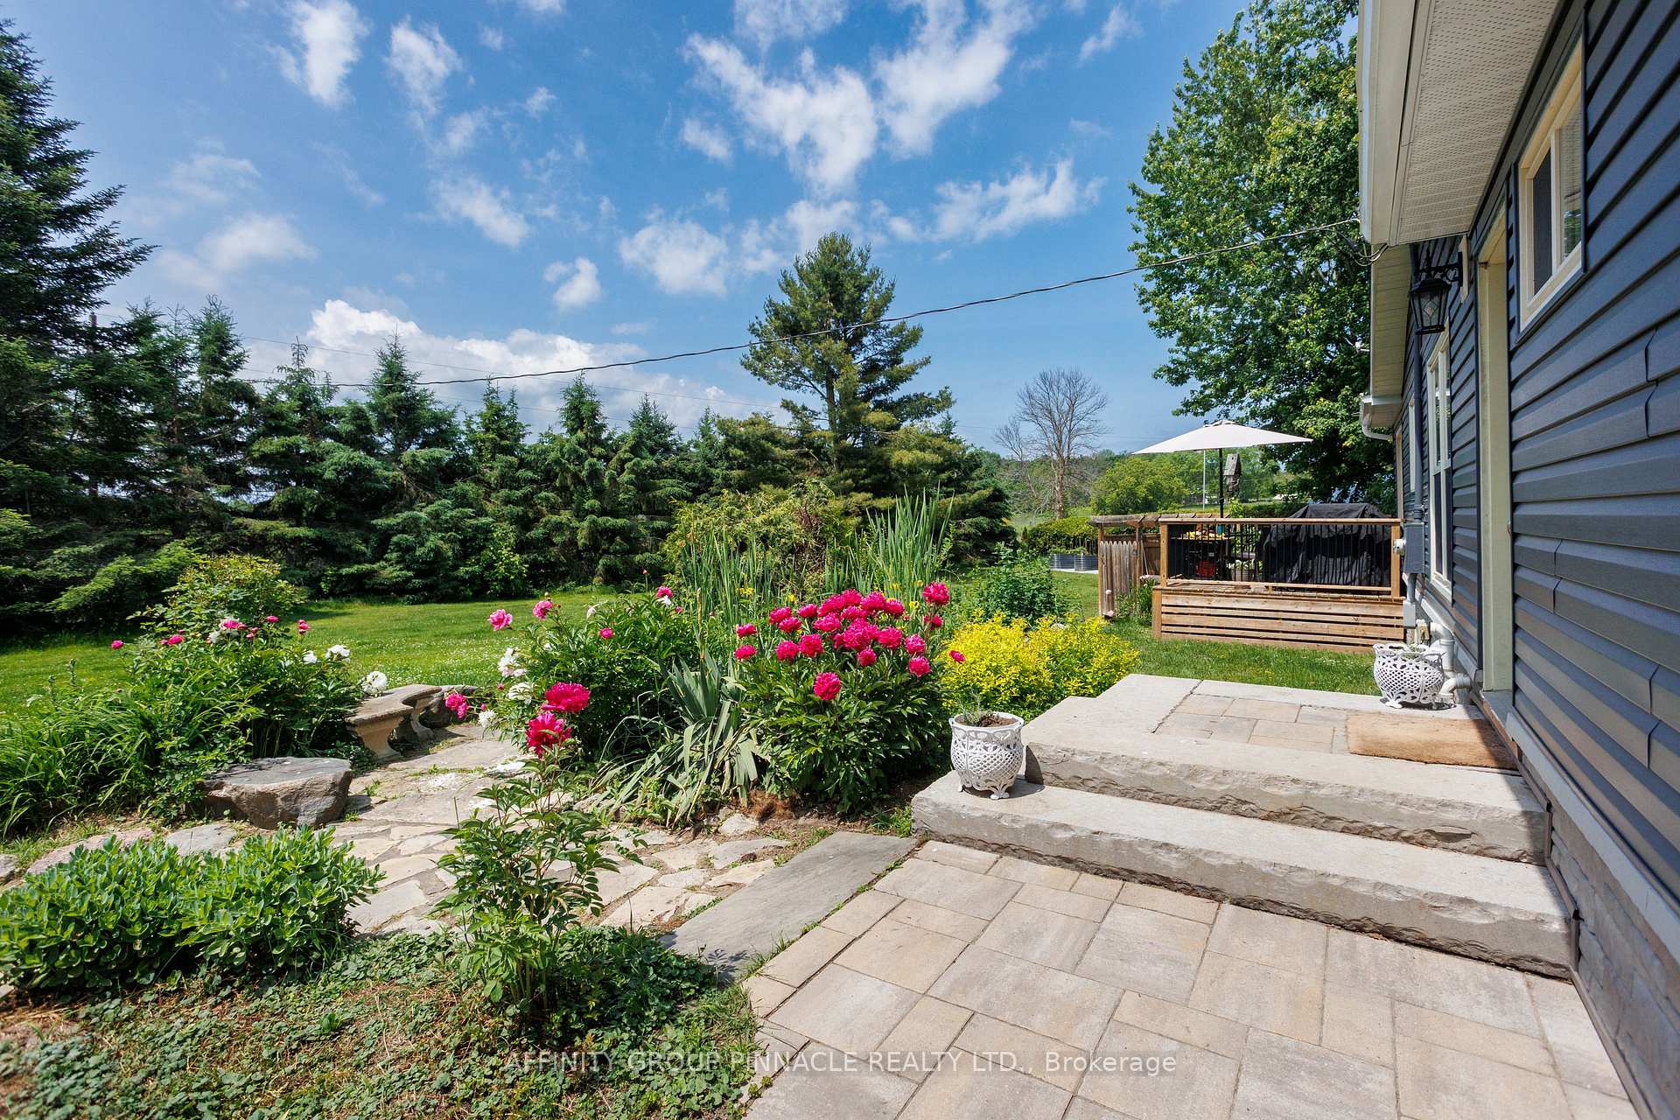 See all 50 photos
Property history

This listing has ended. It is no longer available.
Property not available for sale or for rent.
Ask about this home
A HOMEH agent will answer your questions about this home.Ask HOMEH
About this home
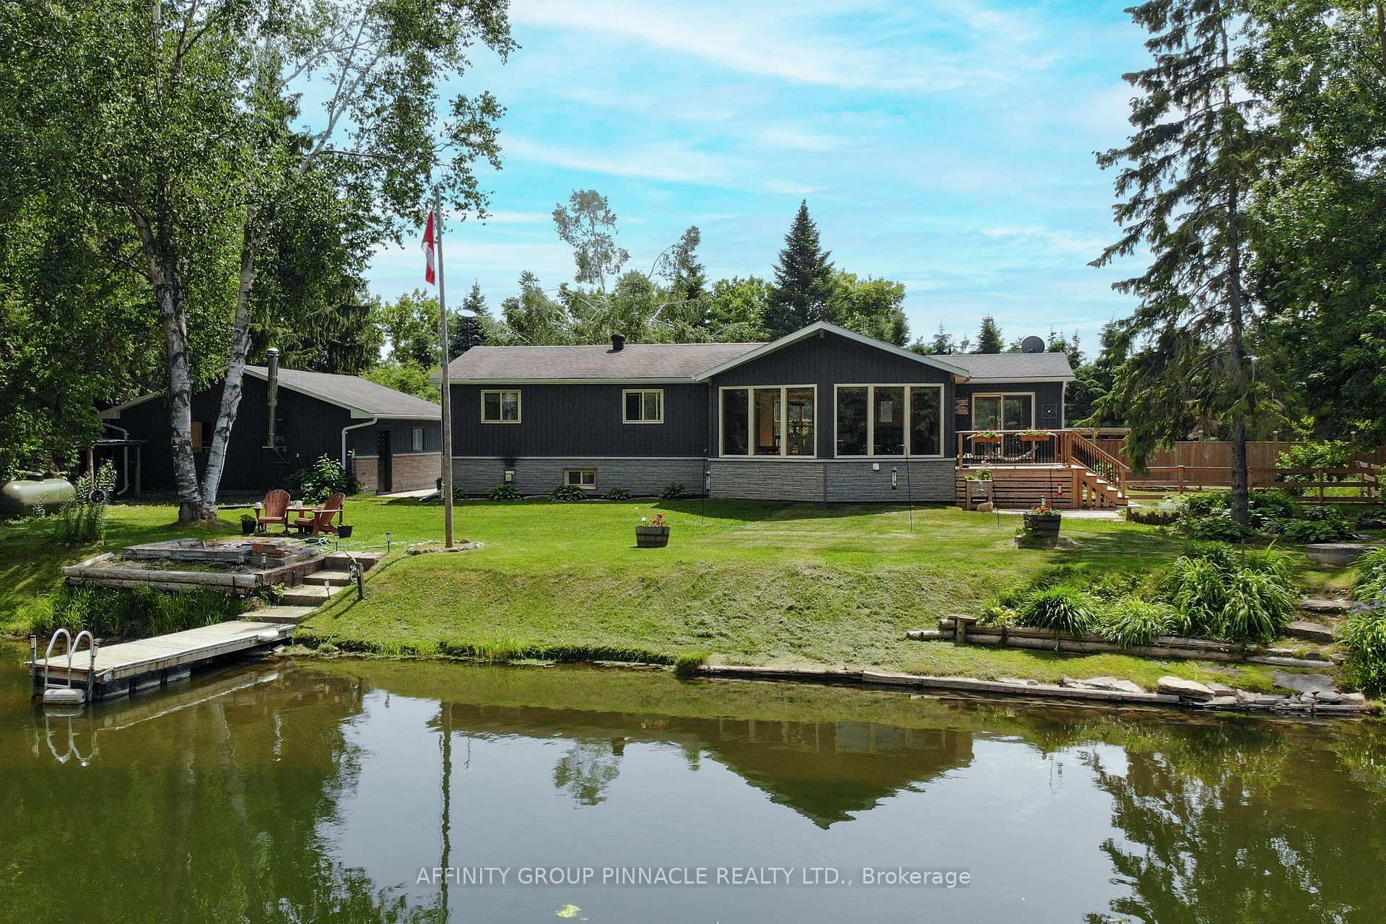
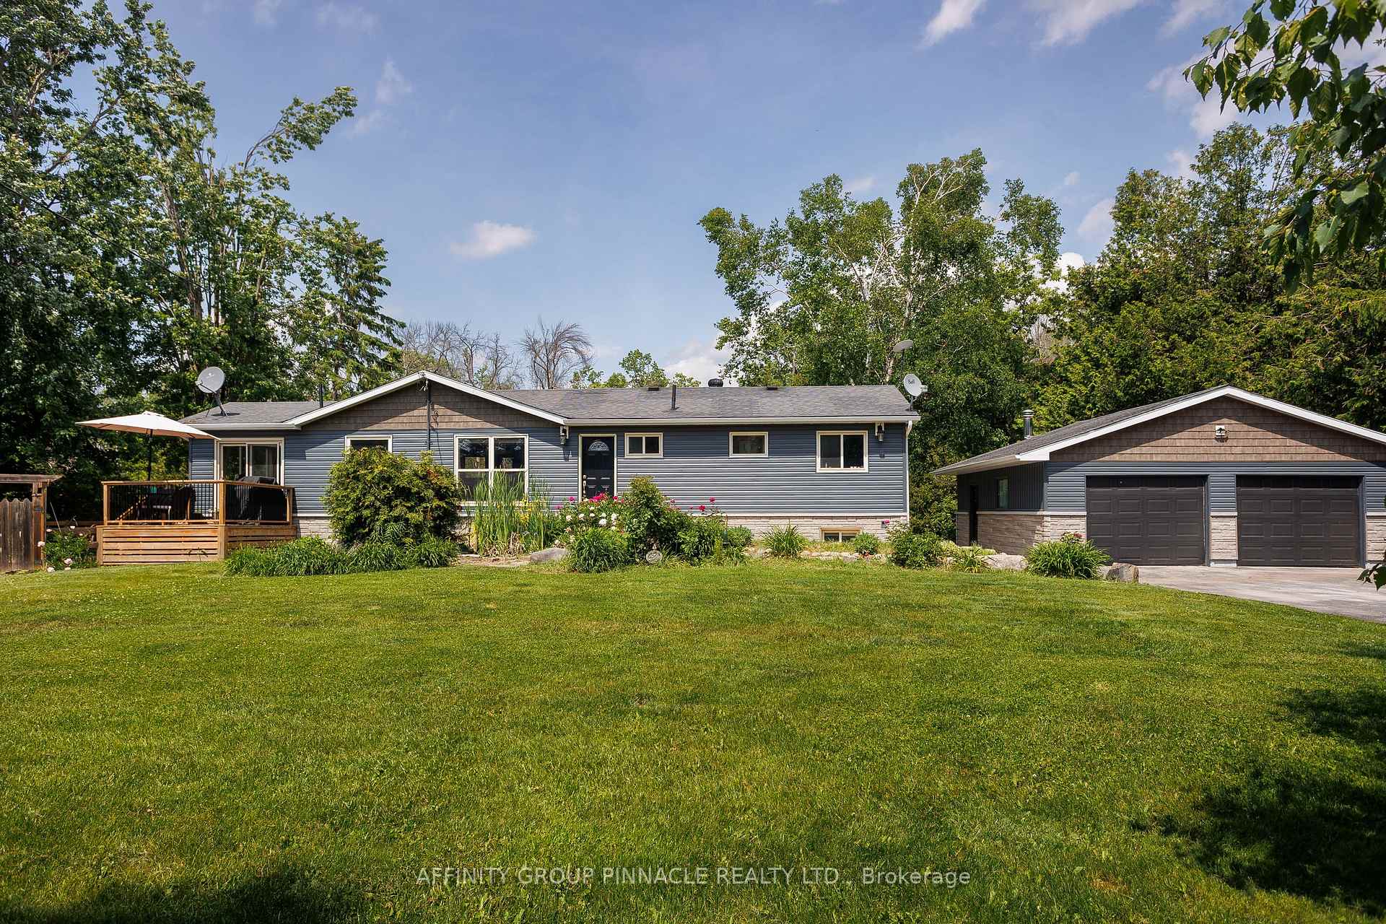
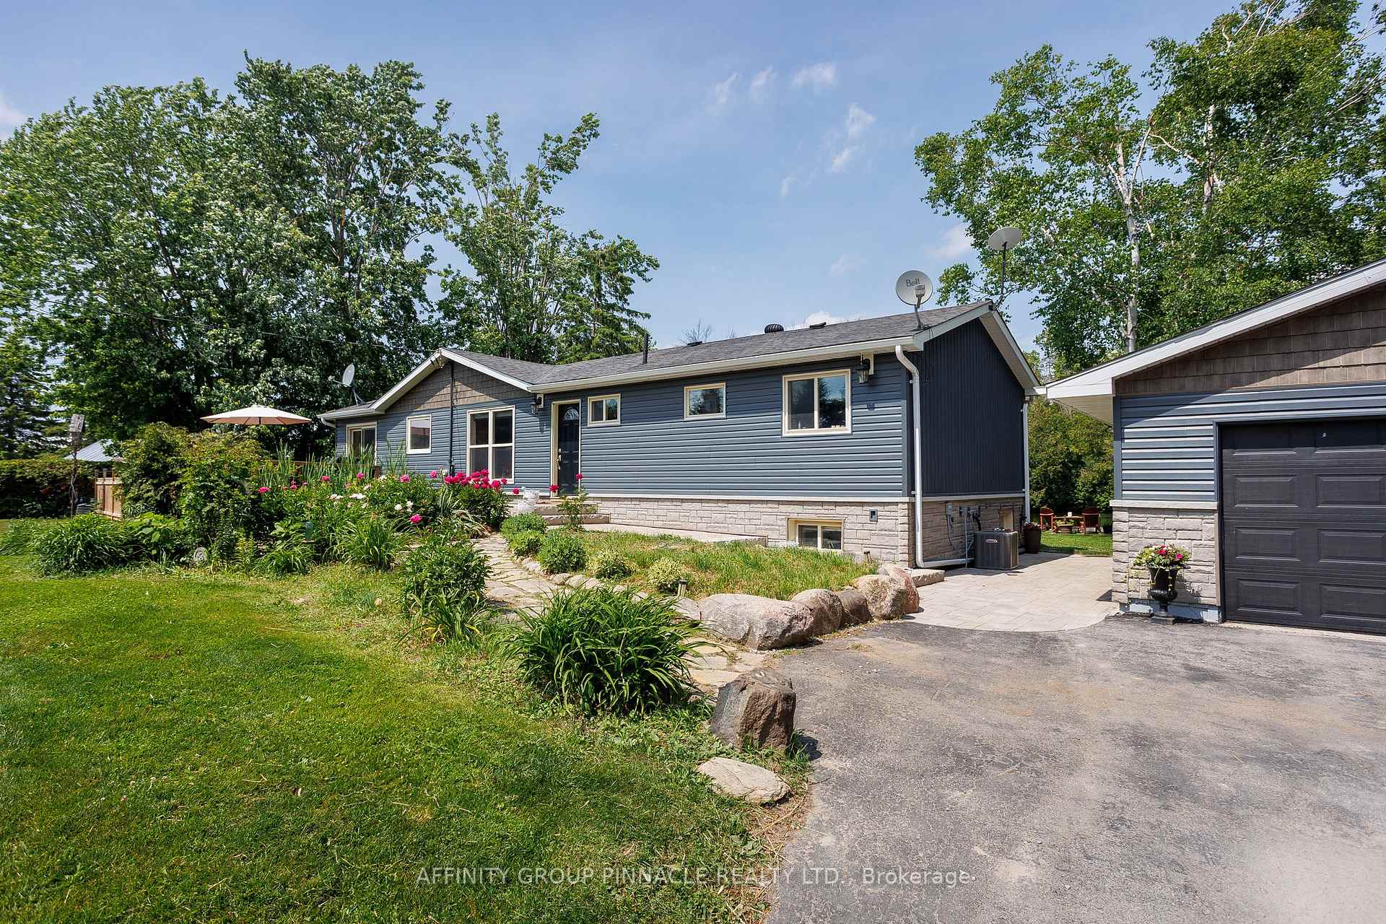
Discover the perfect blend of modern convenience and timeless charm with this beautifully renovated waterfront home. Situated on a quiet dead-end street, this property offers direct access to Lake Simcoe and the Trent-Severn Waterway, making it ideal for relaxation and adventure alike. Extensive renovations begun in 2020 and include a new kitchen with stainless steel appliances, updated electrical systems, a propane furnace with A/C, and heated basement floors. The spa-style bathroom features a steam shower, while exterior upgrades include new vinyl siding, interlock walkways, and expansive decks. The basement is fully waterproofed with Blueskin and Foundation Membrane, new weepers, and sump pump with battery backup. A stunning great room, with vaulted ceilings and a cozy fireplace, overlooks the water, providing a picturesque space for relaxation or entertaining. The property also includes a detached oversized two-car garage, offering ample storage for vehicles and recreational equipment. Located in a peaceful setting, the home provides convenient water access for boating enthusiasts and a tranquil atmosphere perfect for unwinding. This unique home combines luxury, comfort, and access to nature. Whether you're searching for a permanent residence or a serene getaway, this property offers unparalleled opportunities.
Facts & features
Ask about this home
A HOMEH agent will answer your questions about this home.
Rooms
11 rooms · 2 bathrooms
- Living room20′8″ × 16′10″349 sq.ft.
- Kitchen20′5″ × 10′5″212 sq.ft.
- Sunroom9′7″ × 12′10″122 sq.ft.
- Primary bedroom13′5″ × 10′5″140 sq.ft.
- Bedroom 213′1″ × 10′6″137 sq.ft.
- Bathroom12′8″ × 10′4″131 sq.ft.
- Living room37′5″ × 11′5″428 sq.ft.
- Other22′3″ × 9′5″209 sq.ft.
- Bedroom 315′1″ × 11′1″168 sq.ft.
- Laundry13′5″ × 2′10″38 sq.ft.
- Bathroom8′11″ × 7′9″69 sq.ft.
Around this home
Listing details
Helpful tools
Your HOMEH agent
"Priced 19% over our estimate. I would see it this week."
Ask HOMEH about this home
Price, neighbourhood, monthly cost. Ask anything.
HOMEH Intelligent Agent is an AI, not a licensed representative. Check anything important with your agent.