

2255 O'Neil Street
2255 O'Neil Street
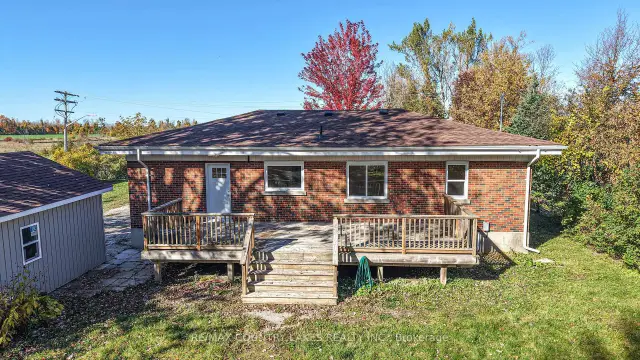 See all 37 photos
Facts and features
- BasementFinished
- Age of home51–99 years
- Price per sq ft~$538
- Water, sewerMunicipal
- Central air
- Waterfront
The homeDetached, Bungalow-raised, Age 51–99 years
- Type: Detached
- Style: Bungalow-raised
- Age: 51–99 years
- Living space: 1,100–1,500 sq ft
- Basement: Finished
- View: Trees/woods
- Waterfront: Waterfrontcommunity
InsideLower level, Primary bedroom - main floor, sump pump, water heater owned, Carbon monoxide detectors, smoke detector
- Laundry: Lower level
- Features: Primary bedroom - main floor, sump pump, water heater owned
- Security: Carbon monoxide detectors, smoke detector
- Rooms above ground: 6
- Rooms in the basement: 4
- Bedrooms: 3
- Bathrooms: 2
- Kitchens: 1
Outside and lotBrick, Asphalt shingle, Concrete block
- Exterior: Brick
- Roof: Asphalt shingle
- Foundation: Concrete block
- Features: Deck
- Size: 113.29 × 250.46 ft
- Shape: Rectangular
- Zoning: Res
Parking1 Garage, Detached, Private double
- Spaces: 1 Garage
- Garage: Detached
- Driveway: Private double
Heating, water and powerForced air, propane, Central air, Municipal water
- Heating: Forced air, propane
- Cooling: Central air
- Water: Municipal water
- Sewer: Municipal sewer
- Natural gas: No
- Hydro: Yes
- Cable: Yes
- Telephone: Yes
Costs and taxesTaxes $2,235 a year, HST included in the price, Propane tanks
- Taxes, 2025: $2,235 a year
- HST: HST included in the price
- Rental items: Propane tanks
Included in the saleAll electric light fixtures, all window window coverings
- Included: All electric light fixtures, all window window coverings
NearbyBeach, golf, lake access, school, school bus route, wooded/treed
- Close to: Beach, golf, lake access, school, school bus route, wooded/treed
Listing detailsS14106662, For Sale, Oct 22, 2026
- MLS® number: S14106662
- Status: For Sale
- Listed on: Oct 22, 2026
- Days on market: 29
- Updated: Nov 11, 2026
- Possession: Immediate
- Occupied by: Owner
- Listing brokerage: RE/MAX COUNTRY LAKES REALTY INC.
About this home
2255 O'Neil Street, Ramara (Brechin), ON L0K 1B0
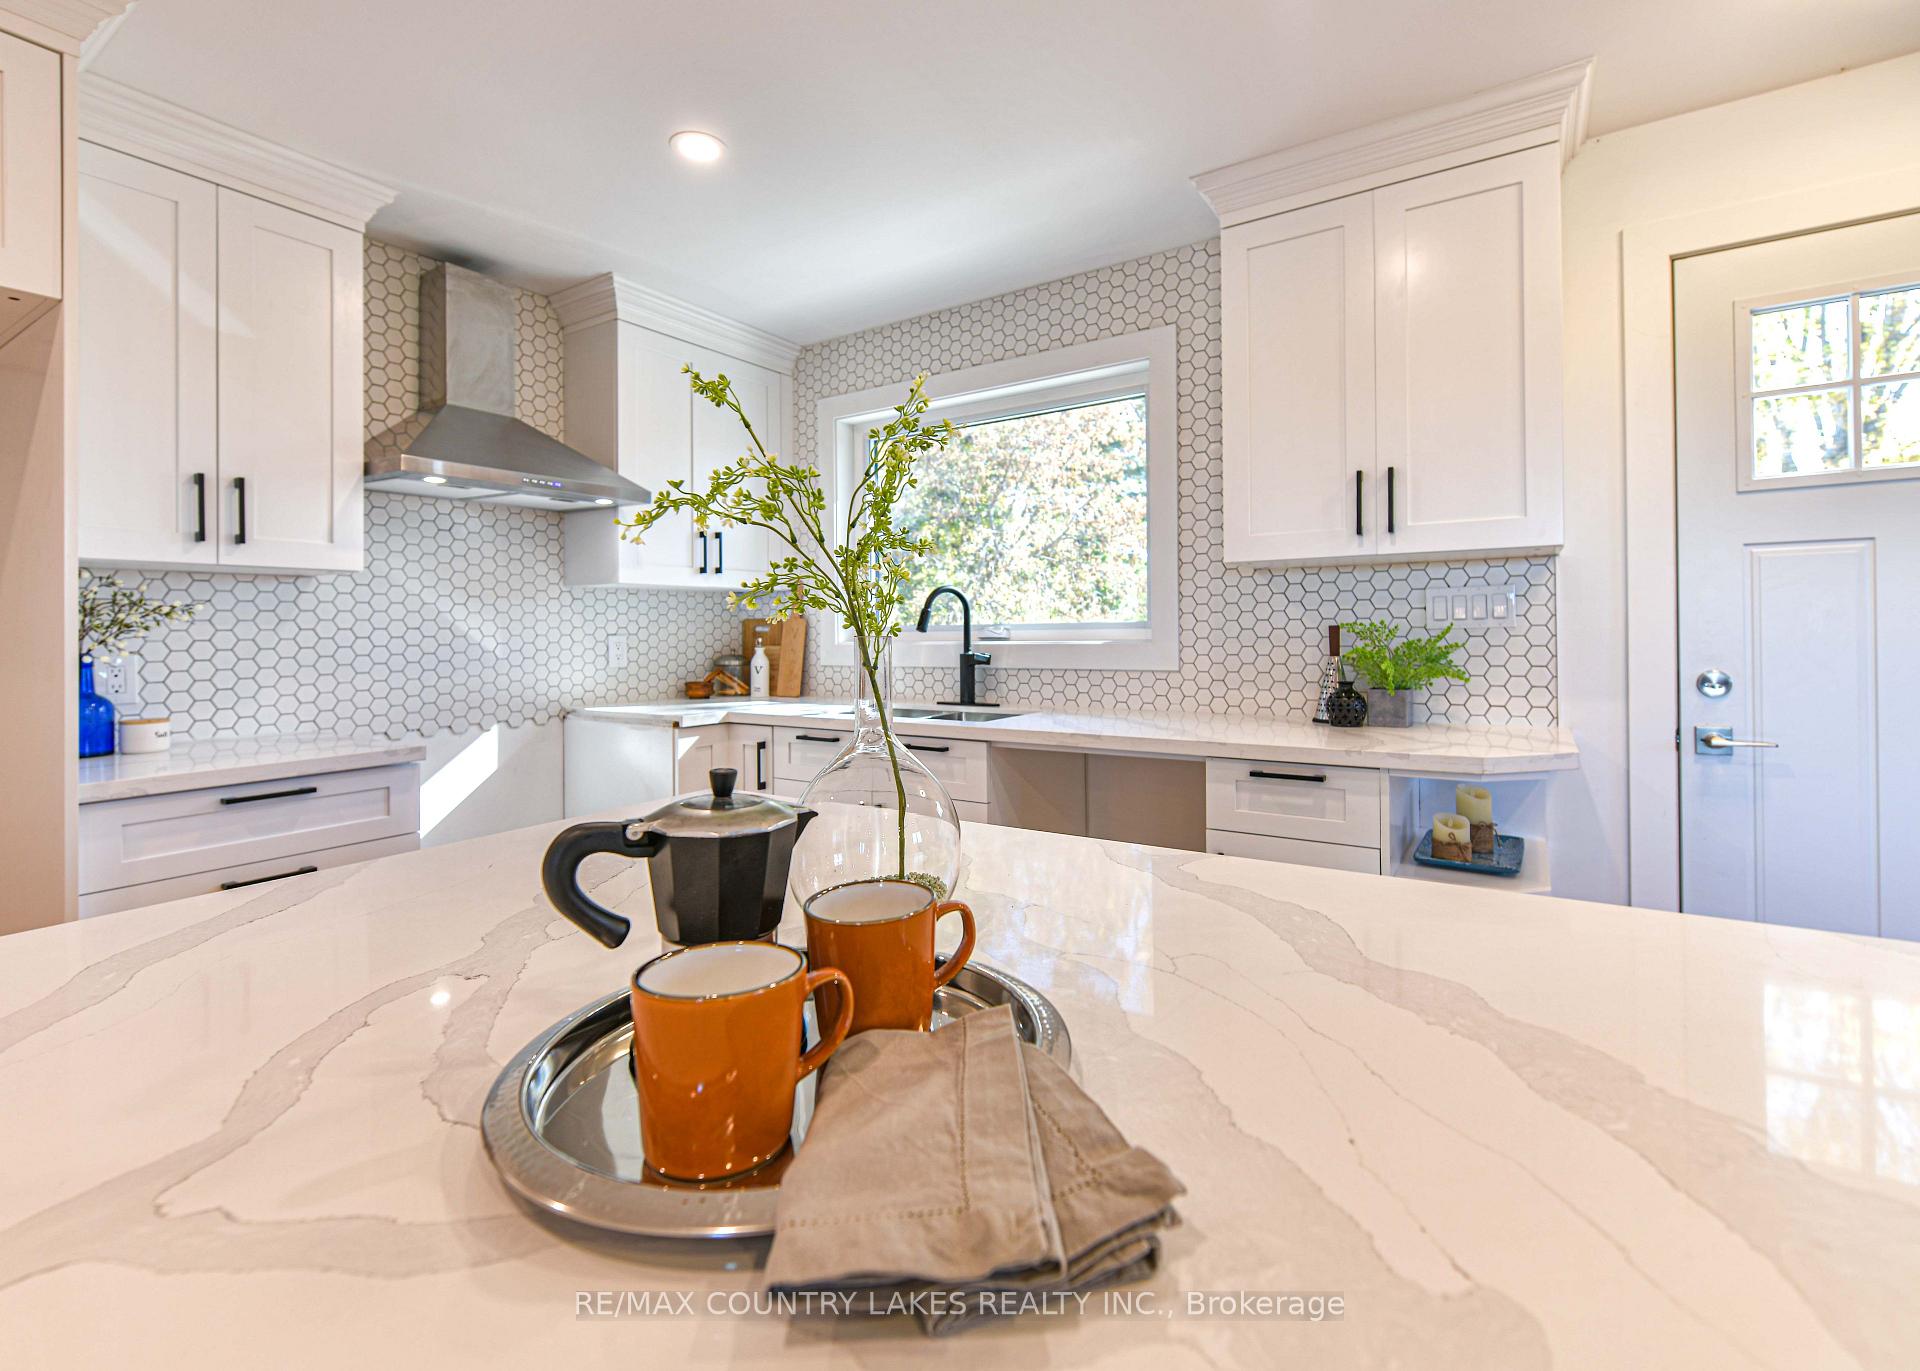
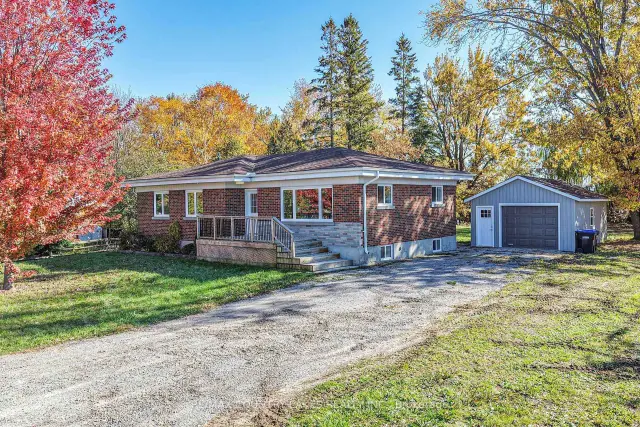
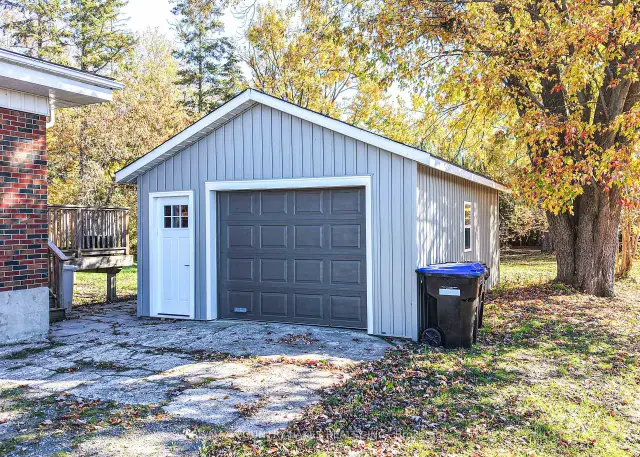
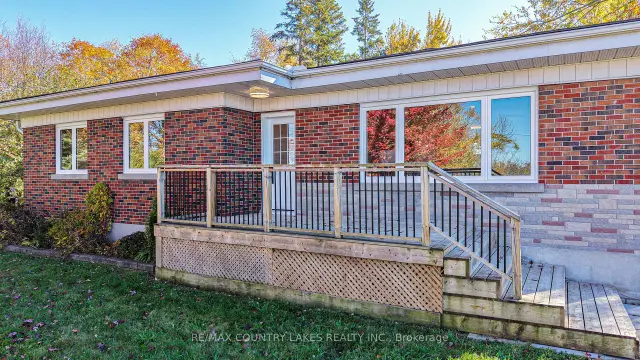
Completely renovated from top to bottom, this beautiful all-brick 3-bedroom, 2-full-bath bungalow is the perfect family home, offering exceptional quality, privacy, and an ideal location on a generous 113'x 250' lot at the end of O'Neill Street in Brechin. Just steps from a convenient shortcut to Brechin Public School at the end of the driveway, this is a fantastic setting for a young family with children. Step inside and you'll immediately appreciate the craftsmanship and quality finishes throughout. The spacious living room flows seamlessly into the dining area and stunning custom kitchen, featuring a large centre island, quartz countertops, ample cabinetry, and pot lights creating a warm and inviting atmosphere. Two generous bedrooms each offer double closets, while the beautifully renovated 4-piece main bath features a stylish quartz vanity. The spacious primary bedroom is a true retreat with a large double closet and private 3-piece ensuite. The fully finished basement provides excellent additional living space and includes a bright, finished laundry room with plenty of room for additional freezers or refrigerators, a utility room with abundant storage, and a convenient cold cellar ideal for canned goods and extra pantry storage. The kitchen walks out to a large rear deck overlooking the private backyard, creating the perfect space for summer entertaining, family gatherings, or simply enjoying the peace and privacy of this exceptional lot. All windows and Exterior Doors (2026), Gas Furnace (2023) New Electrical, Plumbing, etc, The large detached 1.5 car garage has also been completely redone, including new siding and garage door. Located within easy walking distance of downtown Brechin, you'll have Foodland, convenience stores, Tim Hortons, Shell, and everyday amenities close at hand, while Lake Simcoe is just a short drive away. Completely renovated, beautifully finished, family-friendly and exceptionally private - this home and location truly offer it all!
Book a viewing
Around this home
Schools nearby
School rating, out of 10.
Helpful calculators
Your HOMEH agent

"Priced 4% over the Hestimate. I would see it this week."