

7779 Somerset Drive
7779 Somerset Drive
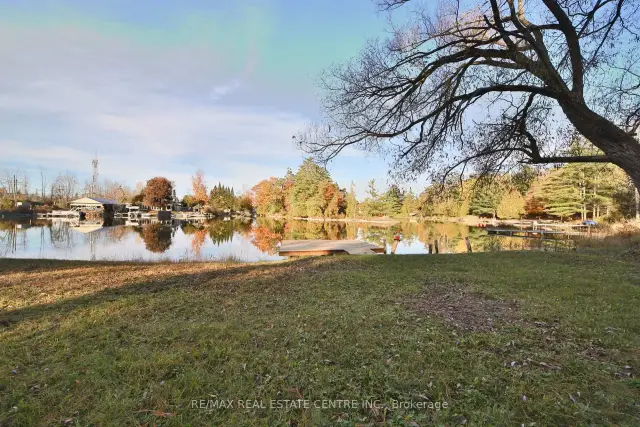 See all 43 photos
Facts and features
- BasementNone
- Price per sq ft~$363
- Water, sewerSeptic
- HeatingForced air
- Second kitchen
- Fireplace
- Central air
- Waterfront
The homeDetached, 2-storey, 2,500–3,000 sq ft
- Type: Detached
- Style: 2-storey
- Living space: 2,500–3,000 sq ft
- Basement: None
- Waterfront: Direct
InsideFireplace Yes, Vinyl, Ceramic, Other
- Fireplace: Yes
- Flooring: Vinyl, Ceramic
- Features: Other
- Rooms above ground: 9
- Bedrooms: 7
- Bathrooms: 4
- Kitchens: 2
Outside and lotVinyl siding, Shingles, Concrete
- Exterior: Vinyl siding
- Roof: Shingles
- Foundation: Concrete
- Size: 95.01 × 187.12 ft
Parking2 Garage, Detached, Private
- Spaces: 2 Garage
- Garage: Detached
- Driveway: Private
Heating, water and powerForced air, propane, Central air, Municipal water
- Heating: Forced air, propane
- Cooling: Central air
- Water: Municipal water
- Sewer: Septic
Costs and taxesTaxes $4,338 a year, HST included in the price
- Taxes, 2025: $4,338 a year
- HST: HST included in the price
Included in the saleAll existing appliances, existing window coverings and existing elfs.
- Included: All existing appliances, existing window coverings and existing elfs.
NearbyCul de sac/dead end, lake access, level, marina, river/stream, waterfront
- Close to: Cul de sac/dead end, lake access, level, marina, river/stream, waterfront
Listing detailsS14104986, For Sale, Oct 21, 2026
- MLS® number: S14104986
- Status: For Sale
- Listed on: Oct 21, 2026
- Days on market: 30
- Updated: Oct 25, 2026
- Possession: Flexible
- Occupied by: Owner
- Listing brokerage: RE/MAX REAL ESTATE CENTRE INC.
About this home
7779 Somerset Drive, Ramara (Rural Ramara), ON L0K 2B0
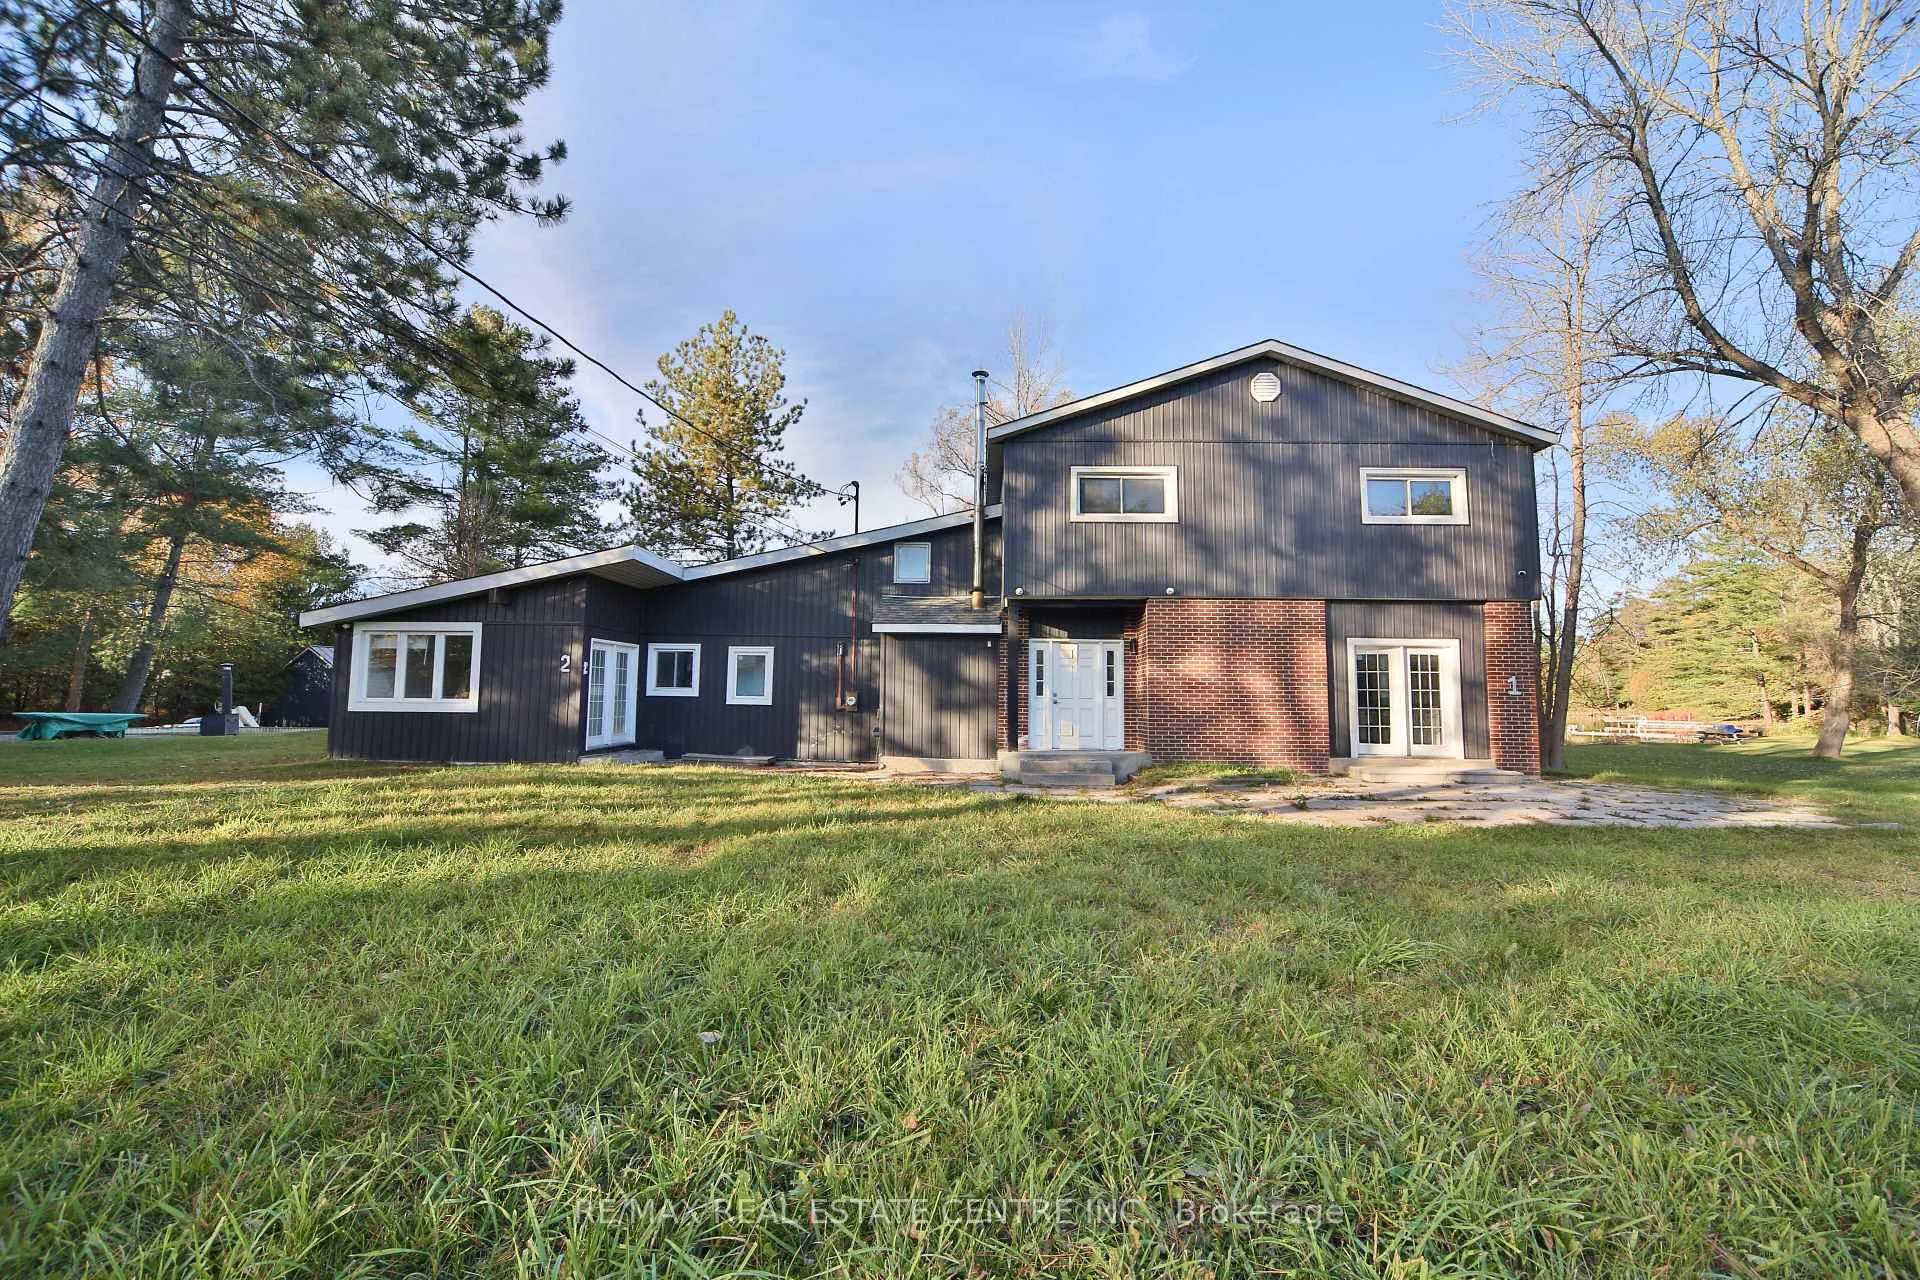
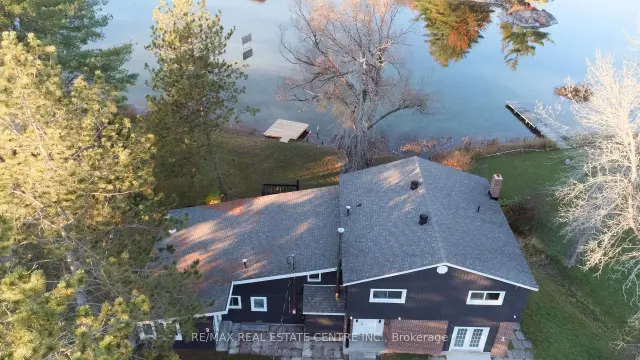
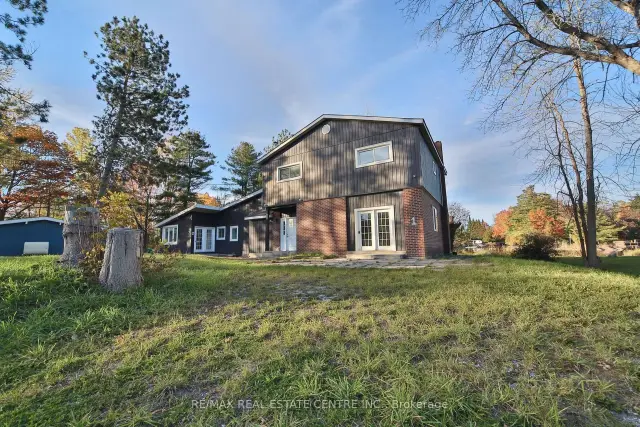
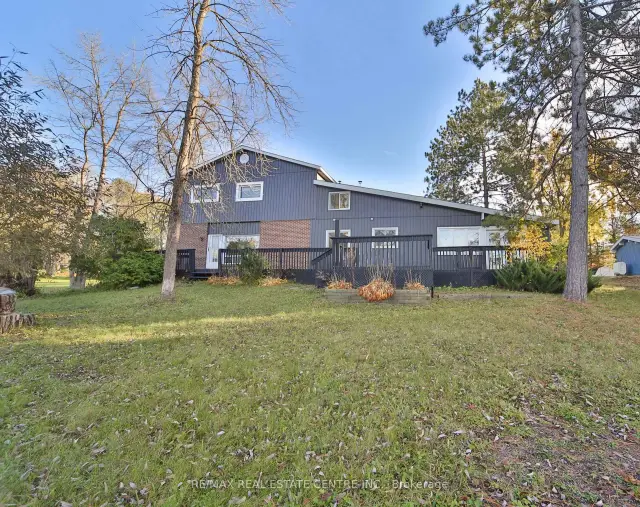
Escape to waterfront living at 7779 Somerset Drive! Offering nearly 96 feet of waterfront, this spacious four-season retreat features 7 bedrooms, 4 bathrooms and large windows that fill the home with natural light. Two separate living units provide a versatile layout for hosting guests or enjoying time together with added privacy. The open-concept design creates a welcoming setting for entertaining, while the fireplace adds warmth and charm for relaxing evenings. Step outside to enjoy morning coffee by the water, summer gatherings and peaceful views from your own backyard. A detached 2-car garage and ample parking complete the package. Located just south of Washago, close to village shops, cafés, restaurants and Washago Centennial Park's beach and boat launch. Enjoy convenient highway access and an approximately 10-minute drive to Orillia for additional shopping, dining and entertainment. A wonderful opportunity to create lasting memories at your own waterfront getaway or enjoy the cottage lifestyle year-round!
Book a viewing
Around this home
Daily convenience, out of 100, from the distances below
Helpful calculators
Your HOMEH agent

"Priced 4% over the Hestimate. I would see it this week."