
1058 Sunrise Drive
Ramara (Rural Ramara), ON L0K 1B0
- 3Bedrooms
- 1Bathroom
- 1Garage
- 700–1100Sq Ft
- $2,027Tax
- 120×200 ftLot Size
 Estimated Value:$405,508See Free Estimate Report

Sale & Price History for 1058 Sunrise Drive, Ramara, Rural Ramara
| Start Date | End Date | Price | Event | MLS# |
|---|---|---|---|---|
| No listing history available | ||||
Real estate boards require you to or to see the full details of this property.
*Sold prices and complete sale & price history are regulated data. Under the Trust in Real Estate Services Act, 2002 (TRESA) and the rules of the Real Estate Council of Ontario (RECO), and pursuant to the Multiple Listing Service® rules of the Canadian Real Estate Association (CREA) and the Toronto Regional Real Estate Board (TRREB), this information may be shown only to registered users who have agreed to the applicable terms of use (a Virtual Office Website, or "VOW," arrangement). HOMEH Inc., Brokerage therefore provides it to signed-in members only. Creating an account is free and takes under a minute.
About 1058 Sunrise Drive, Ramara, Rural Ramara
Summarized Description
- Charming bungalow on a spacious double lot.
- Newer bunkie adds versatile bonus space.
- Open-concept living area with woodstove.
- Short walk to Lake Dalrymple for recreation.
- Expansive lawn perfect for outdoor activities.
- Three bedrooms with stacked laundry convenience.
- Access to community events and amenities.
- Ideal for year-round living or seasonal escape.
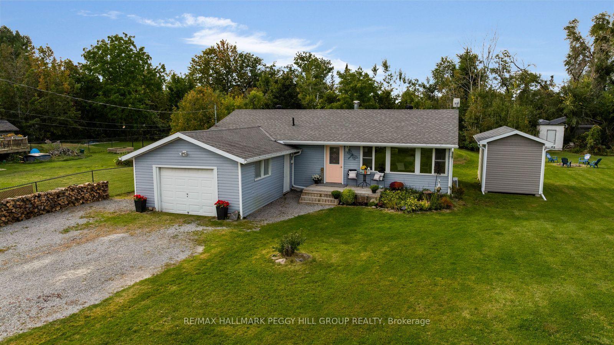
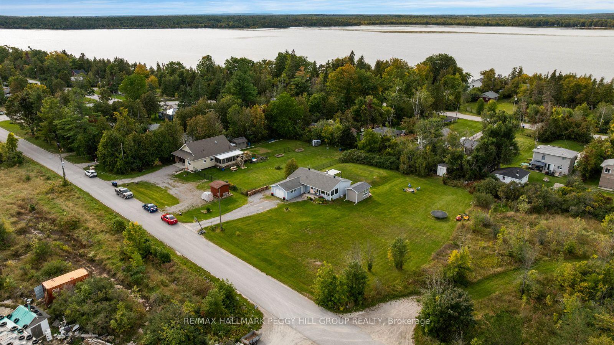
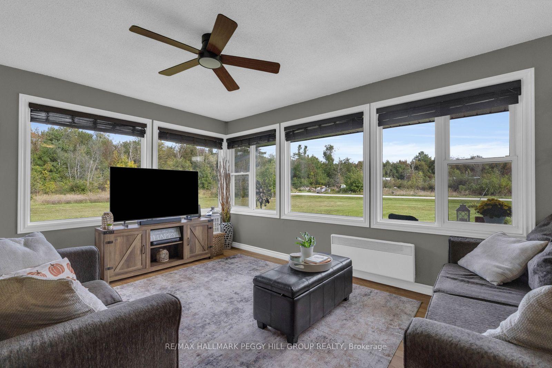
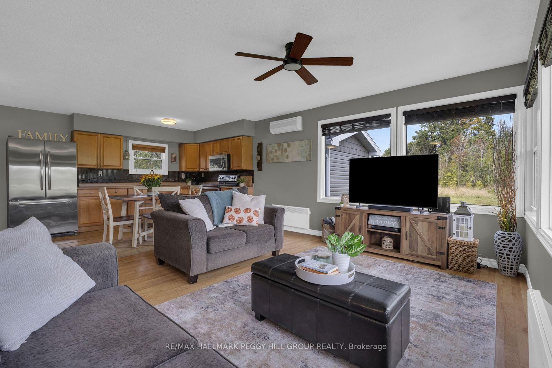
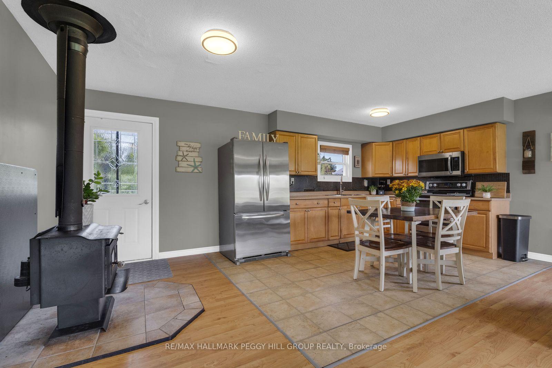
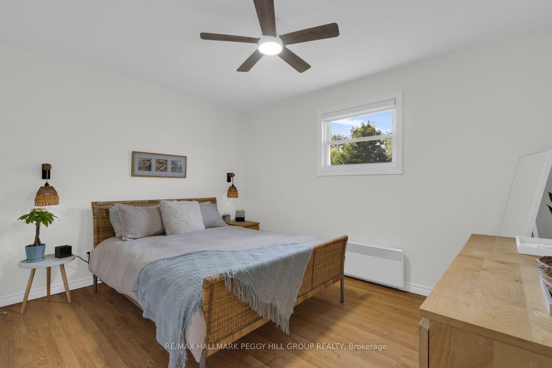
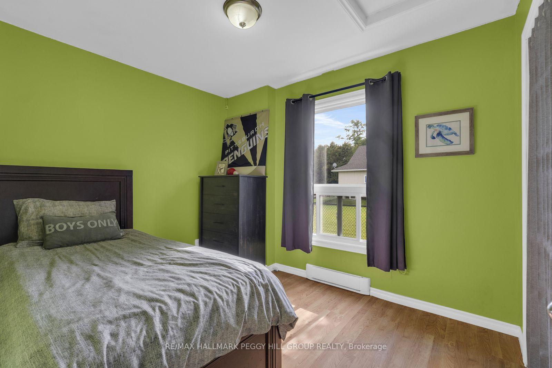
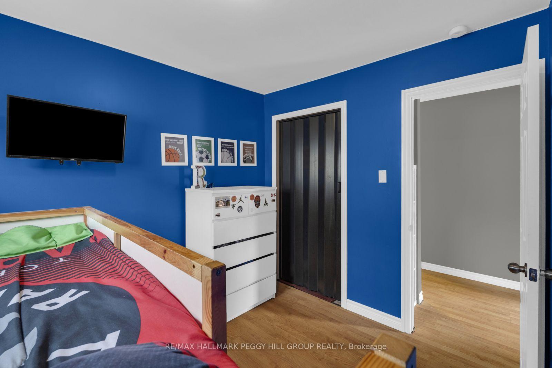
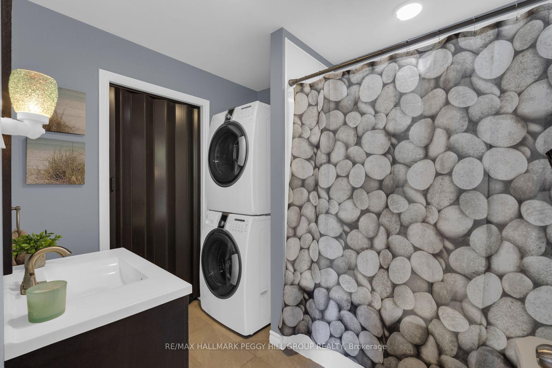
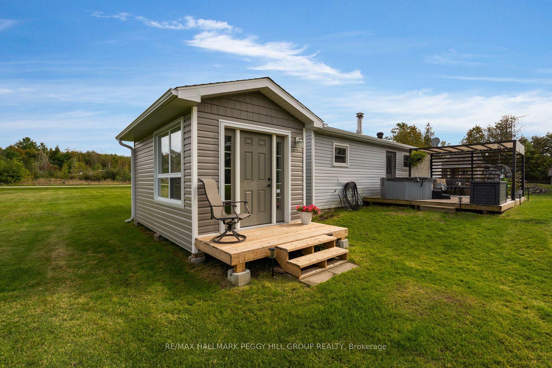
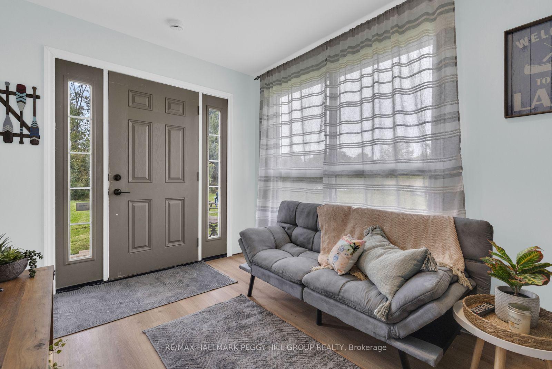
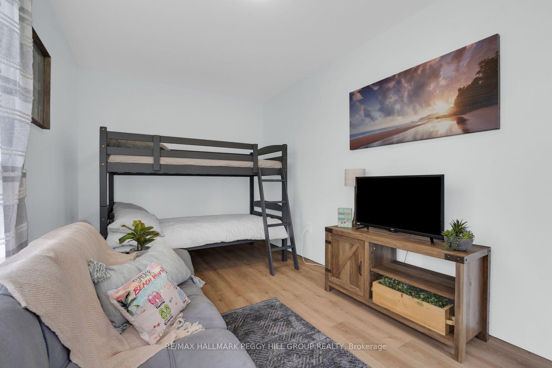
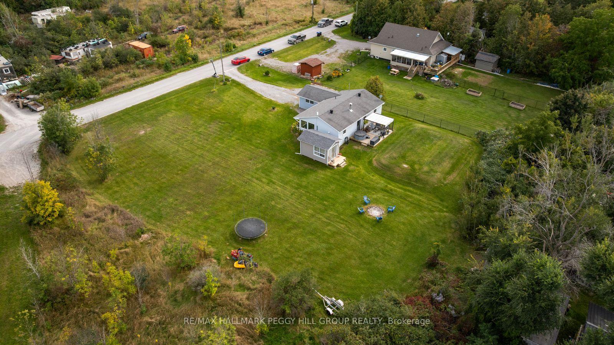
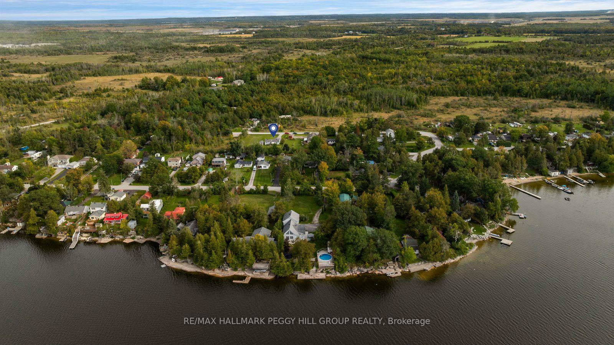
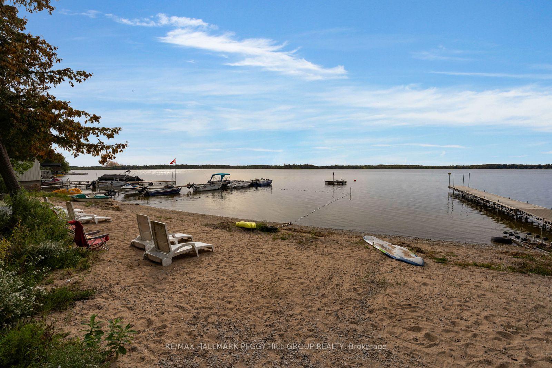
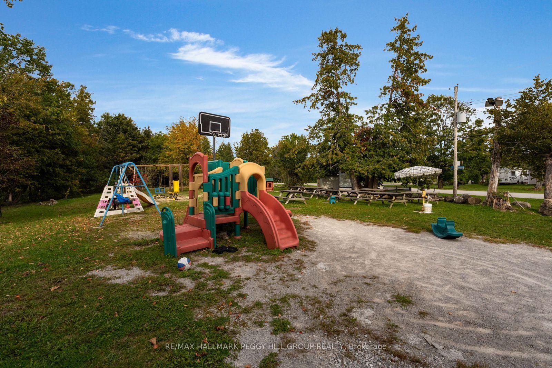
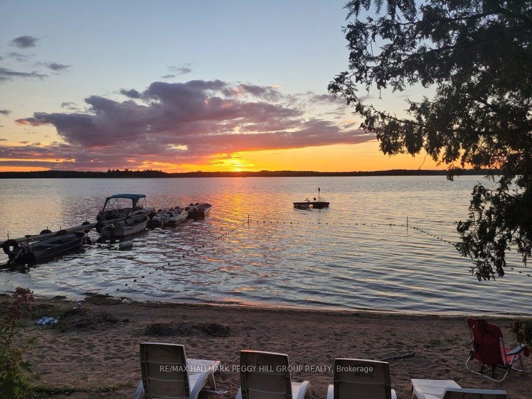
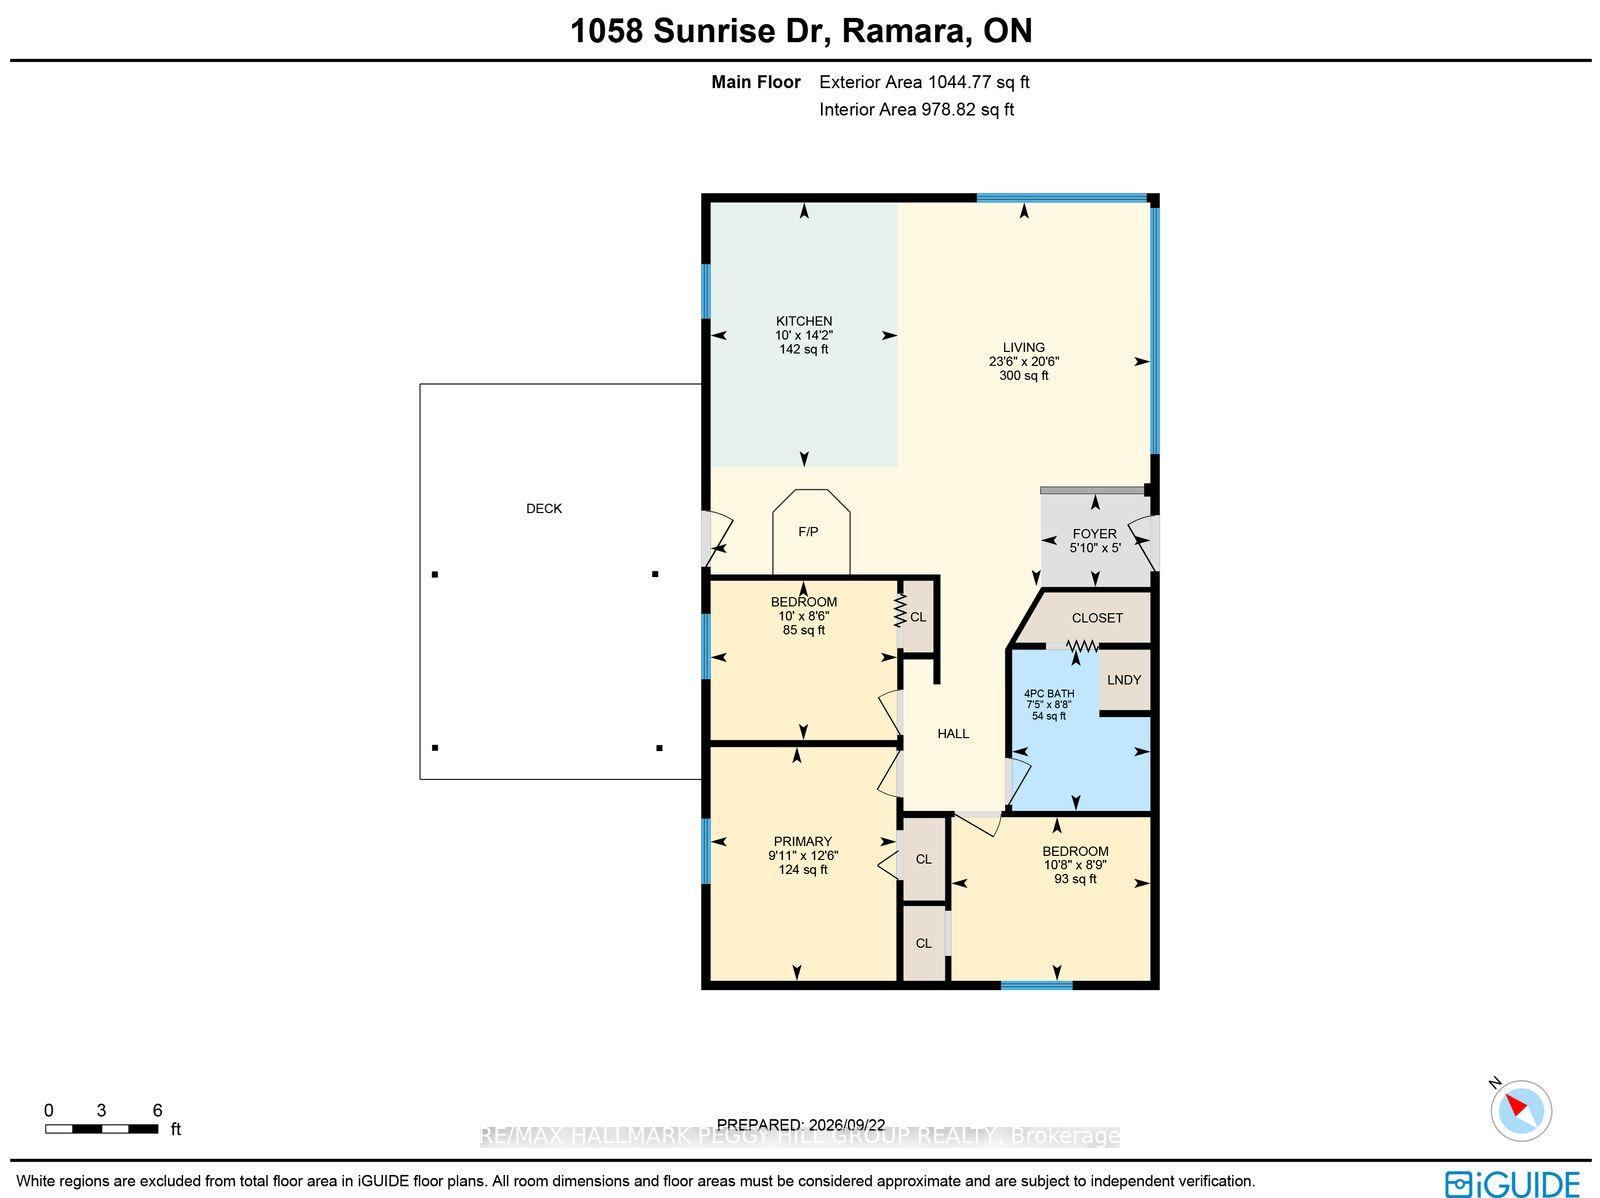
3-BEDROOM BUNGALOW ON A 120 X 200 FT DOUBLE LOT WITH A NEWER BUNKIE & A SHORT STROLL TO LAKE DALRYMPLE! Lake days, sandy feet and sunset walks are all a short stroll away from this charming bungalow in Ramara's Sylvan Glen Beach Community, where a generous double lot gives you over half an acre to enjoy as a cottage or year-round home. Optional association membership offers access to the gradual-entry sandy beach, docks, playground and community events, with boat slips and boat-launch access available for additional fees. The open-concept living area takes in the surrounding greenery through a wide stretch of windows, while the woodstove brings classic cottage-country appeal to cool mornings and winter evenings. An eat-in kitchen flows alongside with warm wood cabinetry, stainless steel appliances, and ample room for a dining table, keeping meals and conversation connected to the main living space. Three good-sized bedrooms give family and overnight guests room of their own, while the 4-piece bathroom incorporates stacked laundry for an easy one-level layout. Over half an acre opens up around the home with an expansive lawn ready for summer games and evenings around the fire, complemented by a deck, gazebo and front garden with a fish pond. The newer bunkie adds a beautifully finished bonus space with large windows and room to become a home office, games room, yoga studio or hobby space. Carden Alvar Provincial Park, Carden Plains, Cameron Ranch Walking Trail, the Robert L. Bowles Nature Centre and Western Trent Golf Club are nearby, while Orillia and Casino Rama are approximately 30 minutes away. Whether this becomes your full-time address or a place to escape to, the lakeside setting, over half an acre and one-level bungalow layout make it a home to enjoy in every season.
Key Facts & Features
Property Costs
- Annual Property Tax Amount
- $2,027
- Land Transfer Tax Fee
- $5,673
Rental Items
- Rental Equipment
- Hot Water Heater.
- Basement Type
- Crawl Space
Interior Features
- Laundry Level
- Main Level
- Interior Extras
- Carpet Free, Water Heater
- View
- Forest, Trees/Woods
- Security Features
- Carbon Monoxide Detectors, Smoke Detector
- Fireplace/Stove
- Yes
- Fireplace Features
- Wood Stove
- Elevator
- No
Exterior Features
- Exterior Extras
- Deck, Landscaped, Privacy, Porch, Year Round Living
- Pool
- None
- Property Features
- Beach, Lake Backlot, Lake/Pond, Park, School Bus Route
- Other Structures
- Out Buildings
Building
- Building Type
- Detached
- Building Style
- Bungalow
- Approx Age
- 31-50
Construction
- Exterior Finish
- Vinyl Siding
- Roof
- Asphalt Shingle
- Foundation Details
- Concrete
- Special Designation
- Unknown
Lot
- Lot Front
- 120.00 ft
- Lot Depth
- 200.00 ft
- Lot Size
- 0.55
- Lot Shape
- Rectangular
Inclusions
- Inclusions
- Fridge, Stove, Washer, Dryer, BI Microwave, Window Coverings, Bathroom Mirror, Existing Electric Light Fixtures, Gazebo.
Exclusions
- Exclusions
- Hot Tub.
Parking & Garages
- Garage Type
- Attached
- Garage Spaces
- 1
- Parking Spaces
- 6
- Total Garage And Parking Spaces
- 7
Heating & Cooling
- Heat Source
- Electric
- Heat Type
- Baseboard
- Air Conditioning
- Wall Unit(s)
- Water
- Well
- Sewers
- Septic
- Natural Gas
- No
- Hydro
- Yes
- Cable
- Available
- Telephone
- Available
- Bedrooms
- 3
- Washrooms
- 1
- Kitchens
- 1
Room sizes
- Living Room—Main level, Ceiling Fan(s)
- Bedroom 3—Main level
- Kitchen—Main level, Stainless Steel Appl, Tile Floor
- Primary Bedroom—Main level, Ceiling Fan(s)
- Foyer—Main level
- Bedroom 2—Main level
Washrooms
- 4-piece, Main
- Municipality
- Ramara
- Neighbourhood
- Rural Ramara
- Main cross streets
- Sylvan Glen Dr/Sunrise Dr
- Zoning
- SR
- Directions
- HWY 12/HWY 47/Sylvan Glen Dr/Sunrise Dr
- MLS® number
- S13823916
- Data source
- Toronto Regional Real Estate Board
- Listed on
- 2026-09-24
- Updated on
- 2026-09-30
- Days on market
- 22 days
- Possession type
- Flexible
- Co-op commission
- 2.5% + HST
- Seller
- Listed by
- RE/MAX HALLMARK PEGGY HILL GROUP REALTY
Home Market Value
Current home valuation for 1058 Sunrise Drive, Ramara, Rural Ramara, Ramara, ON. Listed for $459,900
HOMEH Estimate
$405,508
Estimated Sales Range
$320,351 - $490,665
HOMEH Estimate for 1058 Sunrise Drive, Ramara, Rural Ramara
Calculated with a real agent's CMA method — 45+ years of experience, codified. Not an AI guess.
For the owner
Is this your home? Track its value.
Get this home's HOMEH Estimate by email once a month, with how many homes are for sale around you.
Mortgage Payment Calculator
Compare up to 4 down payment scenarios
5% of purchase price for homes $500K or less
$22,995
| Scenario 1 | Scenario 2 | Scenario 3 | Scenario 4 | |
|---|---|---|---|---|
−Down payment | % $ | % $ | % $ | % $ |
+CMHC insurance | $17,476 | $12,831 | $10,946 | $0 |
=Total mortgage | $454,381 | $426,741 | $401,861 | $367,920 |
Amortization | ||||
Mortgage rate | % | % | % | % |
| Payment frequency | ||||
=Mortgage payment | $2,219monthly | $2,084monthly | $1,962monthly | $1,796monthly |
Land Transfer Tax
$5,673
$5,673
Around this home
No schools found nearby
Data provided by OpenStreetMap & Fraser Institute School Rankings
Ask HOMEH
New!Hi there!
👋Text or call (416) 301-9001
Recommended for you
Based on homes you've looked at.
No recommended properties found.
Nearby similar homes
No nearby properties found.
More real estate resources
Other homes nearby
Explore this area
Nearby neighbourhoods
No nearby listings available.