
 See all 40 photos
Property history

This listing has ended. It is no longer available.
Property not available for sale or for rent.
Ask about this home
A HOMEH agent will answer your questions about this home.Ask HOMEH
About this home
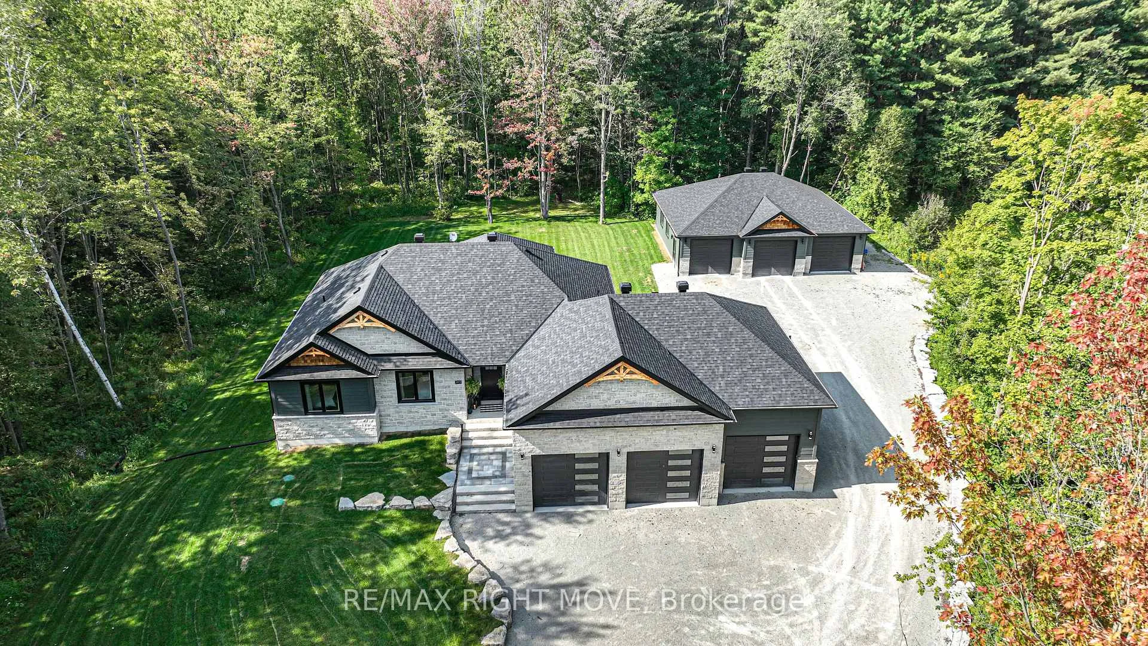
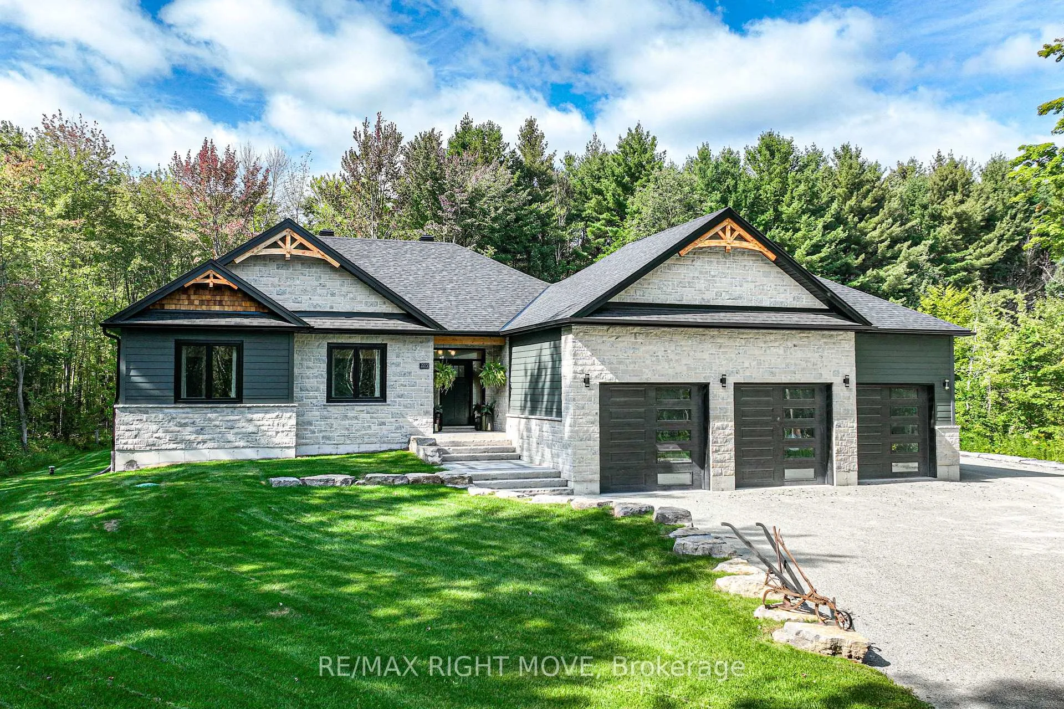
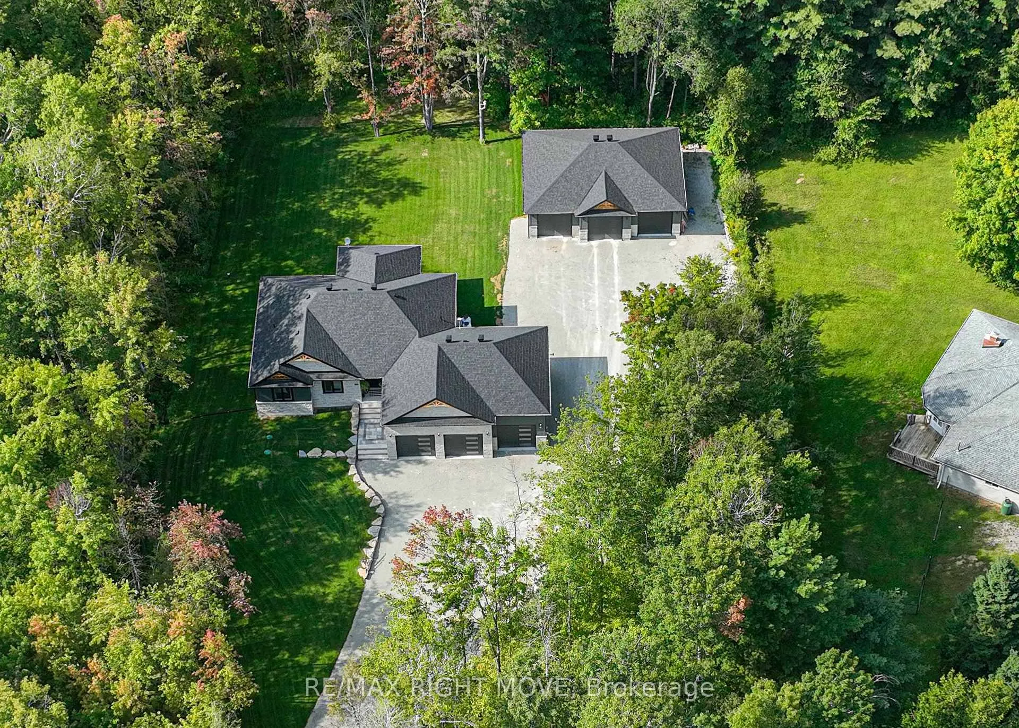
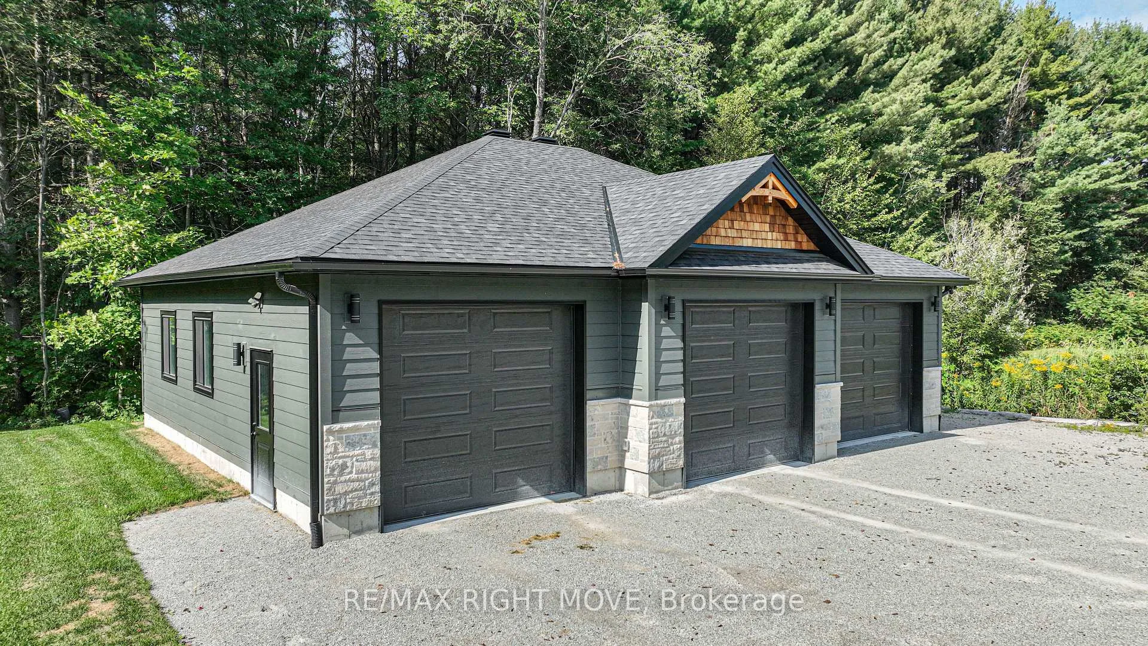
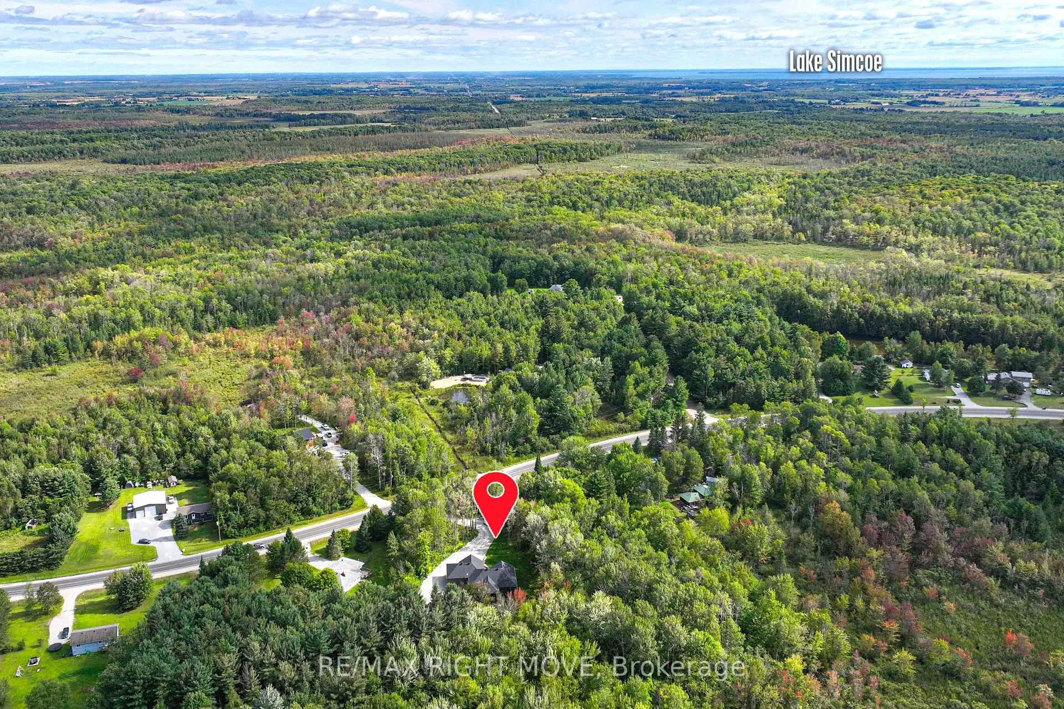
This exquisite luxury bungalow on 2272 Monck Road in Ramara, Ontario offers an elegant blend of modern design and peaceful rural surroundings. With over 3,600 square feet of sophisticated living space, the home includes 3+1 bedrooms and 4 bathrooms, including a lavish ensuite in the primary suite. Car enthusiasts will appreciate over 3,000 square feet of fully finished, insulated, and heated garage space, featuring a 41 x 34 attached 4-car garage with soaring 14-foot ceilings, plus a 45 x 36 detached garage/workshop. The property spans over an acre of beautifully landscaped grounds, with natural stone steps, pavers, and plenty of parking. Inside, an open-concept great room boasts a custom kitchen with quartz countertops, quality millwork, and engineered blonde hardwood floors. A 224-square-foot enclosed sunroom exudes a cozy Muskoka charm, and with 9-foot ceilings on the main floor, there's a spacious, airy feel throughout. The lower level is a lookout basement with 8-foot ceilings, luxury vinyl plank flooring, and a floor-to-ceiling stone fireplace with a TV mount. A unique half-flight staircase from the garage makes it easy to convert the space into an in-law suite. Further highlights include spray foam insulation, ultra-efficient HVAC, 8-foot solid core doors, and premium hardware. Only 15 minutes from Orillia on paved roads, this property combines luxury with rural charm. Reach out to your local agent for a private tour today!
Facts & features
Ask about this home
A HOMEH agent will answer your questions about this home.
Rooms
12 rooms · 4 bathrooms
- Kitchen26′3″ × 19′2″503 sq.ft.
- Primary bedroom14′ × 17′6″245 sq.ft.
- Bathroom8′9″ × 8′8″76 sq.ft.
- Bedroom12′8″ × 17′2″217 sq.ft.
- Bedroom11′ × 12′8″139 sq.ft.
- Bathroom10′3″ × 4′10″49 sq.ft.
- Bathroom3′5″ × 7′24 sq.ft.
- Laundry11′ × 7′77 sq.ft.
- Sunroom19′2″ × 11′8″224 sq.ft.
- Family room25′4″ × 21′4″540 sq.ft.
- Bedroom10′5″ × 14′6″151 sq.ft.
- Bathroom7′7″ × 7′7″57 sq.ft.
Around this home
Listing details
Helpful tools
Your HOMEH agent
"I would see it this week."
Ask HOMEH about this home
Price, neighbourhood, monthly cost. Ask anything.
HOMEH Intelligent Agent is an AI, not a licensed representative. Check anything important with your agent.