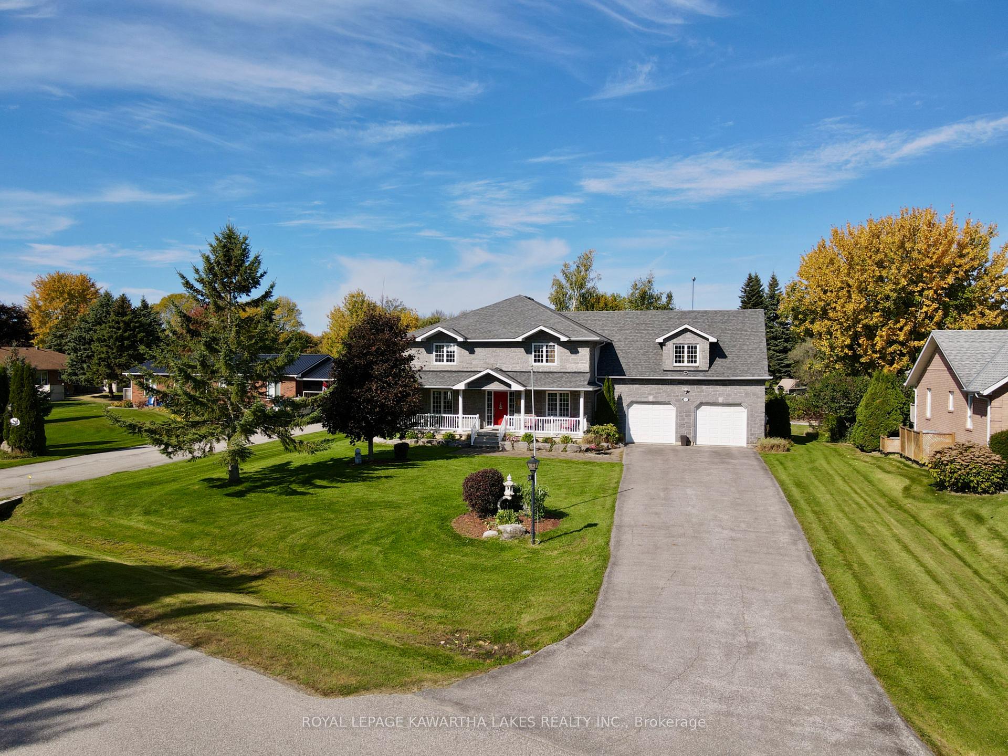
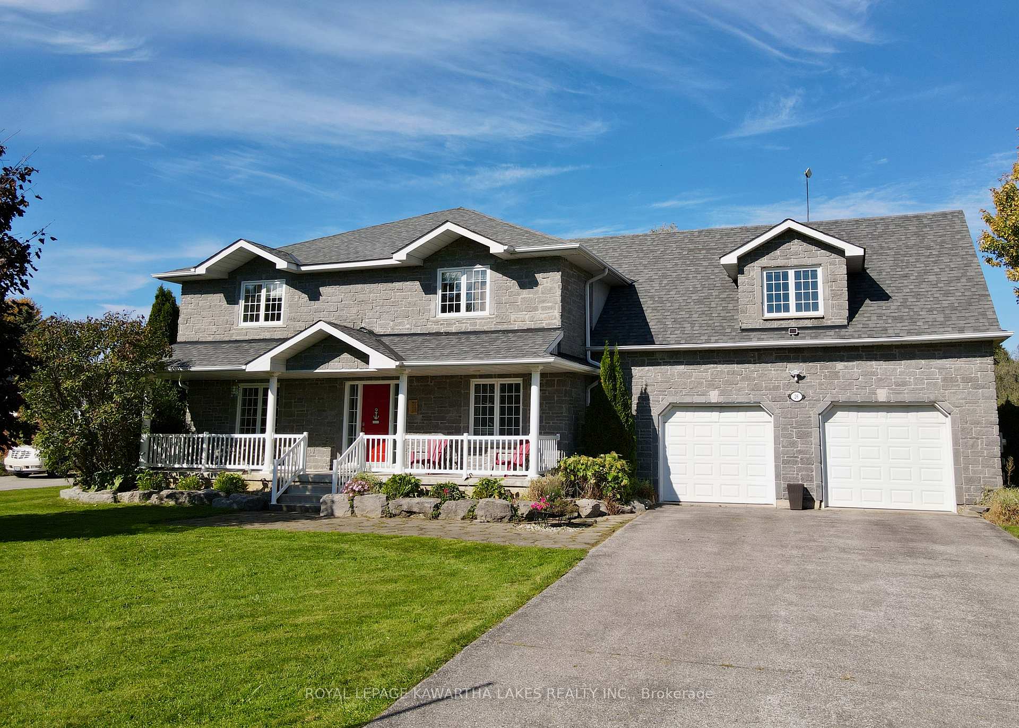
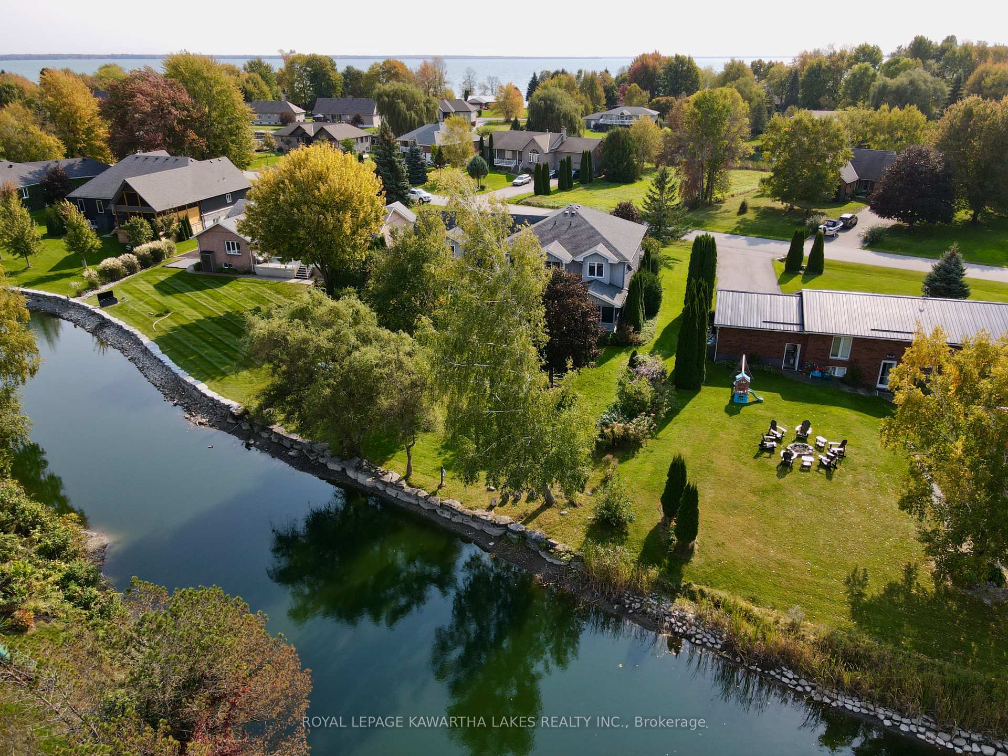
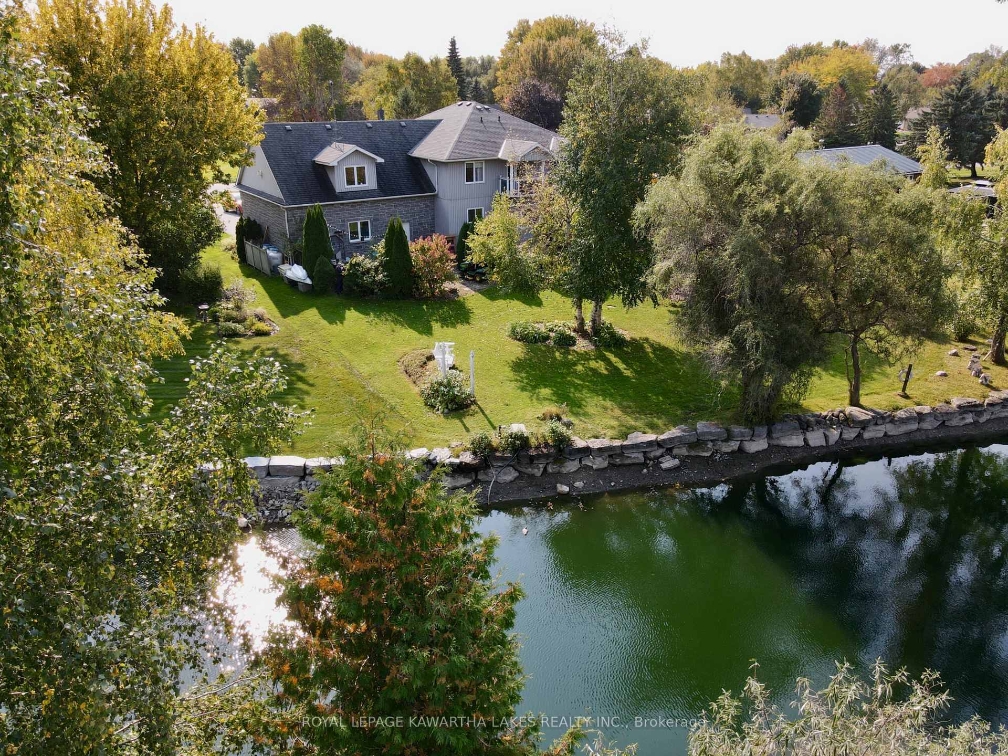
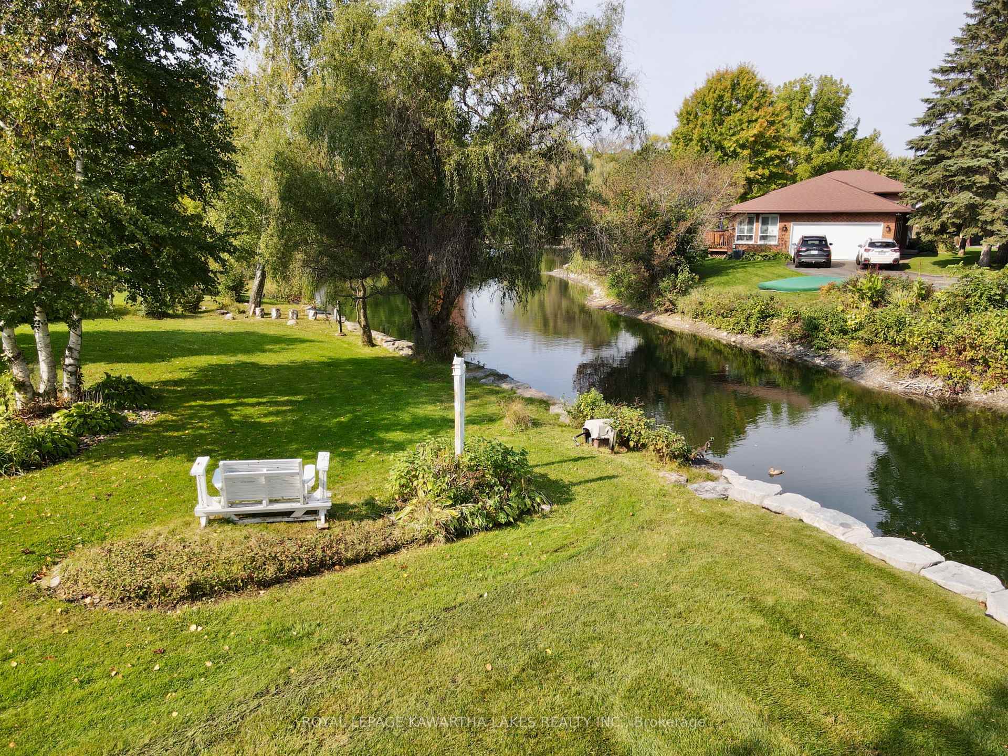
Beautiful 5 Bedroom, 4 Washroom Waterfront Home Awaits You in the Prestigious Community of Bayshore Village. This 2 Storey is an Entertainers Dream! With Main Floor Featuring Eat in Kitchen with Quartz Counter Tops, Centre Island and Walk Out to the 3 Season Screened in Porch Overlooking the Water, Open Concept Dining and Living Room, Cozy Den, and One Bedroom Overlooking the Street. The Second Floor Showcases a Huge Family Room with Floor to Ceiling Propane Fireplace, Cathedral Ceiling and Wet Bar, Primary Bedroom Offering a Large 5 Piece Ensuite with Quartz Countertops and Soaker Tub, Juliette Balcony and Built in Wall to Wall Closet, 3 More Ample Sized Bedrooms All with Direct Washroom Access and a Laundry Room. Heated and Insulated Oversized 2 Car Garage with Insulated Doors, with access to the Basement. Entertain Outdoors with Cooking Area, Firepit and Deck Overlooking the Serene Pond.Enjoy the Bayshore Association Which Gives you Access to All Amenities including: 3 Marinas, Salt Water Pool, Golf, Pickleball, Tennis, and Clubhouse
Read more
Bar FridgeCarpet Free
Facts & features
TypeDetached
Style2-storey
Built16-30
Lot100 x 200 ft
Tax$4,990 (2023)
HeatingForced air, gas
CoolingCentral air
BasementUnfinished
Parking10 drive
WaterMunicipal
FireplaceYes
Book a viewing
Wed28Oct
Thu29Oct
Fri30Oct
Sat31Oct
Sun1Nov
Pick a time
Rooms
12 rooms · 4 bathrooms
Main floor7 rooms
Sunroom13′5″ × 11′1″148 sq.ft.
Kitchen19′9″ × 13′10″272 sq.ft.
Breakfast8′8″ × 4′11″43 sq.ft.
Den14′8″ × 5′1″75 sq.ft.
Dining room13′10″ × 10′2″141 sq.ft.
Living room14′10″ × 12′2″180 sq.ft.
Bedroom10′1″ × 10′4″104 sq.ft.
Second floor5 rooms
Family room29′1″ × 19′8″573 sq.ft.
Primary bedroom18′ × 14′7″263 sq.ft.
Bedroom 215′1″ × 13′196 sq.ft.
Bedroom 314′5″ × 10′1″146 sq.ft.
Bedroom 414′5″ × 10′1″146 sq.ft.
Bathrooms4
5-pcSecond5-pcSecond3-pcMain3-pcSecond
Thinking of selling your home?See what your home is worth today.

 See all 40 photos
