
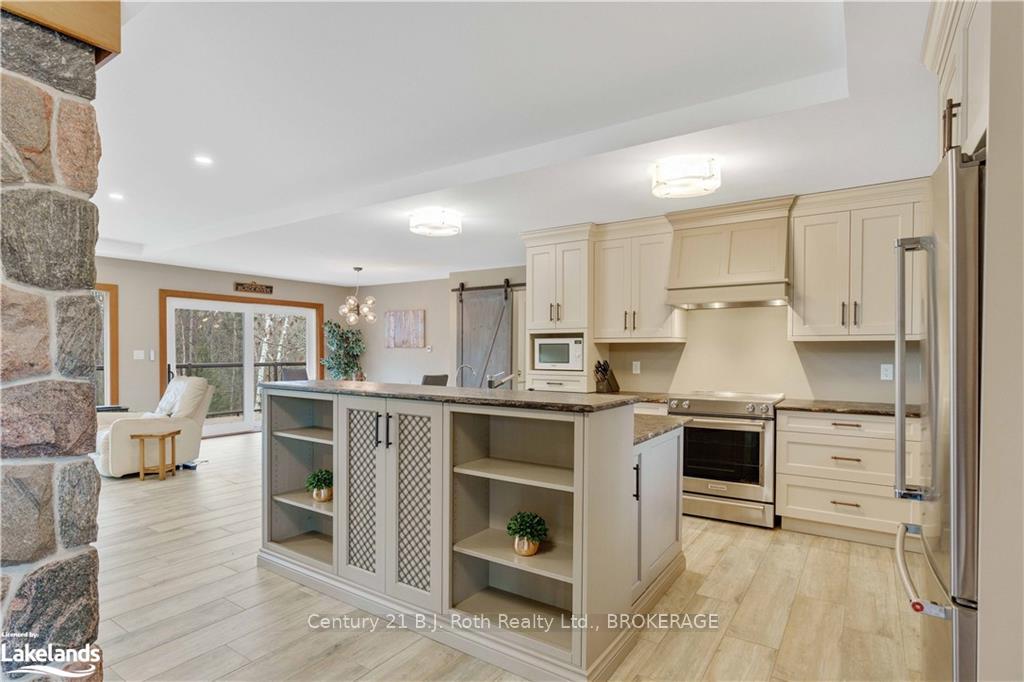
 See all 50 photos
Property history

This listing has ended. It is no longer available.
Property not available for sale or for rent.
Ask about this home
A HOMEH agent will answer your questions about this home.Ask HOMEH
About this home
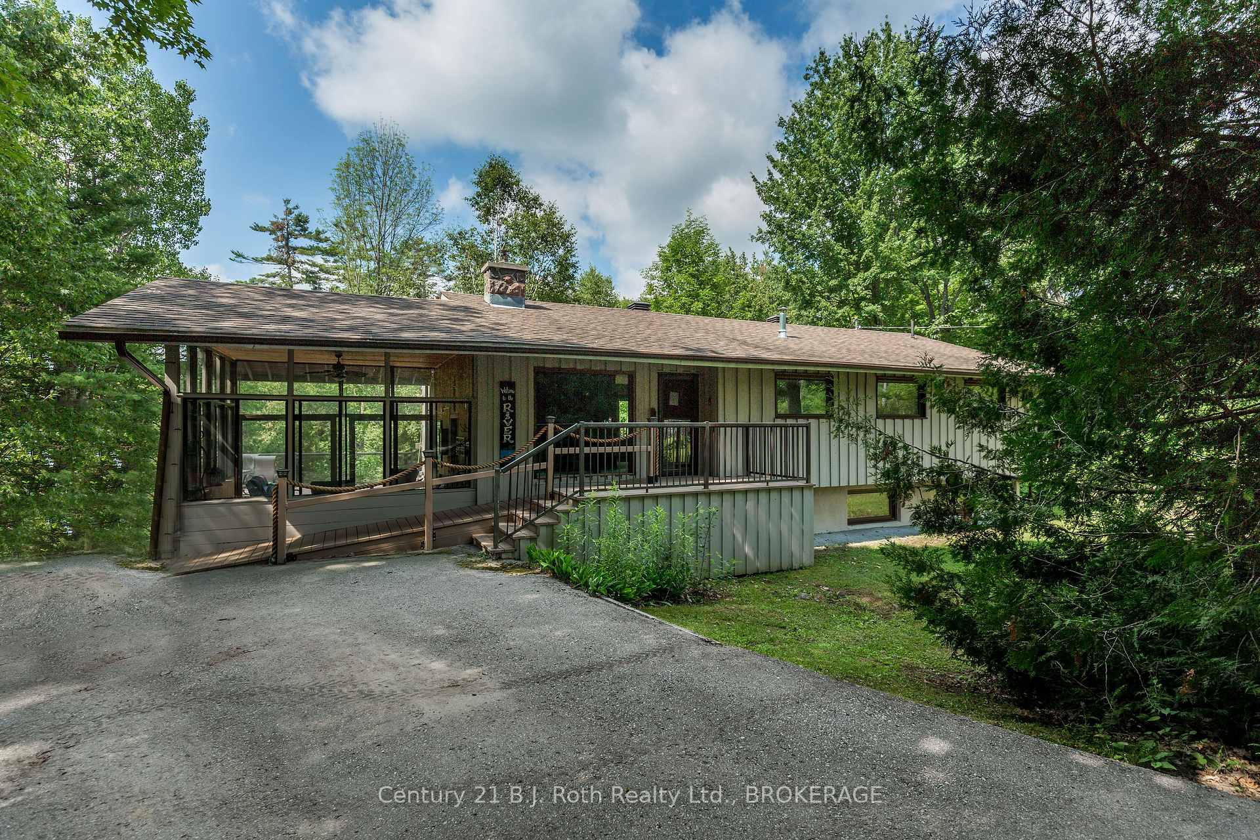
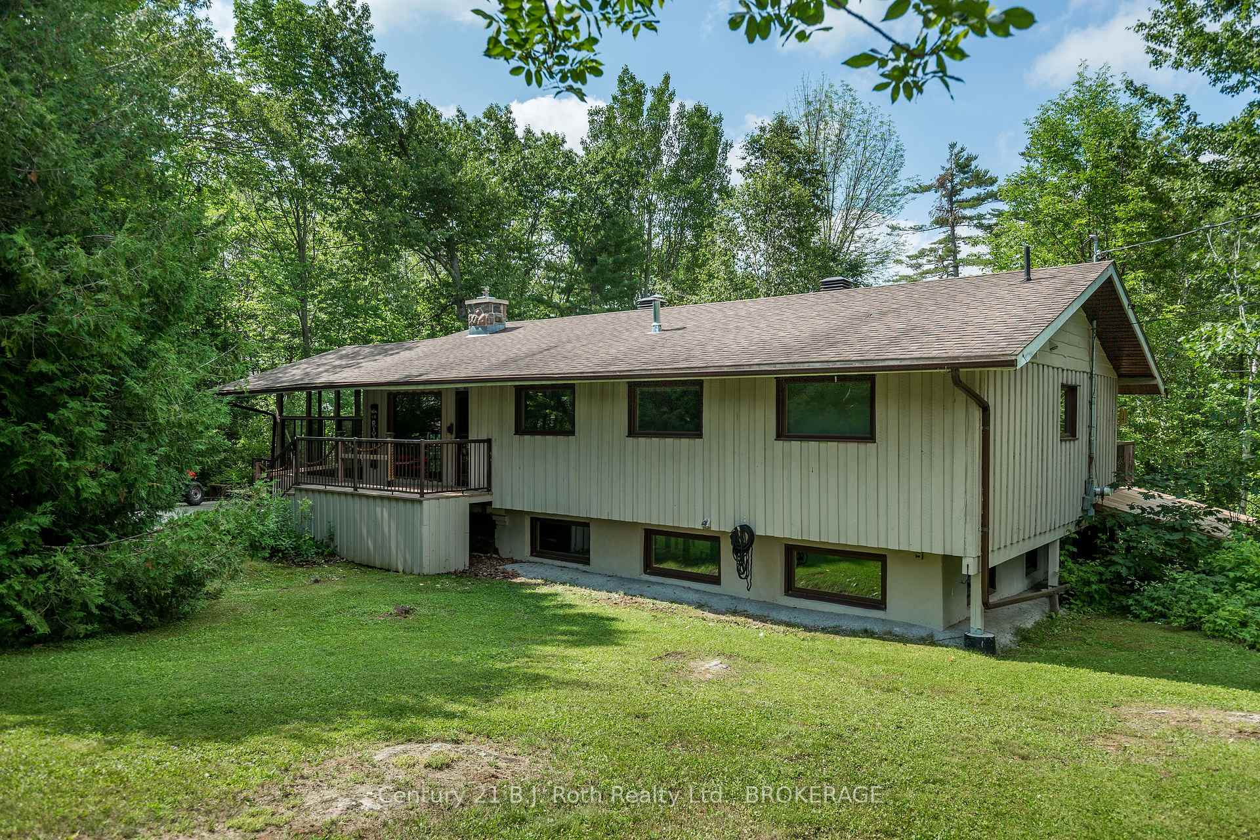
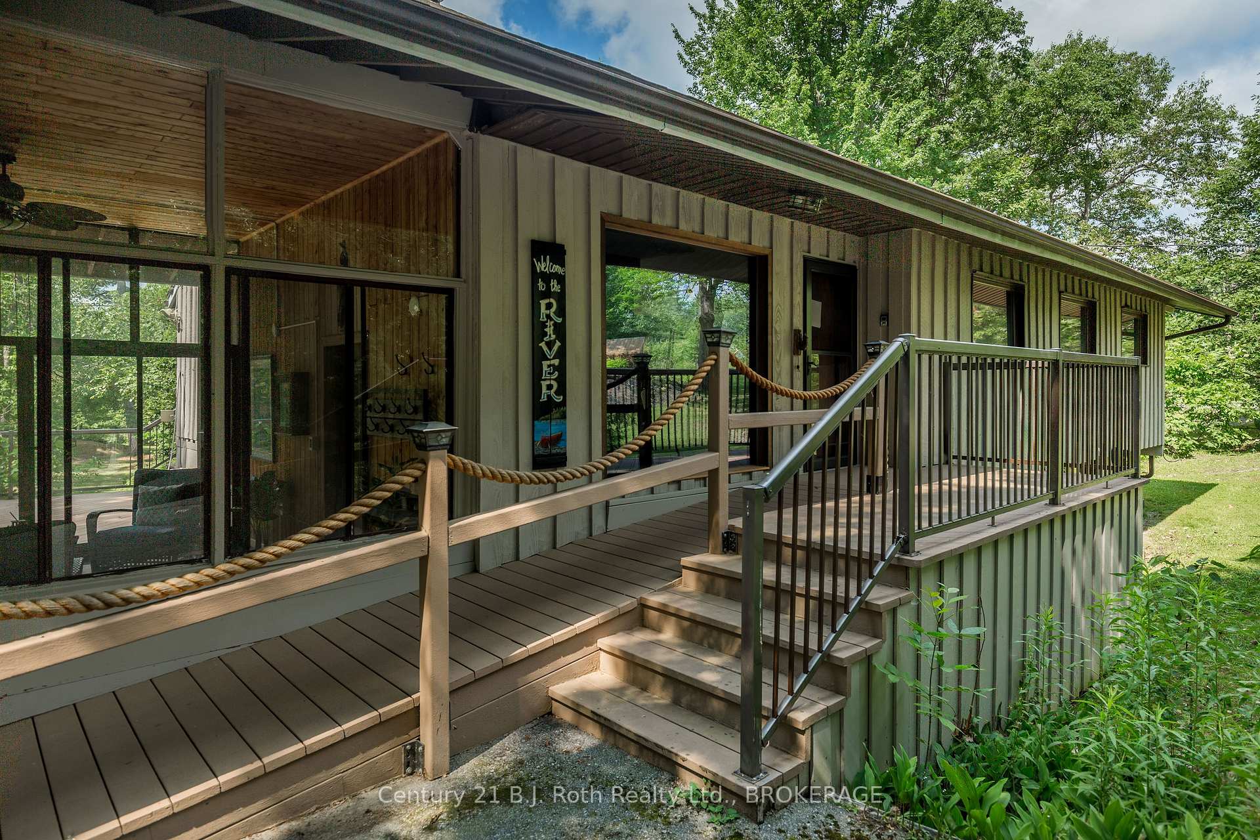
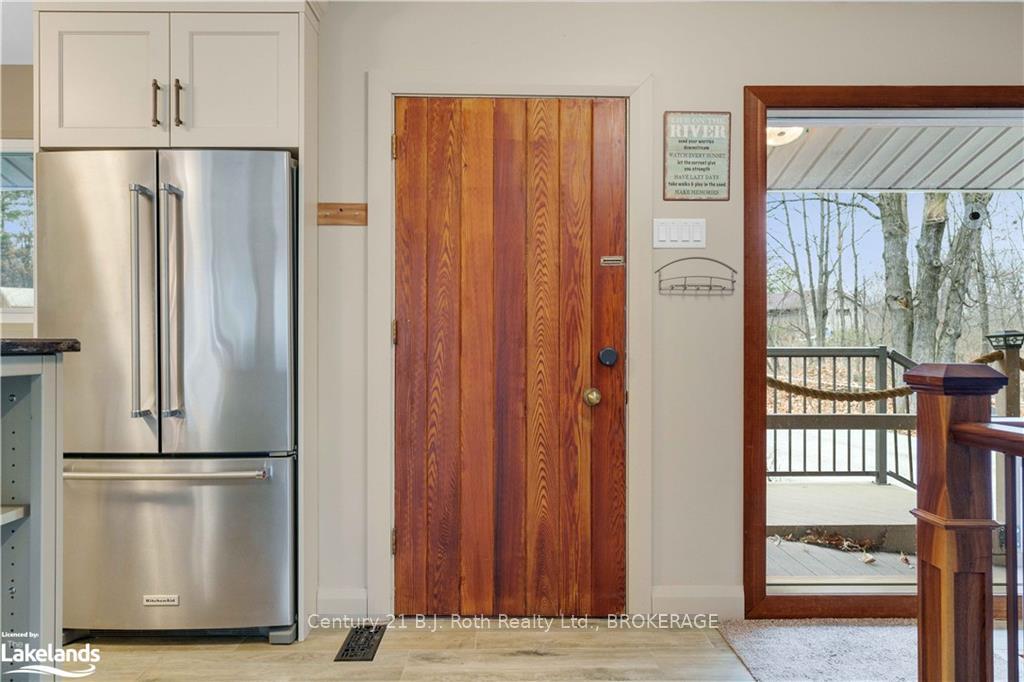
Welcome to your dream waterfront retreat where modern comfort meets natural beauty. Tucked away on over 3 acres of private, wooded land, this exceptional property offers peace and seclusion without sacrificing convenience. Just minutes from town and major highways, it's the perfect balance for every stage of life. With more than 200 feet of frontage on a stunning 28-kilometer waterway, you'll enjoy postcard-worthy views and direct access to calm waters ideal for kayaking, paddle boarding, canoeing, pontoon boating, swimming, or simply relaxing on the dock. A large 24'x16' dock and a river depth of over 20 feet make this a true water lovers haven. Plus, with no development across the river and a 10 km speed limit, your serenity is protected. The home has been fully restructured with top-tier materials, offering peace of mind and long-lasting comfort. Soaring window walls on both levels bring in natural light and panoramic river views, while the surrounding pines and cedars offer total privacy no window coverings needed. Inside, you'll find radiant heated floors throughout and automatic air conditioning for year-round ease. Just 2 km away, the charming village of Washago awaits with shops, parks, and boat launches, all accessible by foot or bike via the scenic Trans Canada Trail. Quiet dead-end streets create a safe, relaxed atmosphere, and nearby Orillia and Gravenhurst offer restaurants, entertainment, and shopping just a short drive away. Whether you're looking for a full-time home, a weekend escape, or a peaceful place to start your next chapter, this property has it all privacy, natural beauty, and modern luxury in perfect harmony. Come experience the lifestyle you've been dreaming of.
Facts & features
Ask about this home
A HOMEH agent will answer your questions about this home.
Rooms
44 rooms · 2 bathrooms
- Living room19′6″ × 18′2″354 sq.ft.
- Kitchen12′9″ × 10′7″135 sq.ft.
- Primary bedroom12′3″ × 11′5″140 sq.ft.
- Bedroom13′11″ × 9′3″129 sq.ft.
- Bedroom12′5″ × 9′8″120 sq.ft.
- Bathroom8′4″ × 7′9″65 sq.ft.
- Sunroom15′10″ × 13′7″215 sq.ft.
- Dining room11′3″ × 16′6″186 sq.ft.
- Living room19′6″ × 18′2″354 sq.ft.
- Kitchen12′9″ × 10′7″135 sq.ft.
- Primary bedroom12′3″ × 11′5″140 sq.ft.
- Bedroom13′11″ × 9′3″129 sq.ft.
- Bedroom12′5″ × 9′8″120 sq.ft.
- Dining room11′3″ × 16′6″186 sq.ft.
- Living room19′6″ × 18′2″354 sq.ft.
- Kitchen12′9″ × 10′7″135 sq.ft.
- Primary bedroom12′3″ × 11′5″140 sq.ft.
- Bedroom13′11″ × 9′3″129 sq.ft.
- Bedroom12′5″ × 9′8″120 sq.ft.
- Bathroom8′4″ × 7′9″65 sq.ft.
- Sunroom15′10″ × 13′7″215 sq.ft.
- Dining room11′3″ × 16′6″186 sq.ft.
- Kitchen12′9″ × 10′7″135 sq.ft.
- Primary bedroom12′3″ × 11′5″140 sq.ft.
- Bedroom13′11″ × 9′3″129 sq.ft.
- Bedroom12′5″ × 9′8″120 sq.ft.
- Bathroom8′4″ × 7′9″65 sq.ft.
- Sunroom15′10″ × 13′7″215 sq.ft.
- Dining room11′3″ × 16′6″186 sq.ft.
- Living room19′6″ × 18′2″354 sq.ft.
- Bathroom8′4″ × 7′9″65 sq.ft.
- Sunroom15′10″ × 13′7″215 sq.ft.
- Family room32′4″ × 23′8″765 sq.ft.
- Game room10′6″ × 10′5″109 sq.ft.
- Bathroom10′4″ × 8′2″84 sq.ft.
- Family room32′4″ × 23′8″765 sq.ft.
- Game room10′6″ × 10′5″109 sq.ft.
- Family room32′4″ × 23′8″765 sq.ft.
- Game room10′6″ × 10′5″109 sq.ft.
- Bathroom10′4″ × 8′2″84 sq.ft.
- Family room32′4″ × 23′8″765 sq.ft.
- Game room10′6″ × 10′5″109 sq.ft.
- Bathroom10′4″ × 8′2″84 sq.ft.
- Bathroom10′4″ × 8′2″84 sq.ft.
Around this home
Schools nearby
School rating, out of 10.
Listing details
Helpful tools
Your HOMEH agent
"I would see it this week."
Ask HOMEH about this home
Price, neighbourhood, monthly cost. Ask anything.
HOMEH Intelligent Agent is an AI, not a licensed representative. Check anything important with your agent.