

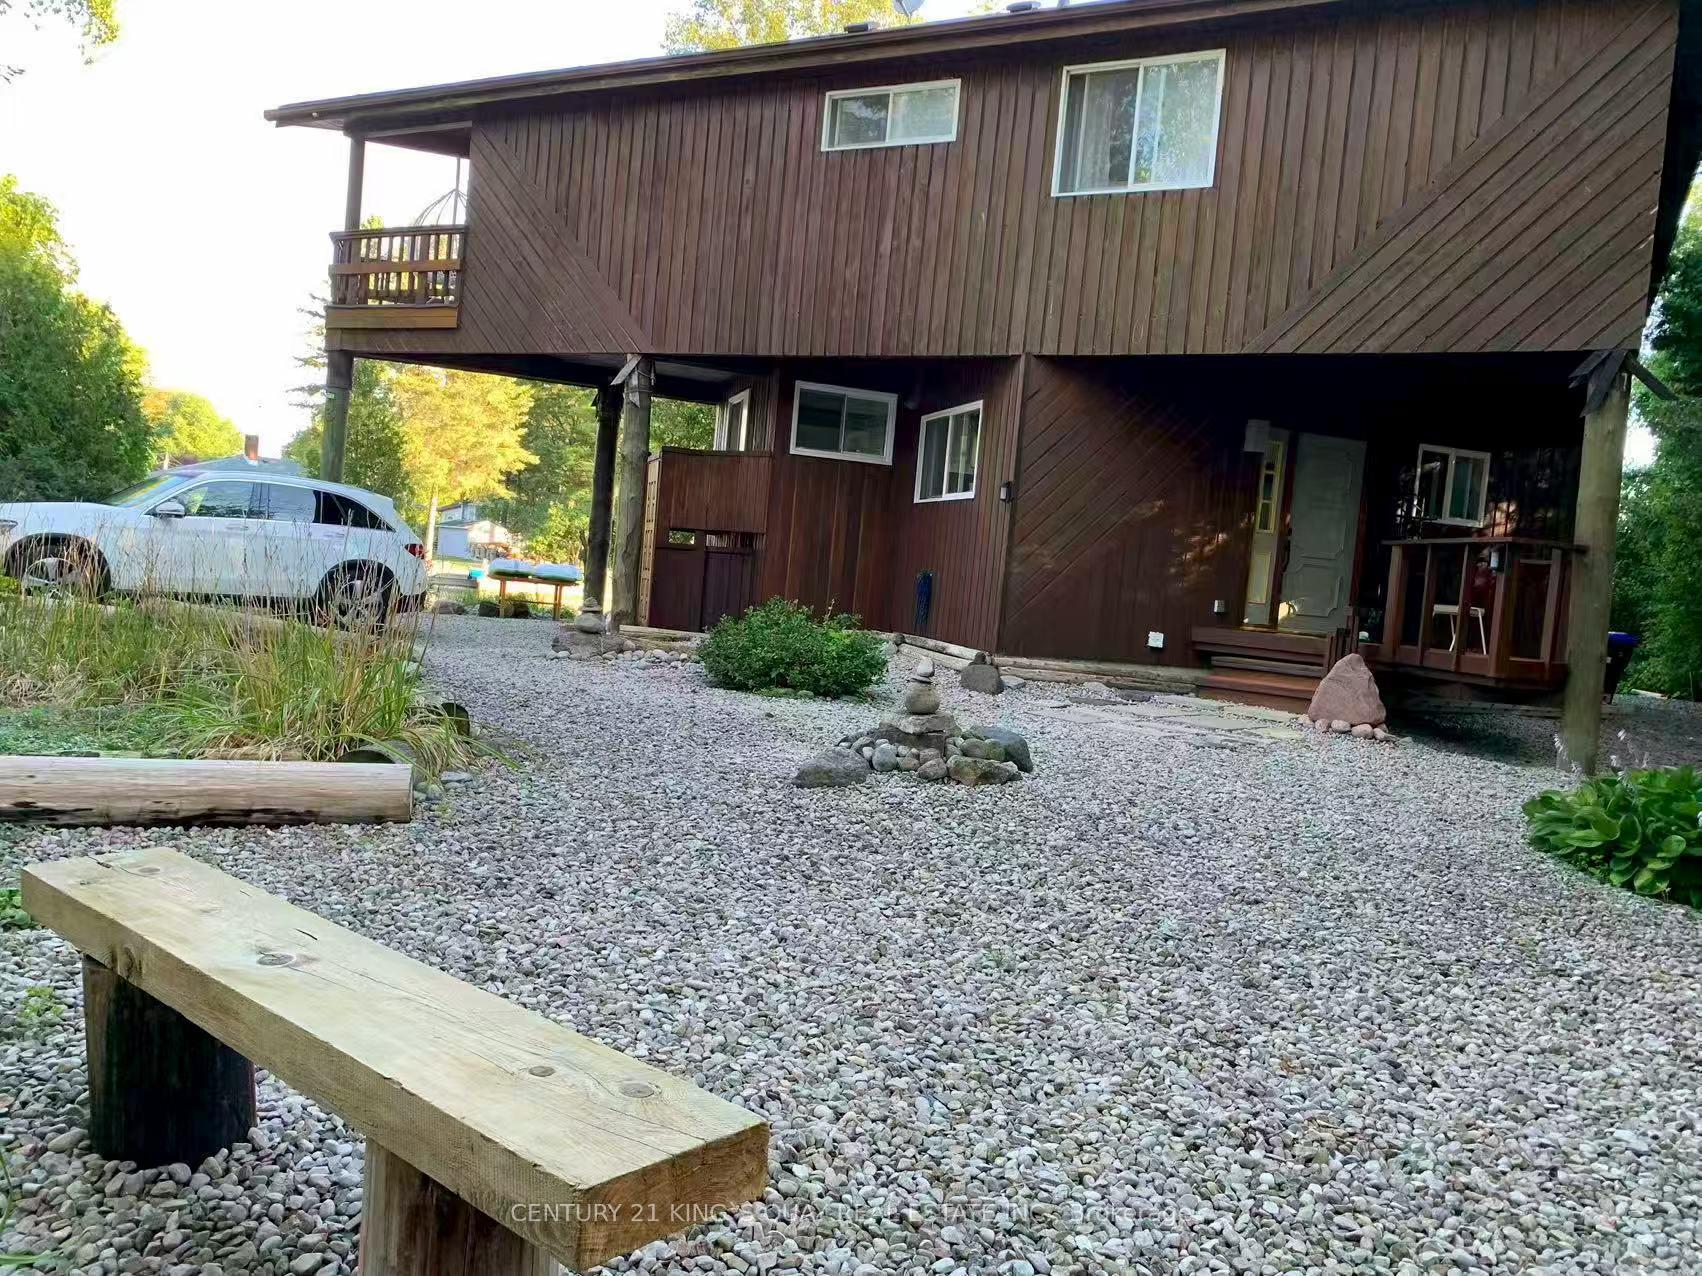
3 Beaver Trail
3 Beaver Trail
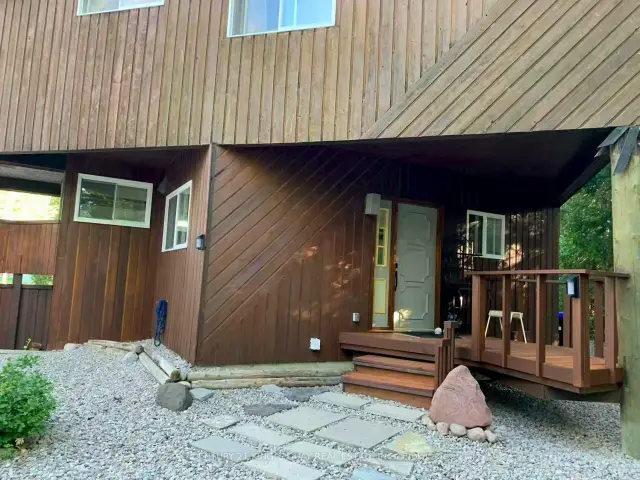
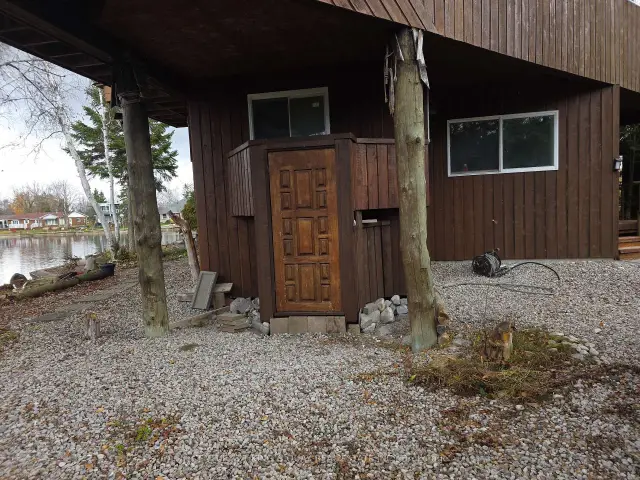
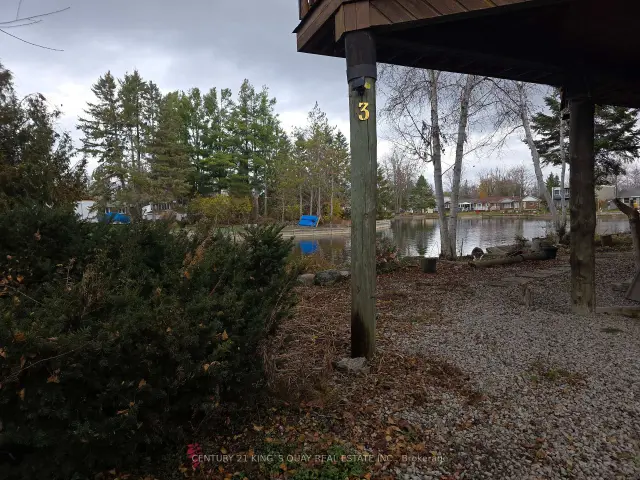
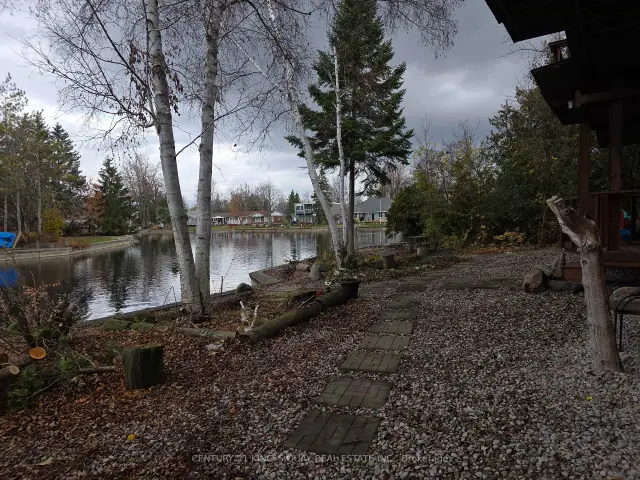 See all 34 photos
Facts and features
- BasementCrawl space
- Age of home31–50 years
- Price per sq ft~$489
- Water, sewerMunicipal
- Hardwood floors
- Fireplace
- Central air
- Waterfront
The homeDetached, 2-storey, Age 31–50 years
- Type: Detached
- Style: 2-storey
- Age: 31–50 years
- Living space: 1,500–2,000 sq ft
- Basement: Crawl space
- View: River, canal, trees/woods
- Waterfront: Direct, waterfrontcommunity
InsideFireplace Yes, Broadloom, Hardwood, Main level
- Fireplace: Yes
- Flooring: Broadloom, Hardwood
- Laundry: Main level
- Features: Water heater owned
- Rooms above ground: 8
- Bedrooms: 3
- Bathrooms: 2
- Kitchens: 1
- Family room: Yes
Outside and lotWood, Unknown, Unknown
- Exterior: Wood
- Roof: Unknown
- Foundation: Unknown
- Features: Year round living, patio, deck, fishing, landscaped, recreational area
- Other structures: Garden shed
- Size: 150 × 216 ft
- Shape: Pie
Parking10 Parking, Private, circular drive
- Spaces: 10 Parking
- Driveway: Private, circular drive
Heating, water and powerForced air, electric, Central air, Municipal water
- Heating: Forced air, electric
- Cooling: Central air
- Water: Municipal water
- Sewer: Municipal sewer
Costs and taxesTaxes $3,322 a year, HST No HST
- Taxes, 2026: $3,322 a year
- HST: No HST
Listing detailsS14169376, For Sale, Nov 10, 2026
- MLS® number: S14169376
- Status: For Sale
- Listed on: Nov 10, 2026
- Days on market: 11
- Updated: Nov 11, 2026
- Possession: Flexible
- Occupied by: Vacant
- Listing brokerage: CENTURY 21 KING`S QUAY REAL ESTATE INC.
About this home
3 Beaver Trail, Ramara (Rural Ramara), ON L0K 1B0
Well-Maintained 2-Storey Cottage-Style Contemporary Waterfront Dwelling on a Premium Waterfront Wood Lot with Almost Half Acre Land & 150 Feet Waterfront at the Canal Front in the Prominent Lagoon City, the "Venice" in Ontario, An Active Vibrant Community With Yacht Club, Full Service Marina, Tennis Courts, Resort & Restaurants, Trails, Parks & Playgrounds, Public Sandy Beach & 2 Pristine Private Beaches etc. Fantastic Direct Boat Access from Own Private Docks through the Canal to Lake Simcoe & the Trent-Severn Waterway. The Superior Design of the Dwelling allows all Living/Dining/Family Rooms as well as the Primary Bedroom, walking out to Covered Balcony or Deck, Overlooking the Picturesque Water View of the Canal. The Interior features the Open-Riser Staircases, Pattern Walls & Ceilings, Huge Family Room with Wood-Burning Fireplace, Plenty of Storage Space in the Basement. The Circular Gravel Driveway has been designed with Sheltered Parking by the side beneath the Cantilevered Upper Storey. Enjoy Year-Round Muskoka Style of Living with Modern Amenities closed by the City!
Book a viewing
Around this home
Daily convenience, out of 100, from the distances below
Schools nearby
School rating, out of 10.
Helpful calculators

Your HOMEH agent
"Priced 3% over the Hestimate. I would see it this week."