

Unit A, 337 O'Donnell Court
Unit A, 337 O'Donnell Court
 See all 9 photos
Facts and features
- BasementNone
- Lease term36 plus months
- FurnishedUnfurnished
- Age of homeNew
- Central air
The homeStore W Apt/Office, Other, New
- Type: Store W Apt/Office
- Style: Other
- Age: New
- Living space: 1,500–2,000 sq ft
- Basement: None
InsideEnsuite, Storage, Smoke detector
- Laundry: Ensuite
- Features: Storage
- Security: Smoke detector
- Rooms above ground: 7
- Rooms in the basement: 5
- Bedrooms: 4
- Bathrooms: 3
- Kitchens: 1
- Family room: Yes
Outside and lotMetal/steel siding, Metal, Slab
- Exterior: Metal/steel siding
- Roof: Metal
- Foundation: Slab
- Other structures: Workshop
- Accessibility: Open floor plan, parking
Parking2 Garage, Built-in, Private
- Spaces: 2 Garage
- Garage: Built-in
- Driveway: Private
Heating, water and powerHeat pump, electric, Central air, Municipal water
- Heating: Heat pump, electric
- Cooling: Central air
- Water: Municipal water
- Sewer: Municipal sewer
Rent and termsRent $3,495 a month, Entire property, Unfurnished
- Rent: $3,495 a month
- Space for rent: Entire property
- Furnished: Unfurnished
- Lease: 36 plus months
- Paid: Monthly
- Rent includes: Parking
- Rental items: None
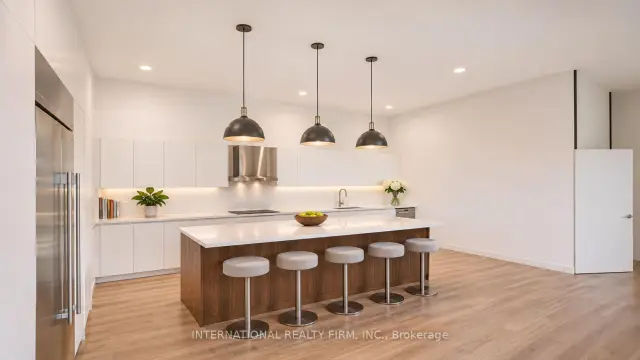
IncludedResidence: kitchen cabinets, counters and island, kitchen appliances as installed by the landlord, bathroom fixtures and vanities, closet shelving and rods, luxury vinyl plank flooring, washer/dryer hookups, heat pump heating and central air conditioning, light fixtures. commercial space: two 10 ft x 14 ft overhead doors, office partitions as built, 2-piece washroom, led lighting, three-phase electrical service., All furniture, beds, sofas, chairs, stools, decor and clothing shown in renderings or the 3d model are for illustration only and are not included. tenant's trade fixtures, racking and equipment.
- Included: Residence: kitchen cabinets, counters and island, kitchen appliances as installed by the landlord, bathroom fixtures and vanities, closet shelving and rods, luxury vinyl plank flooring, washer/dryer hookups, heat pump heating and central air conditioning, light fixtures. commercial space: two 10 ft x 14 ft overhead doors, office partitions as built, 2-piece washroom, led lighting, three-phase electrical service.
- Not included: All furniture, beds, sofas, chairs, stools, decor and clothing shown in renderings or the 3d model are for illustration only and are not included. tenant's trade fixtures, racking and equipment.
NearbyLevel
- Close to: Level
Listing detailsS14155672, For Rent, Nov 5, 2026
- MLS® number: S14155672
- Status: For Rent
- Listed on: Nov 5, 2026
- Days on market: 16
- Updated: Nov 9, 2026
- Possession: 2027-06-01 / Flexible
- Occupied by: Vacant
- Listing brokerage: INTERNATIONAL REALTY FIRM, INC.
About this home
Unit A, 337 O'Donnell Court, Ramara (Brechin), ON L0K 1B0
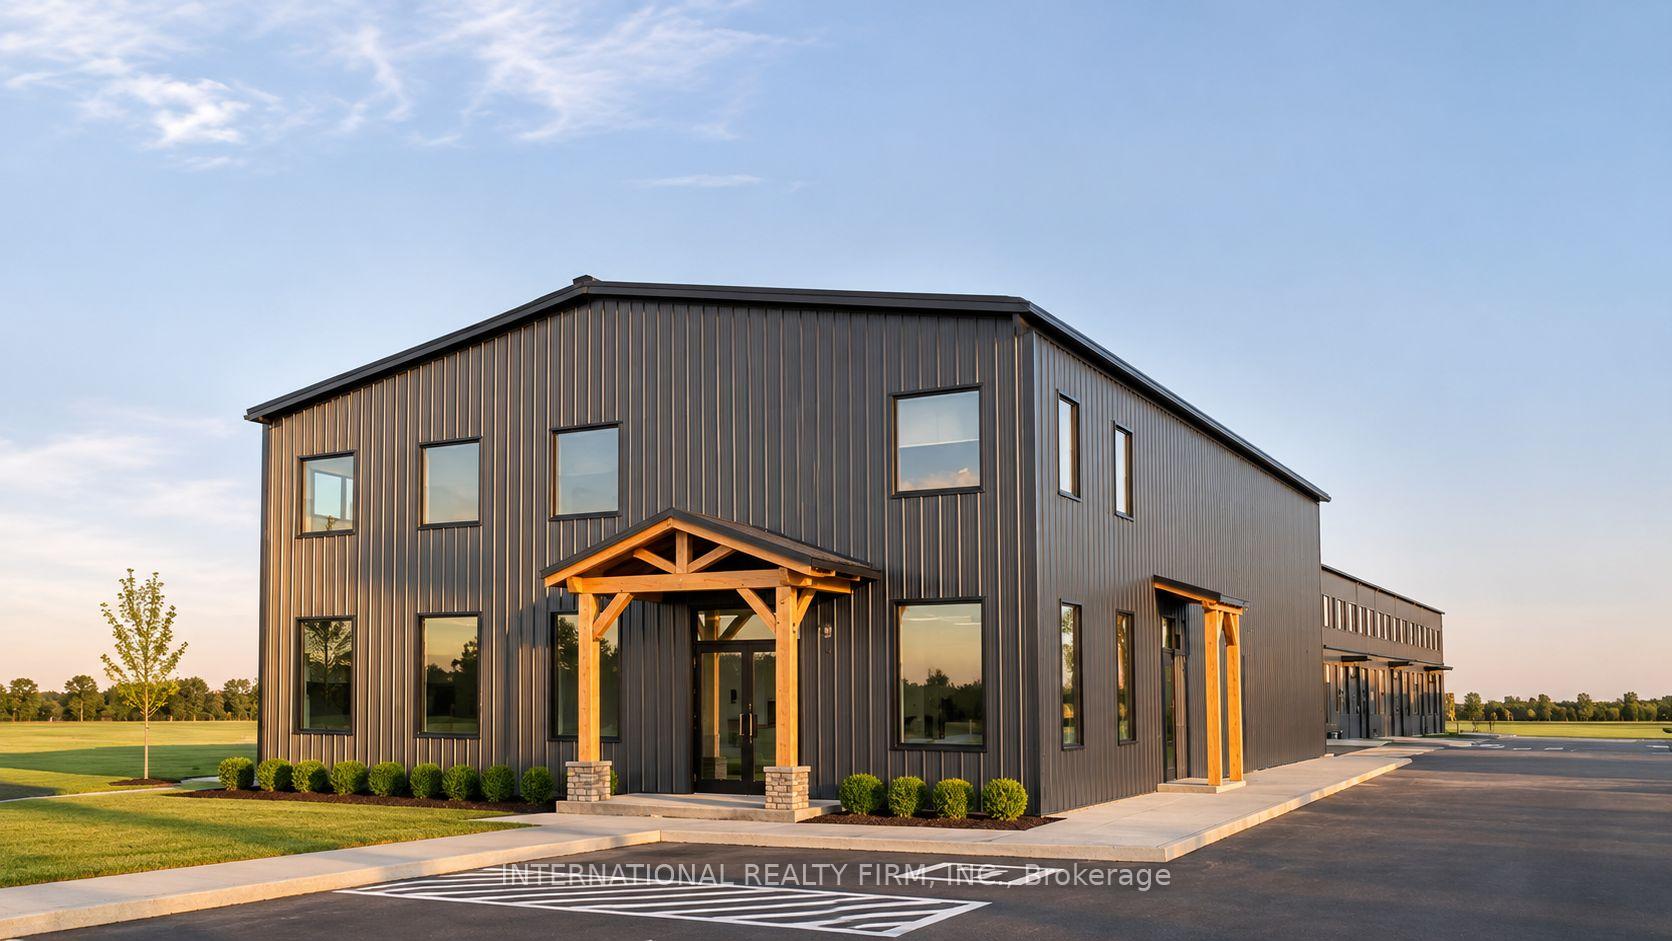
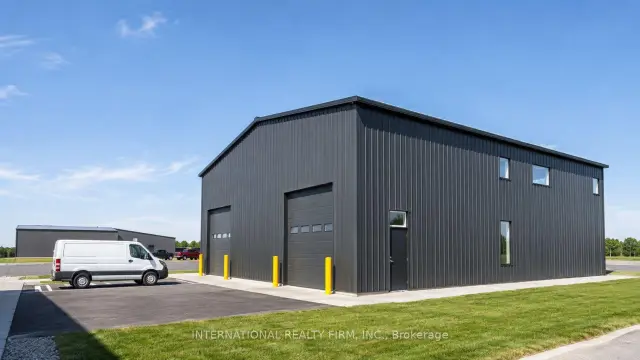
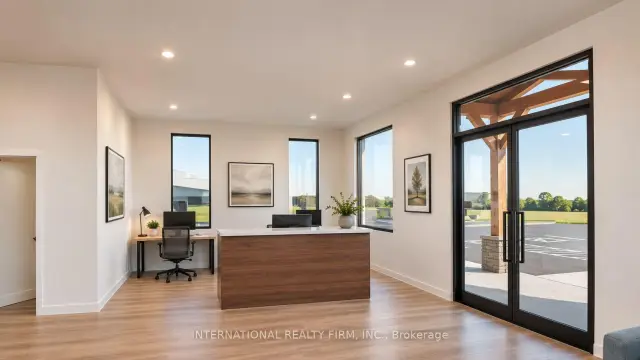
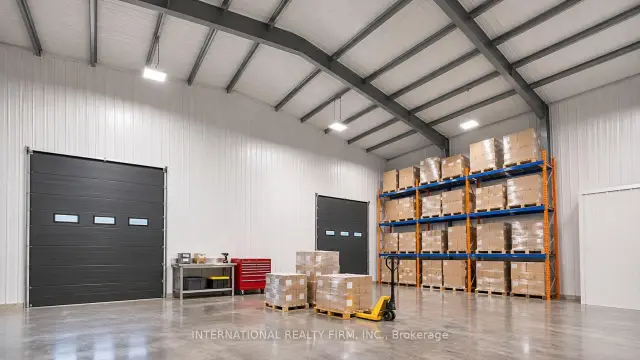
A unique opportunity to live and work under one roof in a brand-new, pre-construction freestanding industrial building at Ramara Industrial Park in Brechin. Turn your occupancy expense into a business expense: the property combines approx. 3,900 sq ft of ground-floor shop and office space with a private 4-bedroom, 2-bathroom residence of approx. 1,900 sq ft above, leased together under one lease. Rent for the residence is $3,495/month, plus additional rent for the commercial space. The residence is not available separately. Village Industrial (VID-2) zoning permits a dwelling within an industrial unit as of right. Designed for owner-operators, contractors, trades, mechanics, makers, small manufacturers and studios who want their business and home in one place. The ground floor features two private offices, a reception area, a conference room, a 2-piece washroom and a rear shop with two drive-in overhead doors (10 ft wide x 14 ft high) and three-phase power. The second-floor residence has its own private entrance, an eat-in kitchen with seated island, open-concept living and dining areas, four bedrooms with closets including walk-ins, two 3-piece bathrooms and laundry. The residence has its own HVAC system, a 2-hour fire separation from the shop and sound insulation. Additional features include heat pump heating, air conditioning, luxury vinyl plank flooring, non-combustible steel construction and 16 parking spaces. Located 500 m from Highway 12, approximately 12 minutes to Beaverton and 25 minutes to Orillia, with convenient access to Durham Region, Lake Simcoe, Lagoon City and Casino Rama. Occupancy Q2 2027. A rare leasing opportunity: purpose-built commercial space and a full-sized home on one property.
Book a viewing
Around this home
Schools nearby
School rating, out of 10.
Helpful calculators

Your HOMEH agent
"I would see it this week."