


Unit 3, 31 Laguna Parkway
Ramara (Brechin), ON L0K 1B0
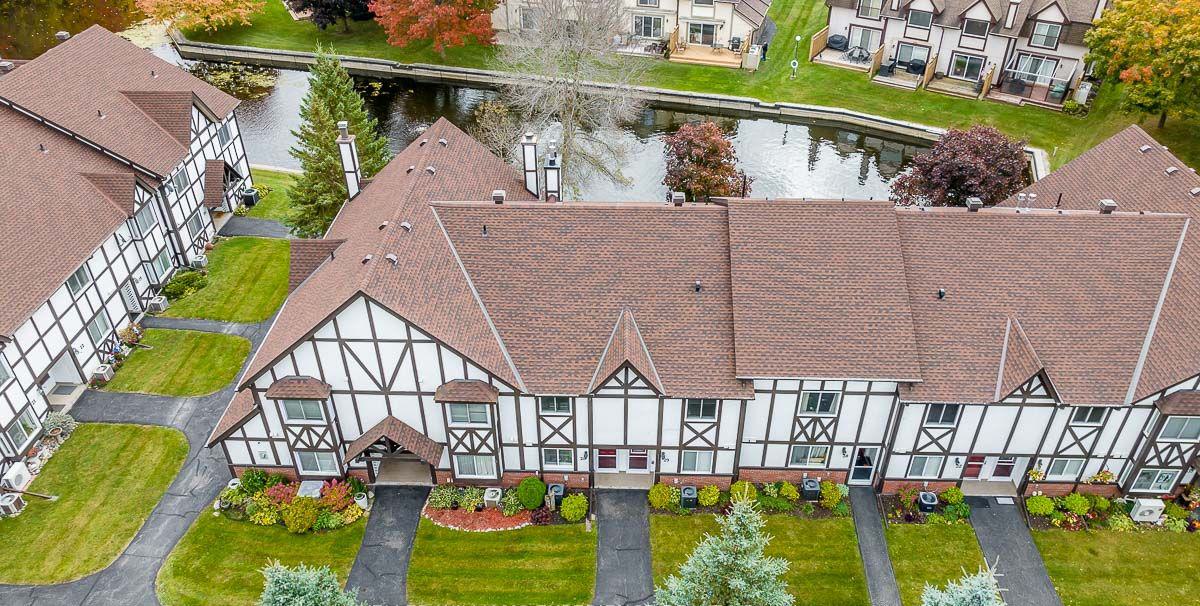 31 Laguna Parkway Condos34 suites, built 1988
- 2Bedrooms
- 2Bathrooms
- 1Parking
- 1000–1199Sq Ft
- $2,988Tax
- $482/moCondo Fee
 Estimated Value:$392,834See Free Estimate Report

Sale & Price History for Unit 3, 31 Laguna Parkway, Ramara, Brechin
| Start Date | End Date | Price | Event | MLS# |
|---|---|---|---|---|
| No listing history available | ||||
Real estate boards require you to or to see the full details of this property.
*Sold prices and complete sale & price history are regulated data. Under the Trust in Real Estate Services Act, 2002 (TRESA) and the rules of the Real Estate Council of Ontario (RECO), and pursuant to the Multiple Listing Service® rules of the Canadian Real Estate Association (CREA) and the Toronto Regional Real Estate Board (TRREB), this information may be shown only to registered users who have agreed to the applicable terms of use (a Virtual Office Website, or "VOW," arrangement). HOMEH Inc., Brokerage therefore provides it to signed-in members only. Creating an account is free and takes under a minute.
About Unit 3, 31 Laguna Parkway, Ramara, Brechin
Summarized Description
- Beautifully renovated 2-bedroom, 2-bathroom home.
- Direct water access with private boat parking.
- Modern, low-maintenance home ready for move-in.
- Large composite deck with screened outdoor area.
- One-level layout for easy accessibility.
- Located in a vibrant waterfront community.
- Close to Lake Simcoe and Trent-Severn Waterway.
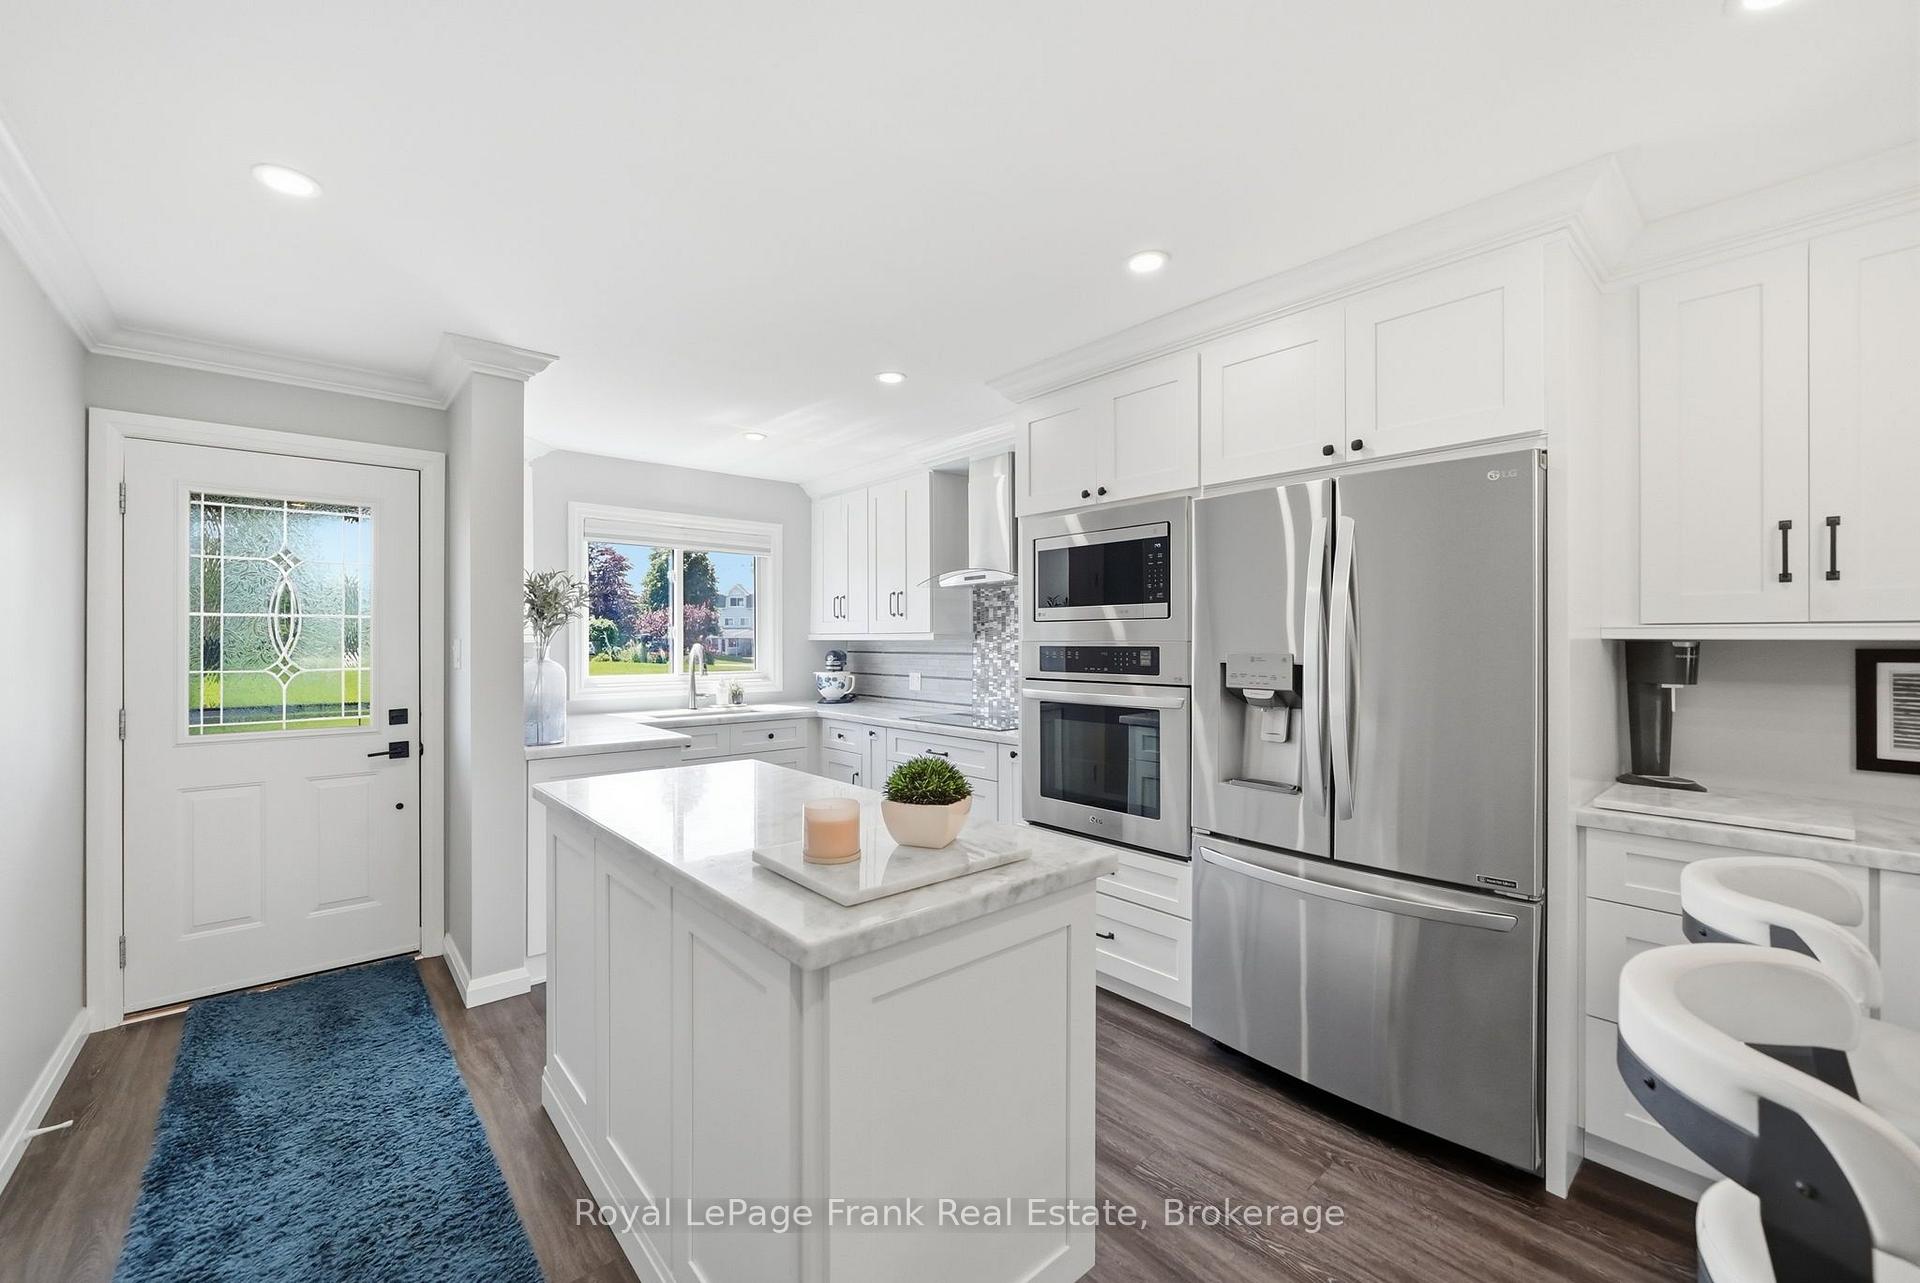
Waterfront living without the renovation list. This beautifully renovated 2-bedroom, 2-bathroom home offers direct water access, private boat parking, ground-level convenience, and true move-in readiness. Every major upgrade has already been completed, creating a modern, low-maintenance home designed for comfort and year-round enjoyment. The brand-new kitchen features quartzite countertops, an island and peninsula, modern finishes, excellent storage, and updated appliances. New luxury vinyl flooring with insulated subfloor runs throughout, while pot lights provide bright, energy-efficient lighting across the main living areas. Custom built-ins maximize storage in the bedrooms and bathrooms, and both bathrooms have been thoughtfully updated with modern fixtures, clean finishes, and improved functionality. The one-level layout means no stairs, offering easy accessibility and seamless flow throughout the home. Step outside to a large composite deck overlooking the canal, complete with a screened-in outdoor living area that provides a comfortable, shaded and bug-free space to enjoy the waterfront. Dedicated boat parking offers convenient access to the water, with quick connection to Lake Simcoe and the Trent-Severn Waterway for boating, fishing and exploring. 31 Laguna Parkway, Unit 3 offers a cost-effective, low-maintenance lifestyle ideal for full-time, seasonal or lock-and-leave living. With a fully updated interior, there is no renovation list waiting for you. Simply move in, relax and enjoy. Lagoon City offers more than scenery. It offers belonging, with two private beaches, a full-service marina, cafe, restaurants and parks. With membership, the community centre offers activities ranging from yoga and ping pong to game nights and social gatherings. A truly unique four-season waterfront community where neighbours wave, events fill the calendar and every season brings something new to enjoy. 31 Laguna Parkway, Unit 3 is ready for you to simply move in and enjoy.
Key Facts & Features
Property Costs
- Annual Property Tax Amount
- $2,988
- Land Transfer Tax Fee
- $5,473
Condo/Maintenance Fee
- Maintenance Fee
- $482 /month
Included In Maintenance Fee
- Common Elements Included
- Building Insurance Included
- Parking Included
- Basement Type
- Crawl Space
Interior Features
- Pets Permitted
- Yes-with Restrictions
- Laundry Features
- In-Suite Laundry
- Laundry Level
- Main Level
- Interior Extras
- Carpet Free, On Demand Water Heater, Primary Bedroom - Main Floor
- View
- Canal, Trees/Woods, Water
- Fireplace/Stove
- No
- Elevator
- No
Exterior Features
- Balcony
- Open
- Accessibility Features
- Open Floor Plan
Building
- Building Type
- Condo Townhouse
- Building Style
- 1 Storey/Apt
- Approx Age
- 31-50
- Condo Corp Number
- 85
Construction
- Exposure
- East
- Exterior Finish
- Stucco (Plaster), Wood
- Special Designation
- Unknown
Inclusions
- Inclusions
- Fridge, Stovetop, Dishwasher, Built in Microwave, Built in Stove, Washer, Dryer, Light fixtures, Patio Furniture, All Furnishings Negotiable
Exclusions
- Exclusions
- Blackstone
Parking & Garages
- Garage Type
- None
- Garage Spaces
- 0
- Parking Type
- Exclusive
- Parking Spaces
- 1
- Total Garage And Parking Spaces
- 1
Lockers
- Locker Type
- Owned
- Locker Number
- 3
- Locker Level
- ground
Heating & Cooling
- Heat Source
- Electric
- Heat Type
- Baseboard
- Air Conditioning
- None
- Bedrooms
- 2
- Washrooms
- 2
- Kitchens
- 1
- Family / bonus room
- Yes
Room sizes
- Bathroom—Main level
- Living Room—Main level
- Foyer—Main level
- Bedroom—Main level
- Kitchen—Main level
- Primary Bedroom—Main level
- Laundry—Main level
- Bathroom—Main level
Washrooms
- 3-piece, Main
- Municipality
- Ramara
- Neighbourhood
- Brechin
- Main cross streets
- Simcoe Rd & Laguna Parkway
- Directions
- HWY 12/ Ramara Rd 47/ Simcoe Rd/ Laguna Parkway
- Waterfront
- WaterfrontCommunity
- MLS® number
- S13692354
- Data source
- Toronto Regional Real Estate Board
- Listed on
- 2026-08-19
- Updated on
- 2026-10-13
- Days on market
- 57 days
- Possession type
- Flexible
- Co-op commission
- 2.5+ HST
- Seller
- Listed by
- ROYAL LEPAGE FRANK REAL ESTATE
Home Market Value
Current home valuation for Unit 3, 31 Laguna Parkway, Ramara, Brechin, Ramara, ON. Listed for $449,900
HOMEH Estimate
$392,834
Estimated Sales Range
$310,339 - $475,329
HOMEH Estimate for Unit 3, 31 Laguna Parkway, Ramara, Brechin
Calculated with a real agent's CMA method — 45+ years of experience, codified. Not an AI guess.
Mortgage Payment Calculator
Compare up to 4 down payment scenarios
5% of purchase price for homes $500K or less
$22,495
| Scenario 1 | Scenario 2 | Scenario 3 | Scenario 4 | |
|---|---|---|---|---|
−Down payment | % $ | % $ | % $ | % $ |
+CMHC insurance | $17,096 | $12,552 | $10,708 | $0 |
=Total mortgage | $444,501 | $417,462 | $393,123 | $359,920 |
Amortization | ||||
Mortgage rate | % | % | % | % |
| Payment frequency | ||||
=Mortgage payment | $2,170monthly | $2,038monthly | $1,919monthly | $1,757monthly |
Land Transfer Tax
$5,473
$5,473
Around this home
Data provided by OpenStreetMap & Fraser Institute School Rankings
Ask HOMEH
New!Hi there!
👋Text or call (416) 301-9001
Recommended for you
Based on homes you've looked at.
No recommended properties found.
Nearby similar homes
No nearby properties found.
More real estate resources
Other homes nearby
Explore this area
Nearby neighbourhoods
No nearby listings available.