
3772 Harry'S Lane
Ramara (Rural Ramara)3772 Harry'S Lane
Ramara (Rural Ramara)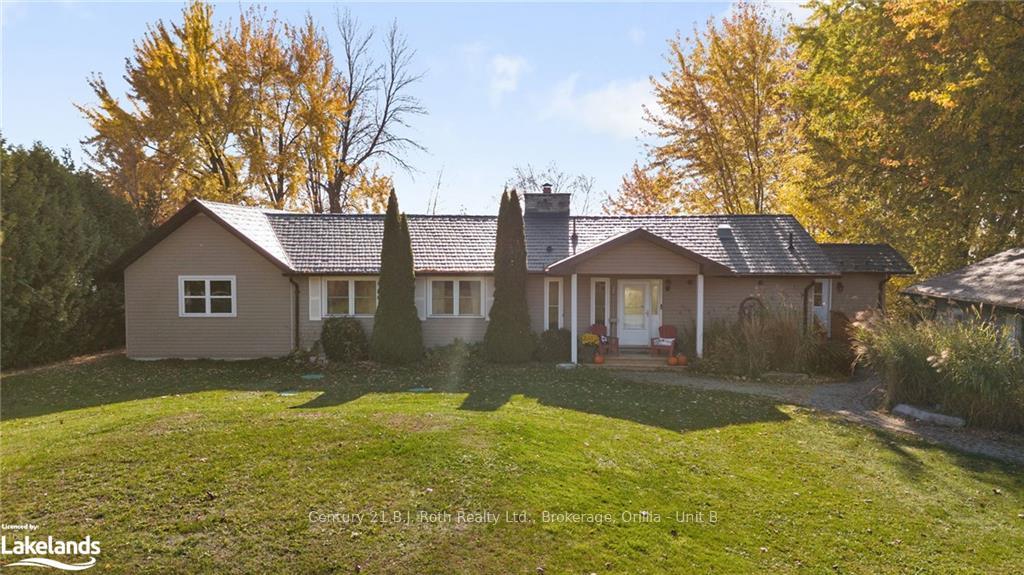
 See all 46 photos
Property history

This listing has ended. It is no longer available.
Property not available for sale or for rent.
Ask about this home
A HOMEH agent will answer your questions about this home.Ask HOMEH
About this home
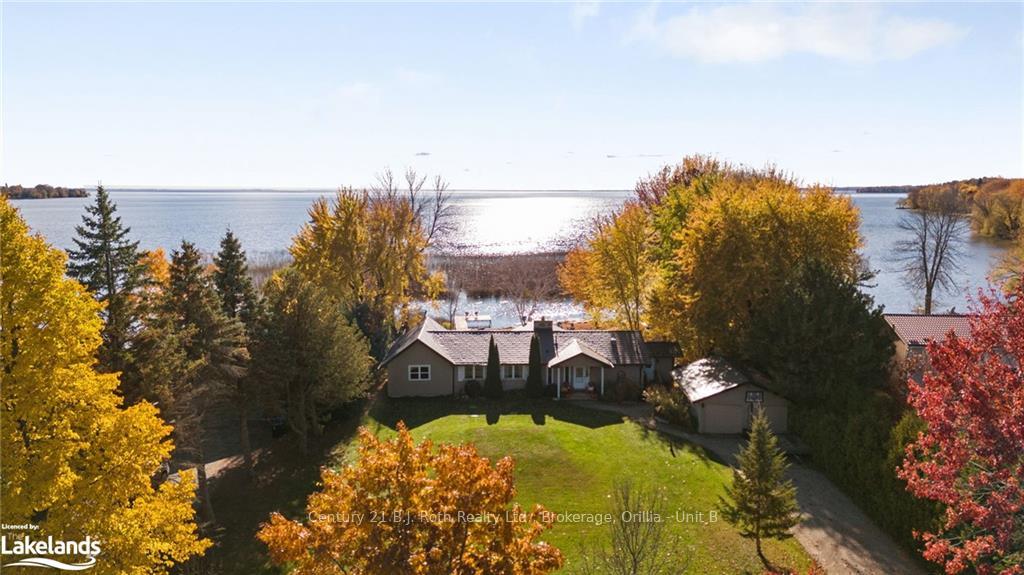
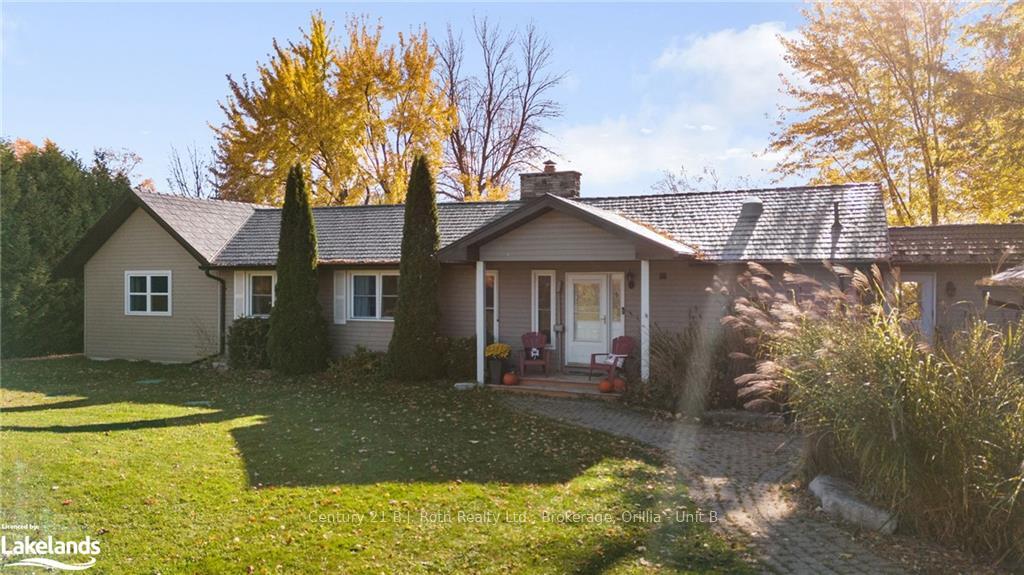
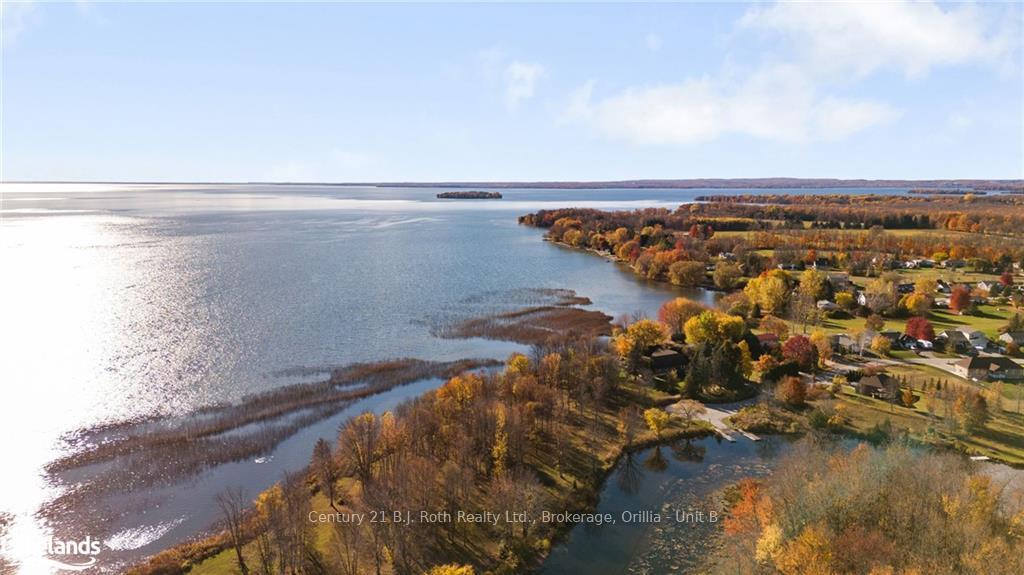
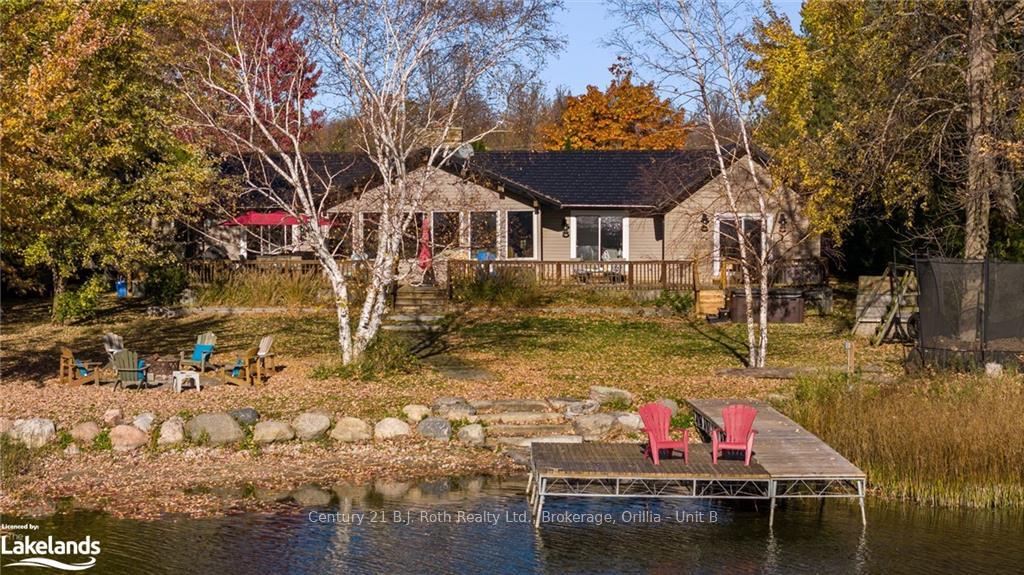
Welcome to lakefront living in Val Harbour Estates! This gorgeous bungalow sitting on just under one acre of property, featuring 125 ft of south west facing waterfront is waiting for you... Get ready to enjoy entertaining on the expansive back decks and lawn, boating on Lake Simcoe, adjoining Lake Couchiching and the Trent System... You'll want to invite your friends and family, as this home offers 5 bedrooms, 2.5 baths plus a heated Bunkie - whether you're looking for a year round home on the water or a seasonal vacation property - this is the perfect choice - Once you arrive, you'll never want to leave! A few of the MANY features include: 125 feet of Lake Simcoe waterfront, 32 foot dock, new metal roof, private and expansive yard, three walkouts onto large deck, great room with wood burning fireplace, new A/C and heat pump, 7 person Hot Tub, heated floors in laundry room, exclusive community park and boat dock... The list goes on. Prepare to fall in love with 3772 Harry's Lane.
Facts & features
Ask about this home
A HOMEH agent will answer your questions about this home.
Rooms
36 rooms · 3 bathrooms
- Kitchen13′6″ × 13′6″182 sq.ft.
- Living room23′ × 15′6″356 sq.ft.
- Dining room13′6″ × 12′161 sq.ft.
- Mud room7′ × 6′10″48 sq.ft.
- Primary bedroom13′ × 11′6″149 sq.ft.
- Bedroom10′ × 9′90 sq.ft.
- Bedroom10′ × 9′8″96 sq.ft.
- Bedroom12′5″ × 14′10″184 sq.ft.
- Bedroom14′11″ × 9′5″140 sq.ft.
- Bathroom7′1″ × 10′4″73 sq.ft.
- Bathroom12′1″ × 7′9″93 sq.ft.
- Bathroom—
- Kitchen13′6″ × 13′6″182 sq.ft.
- Living room23′ × 15′6″356 sq.ft.
- Mud room7′ × 6′10″48 sq.ft.
- Bedroom10′ × 9′90 sq.ft.
- Bedroom12′5″ × 14′10″184 sq.ft.
- Bedroom14′11″ × 9′5″140 sq.ft.
- Dining room13′6″ × 12′161 sq.ft.
- Primary bedroom13′ × 11′6″149 sq.ft.
- Bedroom10′ × 9′8″96 sq.ft.
- Bathroom7′1″ × 10′4″73 sq.ft.
- Bathroom12′1″ × 7′9″93 sq.ft.
- Bathroom—
- Kitchen13′6″ × 13′6″182 sq.ft.
- Living room23′ × 15′6″356 sq.ft.
- Dining room13′6″ × 12′161 sq.ft.
- Mud room7′ × 6′10″48 sq.ft.
- Primary bedroom13′ × 11′6″149 sq.ft.
- Bedroom10′ × 9′90 sq.ft.
- Bedroom10′ × 9′8″96 sq.ft.
- Bedroom12′5″ × 14′10″184 sq.ft.
- Bedroom14′11″ × 9′5″140 sq.ft.
- Bathroom7′1″ × 10′4″73 sq.ft.
- Bathroom12′1″ × 7′9″93 sq.ft.
- Bathroom—
Around this home
Listing details
Helpful tools
Your HOMEH agent
"I would see it this week."
Ask HOMEH about this home
Price, neighbourhood, monthly cost. Ask anything.
HOMEH Intelligent Agent is an AI, not a licensed representative. Check anything important with your agent.