

Unit 15, 41 Laguna Parkway
Unit 15, 41 Laguna Parkway
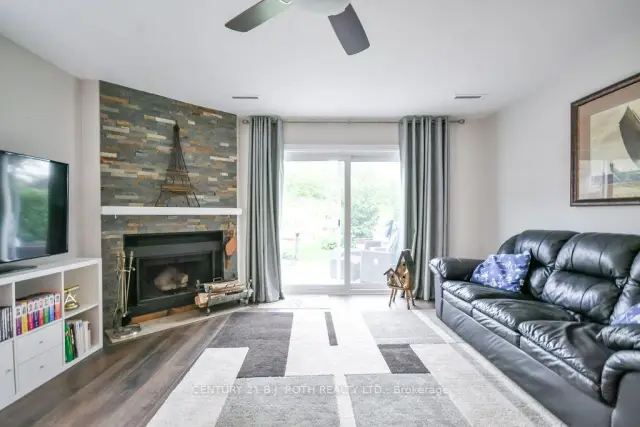 See all 43 photos
Facts and features
- BasementCrawl space
- Age of home31–50 years
- ExposureEast
- LaundryRoom, in-suite laundry, sink
- Fireplace
- Central air
- Waterfront
The homeCondo Townhouse, 2-storey, Age 31–50 years
- Type: Condo Townhouse
- Style: 2-storey
- Age: 31–50 years
- Living space: 1,400–1,599 sq ft
- Basement: Crawl space
- Exposure: East
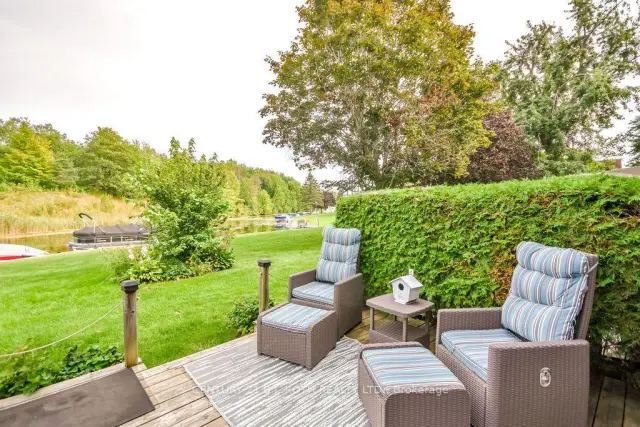
- View: Clear, canal, trees/woods, water
- Waterfront: Direct, waterfrontcommunity
InsideFireplace Yes, wood, Laundry room, in-suite laundry, sink, upper level, Separate heating controls, separate hydro meter, storage, storage area lockers, water heater owned
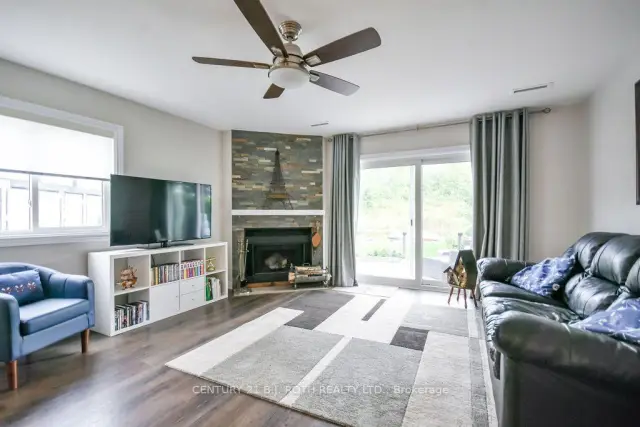
- Fireplace: Yes, wood
- Laundry: Laundry room, in-suite laundry, sink, upper level
- Features: Separate heating controls, separate hydro meter, storage, storage area lockers, water heater owned
- Security: Carbon monoxide detectors, smoke detector
- Elevator: Yes
- Rooms above ground: 6
- Bedrooms: 3
- Bathrooms: 2
- Kitchens: 1
OutsideWood, Asphalt shingle, Piers
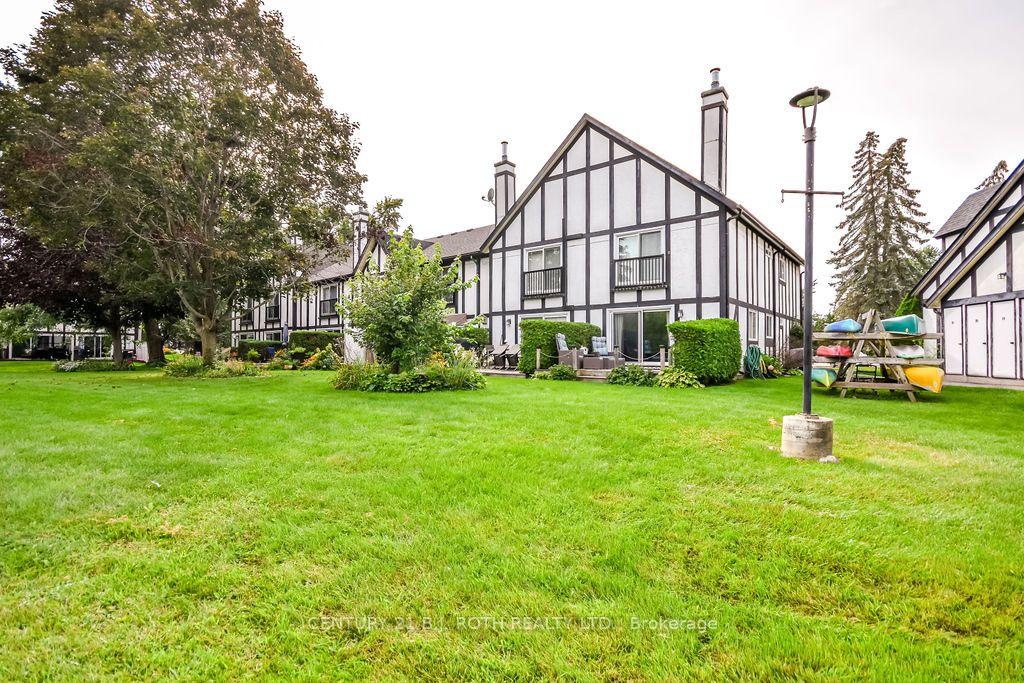
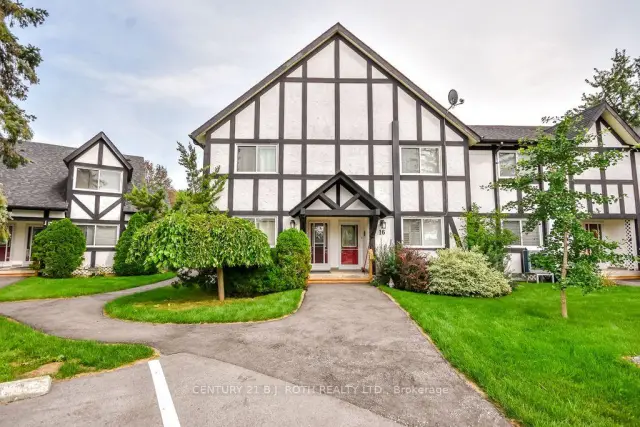
- Exterior: Wood
- Roof: Asphalt shingle
- Foundation: Piers
- Balcony: Juliette
- Features: Deck, landscape lighting, landscaped, fishing, lighting, year round living
- Accessibility: Stair lift
Parking and locker1 Parking, Exclusive, Reserved/assigned
- Spaces: 1 Parking
- Parking type: Exclusive
- Driveway: Reserved/assigned
- Locker: Exclusive
- Locker number: 15
- Locker level: Level 1
Building41 Laguna Condos, Units 21, Registered 1988
- Name: 41 Laguna Condos
- Units: 21
- Registered: 1988
- Condo corporation: 83
- Amenities: Bbqs allowed, bike storage, communal waterfront area, shared beach, visitor parking
- Pets: Allowed
Heating, water and powerForced air, electric, Central air
- Heating: Forced air, electric
- Cooling: Central air
Costs and taxesTaxes $2,489 a year, Condo fee $682 a month, Common elements included, building insurance included, parking included
- Taxes, 2026: $2,489 a year
- Condo fee: $682 a month
- Fee includes: Common elements included, building insurance included, parking included
- HST: HST included in the price
Included in the saleFridge, stove, dishwasher, washer/dryer, all elfs, all window coverings, hwt, murphy bed, chair lift
- Included: Fridge, stove, dishwasher, washer/dryer, all elfs, all window coverings, hwt, murphy bed, chair lift
NearbyBeach, lake access, park, rec./commun.centre, school bus route, waterfront
- Close to: Beach, lake access, park, rec./commun.centre, school bus route, waterfront
Listing detailsS14165138, For Sale, Nov 9, 2026
- MLS® number: S14165138
- Status: For Sale
- Listed on: Nov 9, 2026
- Days on market: 12
- Updated: Nov 17, 2026
- Possession: 2026-12-01 / Immediate
- Occupied by: Owner
- Listing brokerage: CENTURY 21 B.J. ROTH REALTY LTD.
About this home
Unit 15, 41 Laguna Parkway, Ramara (Rural Ramara), ON L0K 1B0
Indulge in Affordable Lakeside Lifestyle, Offered by this Tudor-Style Waterfront Condominium, Perfectly Positioned on the Sandy Eastern Shores of Beautiful Lady Lake Simcoe. This Stunning 3-bedroom, 2-storey Corner Unit Offers a Bright, Modern Open-Concept Design Filled with Natural Light and Framed by Serene Views of the Water and Surrounding Woodlands. Enjoy the Convenience of Your Own Private Boat Mooring, Giving you effortless access to the Lagoon City waterways and Lake Simcoe beyond. Inside, the home Features a Custom Kitchen, Quality Laminate Flooring throughout, Two Full Bathrooms, and a Versatile Main-Floor Space, Ideal as a Guest Room, Office, or Additional Bedroom. Thoughtful Finishes, Including Stylish Vanities and Subway Tile, Add a Clean and Contemporary Feel Throughout. With the Efficient, Ducted Heat Pump You will Not Only Be Comfortable All Year But the Ambiance of the Wood Fireplace will Ensure You are Relaxed and at Ease in this Lakeside Home. Experience the Best of Lagoon City Living - Boating, Beaches, Nature, and Year-Round Waterfront Enjoyment on Lake Simcoe. All from the Comfort of this Beautifully Designed Lakeside Retreat. Start Living Lakeside Today! #staycation
Book a viewing
Know more about 41 Laguna Condos
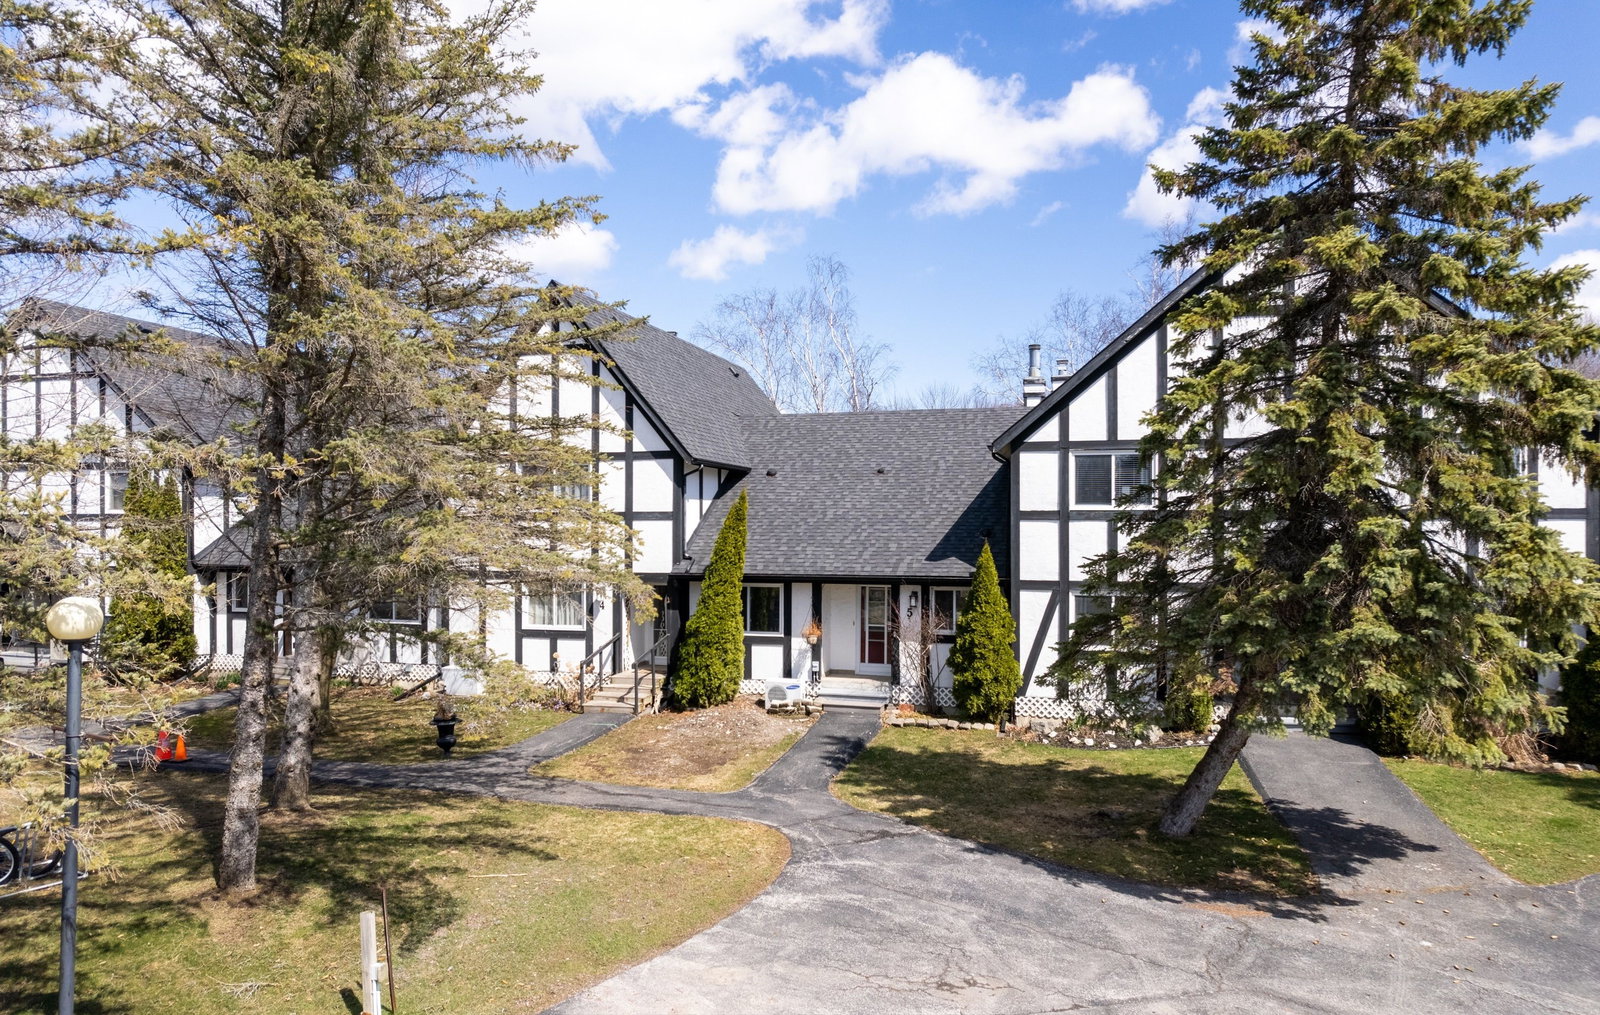
Condo building · 41 Laguna Pkwy
41 Laguna Condos is a condo with 21 suites, built in 1988 by Inducon Development Corporation. Right now 1 for sale and 1 for rent are on the market here.
- 1storey
- 21suites
- 1988built
No similar units for sale in 41 Laguna Condos right now.
Around this home
Daily convenience, out of 100, from the distances below
Schools nearby
School rating, out of 10.
Helpful calculators
Your HOMEH agent

"Priced 4% over the Hestimate. I would see it this week."