

4109 Bonnie Beach Road
4109 Bonnie Beach Road
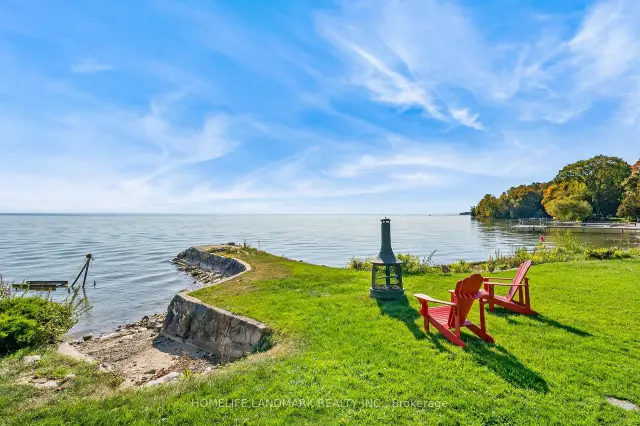 See all 36 photos
Facts and features
- BasementApartment
- Price per sq ft~$1,076
- Water, sewerWell, septic
- Lot shapeIrregular
- Second kitchen
- Separate entrance
- Waterfront
The homeDetached, Bungalow, 1,100–1,500 sq ft
- Type: Detached
- Style: Bungalow
- Living space: 1,100–1,500 sq ft
- Basement: Apartment, separate entrance
- View: Water, lake
- Waterfront: Direct
InsideMain level, Generator - full, propane tank, sump pump, water heater owned, Monitored
- Laundry: Main level
- Features: Generator - full, propane tank, sump pump, water heater owned
- Security: Monitored
- Rooms above ground: 5
- Bedrooms: 4 + 3 in the basement
- Bathrooms: 3
- Kitchens: 2
Outside and lotAluminum siding, brick, Asphalt shingle, Concrete
- Exterior: Aluminum siding, brick
- Roof: Asphalt shingle
- Foundation: Concrete
- Features: Hot tub, patio, year round living
- Size: 105 × 177 ft
- Shape: Irregular
Parking2 Garage, Detached, Private, available
- Spaces: 2 Garage
- Garage: Detached
- Driveway: Private, available
Heating, water and powerHeat pump, electric, Wall unit(s), Well
- Heating: Heat pump, electric
- Cooling: Wall unit(s)
- Water: Well
- Sewer: Septic
- Hydro: Yes
- Cable: Yes
Costs and taxesTaxes $6,566 a year, HST No HST, Propane gas tank
- Taxes, 2026: $6,566 a year
- HST: No HST
- Rental items: Propane gas tank
Included in the saleNew electric emergency generator 2022, new hot tub 2022, new outdoor sauna 2022,new security system 2022, new water pump 2022, basement boost drain pump 2022,new tank less hot water tank 2022,new attic insulation 2019, new sump pump,new water filtering system 2026, new heat pum for basement 2025
- Included: New electric emergency generator 2022, new hot tub 2022, new outdoor sauna 2022,new security system 2022, new water pump 2022, basement boost drain pump 2022,new tank less hot water tank 2022,new attic insulation 2019, new sump pump,new water filtering system 2026, new heat pum for basement 2025
Listing detailsS14115220, For Sale, Oct 25, 2026
- MLS® number: S14115220
- Status: For Sale
- Listed on: Oct 25, 2026
- Days on market: 27
- Updated: Oct 26, 2026
- Possession: 2026-10-25 / Flexible
- Occupied by: Owner
- Listing brokerage: HOMELIFE LANDMARK REALTY INC.
About this home
4109 Bonnie Beach Road, Ramara (Rural Ramara), ON L3V 6H7
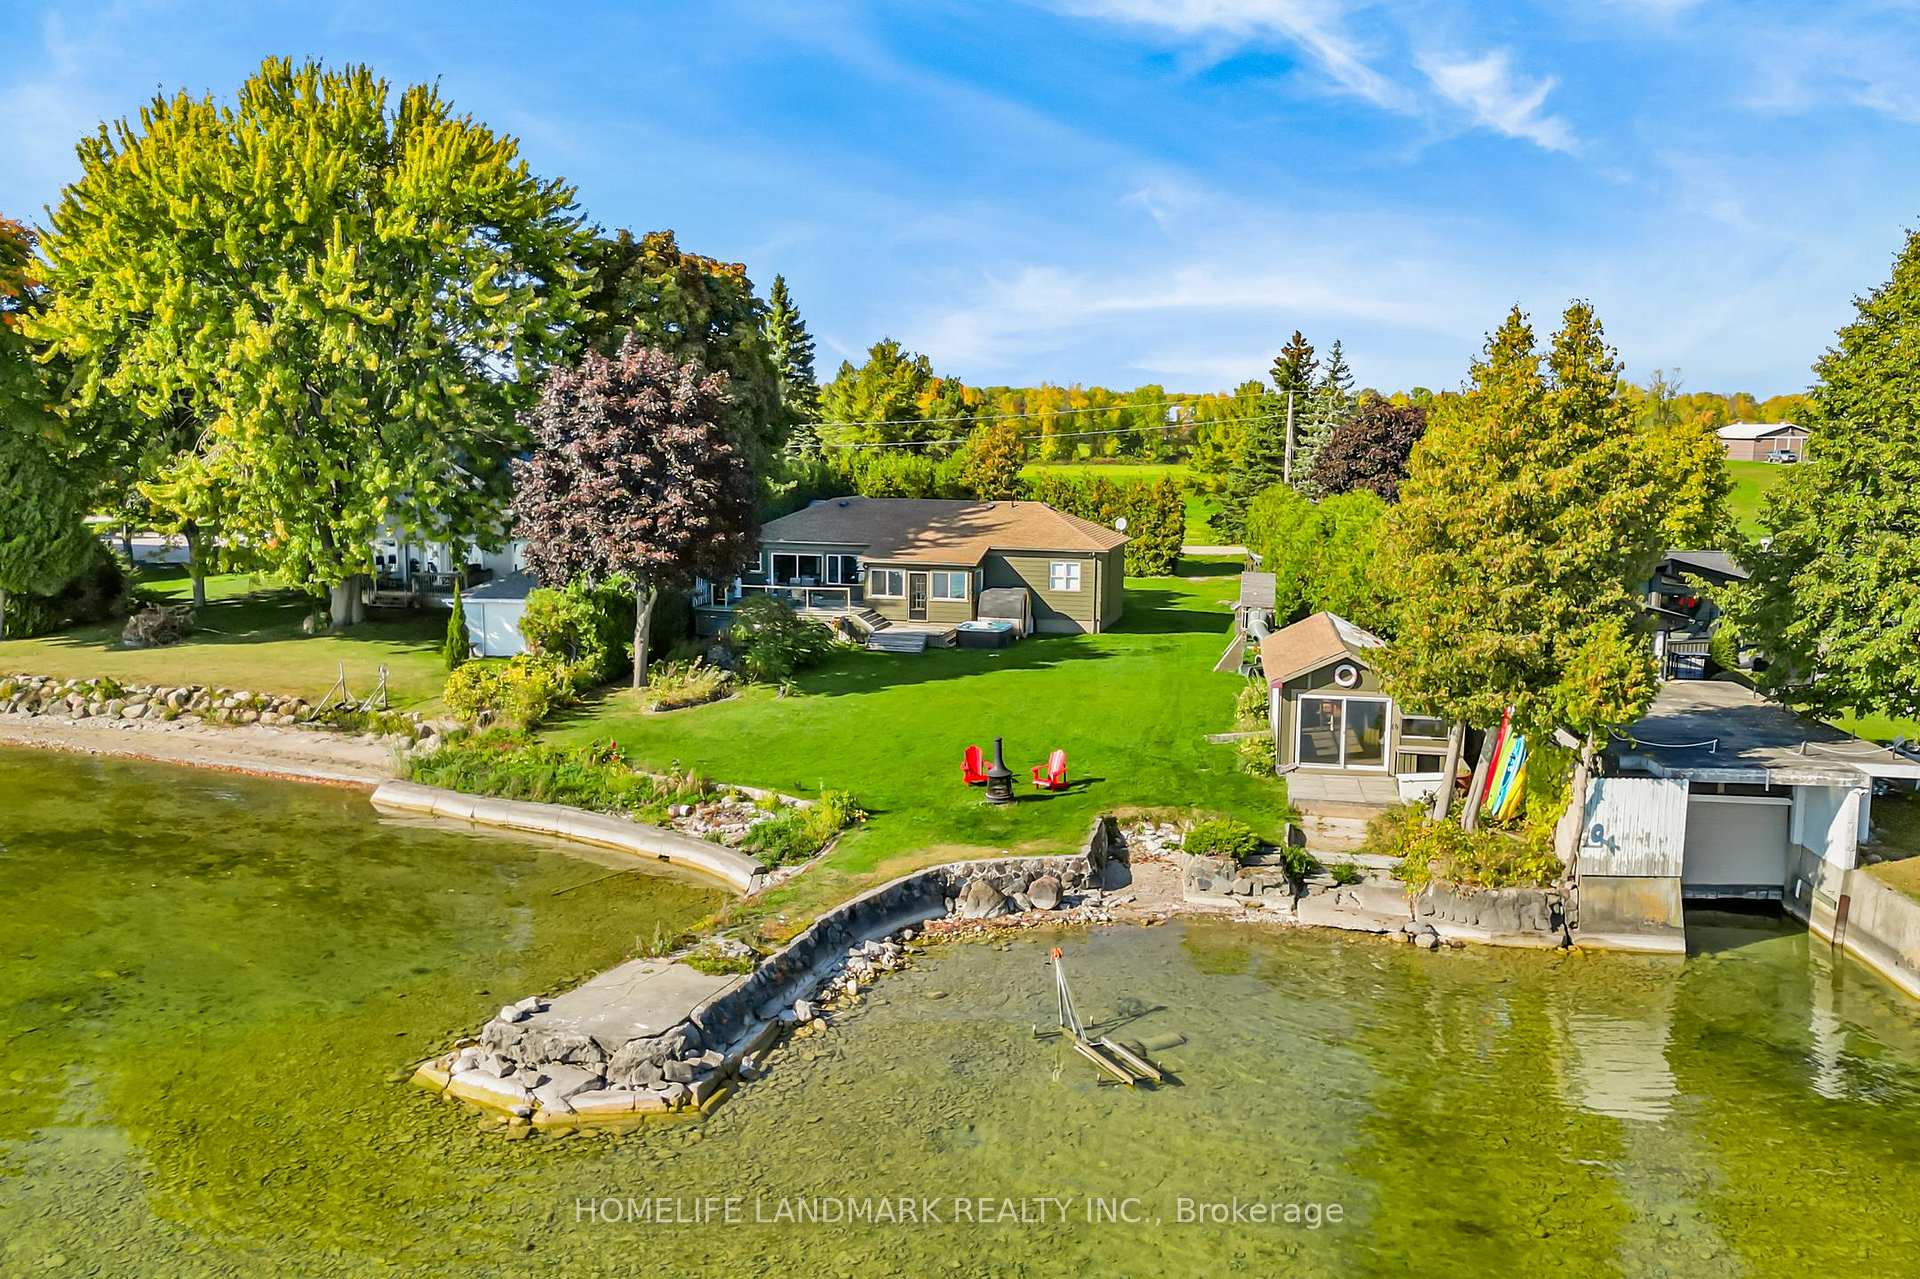
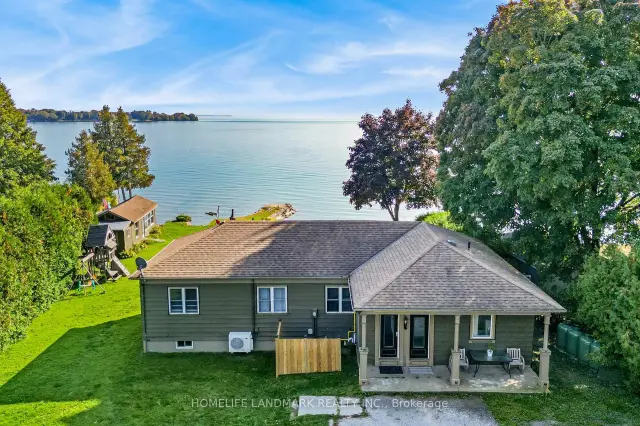
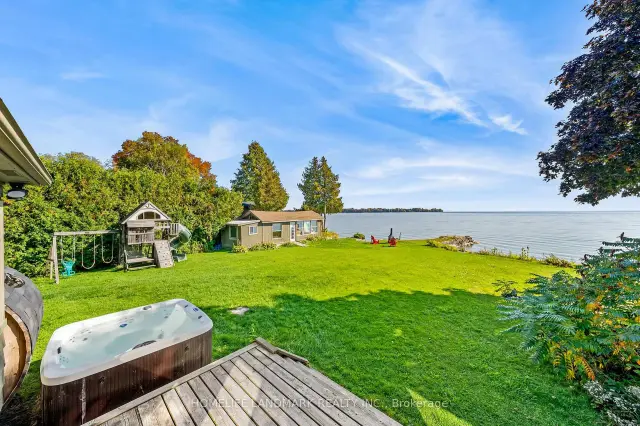
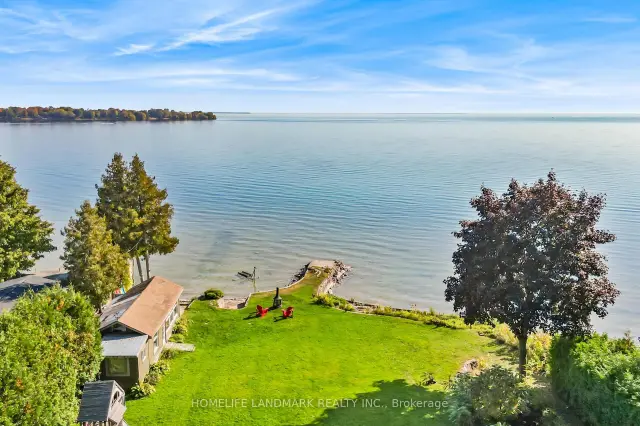
RARE DIRECT WATERFRONT PROPERTY ON LAKE SIMCOE - RAMARA, NEAR ORILLIA! A rare opportunity to own an exceptional 4-season waterfront property in Ramara, near Orillia, featuring over 105 feet of direct frontage on beautiful Lake Simcoe! Enjoy the ultimate waterfront lifestyle with swimming, boating, fishing, and breathtaking lake views, all approximately 90 minutes from the GTA.This unique property offers desirable southern exposure, providing abundant sunshine throughout the day and spectacular views of both sunrise and sunset. Enjoy a shallow swimming area with a rocky bottom and no weeds, along with a sandy beach area and a charming bunkhouse nestled by the water-a truly unique feature that adds character and versatility to this special waterfront setting. The property also previously featured a marine rail, which could potentially be restored.The spacious ranch-style bungalow offers approximately 1,400 sq. ft. on the main floor, plus approximately 1,200 sq. ft. of basement space. The open-concept living and dining area showcases unobstructed waterfront views, creating the perfect setting for relaxing and entertaining. The main floor features four bedrooms, including a primary bedroom with an ensuite bathroom where you can unwind in the tub while enjoying beautiful lake views.Whether you're looking for a year-round waterfront residence, a family cottage, or a peaceful lakeside retreat, this property offers a rare combination of space, shoreline, and year-round enjoyment.
Book a viewing
Around this home
Helpful calculators
Your HOMEH agent

"Priced 4% over the Hestimate. I would see it this week."