
 See all 37 photos

Book a viewing
Ask HOMEH
About this home
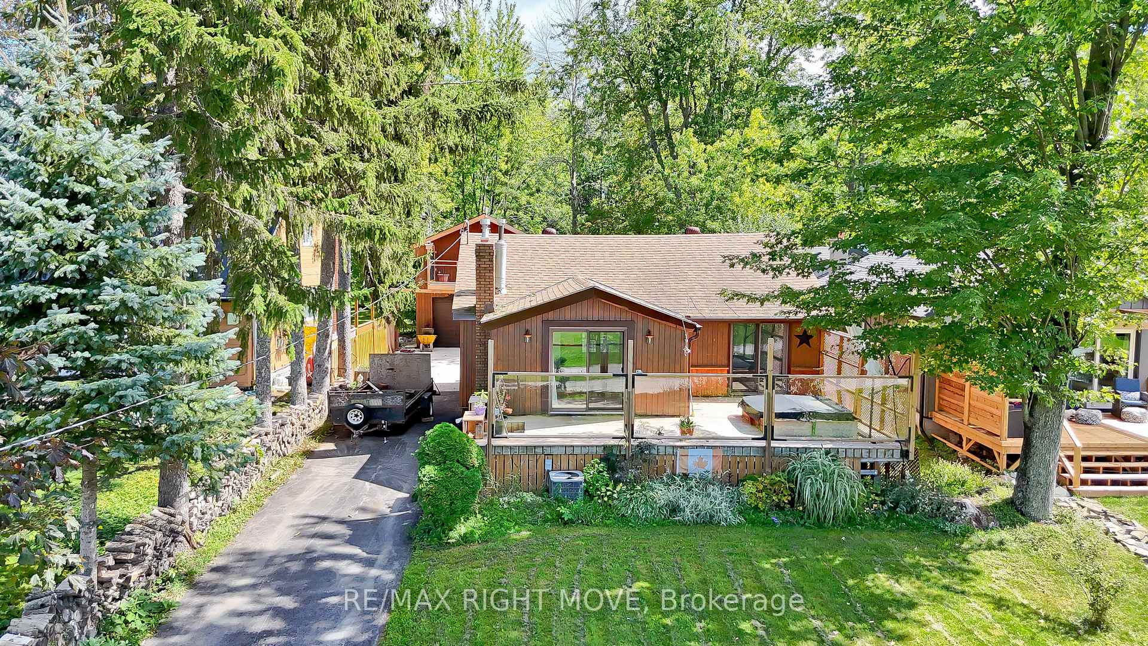
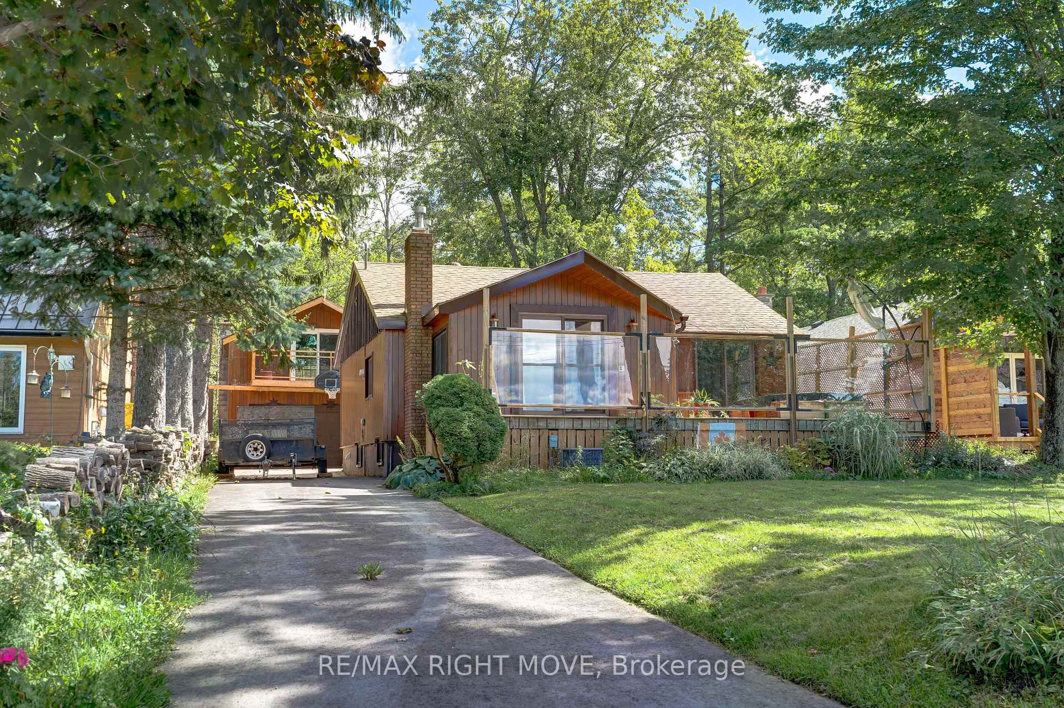
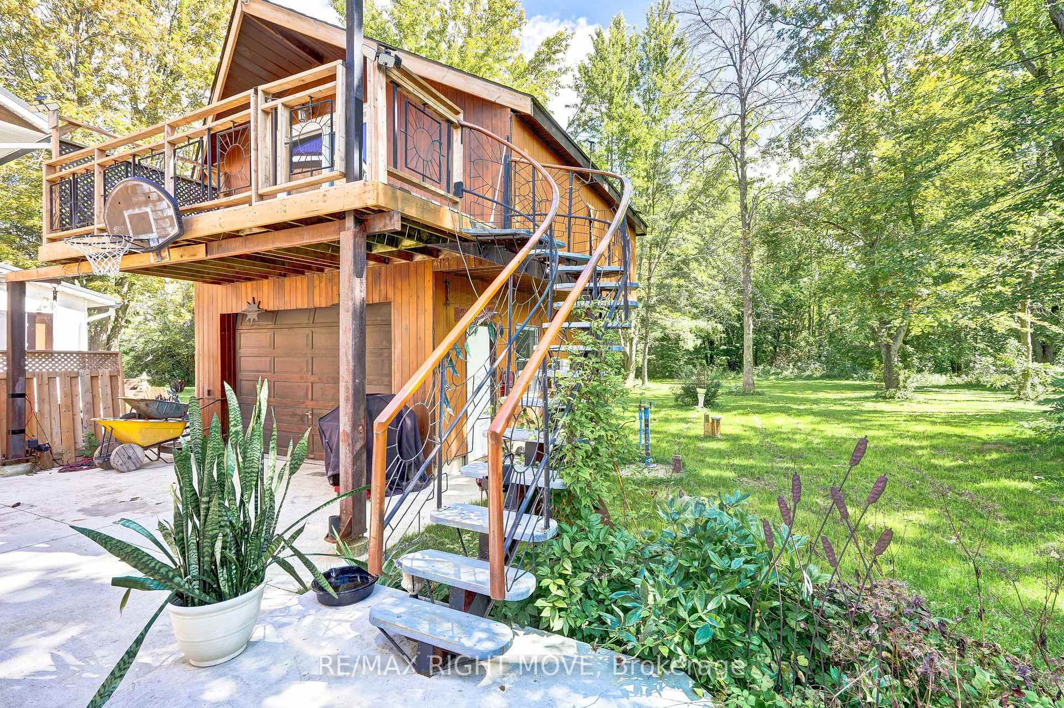
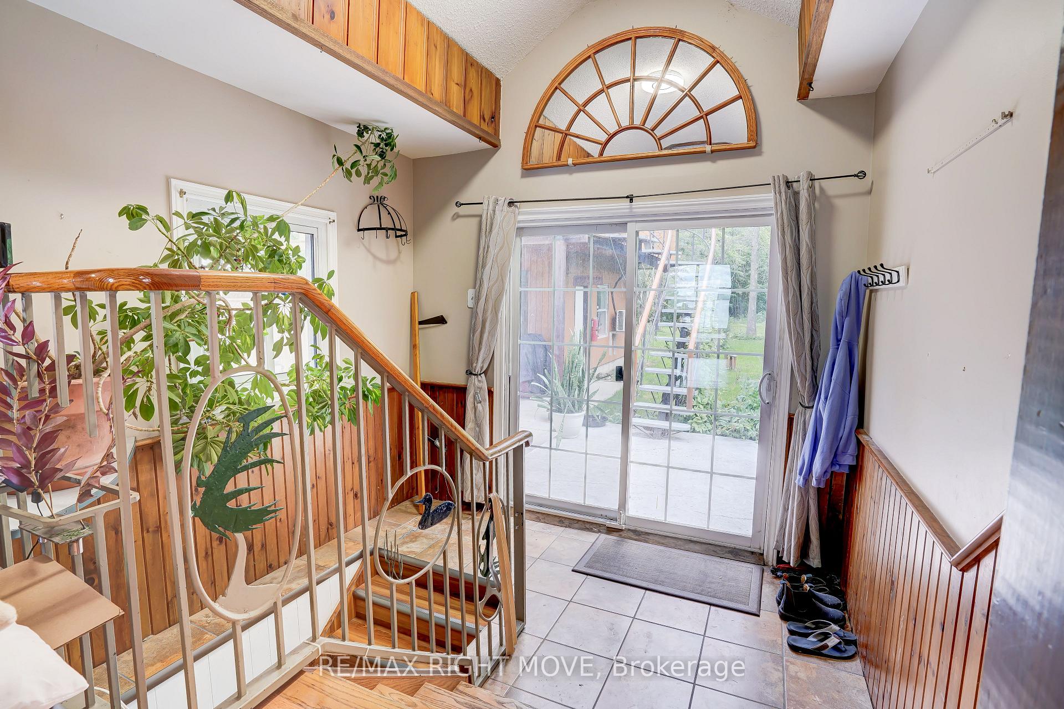
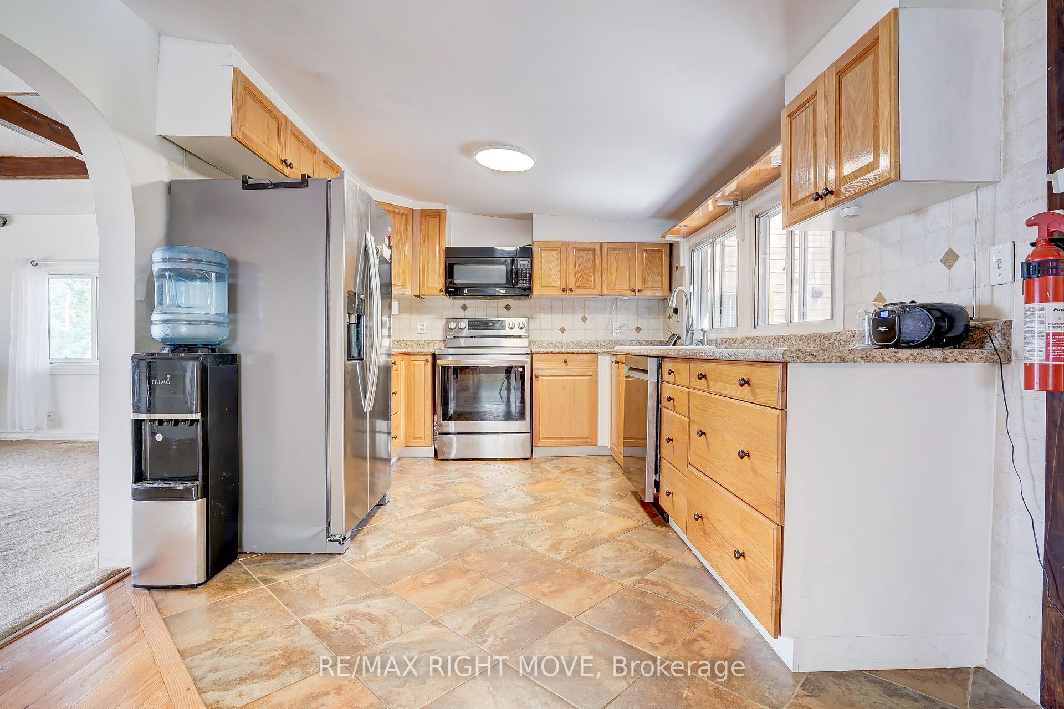
Welcome to 4304 Hopkins Bay Road, a charming lakeside retreat offering stunning views of Lake Couchiching and a deeded right-of-way to the community beach just steps across the road. Set on a private road in Ramara Township, this 50' x 144' lot is home to a beautifully finished residence boasting over 1,700 sq. ft. of comfortable living space. Step inside to a bright and welcoming main level, where a spacious eat-in kitchen and dining area flow seamlessly into a cozy living room, perfect for entertaining or relaxing after a day on the water. A separate sitting room offers additional flexible space, while a well-appointed bedroom and a four-piece bathroom complete this level. The lower level continues to impress with two more generously sized bedrooms, a large recreation room ideal for movie nights or a home gym, a convenient laundry area, and a three-piece bathroom, making this home ideal for families or multi-generational living. Outside, car enthusiasts and hobbyists alike will appreciate the fully insulated 16' x 20' detached garage, complete with a versatile loft space featuring its own ductless heat pump and air conditioning unit, perfect for a home office, studio, or guest space. The home is efficiently heated with natural gas, ensuring comfort throughout the seasons. Enjoy the best of lakeside living, just an eight-minute drive to Orillia's shops and restaurants, minutes from Casino Rama, and close to scenic recreational trails and year-round amenities. Whether you're looking for a weekend getaway or a full-time residence, this Lake Couchiching gem offers the perfect blend of comfort, convenience, and natural beauty. Recent upgrades include the furnace, shingles, water heater, concrete pathway and paved driveway.
Facts & features
Book a viewing
Rooms
11 rooms · 2 bathrooms
- Sitting13′9″ × 8′7″118 sq.ft.
- Room9′7″ × 12′2″116 sq.ft.
- Bedroom10′1″ × 9′7″97 sq.ft.
- Living room15′4″ × 19′3″296 sq.ft.
- Dining room18′3″ × 9′8″177 sq.ft.
- Bathroom9′11″ × 5′1″51 sq.ft.
- Bedroom 212′10″ × 9′4″120 sq.ft.
- Laundry8′6″ × 8′3″70 sq.ft.
- Family room14′8″ × 15′3″224 sq.ft.
- Bathroom7′8″ × 5′5″42 sq.ft.
- Bedroom 312′10″ × 11′9″150 sq.ft.
Around this home
Listing details
Helpful tools
Your HOMEH agent
"Priced 23% over our estimate. I would see it this week."
Ask HOMEH about this home
Price, neighbourhood, monthly cost. Ask anything.
HOMEH Intelligent Agent is an AI, not a licensed representative. Check anything important with your agent.