
4462 Orkney Heights
Ramara (Atherley)4462 Orkney Heights
Ramara (Atherley)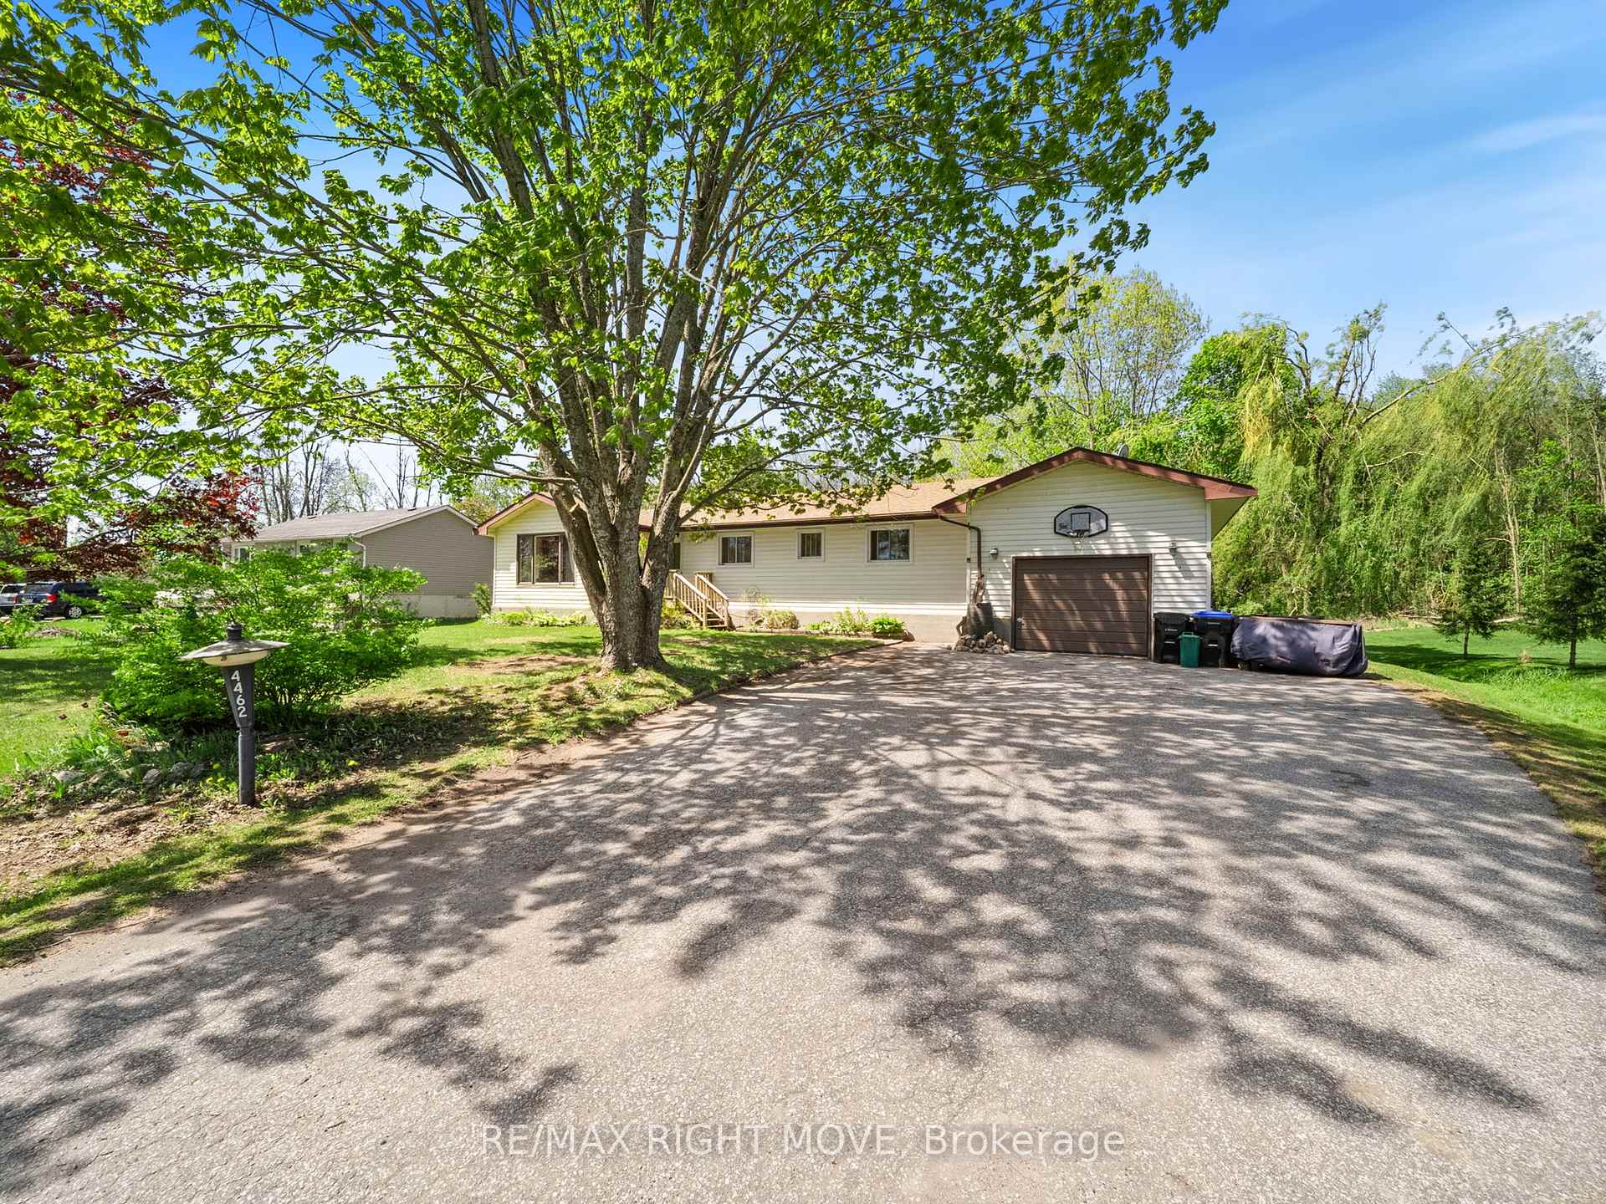
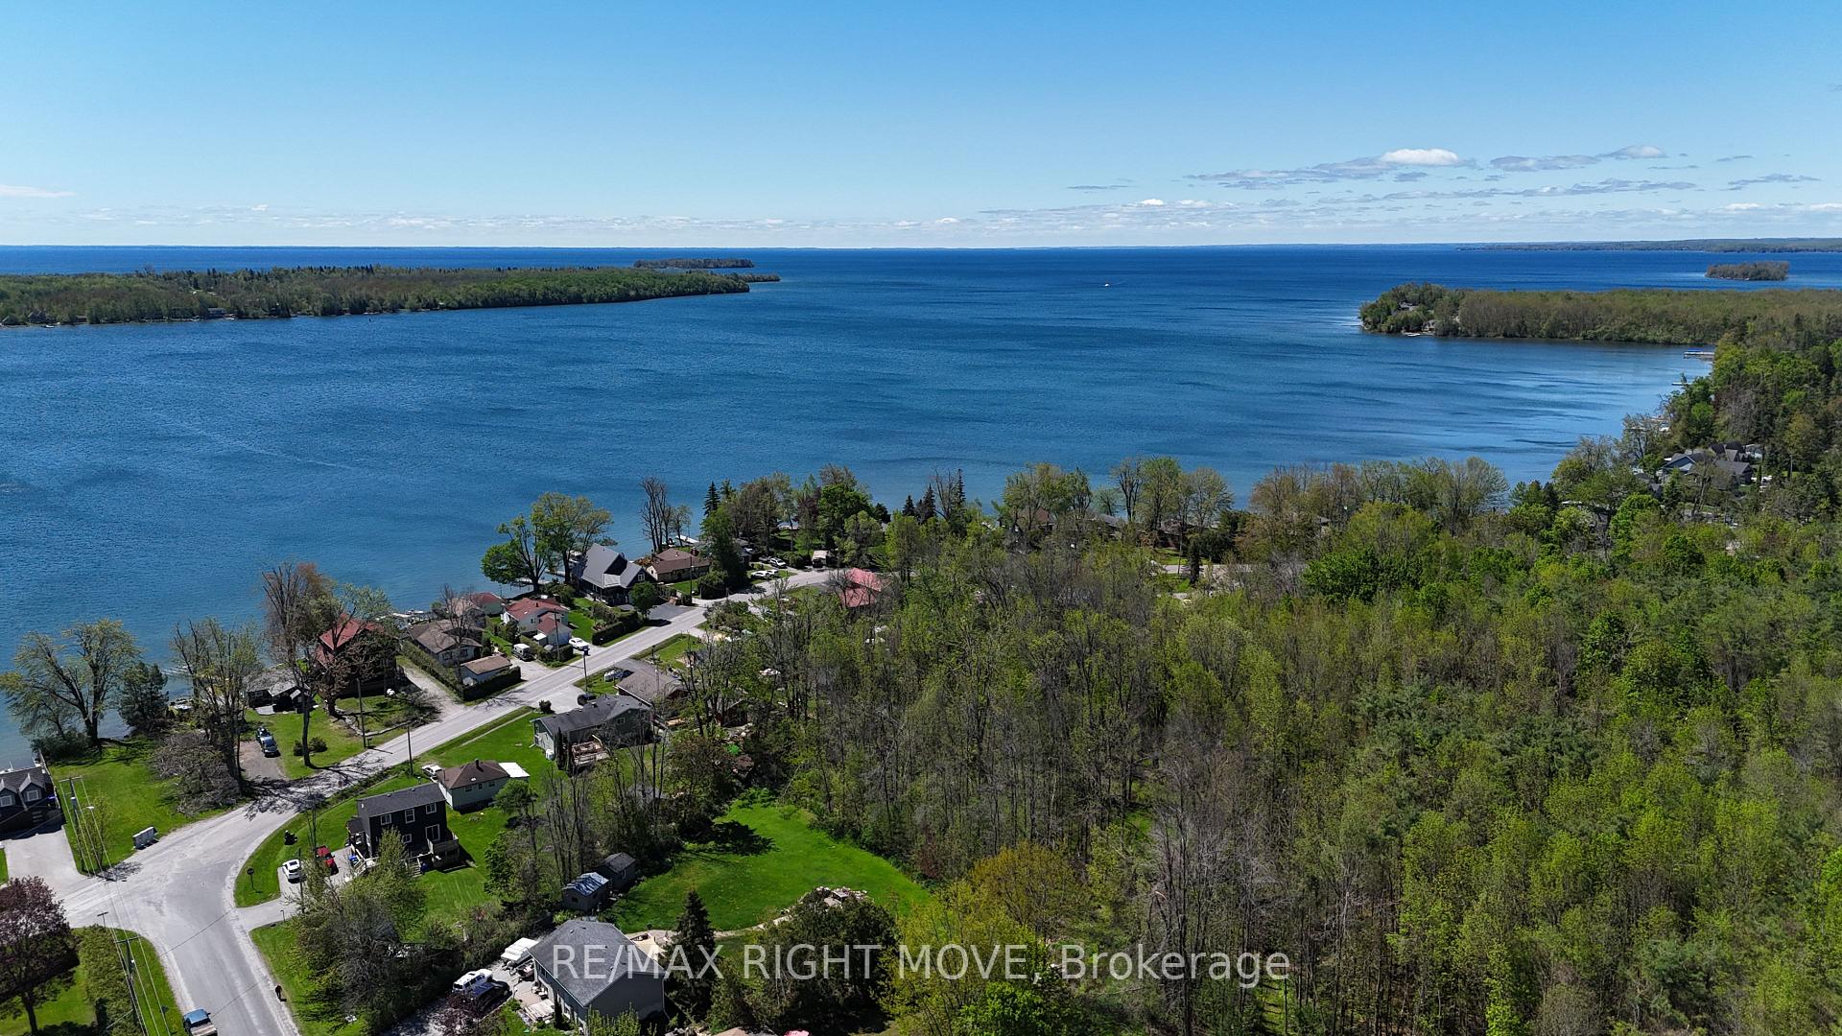 See all 49 photos
Property history

This listing has ended. It is no longer available.
Property not available for sale or for rent.
Ask about this home
A HOMEH agent will answer your questions about this home.Ask HOMEH
About this home
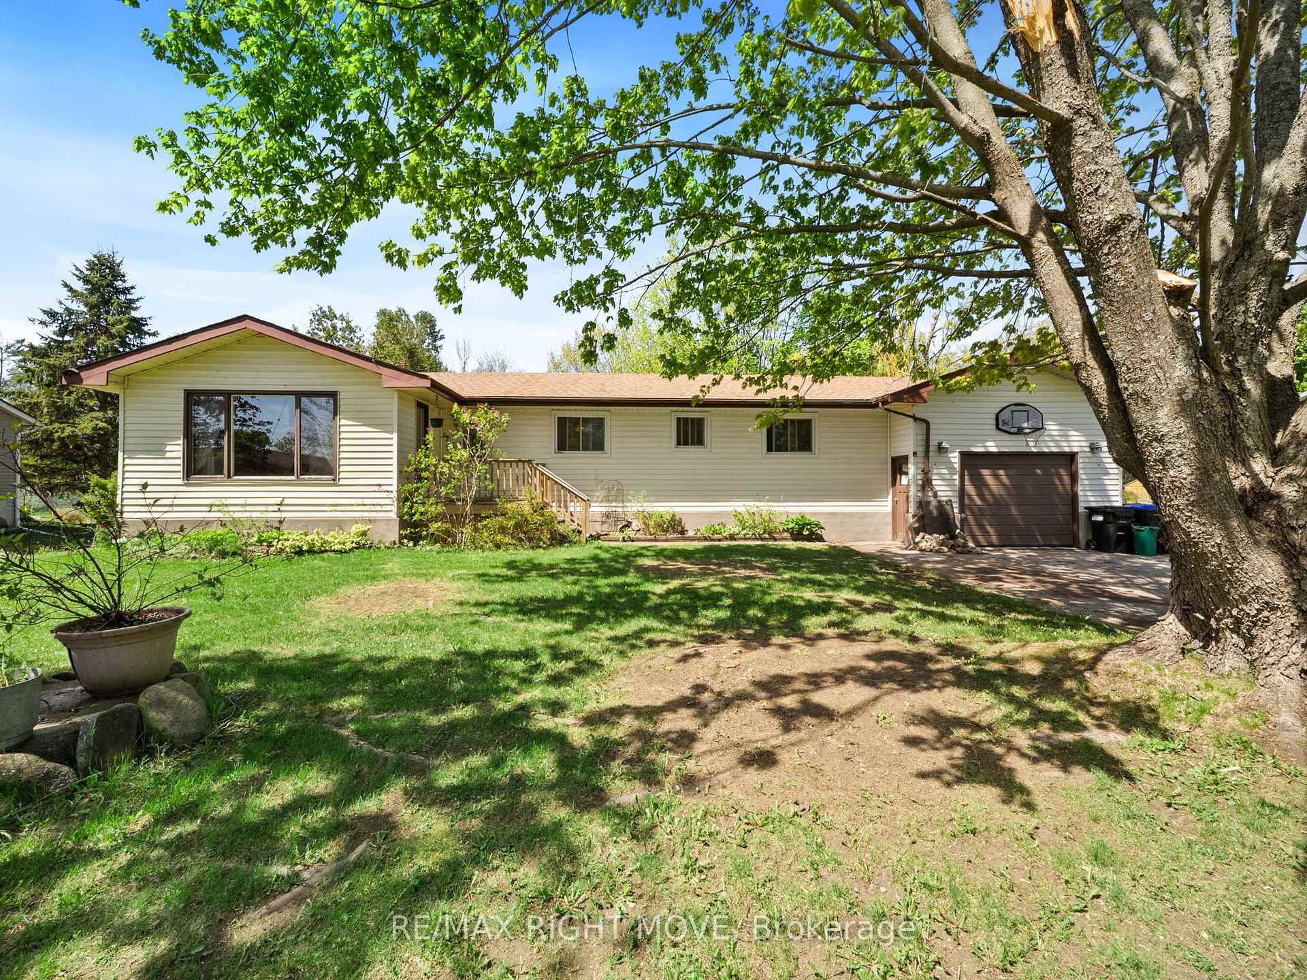
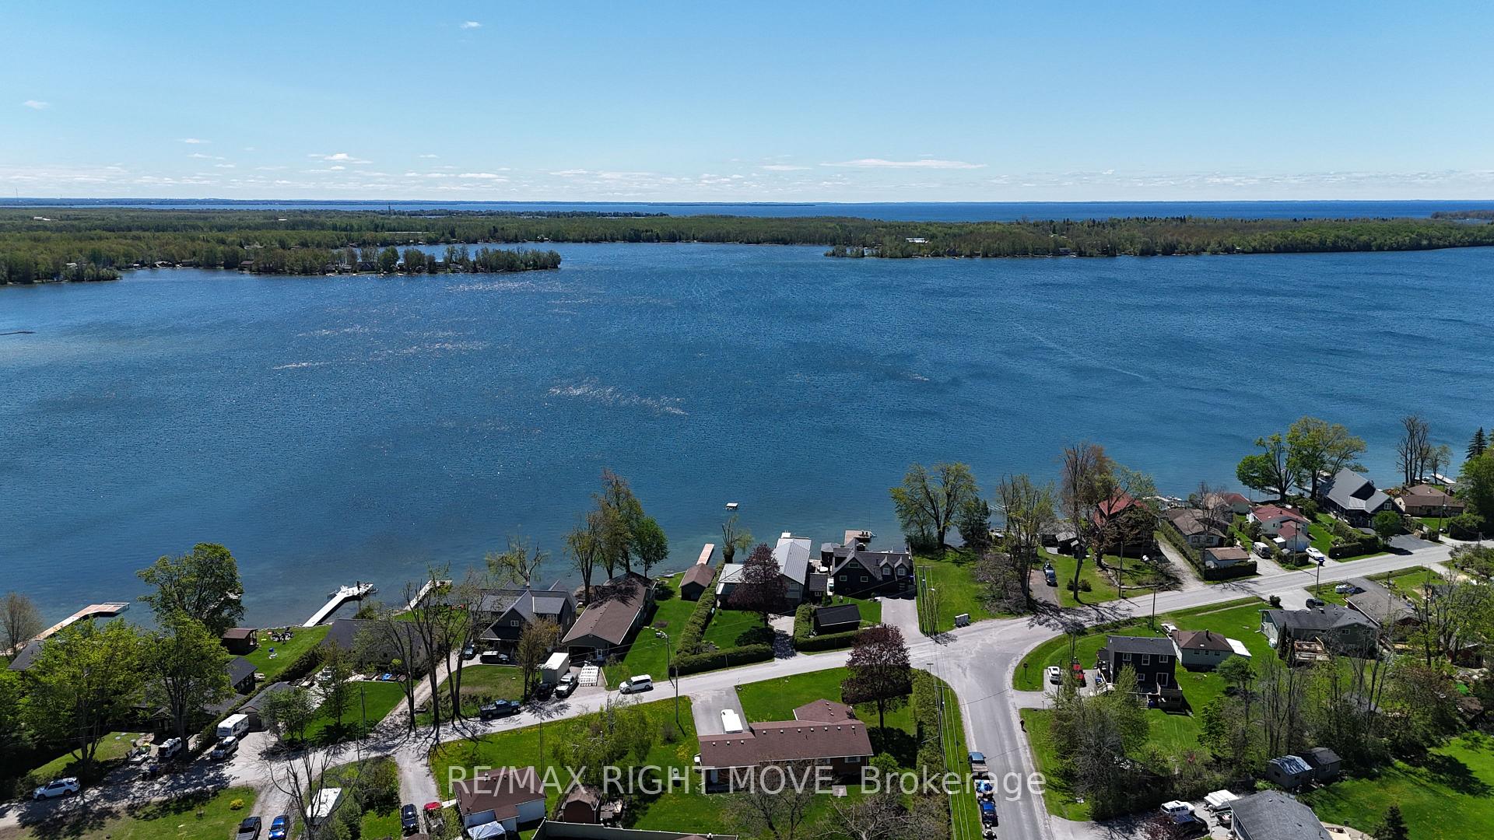
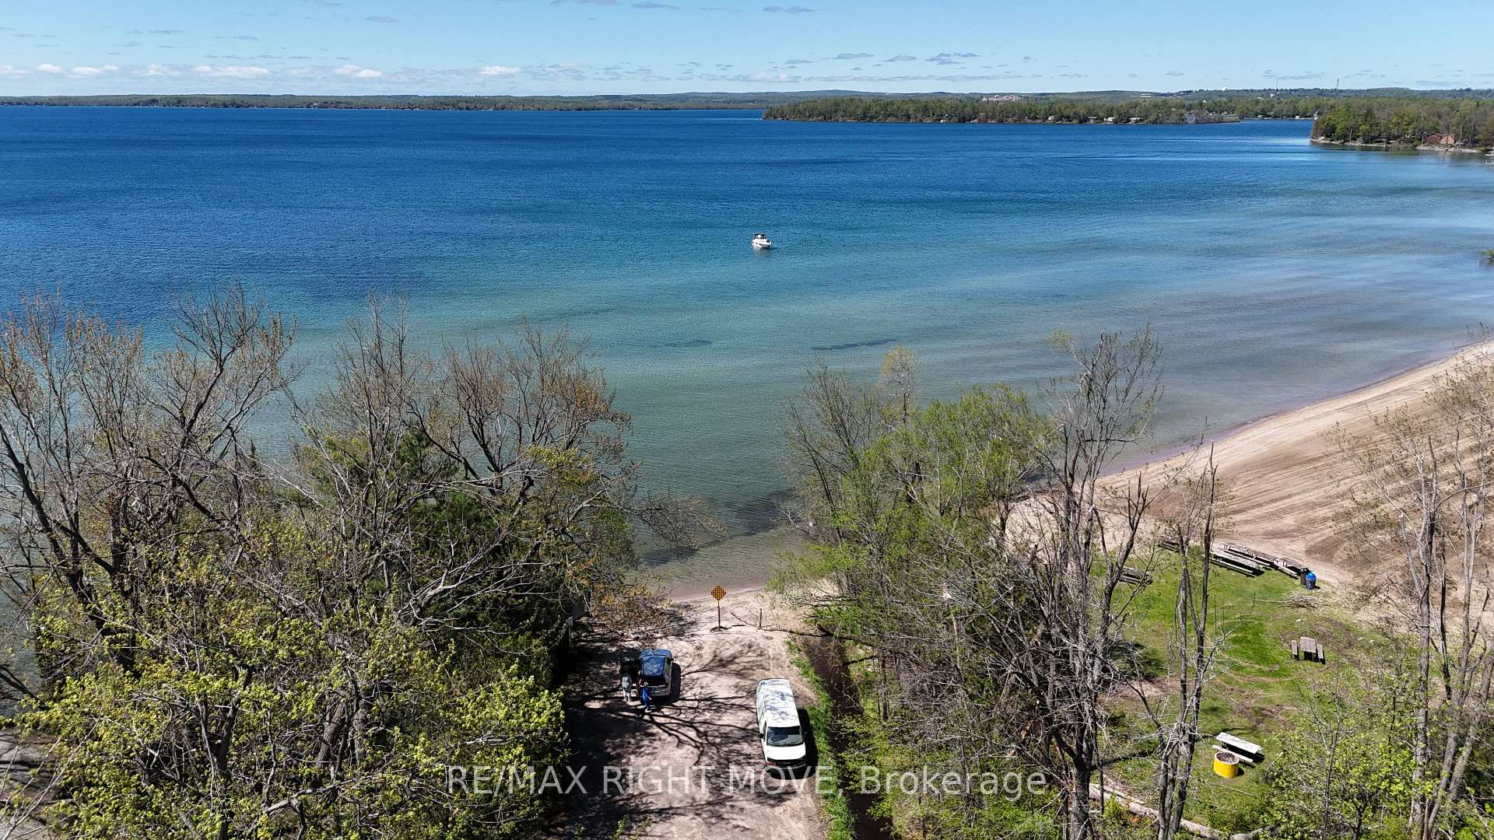
Spacious Family Bungalow right next to Lake Simcoe. Welcome to this impressive, family bungalow offering over 3,000 sq. ft. of total living space. Situated on just under a half-acre lot this home provides the perfect balance of comfort and convenience. Featuring 3 bedrooms, 2.5 bathrooms, and a fully finished basement with its own kitchen and 3-piece bath, this property is ideal for multi-generational living or even as a rental opportunity.The main floor showcases an open-concept living and dining room measuring 15x35'. The lower level has in law suite potential offering a private entrance, kitchen, and bath. This provides an excellent opportunity for guests or family members to have their own space, or even generate extra income. Inside, the home has been updated with recently replaced windows, upgraded flooring throughout. The oversized garage, measuring 16x31', is perfect for vehicles, a workshop, and additional storage. Outside, you'll find a 325 sq. ft. deck overlooking a large, beautifully landscaped yard, providing a tranquil and private setting. The property is located in a prime area with convenient access to Lake Simcoe, where you can enjoy swimming, boating, and beach days. Parks, sports fields, and recreational facilities are just a short walk away, and the home is only minutes from Orillia shopping, McRae Point Provincial Park, and Mara Provincial Park.This home offers the space, privacy, and outdoor amenities you've been looking for, all while being ideally located to enjoy the best of Lake Simcoe. Don't miss the chance to call this incredible property yours schedule a viewing today!
Facts & features
Ask about this home
A HOMEH agent will answer your questions about this home.
Rooms
17 rooms · 3 bathrooms
- Living room15′5″ × 17′5″268 sq.ft.
- Dining room17′1″ × 15′5″263 sq.ft.
- Kitchen11′8″ × 14′2″166 sq.ft.
- Foyer11′8″ × 4′9″56 sq.ft.
- Bedroom11′9″ × 10′1″119 sq.ft.
- Bedroom 211′8″ × 10′3″120 sq.ft.
- Bathroom11′11″ × 4′1″48 sq.ft.
- Bedroom 311′8″ × 8′2″95 sq.ft.
- Bathroom5′11″ × 3′7″21 sq.ft.
- Laundry4′11″ × 10′10″53 sq.ft.
- Mud room8′10″ × 4′9″42 sq.ft.
- Game room35′1″ × 13′5″470 sq.ft.
- Living room13′5″ × 23′7″316 sq.ft.
- Kitchen13′6″ × 4′9″65 sq.ft.
- Bathroom5′1″ × 10′11″55 sq.ft.
- Exercise room14′7″ × 19′7″286 sq.ft.
- Bedroom12′7″ × 10′126 sq.ft.
Around this home
Schools nearby
School rating, out of 10.
Listing details
Helpful tools
Your HOMEH agent
"I would see it this week."
Ask HOMEH about this home
Price, neighbourhood, monthly cost. Ask anything.
HOMEH Intelligent Agent is an AI, not a licensed representative. Check anything important with your agent.