

 See all 49 photos
Property history

This listing has ended. It is no longer available.
Property not available for sale or for rent.
Ask about this home
A HOMEH agent will answer your questions about this home.Ask HOMEH
About this home
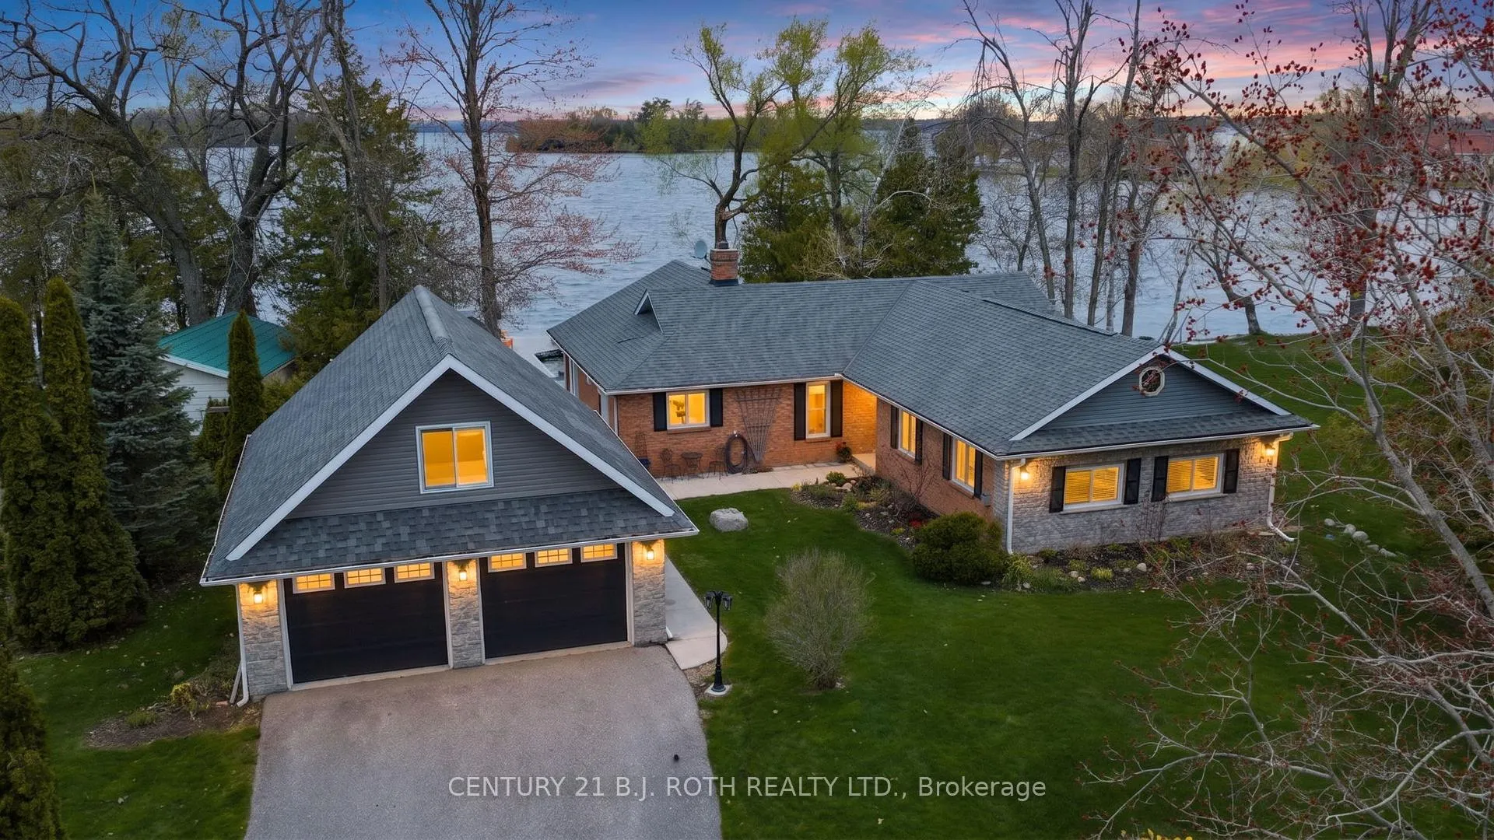
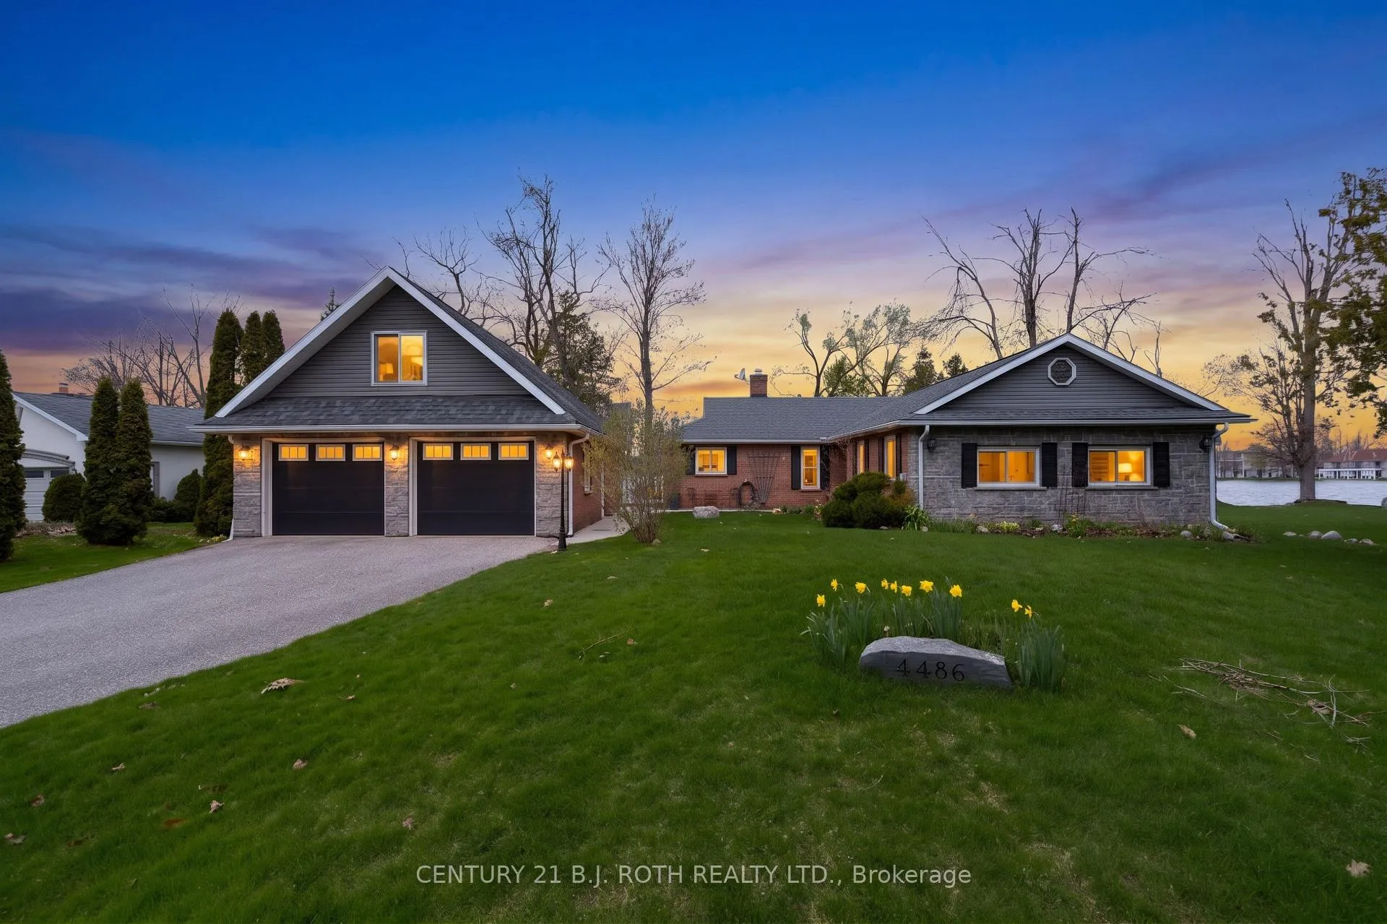
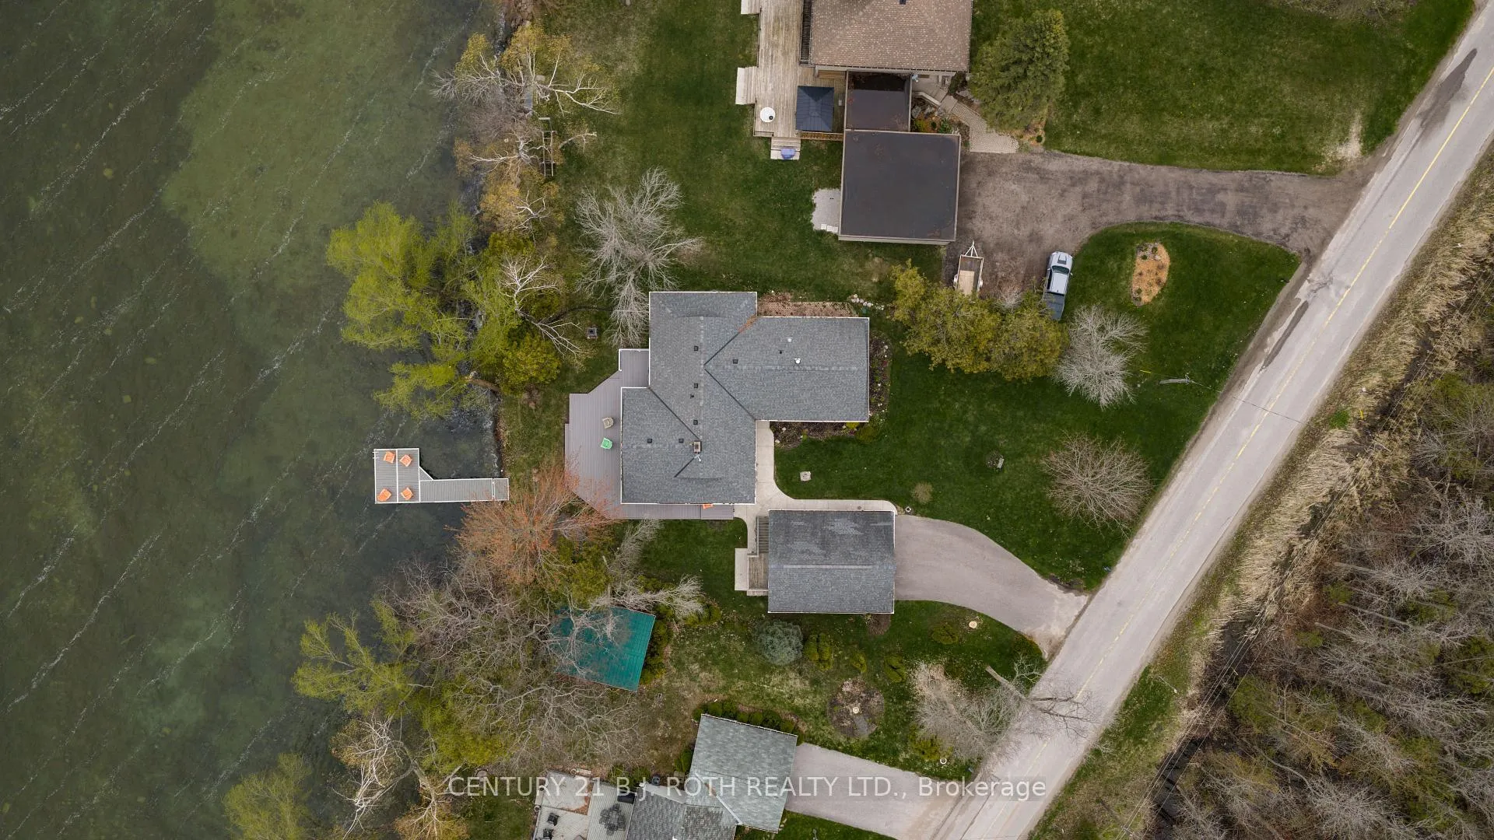
LAKE COUCHICHING WATERFRONT LIVING! Set on an impressive 91.90 ft of frontage along the shores of Lake Couchiching, this full brick, well-cared-for home offers the ultimate blend of year-round comfort and cottage lifestyle in one of the area's most desirable waterfront communities. Boasting over 2,600 sq ft of finished living space, inclusive of approximately 300 sq ft of beautifully finished loft space above the oversized insulated double-car garage, the home offers exceptional flexibility for family, guests, or additional living space. Inside, the open-concept layout is highlighted by soaring cathedral ceilings in the kitchen and living area, complemented by hardwood flooring throughout, creating a bright and inviting space ideal for entertaining, while the main living area is anchored by a stunning wood-burning fireplace. Step outside to enjoy a hard, rocky, and sandy shoreline complete with an aluminum dock-ideal for swimming, boating, and taking in breathtaking, picturesque sunsets over the lake. The detached garage with finished loft adds incredible versatility for a guest suite, home office, games room, or studio, while the crawl space provides nearly 1,500 sq ft of dry storage-a rare and practical feature for waterfront living. Recent updates include a composite deck (2025), along with windows, shingles, and eaves updated in recent years, as well as an irrigation system, further showcasing the care and attention this home has received. Additional features include a drilled well with water softener, treatment system, and a new UV light. Located just minutes from downtown Orillia, marinas, golf, restaurants, trails, and Casino Rama, this is a rare opportunity to enjoy true waterfront living whether as a full-time residence or luxury retreat.
Facts & features
Ask about this home
A HOMEH agent will answer your questions about this home.
Rooms
12 rooms · 3 bathrooms
- Living room16′4″ × 18′10″308 sq.ft.
- Dining room15′10″ × 11′5″181 sq.ft.
- Kitchen11′10″ × 18′8″221 sq.ft.
- Bathroom5′ × 5′1″25 sq.ft.
- Laundry7′8″ × 7′6″57 sq.ft.
- Primary bedroom22′6″ × 22′4″502 sq.ft.
- Bathroom6′11″ × 7′5″52 sq.ft.
- Bedroom 211′5″ × 9′11″113 sq.ft.
- Bathroom11′ × 11′121 sq.ft.
- Bedroom 316′11″ × 11′3″191 sq.ft.
- Office8′ × 11′3″90 sq.ft.
- Loft11′7″ × 28′2″327 sq.ft.
Around this home
Listing details
Helpful tools
Your HOMEH agent
"I would see it this week."
Ask HOMEH about this home
Price, neighbourhood, monthly cost. Ask anything.
HOMEH Intelligent Agent is an AI, not a licensed representative. Check anything important with your agent.