
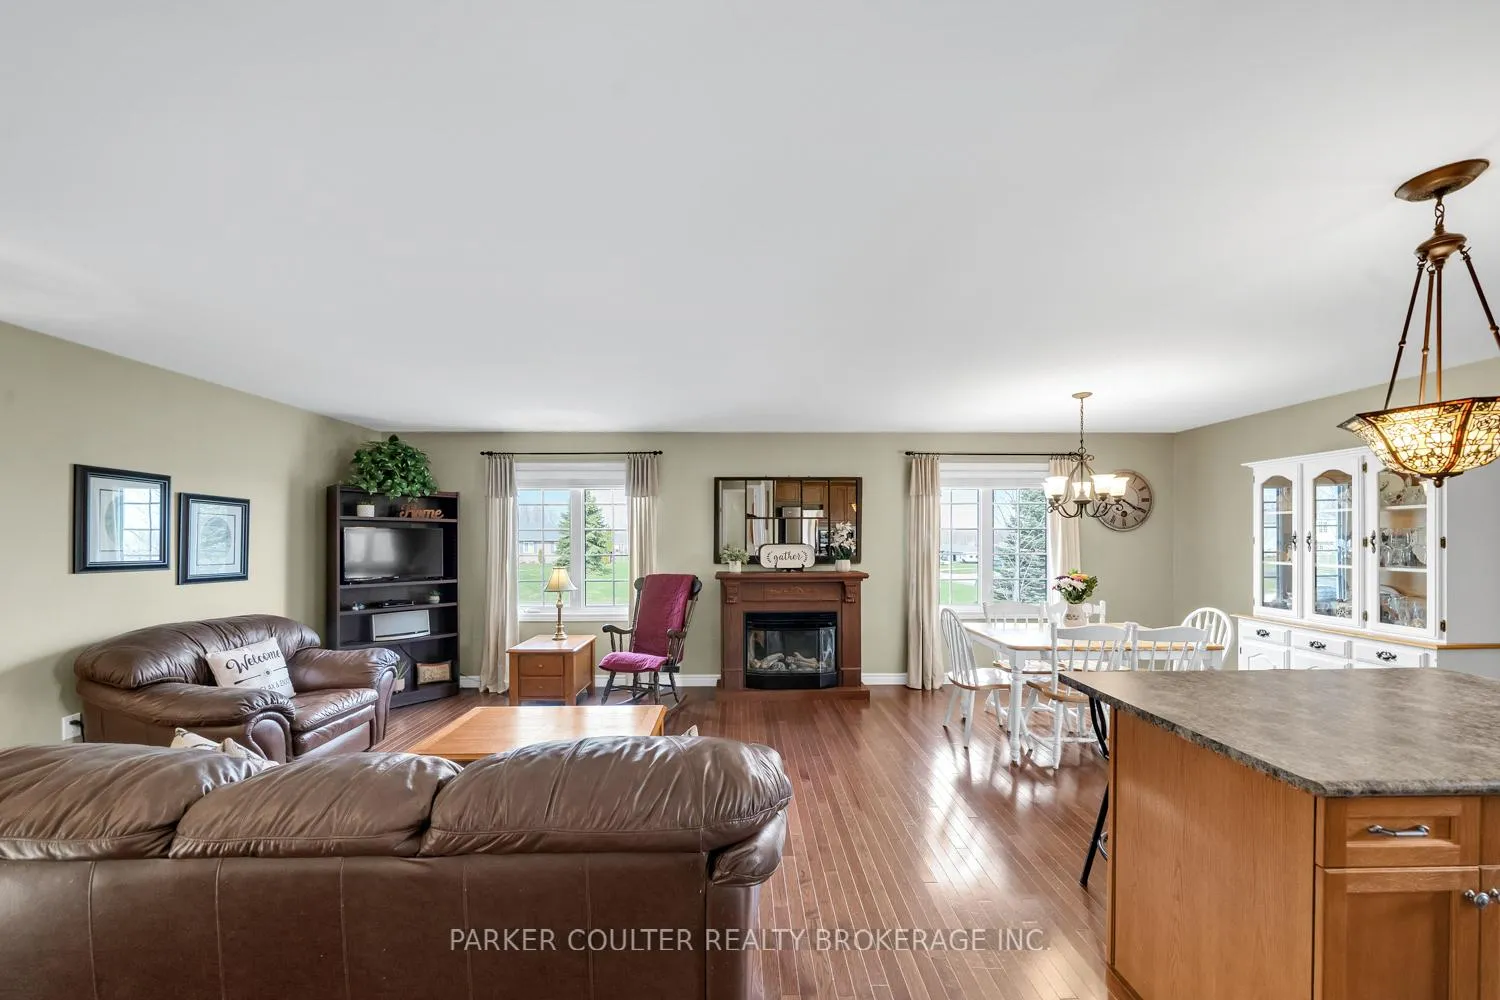
 See all 47 photos
Property history
Book a viewing
Ask HOMEH

"I would see it this week."
4676 Zachary Crescent, Ramara
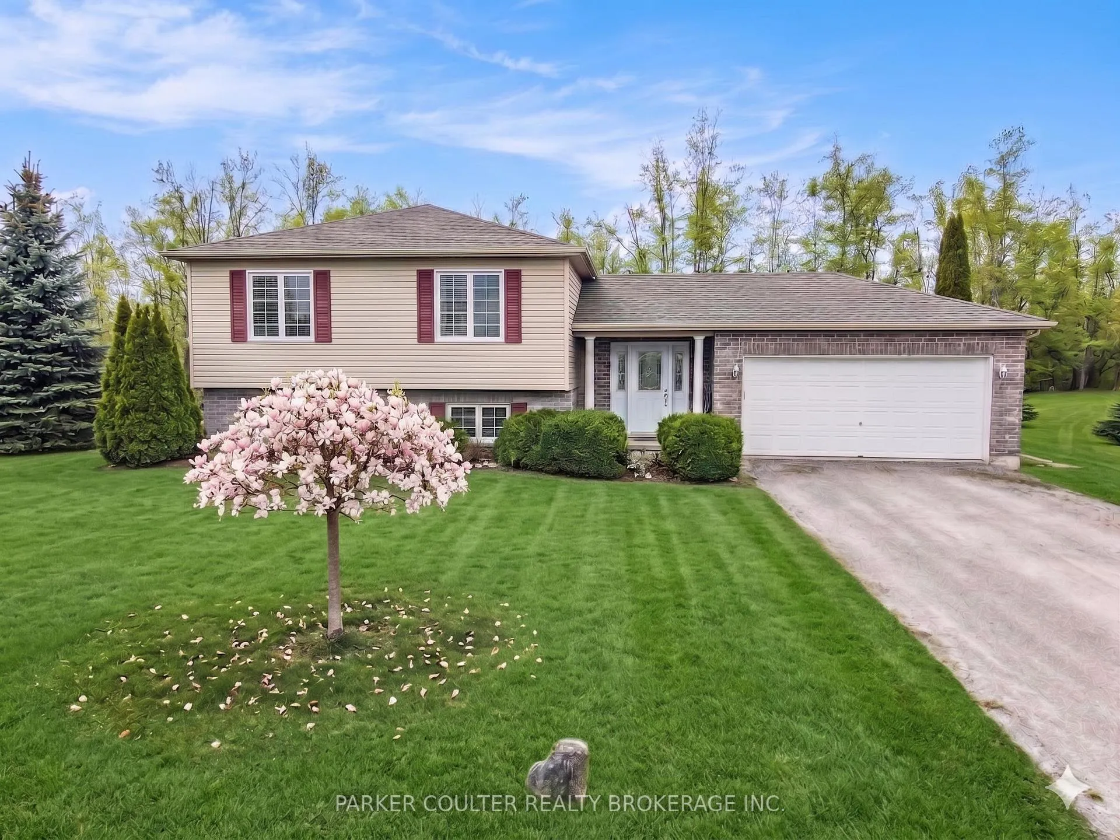
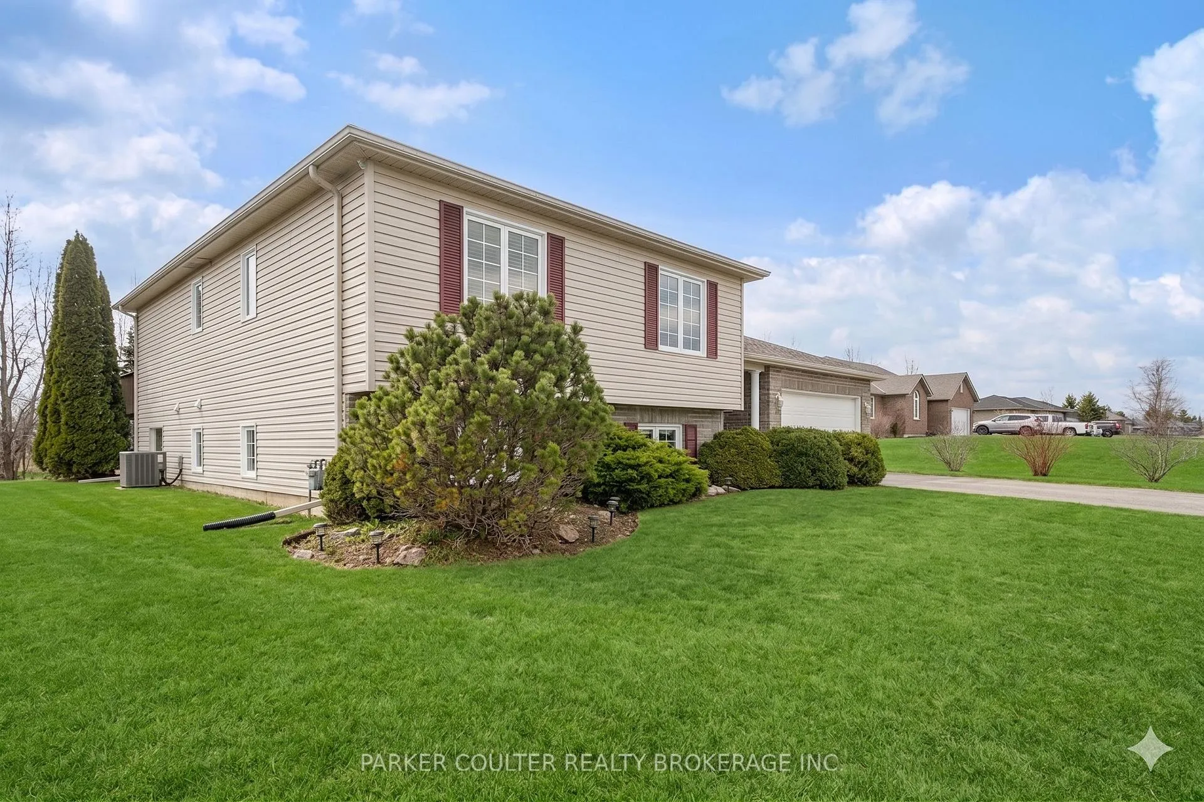
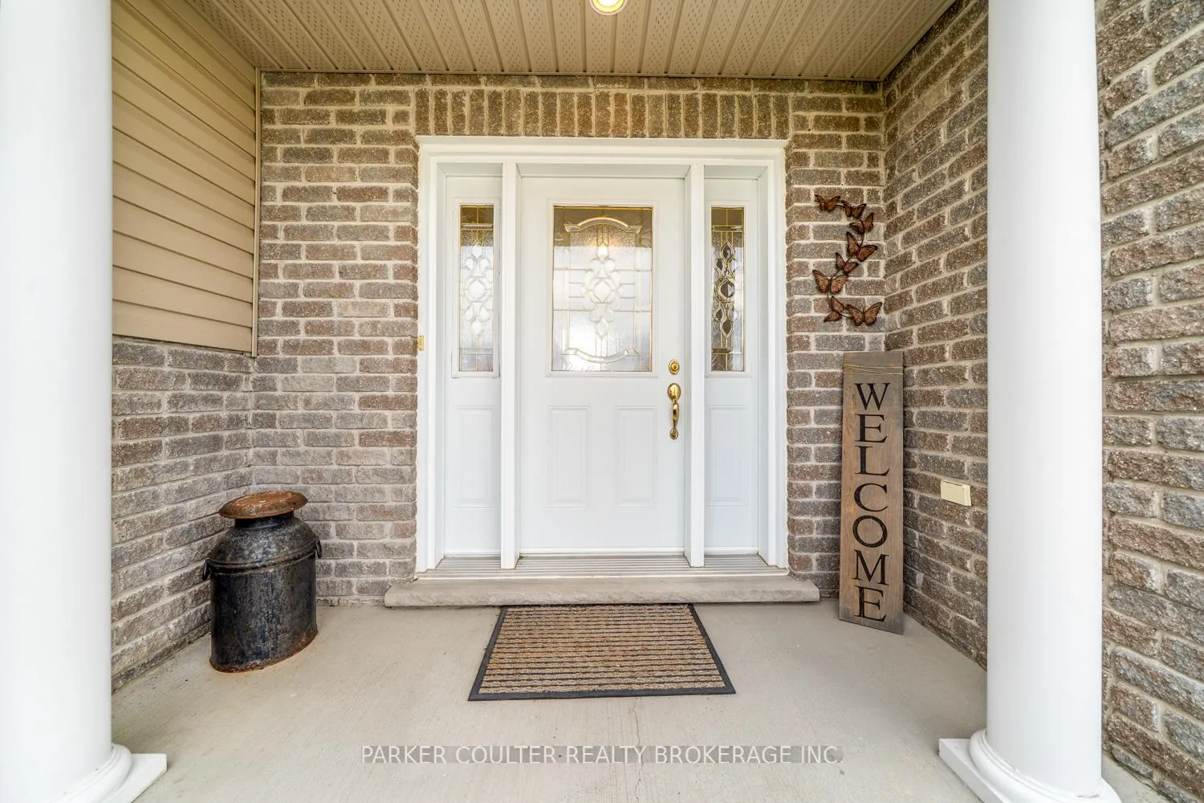
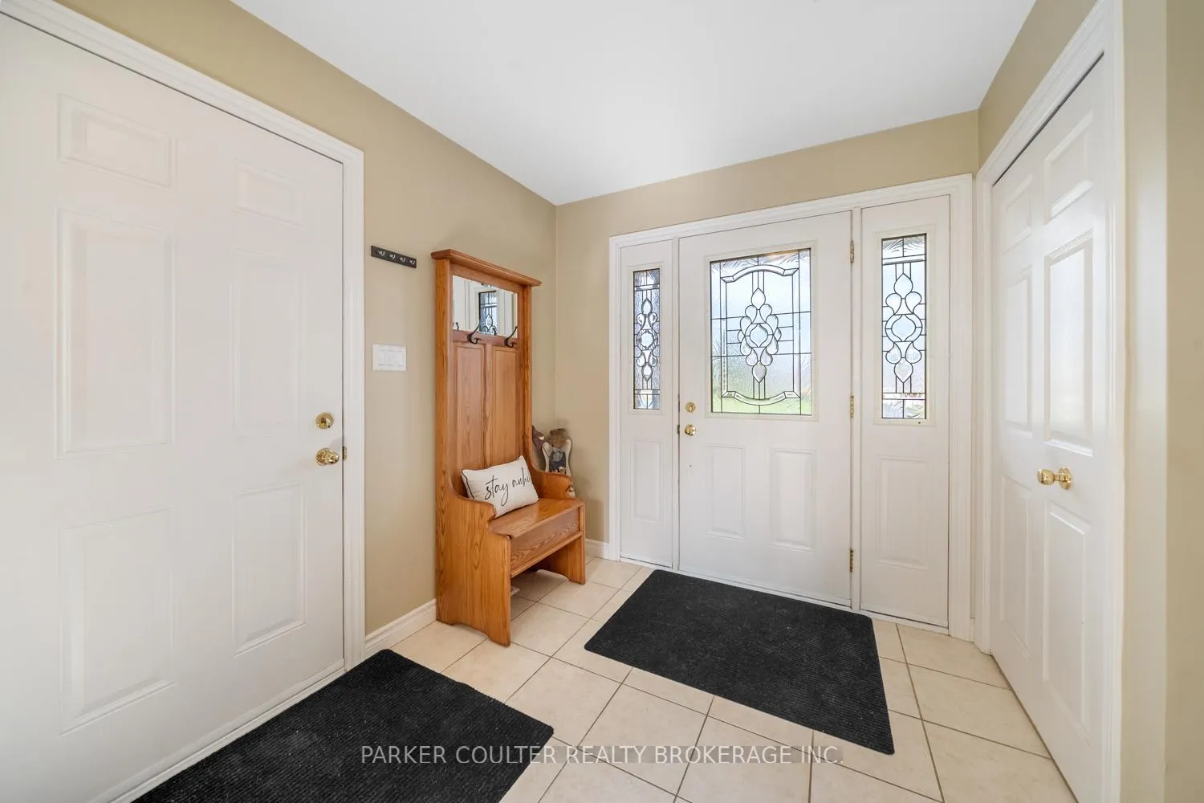
Country living only 5 minutes from beautiful Sunshine City, Orillia! Welcome to 4676 Zachary Lane in Ramara. Located 3 minutes past Atherley bridge connecting Lake Couchiching and Lake Simcoe sits this amazing 4 bedroom home in a sought after quiet, family friendly neighbourhood. As you drive in, you'll drive past two beautiful farms with horses and donkeys that make coming home feel relaxing after work and a busy day with the neighbourhood built on high ground overlooking the nearby farm. This property offers over a half acre (0.69) of privacy with mature trees with no-one backing onto you. This side split home has a massive driveway, with an attached 2 car garage making parking and storage of vehicle & equipment easy. As you enter, you'll be greeted into a large bright tiled foyer with access to the garage and backyard. The upper level gives an open layout with a spacious living room and dining room with hardwood floors throughout. The kitchen offers SS appliances with a double sink and island bar with plenty of cabinet space, perfect for family dinners being kept inclusive. Down the hall you have a 5PCE tiled bathroom with double vanity, jet soaker tub and walk-in shower. With a generous spare bedroom as well as an extended primary bedroom with a big walk-in closet & walk-out to the generous deck and backyard. The lower level is boasts natural light through its oversized windows, offering endless potential for a buyer who's looking for more family room or their own man cave space. With a 4PCE bathroom and 2 more spare bedrooms, this home is built and ready for large or growing families. There's also tonnes of storage space, as well as a sizeable utility room. The backyard is a true getaway with its size, offering an interlock patio with a hot tub, as well as an oversized deck with gazebo. The yard has a fire pit and amazing room for future additions like a pool or landscaping. New A/C, Newer Shingles, with natural gas supplied Furnace.
Facts & features
Book a viewing
Rooms
14 rooms · 2 bathrooms
- Foyer14′2″ × 7′3″103 sq.ft.
- Laundry5′1″ × 3′6″18 sq.ft.
- Living room18′7″ × 12′7″234 sq.ft.
- Dining room11′2″ × 9′4″104 sq.ft.
- Kitchen10′2″ × 9′4″95 sq.ft.
- Bathroom11′3″ × 10′5″117 sq.ft.
- Primary bedroom14′ × 12′7″176 sq.ft.
- Bedroom 211′6″ × 11′3″130 sq.ft.
- Family room23′2″ × 16′2″375 sq.ft.
- Bedroom 313′5″ × 9′9″131 sq.ft.
- Bedroom 411′3″ × 10′4″116 sq.ft.
- Bathroom10′6″ × 9′9″102 sq.ft.
- Utility room13′3″ × 8′1″107 sq.ft.
- Other14′1″ × 9′5″133 sq.ft.
Around this home
Listing details
Helpful tools
Your HOMEH agent
"I would see it this week."
Ask HOMEH about this home
Price, neighbourhood, monthly cost. Ask anything.
HOMEH Intelligent Agent is an AI, not a licensed representative. Check anything important with your agent.