
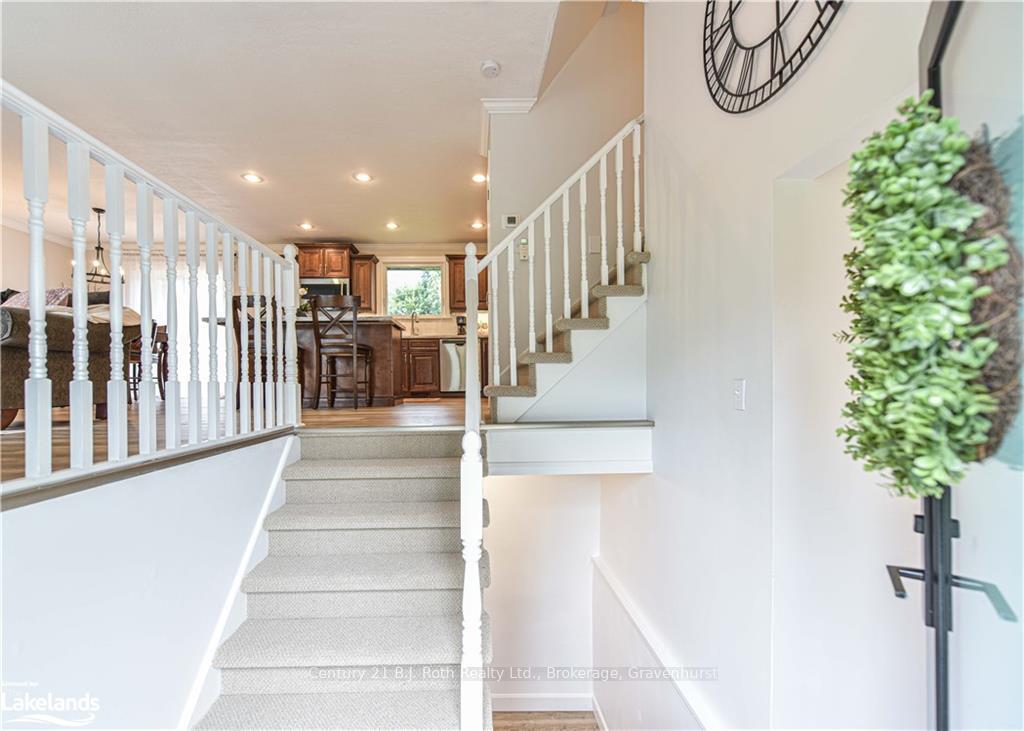
 See all 45 photos
Property history

This listing has ended. It is no longer available.
Property not available for sale or for rent.
Ask about this home
A HOMEH agent will answer your questions about this home.Ask HOMEH
About this home
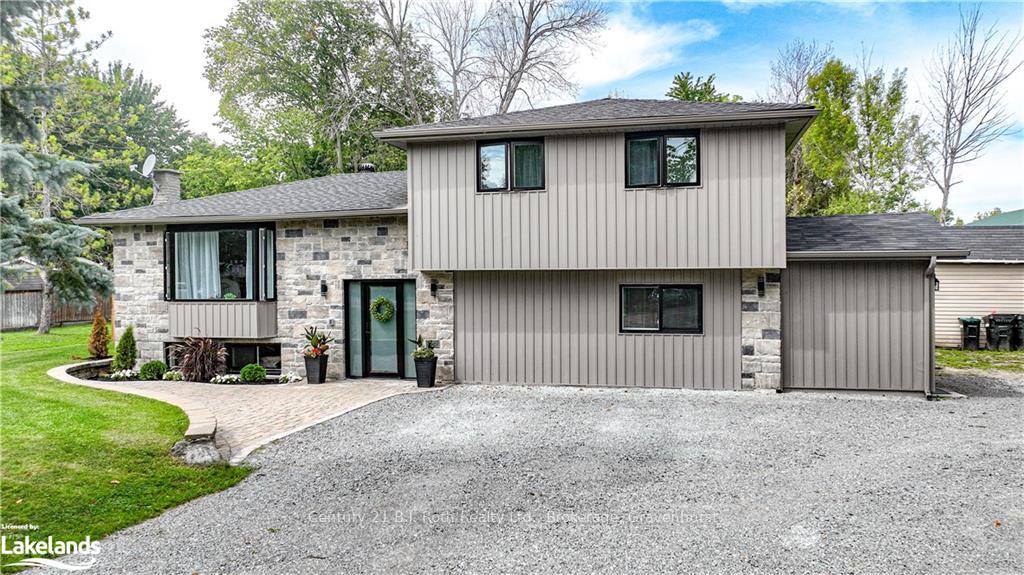
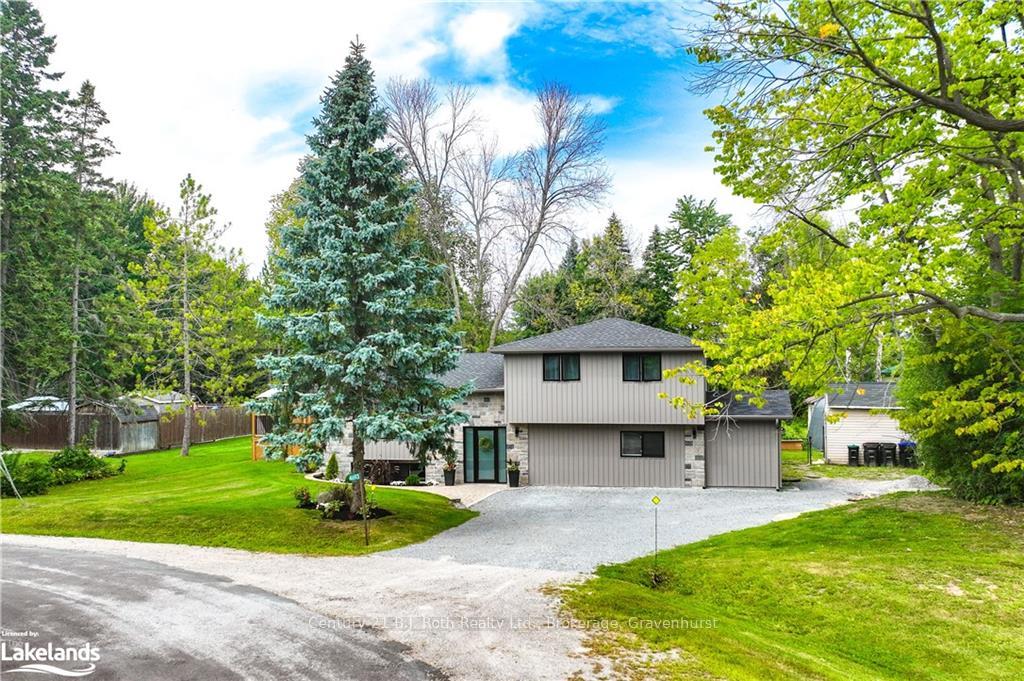
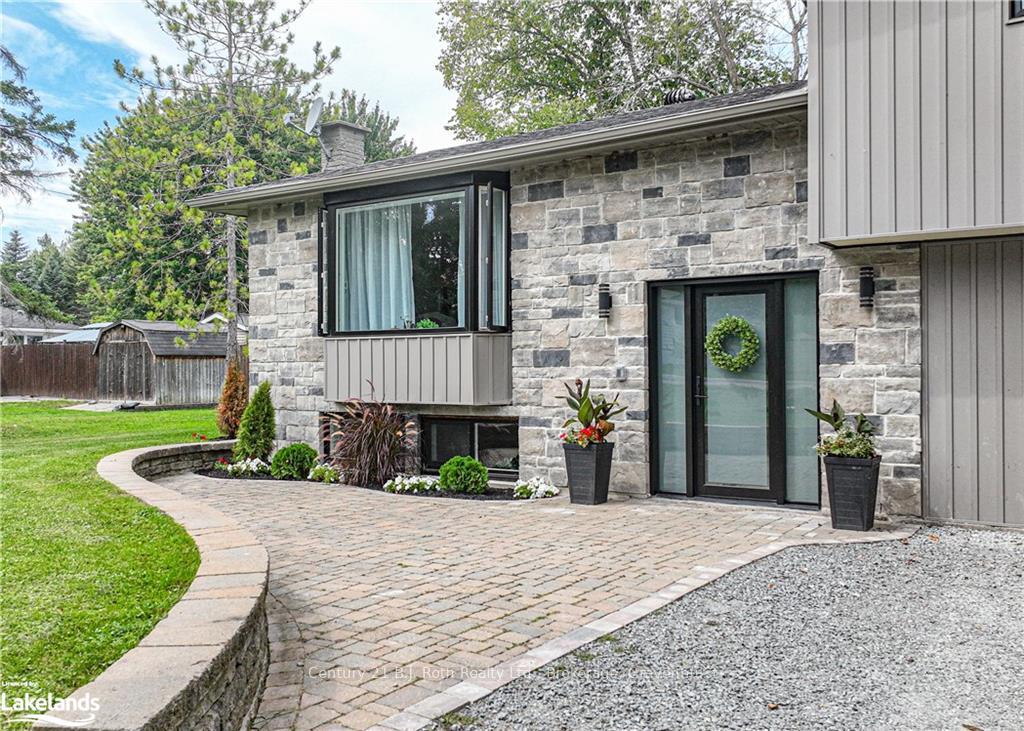
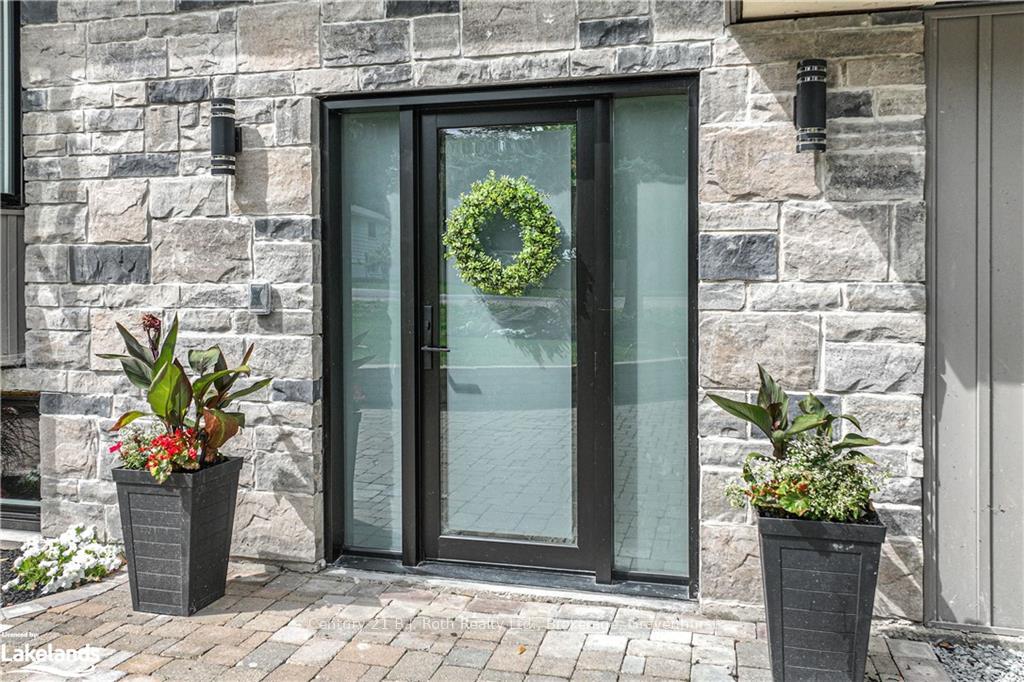
Welcome to a dream home, nestled in a serene and sought-after rural subdivision, just a short 3-minute drive from the charming town of Orillia. Enjoy the perfect blend of tranquil country living with the convenience of nearby amenities, including the excitement of Casino Rama and the natural beauty of Provincial Parks and beaches just minutes away. This beautifully renovated home boasts an open-concept design, featuring an upgraded kitchen. The living room offers a cozy gas fireplace, perfect for warming up on those chilly winter evenings. Take a dip in the pool, unwind in the hot tub, or rejuvenate in your very own personal sauna. Whether entertaining guests or enjoying peaceful solitude, these premium amenities offer the perfect setting for every occasion. The home is thoughtfully updated with new, energy-efficient fiberglass windows and a stunning front door, installed just two years ago. This property also includes a legal second suite, providing an excellent opportunity for rental income, in-law accommodation, or a private guest space. The possibilities are endless with this versatile addition.
Facts & features
Ask about this home
A HOMEH agent will answer your questions about this home.
Rooms
28 rooms · 3 bathrooms
- Living room20′10″ × 11′10″247 sq.ft.
- Kitchen20′10″ × 10′11″228 sq.ft.
- Bathroom11′9″ × 4′7″54 sq.ft.
- Other7′4″ × 11′81 sq.ft.
- Kitchen9′10″ × 11′108 sq.ft.
- Living room11′7″ × 9′9″113 sq.ft.
- Bedroom7′10″ × 9′3″73 sq.ft.
- Bathroom4′9″ × 8′10″42 sq.ft.
- Living room20′10″ × 11′10″247 sq.ft.
- Kitchen20′10″ × 10′11″228 sq.ft.
- Bathroom11′9″ × 4′7″54 sq.ft.
- Other7′4″ × 11′81 sq.ft.
- Kitchen9′10″ × 11′108 sq.ft.
- Living room11′7″ × 9′9″113 sq.ft.
- Bedroom7′10″ × 9′3″73 sq.ft.
- Bathroom4′9″ × 8′10″42 sq.ft.
- Bedroom9′4″ × 13′121 sq.ft.
- Bedroom13′10″ × 11′10″164 sq.ft.
- Bedroom9′6″ × 9′4″89 sq.ft.
- Bedroom9′6″ × 9′4″89 sq.ft.
- Bedroom9′4″ × 13′121 sq.ft.
- Bedroom13′10″ × 11′10″164 sq.ft.
- Bathroom6′10″ × 4′7″31 sq.ft.
- Recreation16′5″ × 22′361 sq.ft.
- Utility room12′10″ × 11′2″143 sq.ft.
- Bathroom6′10″ × 4′7″31 sq.ft.
- Recreation16′5″ × 22′361 sq.ft.
- Utility room12′10″ × 11′2″143 sq.ft.
Around this home
Listing details
Helpful tools
Your HOMEH agent
"I would see it this week."
Ask HOMEH about this home
Price, neighbourhood, monthly cost. Ask anything.
HOMEH Intelligent Agent is an AI, not a licensed representative. Check anything important with your agent.