
5562 Rama RoadRamara (Rural Ramara)
Expired
1/23Ontario Real Estate › Ramara › Rural Ramara
5562 Rama RoadRamara (Rural Ramara)
Expired
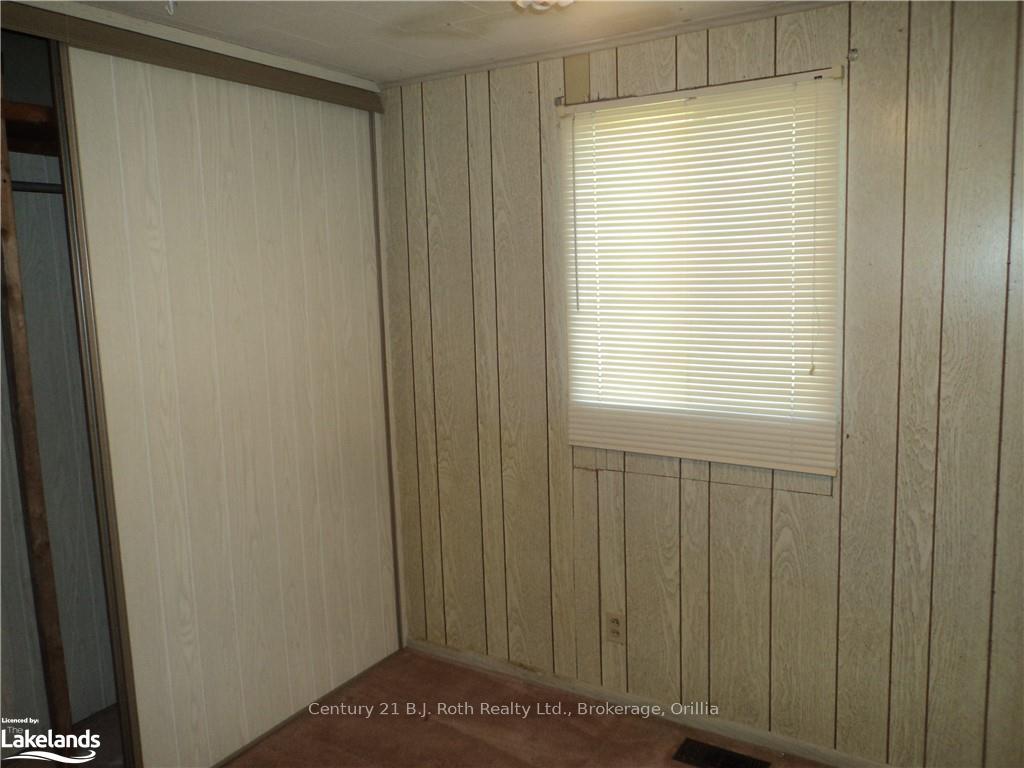 See all 23 photos
2 Bedrooms
2 Bathrooms
4 Garage
700~1.1K Sq.Ft.
80.12 x 285 ft Lot
$1,897 Tax/yr
Property history
1 saleSign in to see sold prices

This listing has ended. It is no longer available.
Property not available for sale or for rent.
Ask about this home
A HOMEH agent will answer your questions about this home.Ask a question
Ask HOMEH
Ask about this home
About this home
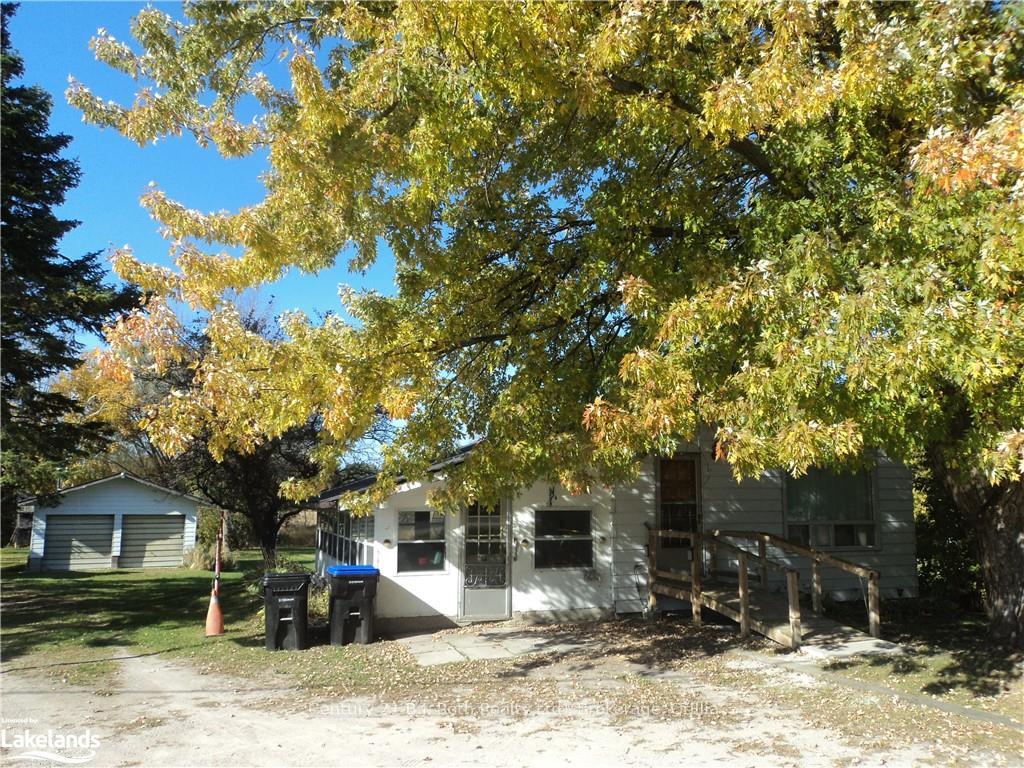
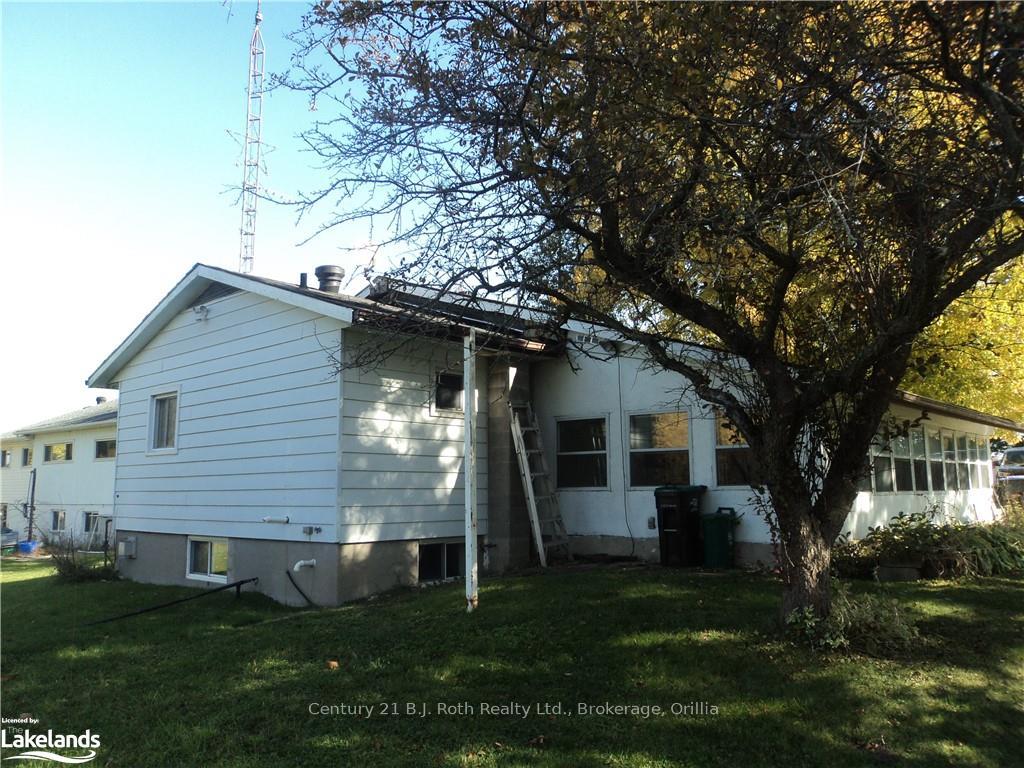
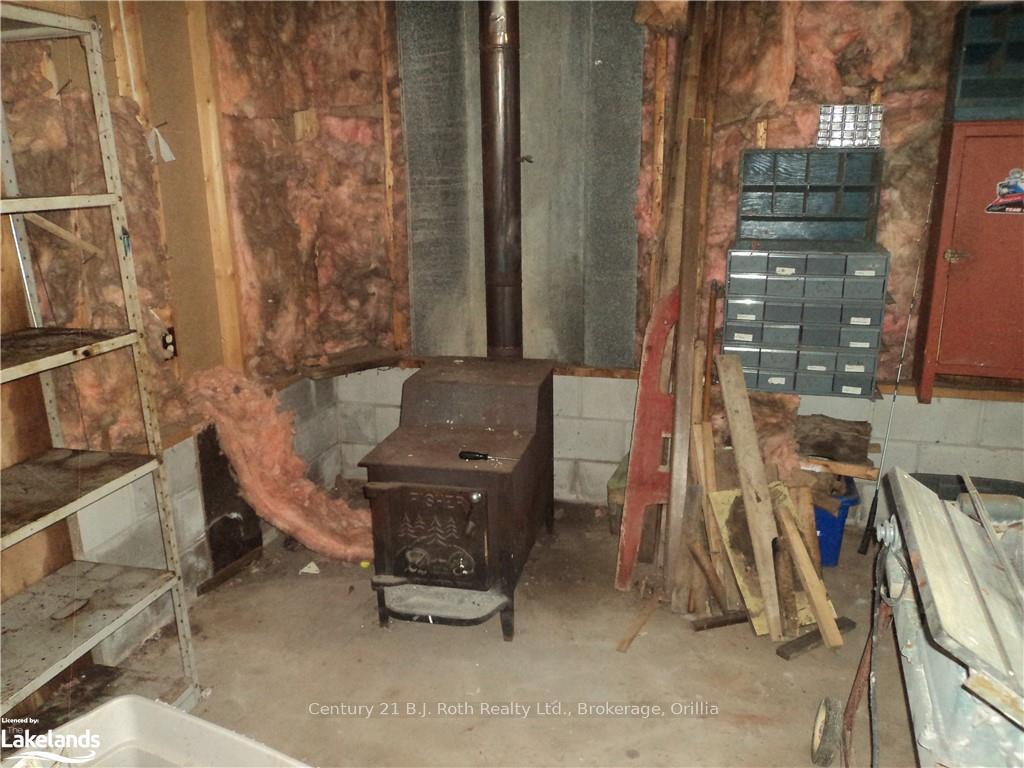
2/3 BEDROOM HOME. THE MAIN LEVEL HAS A 4PIECE BATH WITH A 2 PIECE BATH IN THE LOWER LEVEL THE FAMILY ROOM HAS A GAS FIREPLACE. HUGE 3 SEASON SUNROOM. LARGE LOT LOCATED ON RAMA RD CLOSE TO THE CASINO. BELL FIBRE OPTICS. THE HOME IS SERVICED BY NATURAL GAS, DRILLED WELL AND SEPTIC. DOUBLE WIDE DRIVEWAY. SEPARATE DOUBLE GARAGE 30 BY 22 WITH HYDRO, NATURAL GAS HEATING AND WOOD STOVE WITH CONCRETE FLOOR.
Read more
Sewage PumpWater TreatmentWater HeaterSump PumpMeadowClear
Facts & features
TypeDetached
StyleBungalow
Built51-99
Size700~1.1K Sq.Ft.
Lot80.12 x 285 ft
Tax$1,897 (2024)
HeatingForced air, gas
CoolingWall unit(s)
BasementWalk-up, partially finished
Parking4 drive
WaterWell
FireplaceYes
Ask about this home
A HOMEH agent will answer your questions about this home.
Ask a question
Rooms
30 rooms · 2 bathrooms
Main floor24 rooms
- Bathroom10′2″ × 5′8″58 sq.ft.
- Primary bedroom9′10″ × 9′10″97 sq.ft.
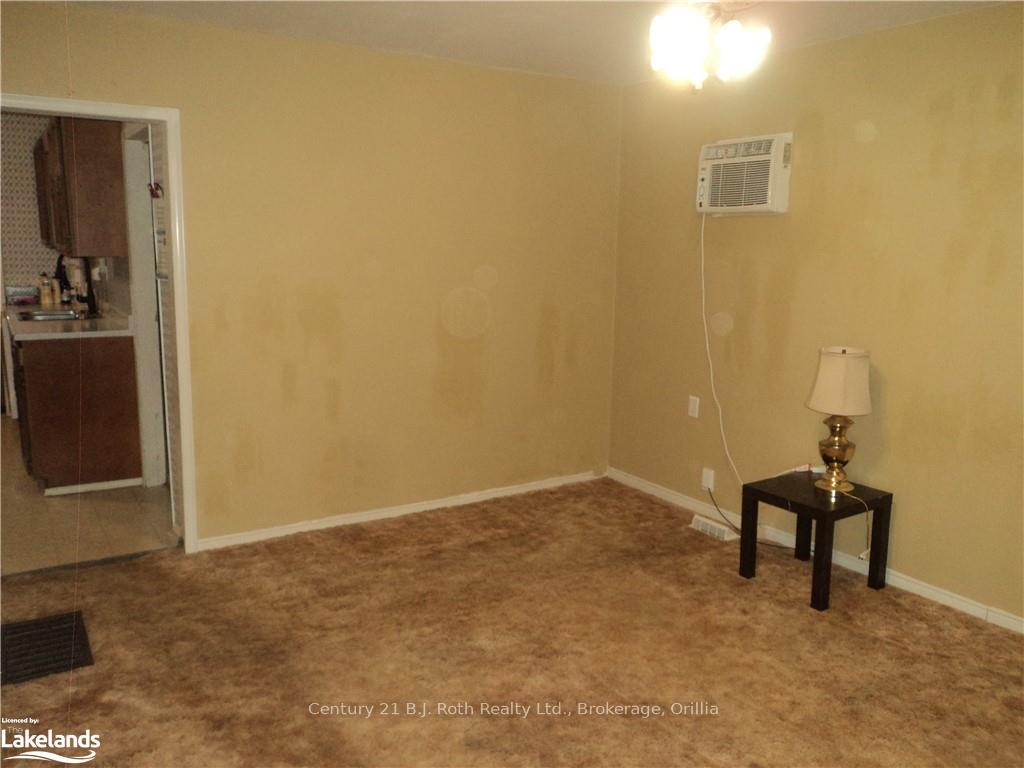
- Living room15′3″ × 11′3″172 sq.ft.
- Kitchen10′8″ × 11′7″123 sq.ft.
- Dining room7′6″ × 12′9″96 sq.ft.
- Bathroom10′2″ × 5′8″58 sq.ft.
- Bedroom10′ × 8′3″82 sq.ft.
- Primary bedroom9′10″ × 9′10″97 sq.ft.
- Sunroom20′2″ × 12′9″258 sq.ft.
- Foyer8′4″ × 3′1″26 sq.ft.
- Living room15′3″ × 11′3″172 sq.ft.
- Kitchen10′8″ × 11′7″123 sq.ft.
- Dining room7′6″ × 12′9″96 sq.ft.
- Bathroom10′2″ × 5′8″58 sq.ft.
- Bedroom10′ × 8′3″82 sq.ft.
- Primary bedroom9′10″ × 9′10″97 sq.ft.
- Sunroom20′2″ × 12′9″258 sq.ft.
- Foyer8′4″ × 3′1″26 sq.ft.
- Foyer8′4″ × 3′1″26 sq.ft.
- Living room15′3″ × 11′3″172 sq.ft.
- Kitchen10′8″ × 11′7″123 sq.ft.
- Dining room7′6″ × 12′9″96 sq.ft.
- Bedroom10′ × 8′3″82 sq.ft.
- Sunroom20′2″ × 12′9″258 sq.ft.
Lower level6 rooms
- Bathroom10′3″ × 7′9″79 sq.ft.
- Family room21′5″ × 9′10″211 sq.ft.
- Bathroom10′3″ × 7′9″79 sq.ft.
- Family room21′5″ × 9′10″211 sq.ft.
- Bathroom10′3″ × 7′9″79 sq.ft.
- Family room21′5″ × 9′10″211 sq.ft.
Bathrooms2
4-pcMain2-pcLower
Thinking of selling your home?See what your home is worth today.
Around this home
FROM HIGHWAY 12 BYPASS GO NORTH ON RAMA ROAD. PROPERTY IS ON THE LEFT HAND SIDE JUST BEFORE FAWN BAY ROAD,
Listing details
MLS® numberS10439770
Listed onOct 19, 2024
Days on market104
UpdatedJan 31, 2025
Listing brokerageCentury 21 B.J. Roth Realty Ltd., Brokerage, Orillia
PossessionImmediate
Helpful tools
Mortgage calculator
Closing costs
Land transfer tax
Buyer guide
Your HOMEH agent
NimaHOMEH agent · Ramara
"I would see it this week."
Ask Nima
Ask HOMEH about this home
Price, neighbourhood, monthly cost. Ask anything.
HOMEH Intelligent Agent is an AI, not a licensed representative. Check anything important with your agent.