
 See all 20 photos
Property history

This home has sold. It is no longer available.
Property not available for sale or for rent.
Book a viewing
Ask HOMEH
About this home
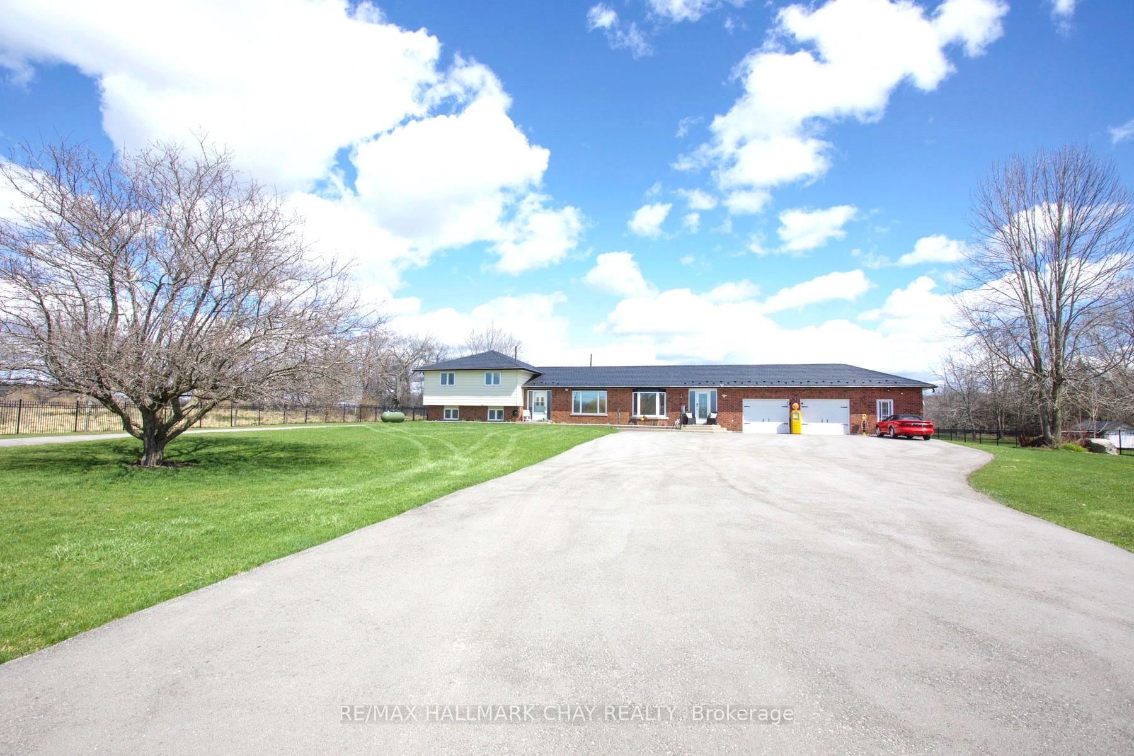
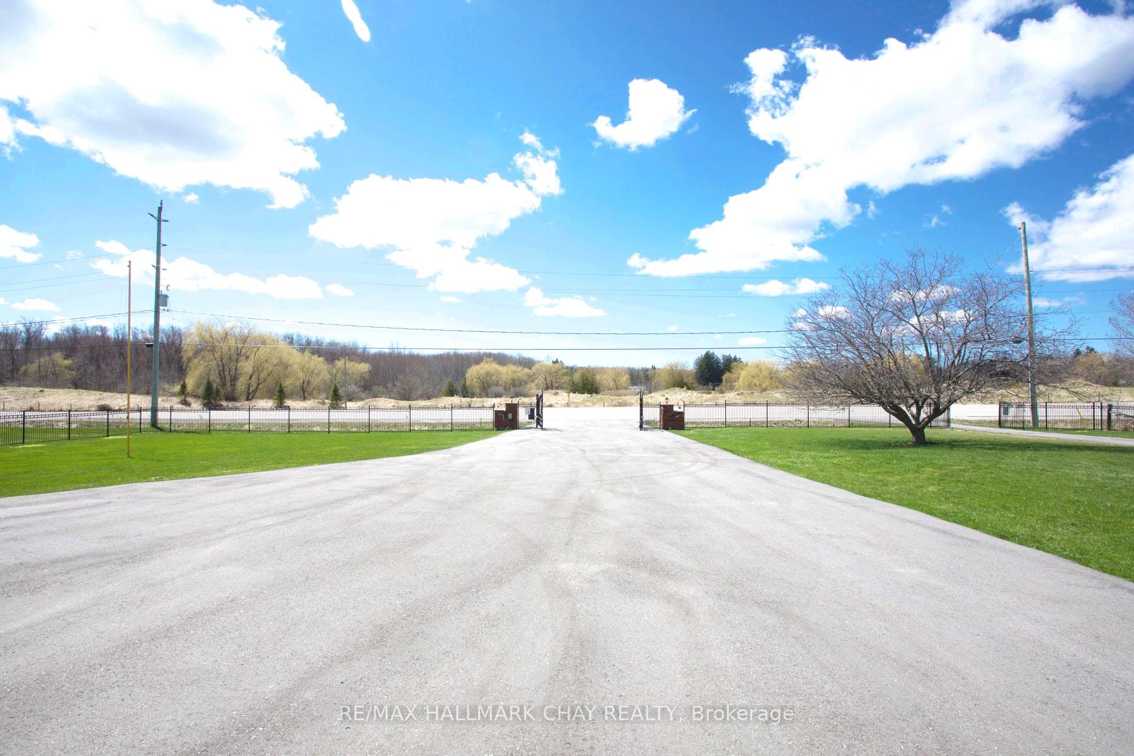
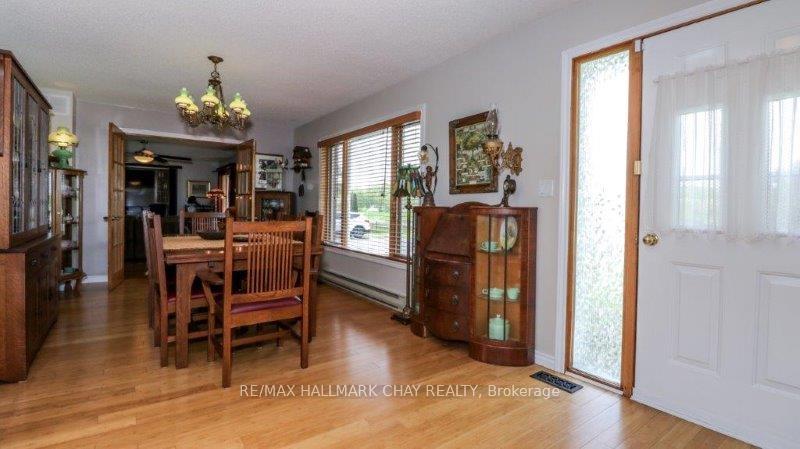
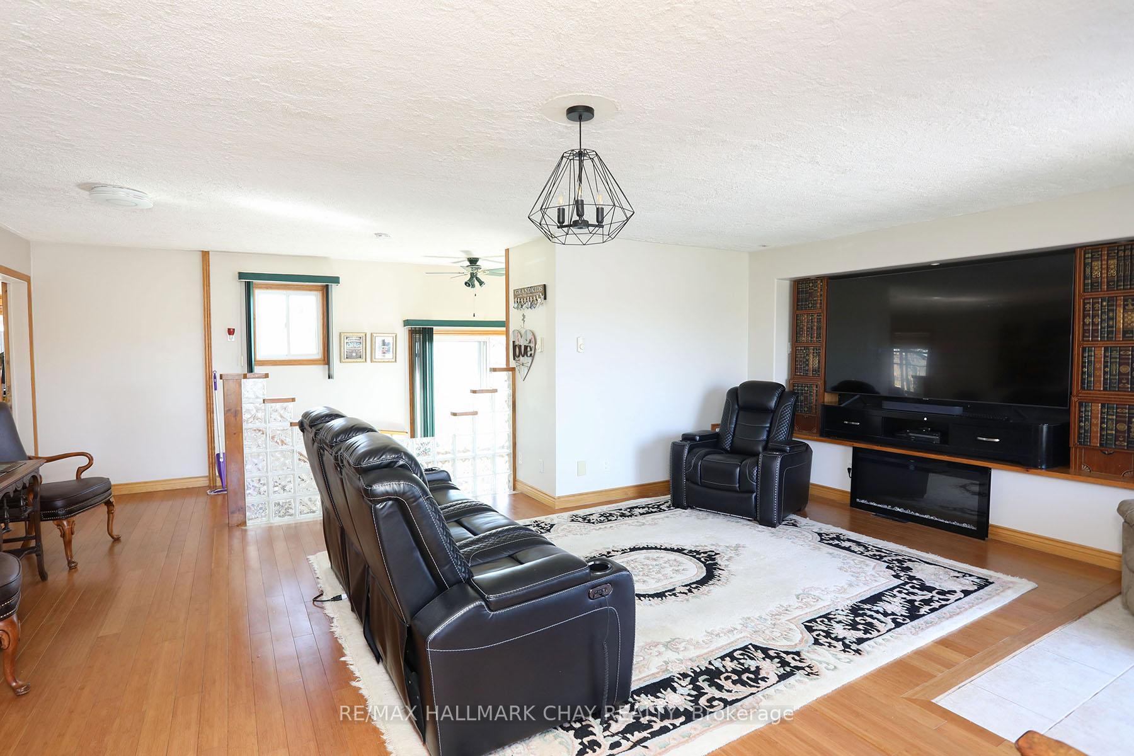
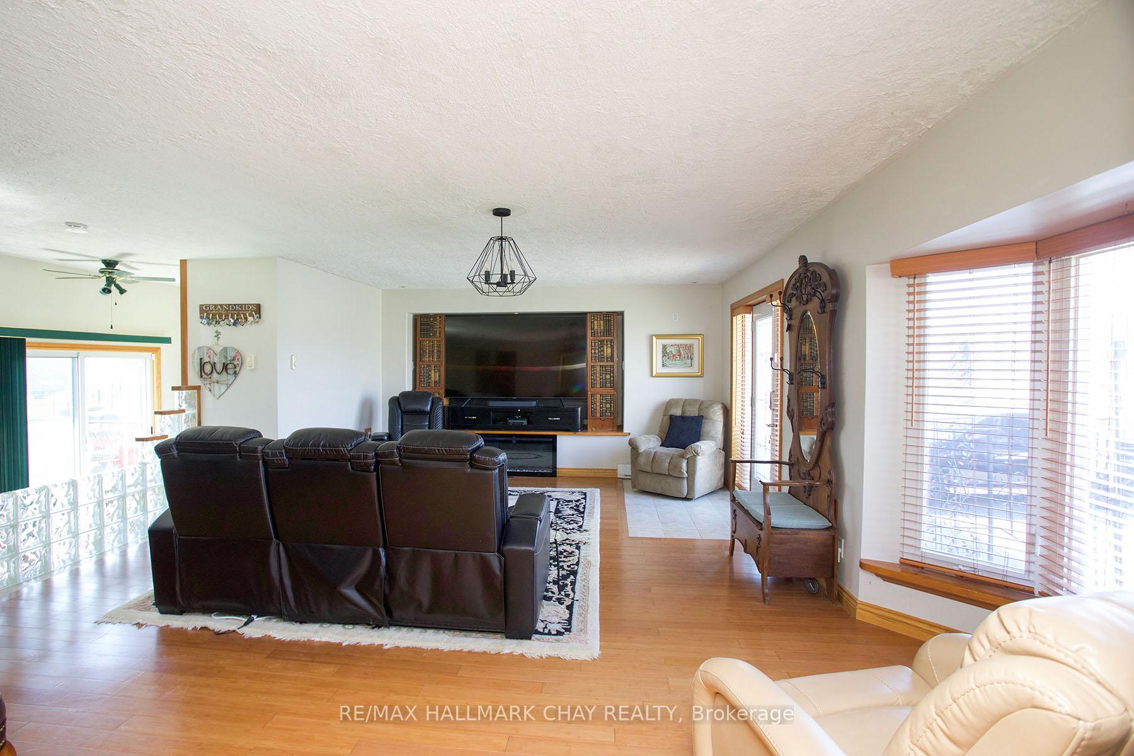
As you approach this stunning family compound, a beautifully crafted wrought iron fence encircles the property, offering both security and an elegant first impression. The intricate scrollwork on the fencing is a testament to the fine craftsmanship and attention to detail that defines this estate. Beyond the gated entrance, a long, meandering paved driveway leads through a well-landscaped yard to a spacious split-level home and two versatile outbuildings. Whether used as a home gym, an artists studio, or additional storage for your outdoor pursuits, these structures provide both practicality and flexibility. At the rear of the property, a generous patio and an above-ground pool create the perfect setting for outdoor dining and entertaining. Need space for extended family? This property has you covered! Zoning permits a second suite in the home, as well as garden suites in the auxiliary buildings (buyer to confirm with the township regarding permitted uses).The main home offers 2,500 sq. ft. of living space, bamboo flooring on the main level. Spacious eat-in kitchen ample cabinetry, quartz countertops, a built-in dishwasher, and walkout to the patio and pool. The large family room includes a built-in TV area, an electric fireplace, French doors leading to the living and dining rooms. The upper level features three bedrooms with quality laminate flooring and a well-appointed four-piece bath. The lower level offers a large recreation room, perfect for additional living space. Car enthusiasts and hobbyists will appreciate the attached heated three-car garage, featuring two insulated 9 x 7 overhead doors and built-in storage cabinets, with direct access to the home. Additionally, two separate shops provide exceptional workspace and storage:Shop One: 16 x 44, heated with an electric unit, featuring two overhead doors. Shop Two: 24 x 50 (irregular shape) partially heated with a gas unit, featuring three overhead doors, including one bay with space for a hoist. 1.5 Acres
Facts & features
Book a viewing
Rooms
12 rooms · 2 bathrooms
- Foyer4′3″ × 5′7″24 sq.ft.
- Living room16′4″ × 11′2″183 sq.ft.
- Dining room11′2″ × 11′10″132 sq.ft.
- Family room21′7″ × 18′10″406 sq.ft.
- Kitchen20′8″ × 11′2″231 sq.ft.
- Primary bedroom13′6″ × 11′6″155 sq.ft.
- Bedroom 211′5″ × 9′6″108 sq.ft.
- Bedroom 311′5″ × 9′6″108 sq.ft.
- Bathroom13′6″ × 9′5″127 sq.ft.
- Recreation23′7″ × 17′2″406 sq.ft.
- Bathroom5′3″ × 7′7″40 sq.ft.
- Laundry4′3″ × 7′3″31 sq.ft.
Around this home
Listing details
Helpful tools
Your HOMEH agent
"I would see it this week."
Ask HOMEH about this home
Price, neighbourhood, monthly cost. Ask anything.
HOMEH Intelligent Agent is an AI, not a licensed representative. Check anything important with your agent.