
 See all 50 photos
Property history

This home has sold. It is no longer available.
Property not available for sale or for rent.
Book a viewing
Ask HOMEH
About this home
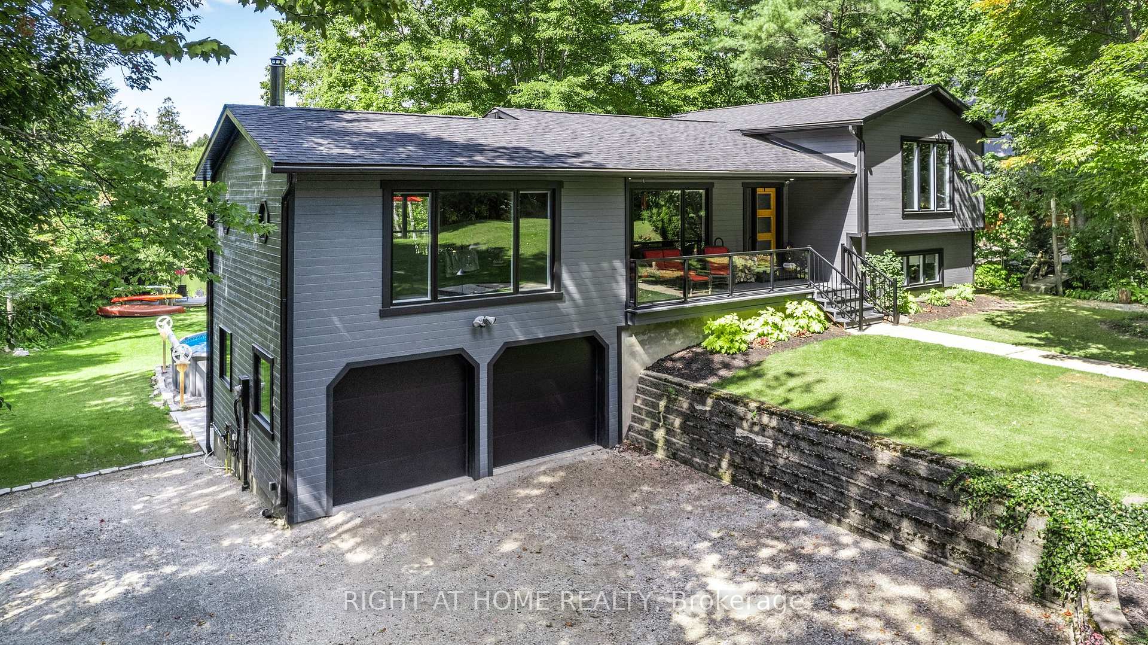
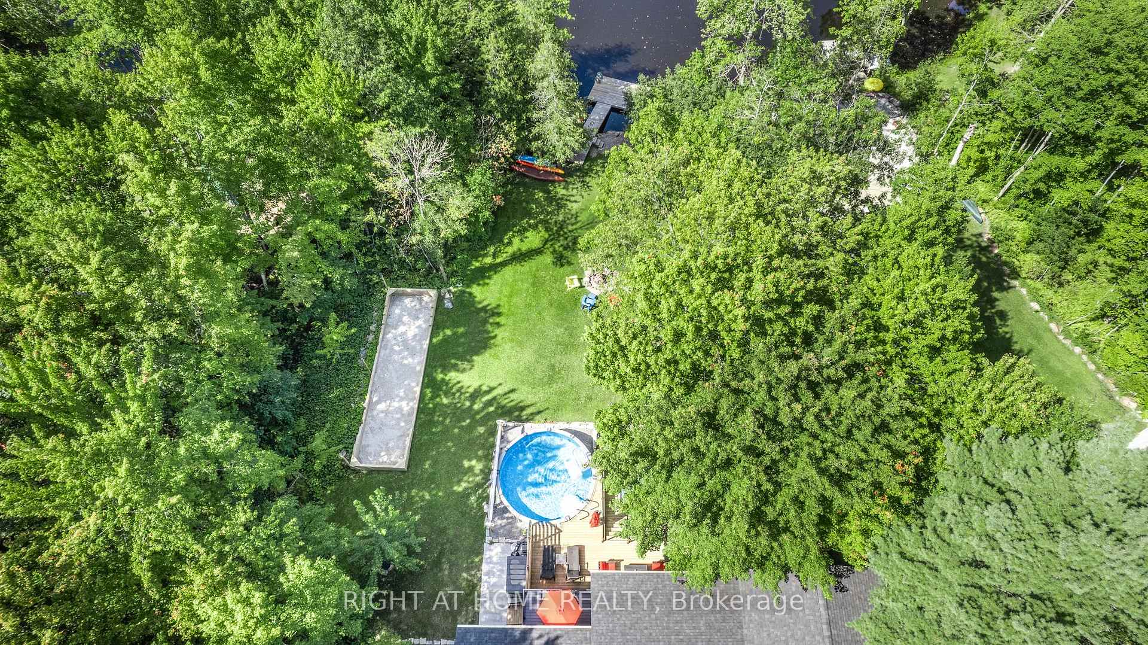
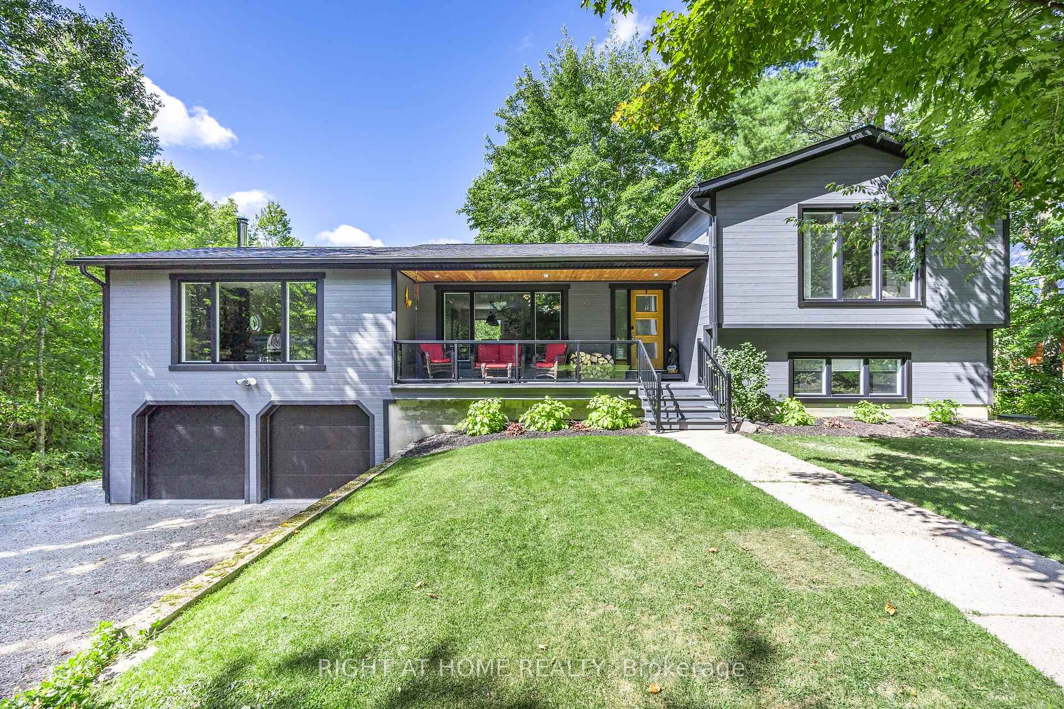
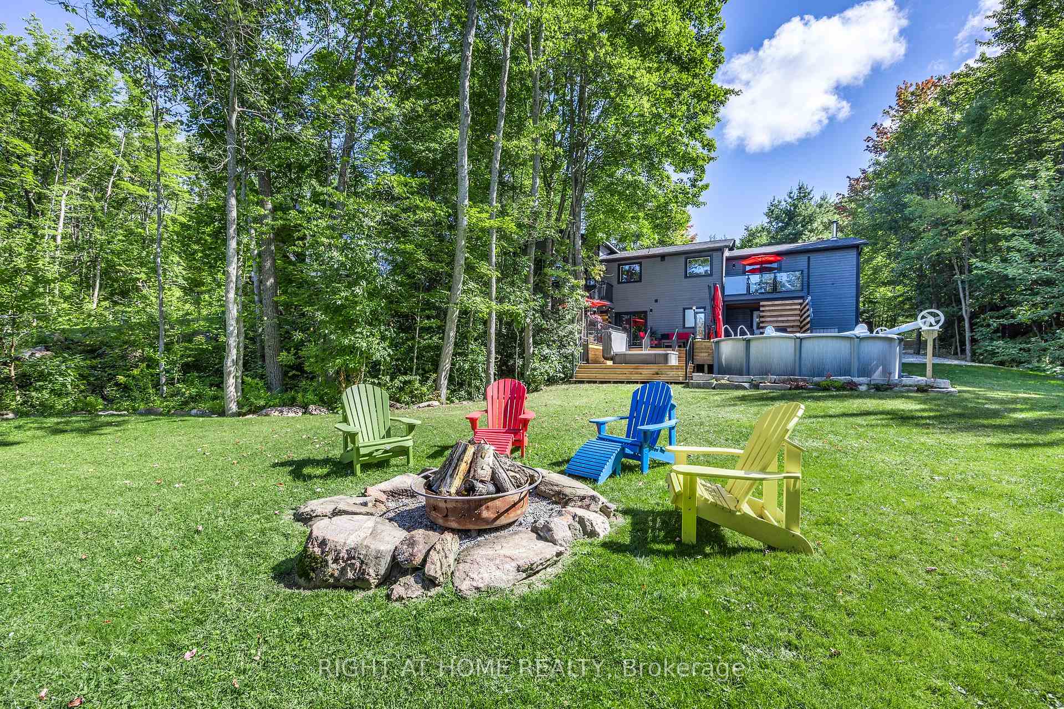
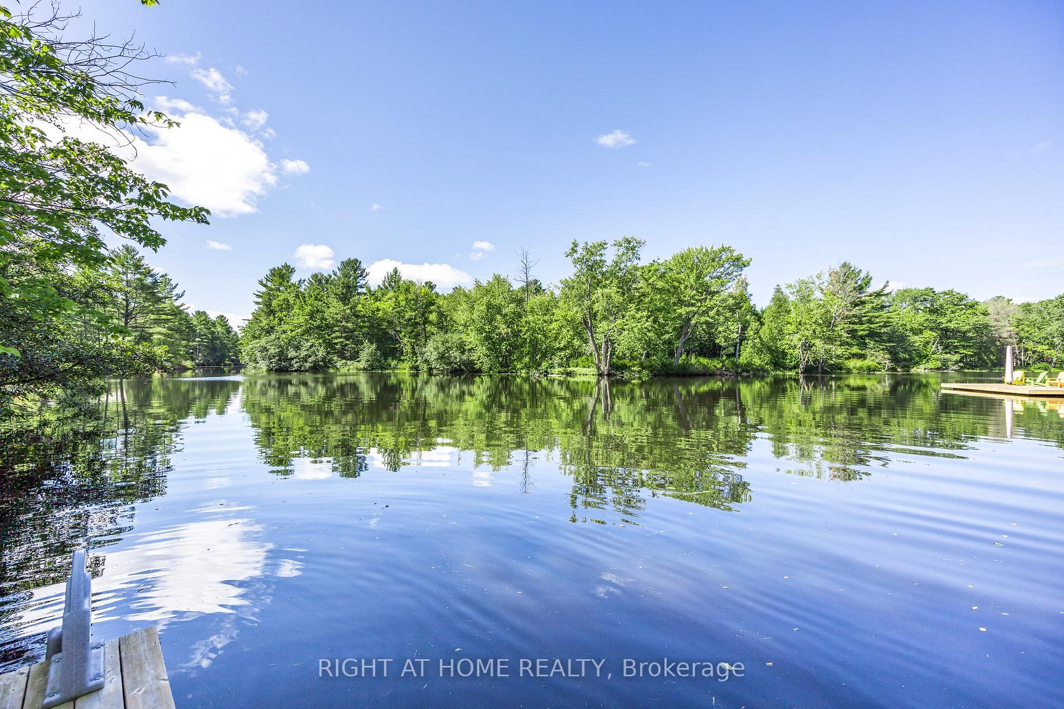
WATERFRONT OASIS IN WASHAGO! ENJOY 115 FT. OF PRIVATE WATERFRONT ON THE SCENIC BLACK RIVER! THIS IS THE ONE! Perfect for swimming, boating, paddling, canoeing, and fishing along 26 km of peaceful river way. This 4-season, 4-bed, 2.5-bath home blends modern comfort with natural beauty. Set on a private 1.33-acre lot, this 2,297 sq. ft. home features multiple decks, a hot tub, and pool all with stunning water views. Designed for relaxation and entertaining, the outdoor space includes a custom bocce court, firepit, and several seating areas. Unwind at the dock as the sun sets over clean, deep water. A cozy bunkie offers guest space, while the Sea Can workshop with hydro adds storage or workspace. Inside, massive new windows flood the home with natural light and scenic views, bringing the outdoors in. Cozy up by the wood-burning fireplace in the living room. The chef's kitchen features custom cabinetry with pull-outs, built-in stainless steel appliances, double oven, 5-burner cooktop, and wine fridge. The rec room's custom bar makes hosting effortless. The cheery laundry room includes a fridge, mini dishwasher, and storage. Located on a municipally maintained road for year-round access, just 1.5 hrs from Toronto. The village of Washago offers shops, restaurants, LCBO, boat launches, a dog park, and pickleball courts. Only 15 min to Orillia for Costco, Home Depot, waterfront, trails, and Casino Rama. Close to golf, skiing, lakes, Muskoka, and snowmobile trails. Easy Hwy 11 access (north & south) and Ontario Northland Bus stop (to & from Toronto) in Washago. FULLY UPDATED: 4 fridges, 2 dishwashers, some Bosch appliances, shingle roof (2020), windows/doors (2019), hydronic-radiant heating, heat pumps (2020), 200-amp electrical (2022), luxury vinyl plank flooring, pool & hot tub (2021), fireplace is WETT Certified (Oct 2024). Come experience riverfront living at its finest!
Facts & features
Book a viewing
Rooms
14 rooms · 3 bathrooms
- Kitchen25′3″ × 11′4″286 sq.ft.
- Living room19′6″ × 19′370 sq.ft.
- Dining room15′11″ × 6′7″105 sq.ft.
- Primary bedroom13′ × 9′10″128 sq.ft.
- Bedroom 214′4″ × 11′3″161 sq.ft.
- Bathroom954′9″ × 7′6672 sq.ft.
- Bedroom 317′1″ × 8′9″149 sq.ft.
- Bedroom 413′8″ × 10′4″142 sq.ft.
- Bathroom8′9″ × 7′1″62 sq.ft.
- Recreation22′3″ × 13′4″297 sq.ft.
- Laundry10′10″ × 7′1″77 sq.ft.
- Bathroom5′6″ × 2′9″15 sq.ft.
- Utility room11′1″ × 10′7″118 sq.ft.
- Cold room/cantina20′1″ × 5′3″105 sq.ft.
Around this home
Schools nearby
School rating, out of 10.
Listing details
Helpful tools
Your HOMEH agent
"I would see it this week."
Ask HOMEH about this home
Price, neighbourhood, monthly cost. Ask anything.
HOMEH Intelligent Agent is an AI, not a licensed representative. Check anything important with your agent.