
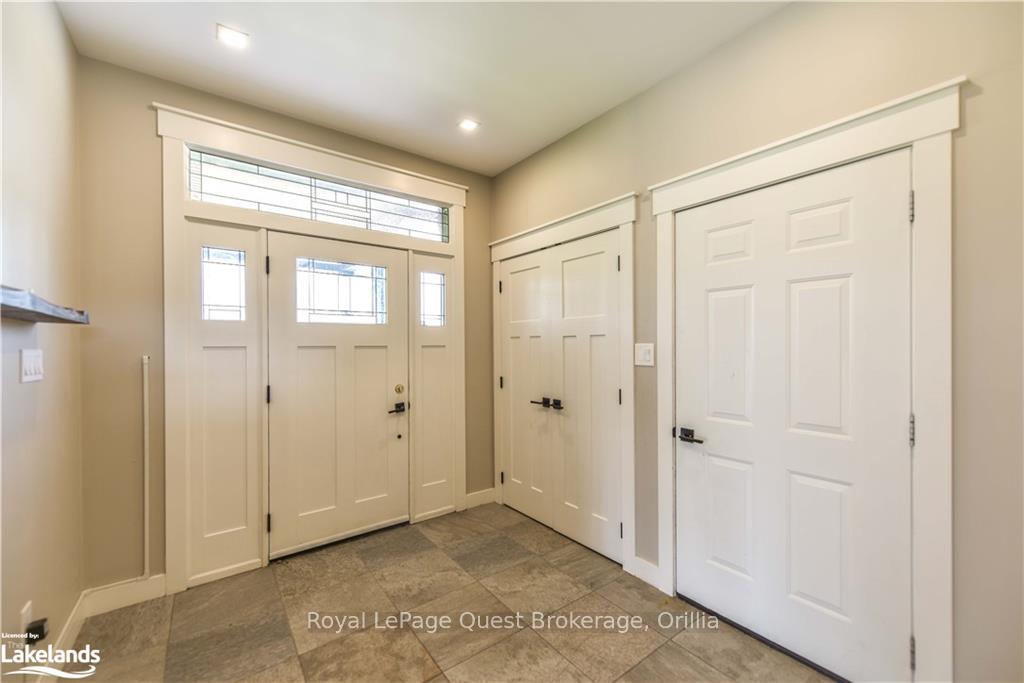
 See all 45 photos
Property history

This listing has ended. It is no longer available.
Property not available for sale or for rent.
Ask about this home
A HOMEH agent will answer your questions about this home.Ask HOMEH
About this home
7761 Mcarthur Side Road, Ramara
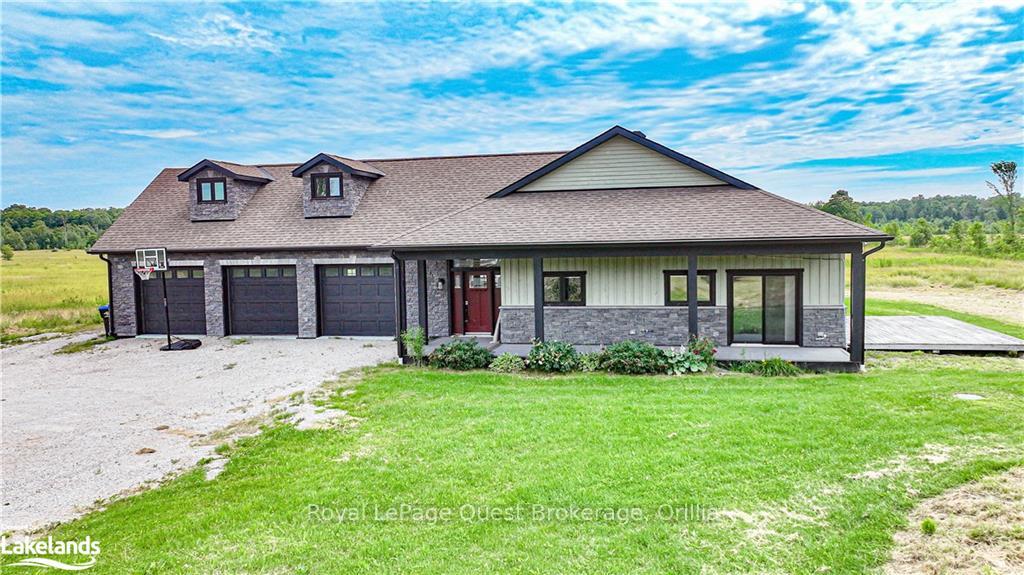
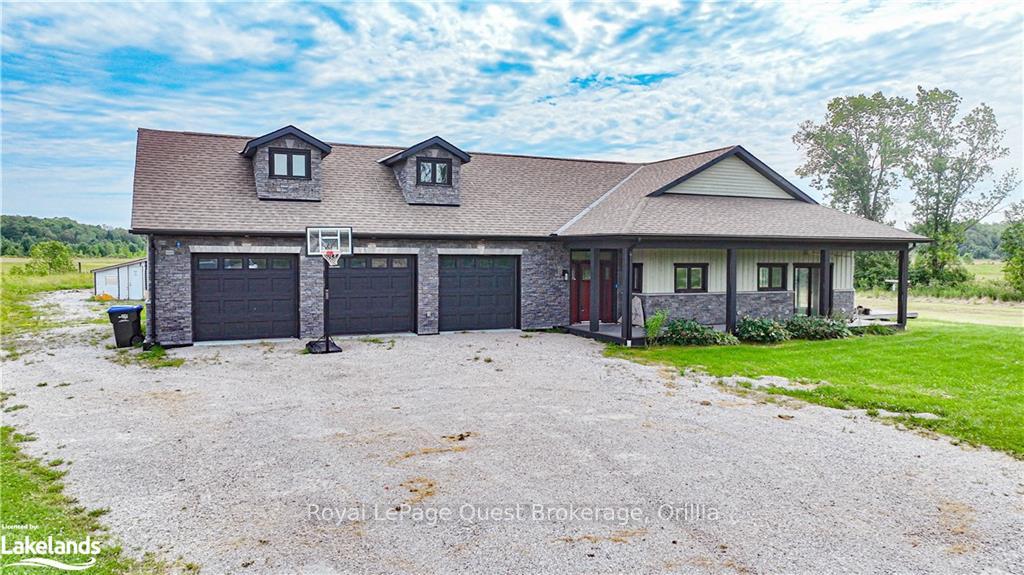
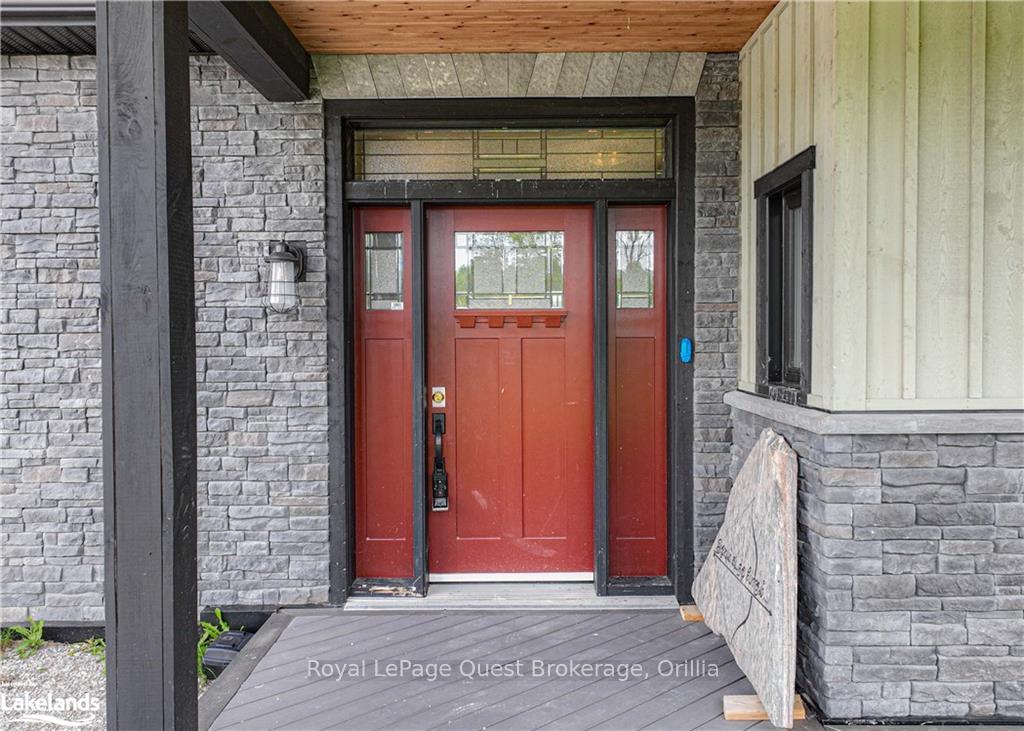
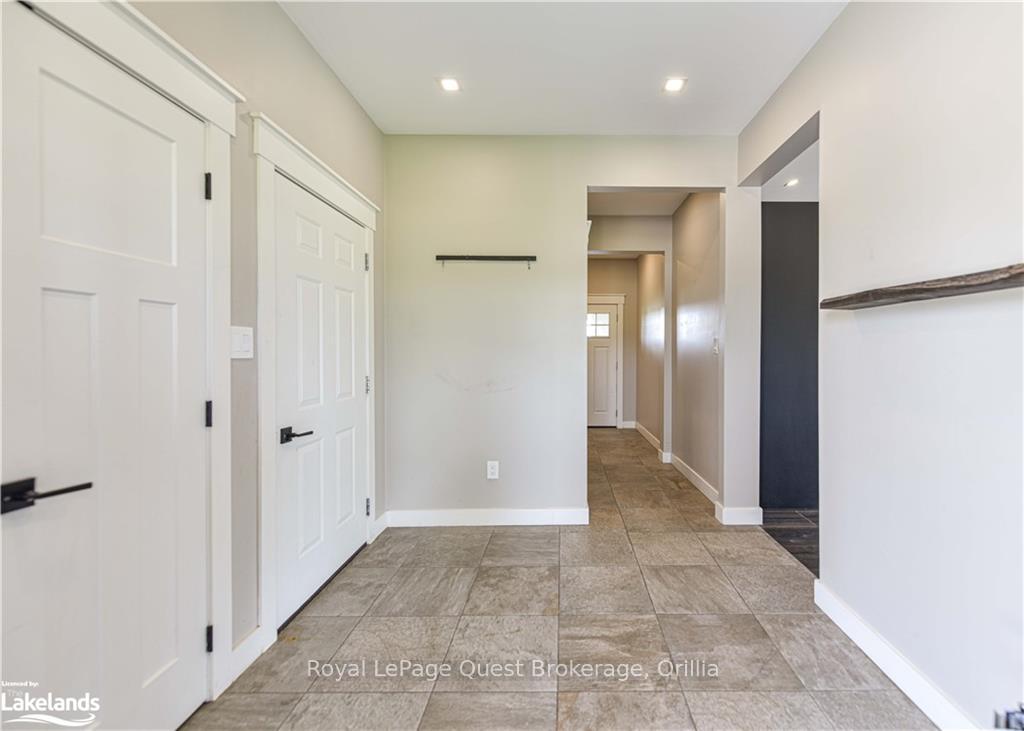
Welcome 7761 McArthur Side Road, Built in 2019 this beautiful home features 3 large bedrooms and 2.5 bathrooms. Located on just under 2 acres, this is the perfect home for a family looking to move into the quiet country side without sacrificing a large commute into Orillia. One of the standout features of this property is that it is completely off-grid using propane, a drilled well, and the large solar array in the backyard generates enough electricity to support the whole house, with recently installed propane generator supporting it, you never have to worry about expensive utility bills again. Inside you'll find premium fixtures throughout including an expansive kitchen with double oven stove, full-size fridge and freezer and radiant floor heating throughout the living space and master bedroom. Tons of natural light through the sliding patio doors and large windows wrapping around the home makes the space feel warm and bright. The back porch overlooks the large yard and garden with a water tap, as well as leading to the unfinished loft space ready for your finishing touch. With a 3-car garage this property has everything you could ask for in your next home.
Facts & features
Ask about this home
A HOMEH agent will answer your questions about this home.
Rooms
22 rooms · 3 bathrooms
- Bedroom15′6″ × 19′11″308 sq.ft.
- Bedroom16′1″ × 15′1″242 sq.ft.
- Great room35′8″ × 19′9″703 sq.ft.
- Kitchen35′8″ × 19′8″701 sq.ft.
- Foyer13′10″ × 14′11″206 sq.ft.
- Laundry14′9″ × 13′9″203 sq.ft.
- Bathroom5′6″ × 4′3″24 sq.ft.
- Bathroom5′5″ × 10′6″57 sq.ft.
- Bathroom9′3″ × 7′10″73 sq.ft.
- Primary bedroom17′8″ × 15′4″270 sq.ft.
- Primary bedroom17′8″ × 15′4″270 sq.ft.
- Bedroom15′6″ × 19′11″308 sq.ft.
- Bedroom16′1″ × 15′1″242 sq.ft.
- Great room35′8″ × 19′9″703 sq.ft.
- Kitchen35′8″ × 19′8″701 sq.ft.
- Foyer13′10″ × 14′11″206 sq.ft.
- Laundry14′9″ × 13′9″203 sq.ft.
- Bathroom5′6″ × 4′3″24 sq.ft.
- Bathroom5′5″ × 10′6″57 sq.ft.
- Bathroom9′3″ × 7′10″73 sq.ft.
- Loft42′4″ × 16′8″705 sq.ft.
- Loft42′4″ × 16′8″705 sq.ft.
Around this home
Listing details
Helpful tools
Your HOMEH agent
"I would see it this week."
Ask HOMEH about this home
Price, neighbourhood, monthly cost. Ask anything.
HOMEH Intelligent Agent is an AI, not a licensed representative. Check anything important with your agent.