
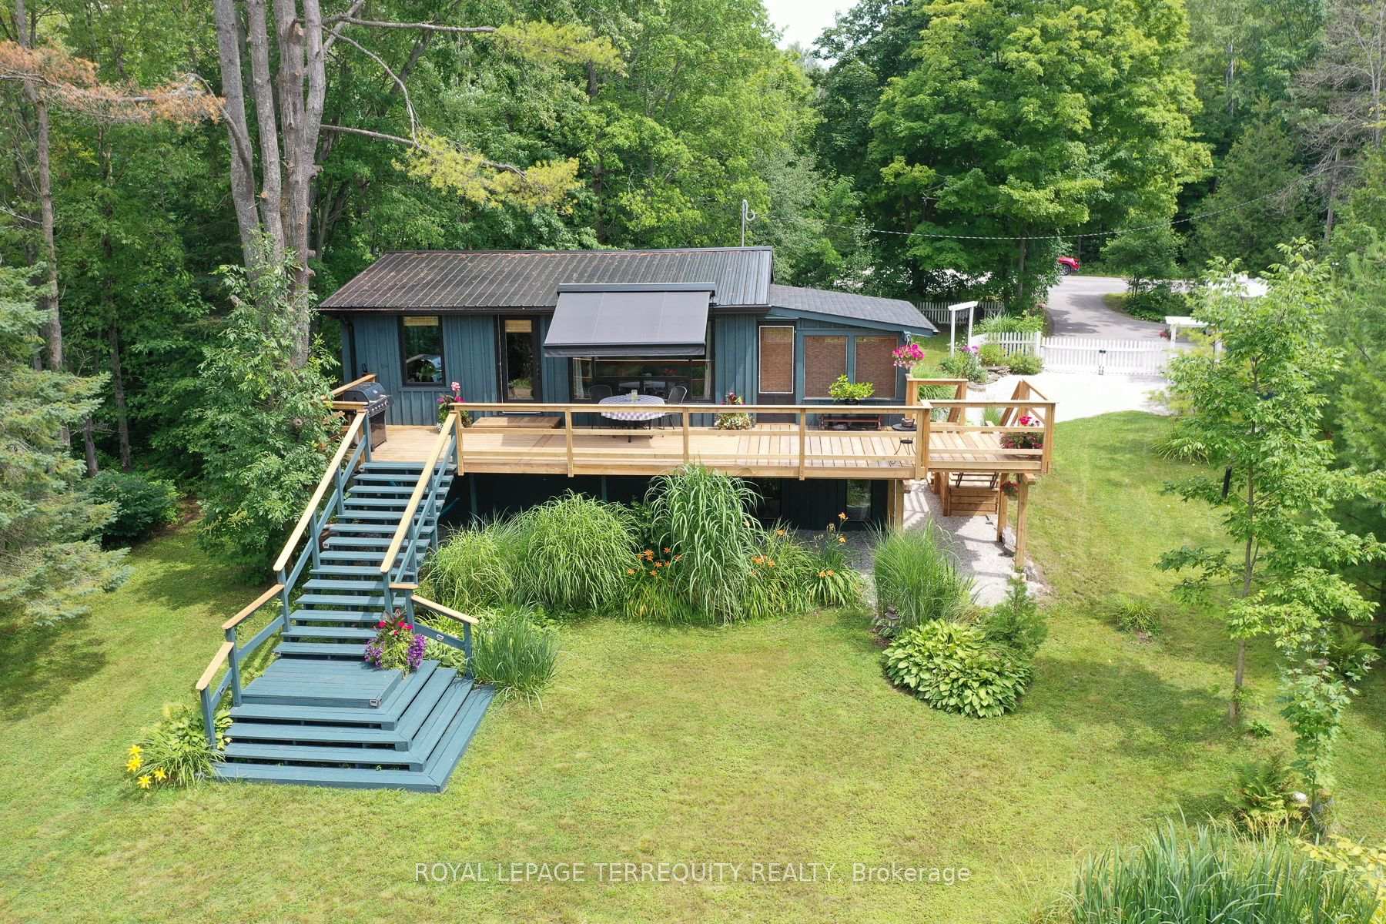
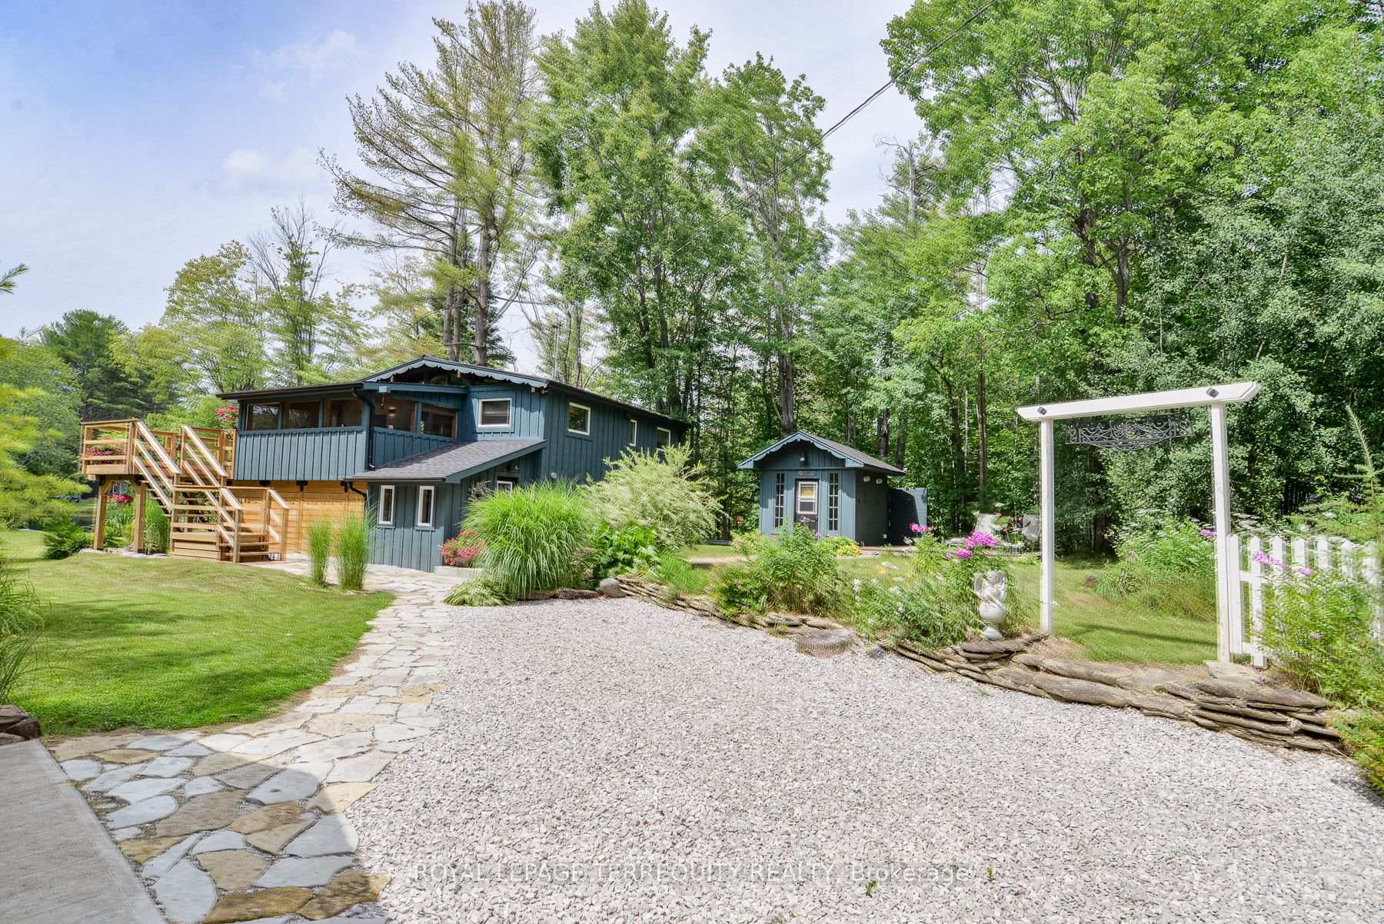
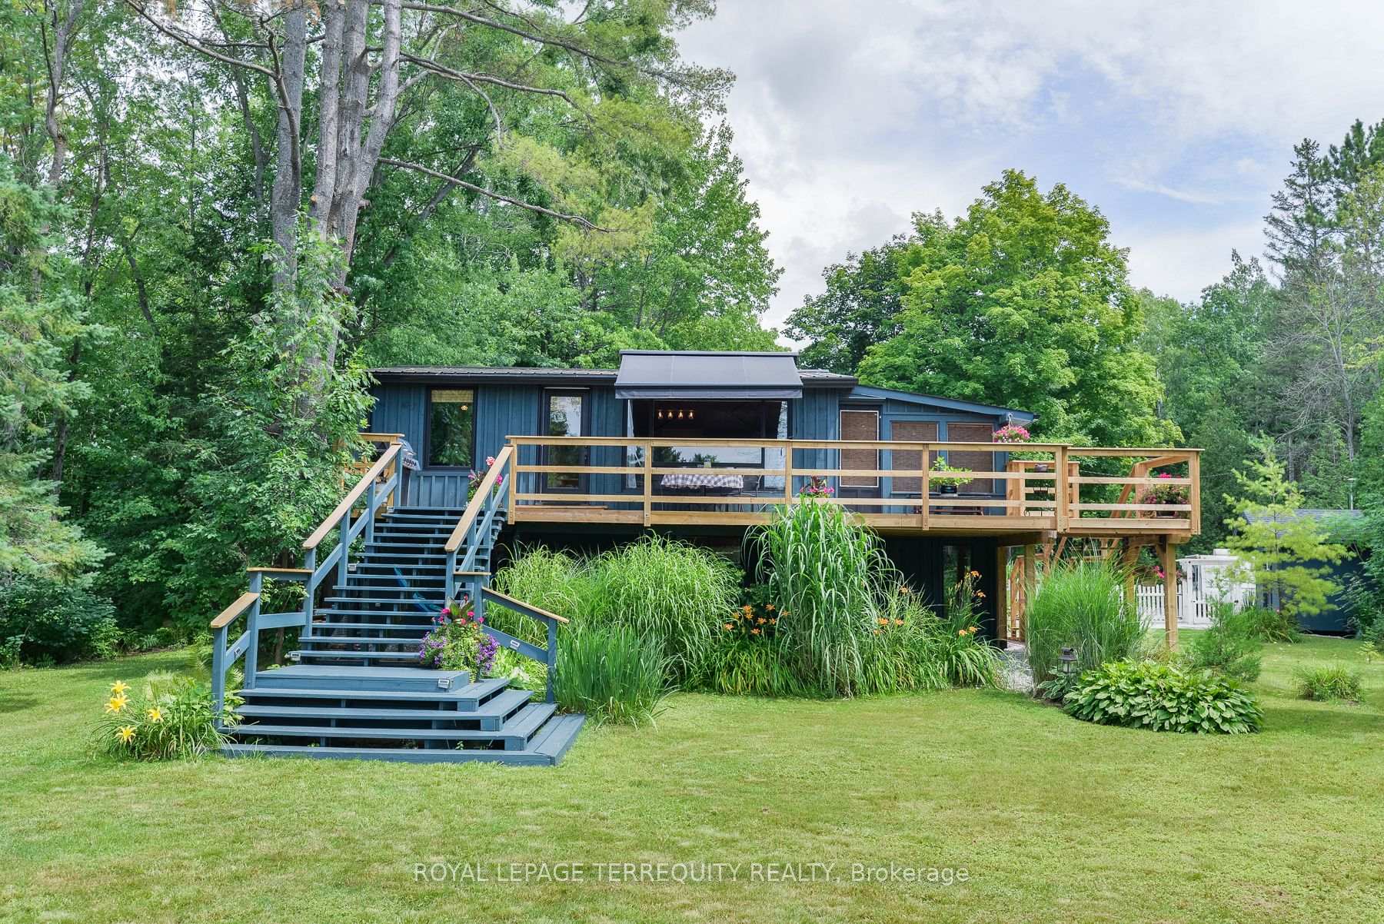
Front of 7862 Birch Drive
7862 Birch DriveRamara (Rural Ramara)
Terminated
1/49
Ontario Real Estate › Ramara › Rural Ramara
Front of 7862 Birch Drive
7862 Birch DriveRamara (Rural Ramara)
Terminated
See all 49 photos
DetachedMLS S12153243
Last asked:Terminated Jul 30, 2025
$899,000
2 Bedrooms
1 Bathroom
5 Garage
1.1K~1.5K Sq.Ft.
101.69 x 201.5 ft Lot
$2,311 Tax/yr

Property history

1 saleSign in to see sold prices
Kim Karimi
Kim Karimi

Real Estate Broker

416-838-3031

This listing has ended. It is no longer available.

Property not available for sale or for rent.

See similar homes for saleFree Home EvaluationHow Much Is My Home Worth?Sell with HOMEHHOMEH One: full-service selling for a 1% listing fee. The buyer's agent commission is separate.

Contact agent

Leave your name and number. A HOMEH agent calls you back.

Ask about this home

A HOMEH agent will answer your questions about this home.
Ask a question

Ask HOMEH

Ask about this home

About this home

7862 Birch Drive, Ramara

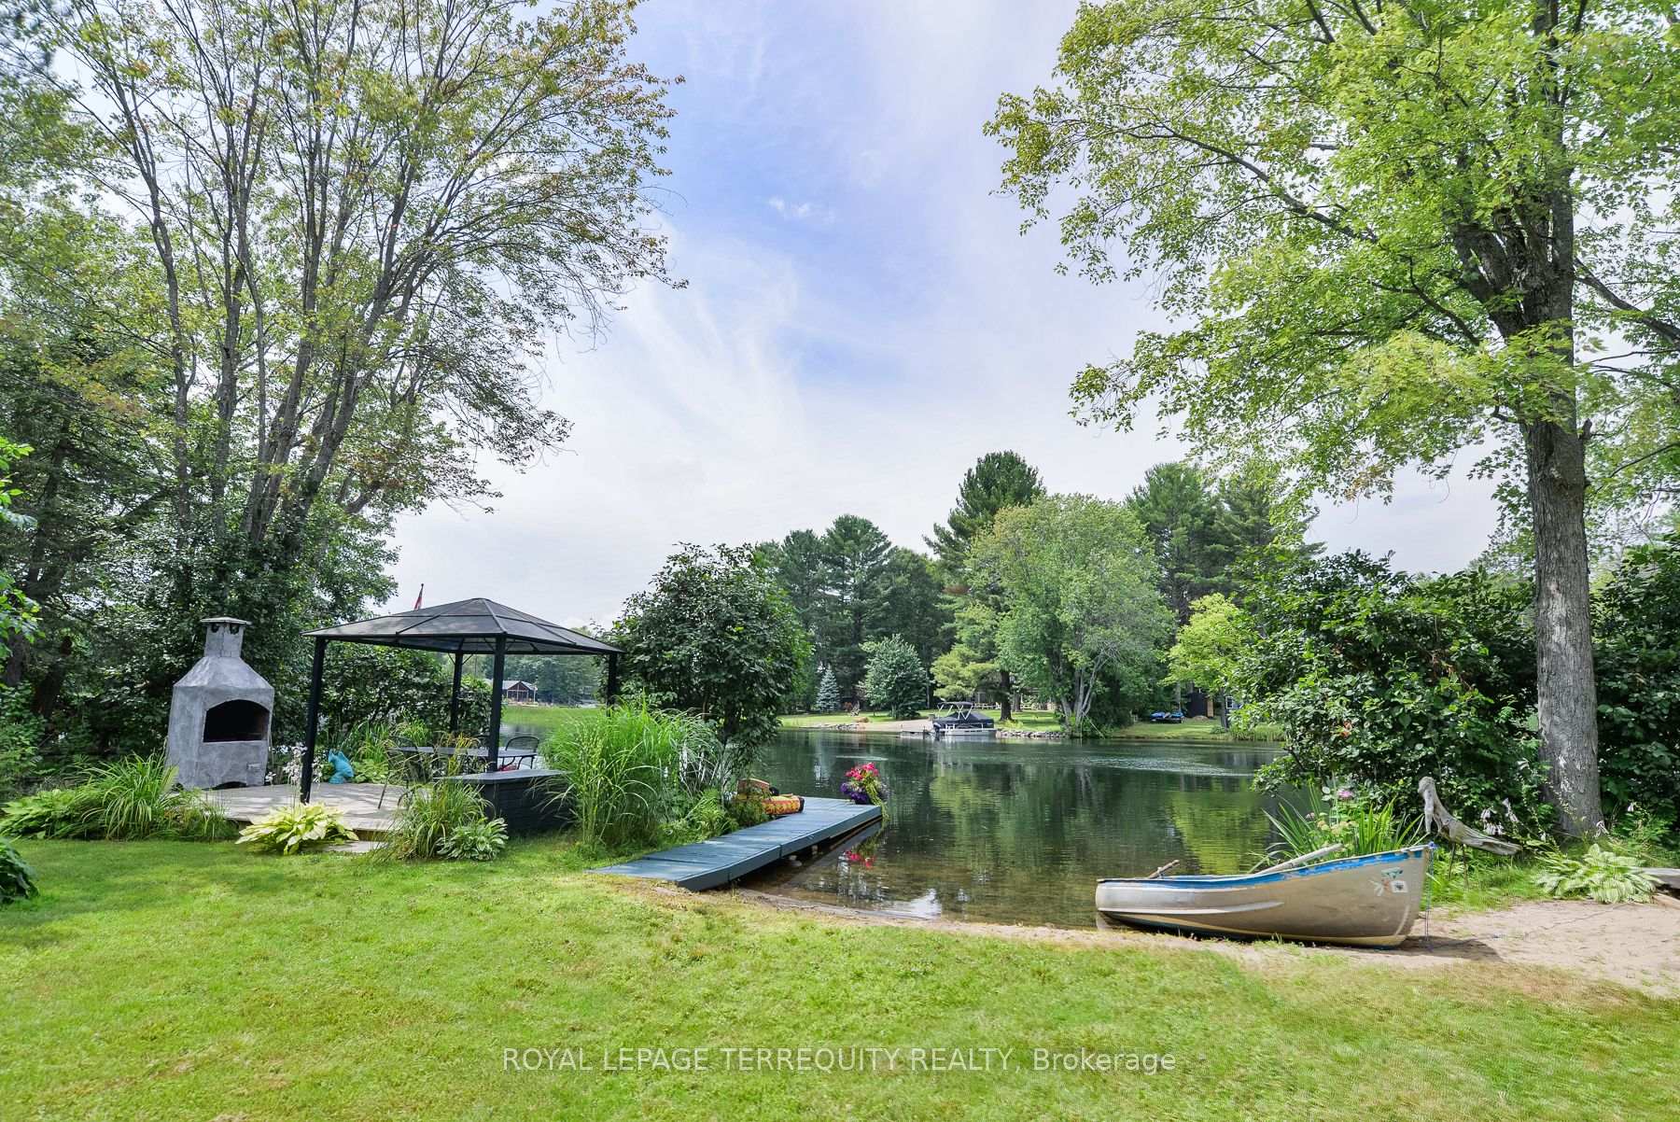
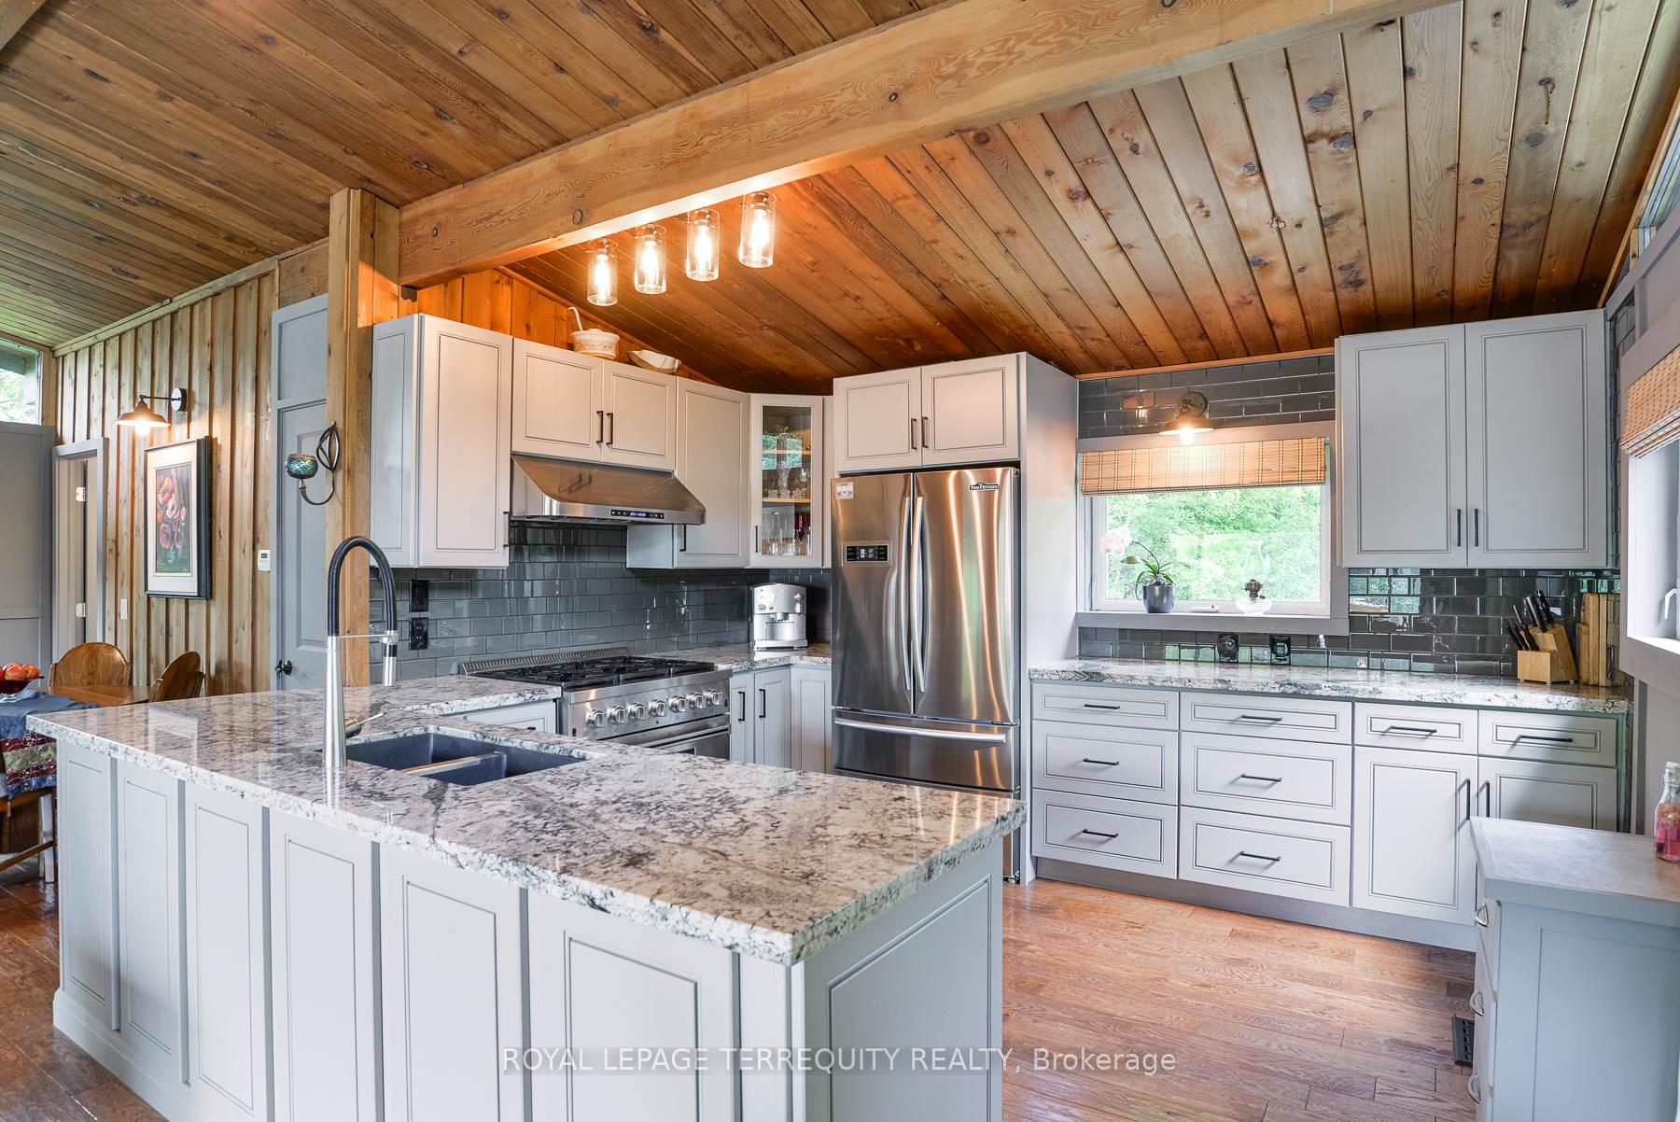
Renovated 2 bdrm year round waterfront home. Level entry to Severn River, west facing, private and landscaped..47 acre property. Large deck at front of home provides stunning water and sunset views. Screened sunroom finished in pine with recessed lighting & built-in speakers. Main living area features hardwood throughout, large custom kitchen with granite counters & sink, ss appliances including a 6 burner propane stove. Bath on main level boasts a stand alone 70 inch soaker tub, separate tiled shower and private w/c with own sink. Primary bedroom on ground level features walk-in closet and recessed lighting. Small guest room is also on this level. Outdoors is a cute bunkie with electricity, great for overflow guests. Landscaped yard features many manicured beds and a natural area with wildflowers, saplings and mature trees. After a leisurely paddle or swim, enjoy the waterfront deck with gazebo and churrascaria oven. A bonfire in the firepit is always the perfect end to any day, any season. This is a very special home or cottage. Your own private Shangri-La, a world away but close to everything you need. Bell Fibe service is on site and landlines for telephone are also available. School bus service on street. Municipal garbage and recycling pick up service this property. Miles of boating, swimming and paddling on Severn, Black and Green rivers. Boat to town and tie up at community dock. A mere 5 minute drive from here you find the hamlet of Washago, a lovely, vibrant centre with an independant grocer/deli & bakery, local pharmacy, 2 restaurants, take-out, hardware, building supply, convenience store, hairdressers, art gallery and more. Large combined LCBO and Beer Store is just around the corner from town. Washago community park features a covered picnic area, playground and beach. There are service clubs in town and lively community participation for a celebrated Canada Day parade and festivities, as well as a Santa Claus parade and tree lighting ceremony.

Carpet FreePrimary Bedroom - Main FloorPropane TankWater HeaterWater TreatmentForest

Facts & features

TypeDetached
StyleBungalow-raised
Size1.1K~1.5K Sq.Ft.
Lot101.69 x 201.5 ft
Tax$2,311 (2025)
HeatingForced air, propane
CoolingCentral air
Parking5 drive
WaterOther

Ask about this home

A HOMEH agent will answer your questions about this home.

Ask a question

Rooms

8 rooms · 1 bathroom
Main floor8 rooms
  • Living room14′1″ × 12′6″176 sq.ft.
  • Dining room13′1″ × 7′10″103 sq.ft.
  • Kitchen14′1″ × 11′6″162 sq.ft.
  • Office5′11″ × 7′10″47 sq.ft.
  • Sunroom15′1″ × 9′10″149 sq.ft.
  • Primary bedroom15′5″ × 11′6″177 sq.ft.
  • Bedroom 28′2″ × 6′11″57 sq.ft.
  • Mud room6′11″ × 9′2″63 sq.ft.
Bathrooms1
5-pcMain
Thinking of selling your home?See what your home is worth today.

Around this home

SIMCOE ROAD 169 & FAIRGROUNDS ROAD

Listing details

MLS® numberS12153243
Listed onMay 16, 2025
Days on market75
UpdatedJul 30, 2025
Listing brokerageROYAL LEPAGE TERREQUITY REALTY
PossessionFlexible

Helpful tools

Mortgage calculator
Closing costs
Land transfer tax
Buyer guide

Your HOMEH agent

KimHOMEH agent · Ramara

"I would see it this week."

Ask Kim

Ask HOMEH about this home

Price, neighbourhood, monthly cost. Ask anything.

HOMEH Intelligent Agent is an AI, not a licensed representative. Check anything important with your agent.

© 2026 HOMEH Inc., Brokerage · RECO Registration #6000380 · 505 Highway 7 East, Units 308 & 309, Thornhill, ON L3T 7T1 · Listing data courtesy of the MLS® System of the listing brokerage, deemed reliable but not guaranteed.

Disclaimers and terms

HOMEH is operated by HOMEH Inc., a licensed Ontario real estate brokerage regulated by the Real Estate Council of Ontario (RECO) under the Trust in Real Estate Services Act, 2002 (TRESA). Under TRESA, consumers are entitled to the RECO Information Guide before entering into a representation agreement. Broker of Record Licence #5034208. Toronto Regional Real Estate Board Member #20004000.

Cashback Rebate. Paid by HOMEH Inc., Brokerage from the commission it receives, on closing, to eligible buyers who came to HOMEH as HOMEH leads. Subject to the buyer representation agreement, lender approval and legal limits; amounts vary with price, commission received and transaction type. Not a government incentive, tax credit or refund. Full terms and conditions apply.

Mortgage. Payment figures are estimates for illustration only, not an offer to lend; all financing is on approved credit (OAC). HOMEH Inc., Brokerage is not a mortgage broker, agent or lender; mortgage products and advice come from independent professionals licensed by the Financial Services Regulatory Authority of Ontario (FSRA).

HOMEH Estimate. Worked out with automated tools from recent nearby sales of similar homes. For information only, not an appraisal.

Accuracy. Listings, market data, photos, school, transit and neighbourhood information come from sources believed reliable, including the MLS® System and the Toronto Regional Real Estate Board (TRREB), but are not warranted accurate, current or complete. MLS® listing data is copyright TRREB. It must only be used by consumers with a bona fide interest in the purchase, sale or lease of real estate, and not for any commercial purpose.

Programs. Programs, incentives and benefits on this website are privately administered, may change or end without notice, and imply no government authority, endorsement or affiliation.

Not intended to solicit clients currently under contract with another brokerage.

The trademarks REALTOR®, REALTORS® and the REALTOR® logo are controlled by The Canadian Real Estate Association (CREA) and identify real estate professionals who are members of CREA. The trademarks MLS®, Multiple Listing Service® and the associated logos are owned by CREA and identify the quality of services provided by real estate professionals who are members of CREA. Used under licence.
