
8122 Laidlaw Avenue
Ramara (Rural Ramara)8122 Laidlaw Avenue
Ramara (Rural Ramara)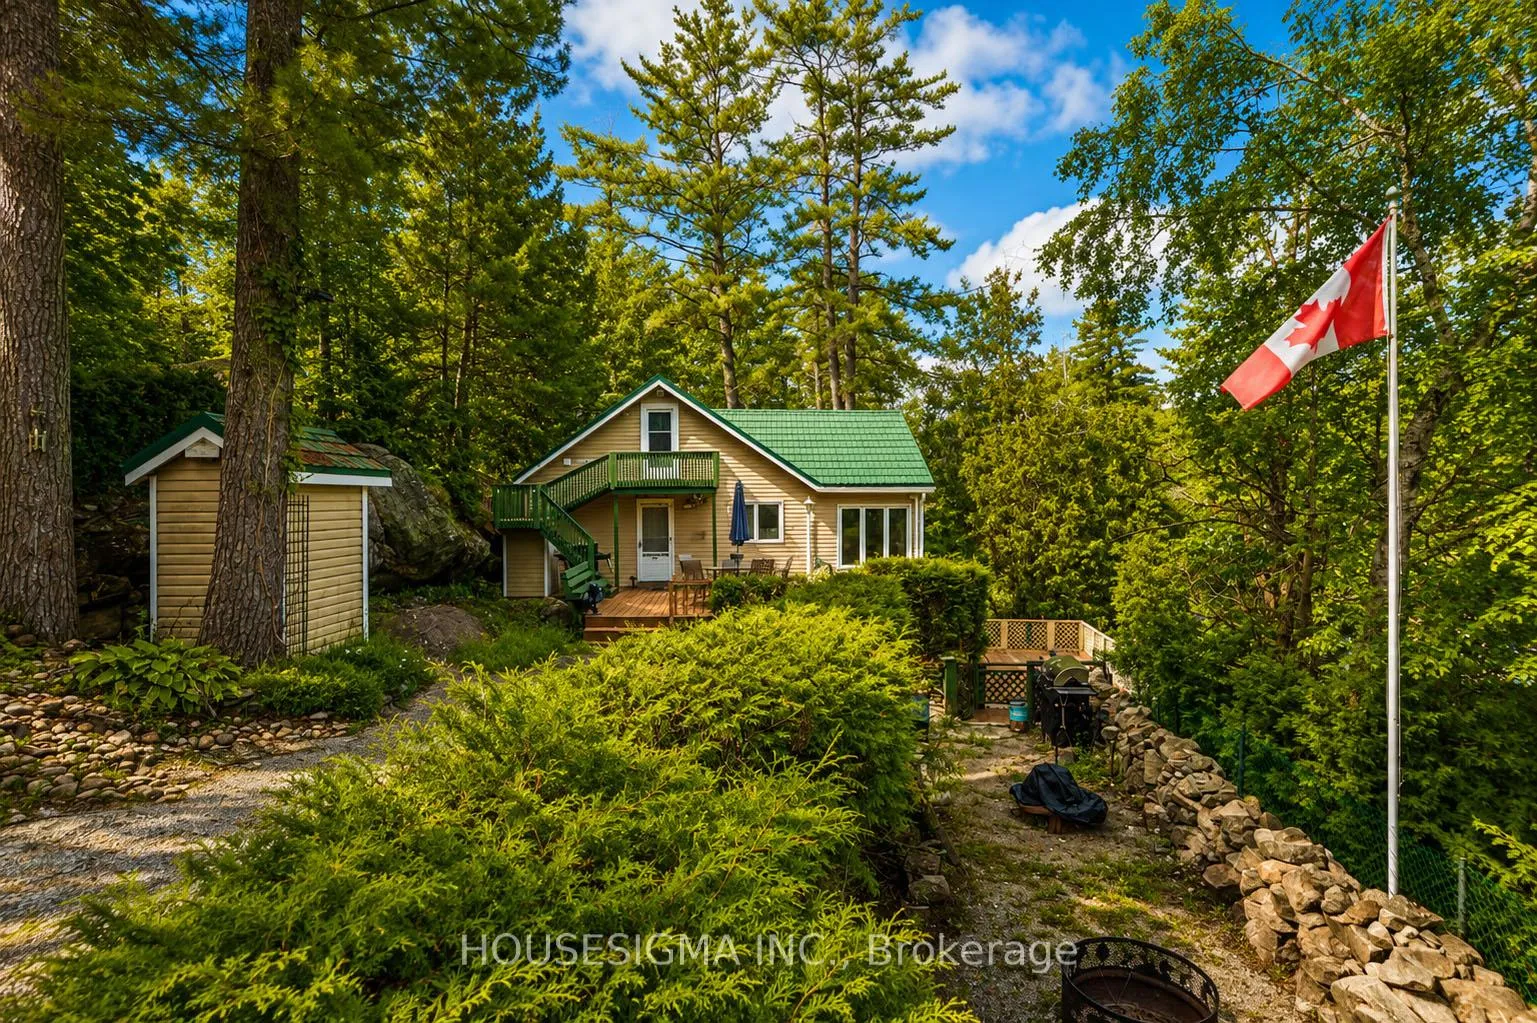
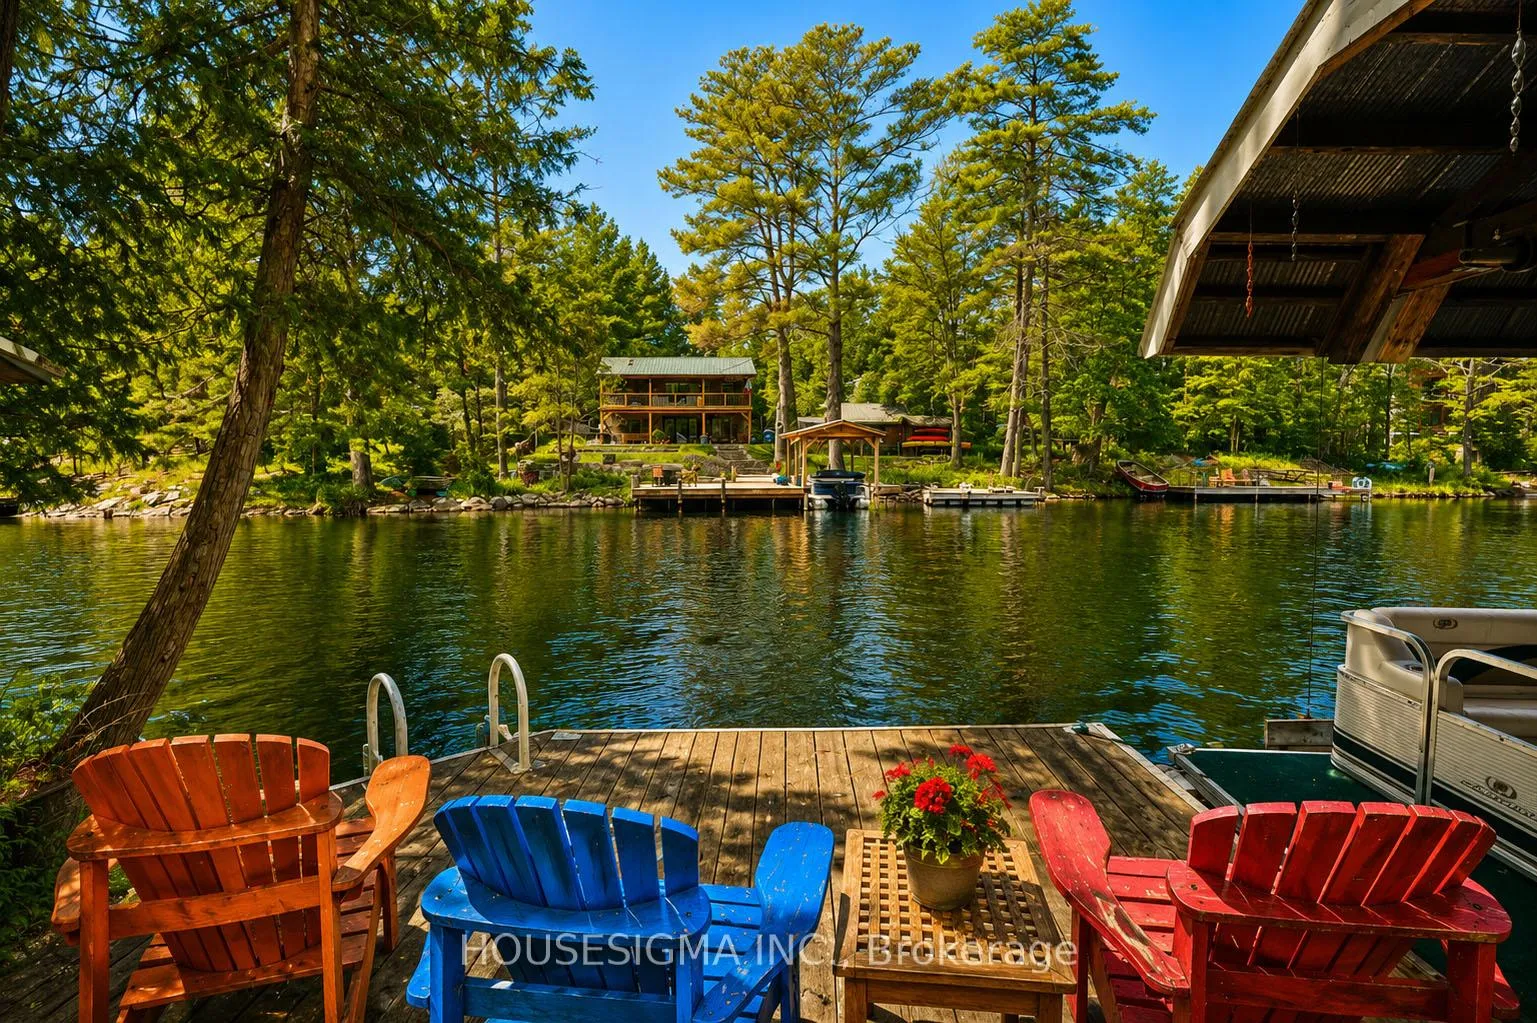 See all 19 photos
Property history

This listing has ended. It is no longer available.
Property not available for sale or for rent.
Ask about this home
A HOMEH agent will answer your questions about this home.Ask HOMEH
About this home
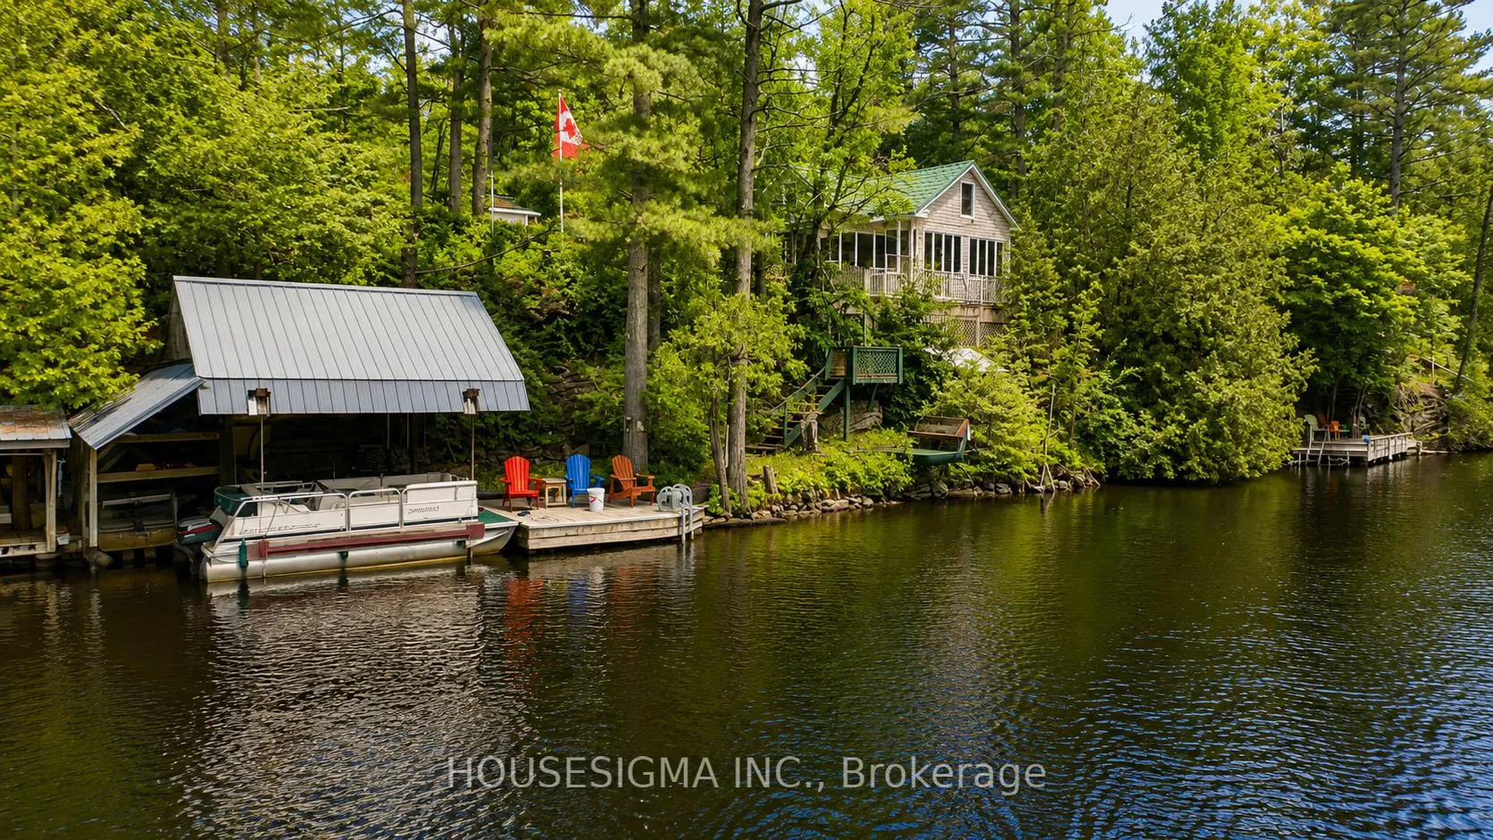
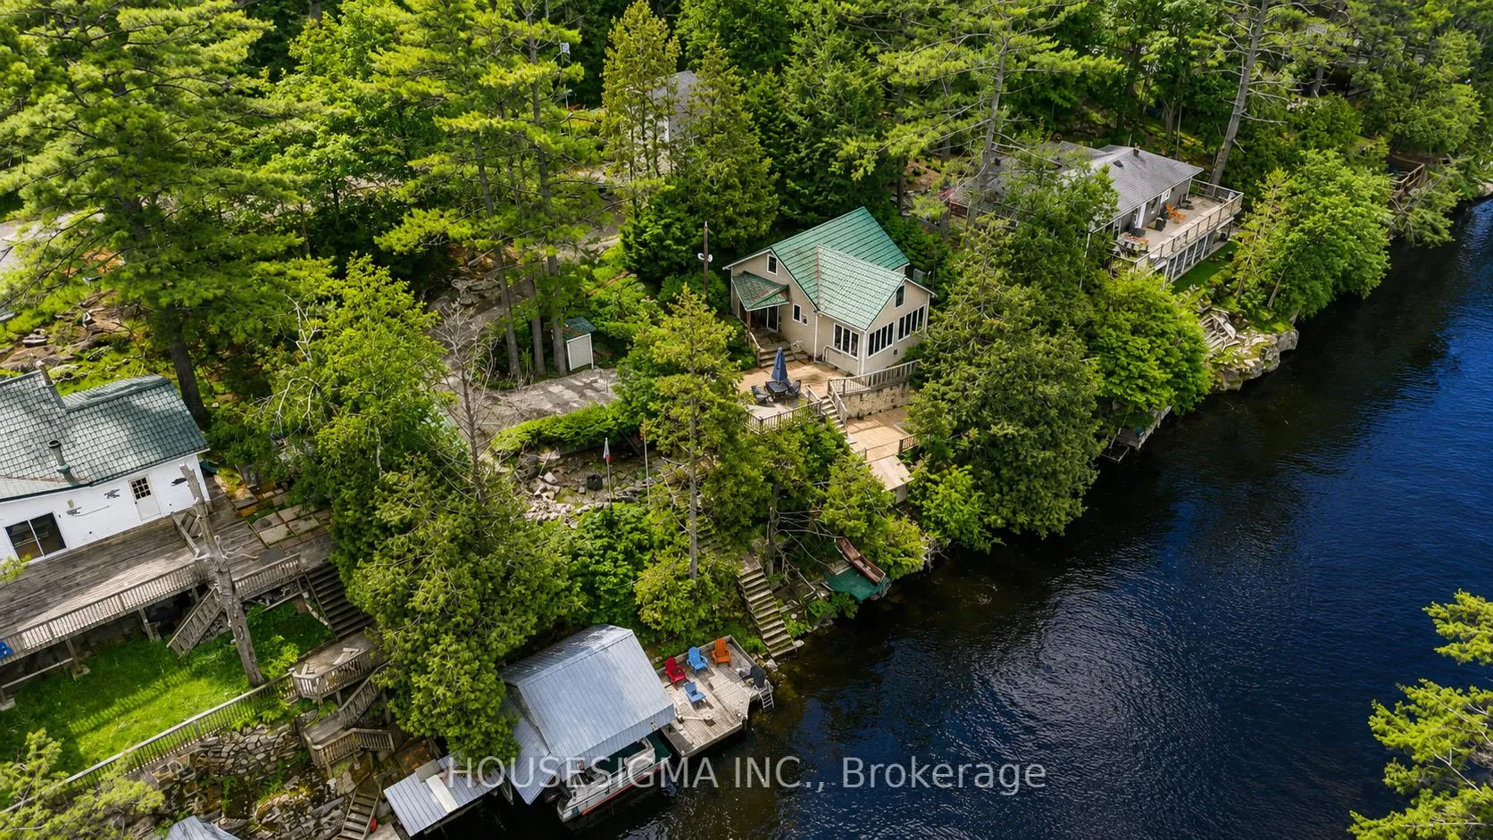
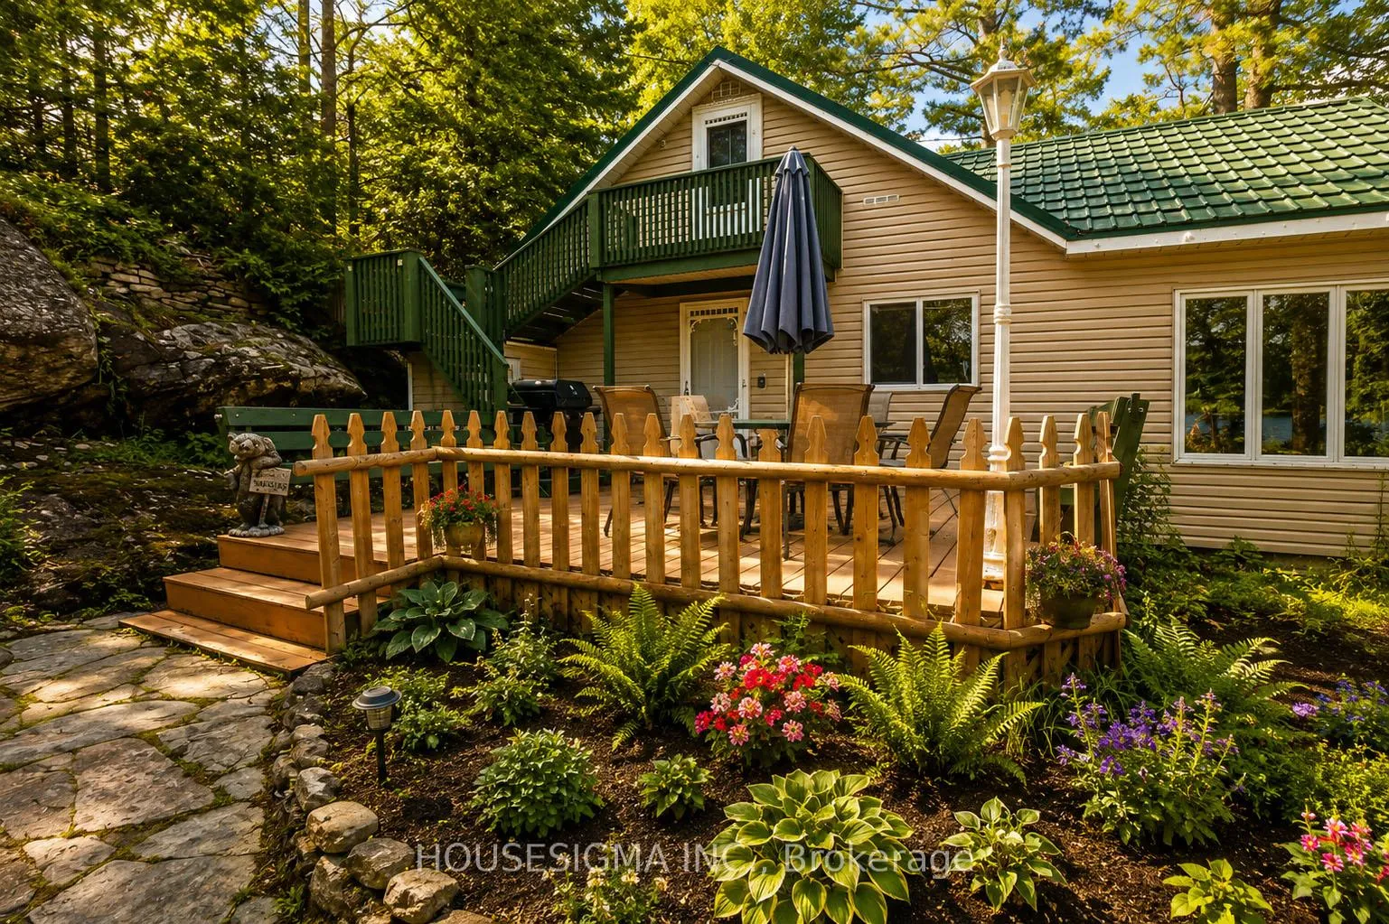
Cozy FOUR SEASON WATERFRONT HOME on the banks of the Severn River with stunning views and exceptional outdoor living * BOAT and FURNITURE included. Situated on a beautifully landscaped, multi-level lot that has been recently extended, this property offers endless possibilities for gardening, hobbies, and relaxation.The main level features a spacious family room with soaring ceilings, a movie projector, and a wall of windows overlooking the water. An updated kitchen, oversized main level primary bedroom, renovated main bathroom, and convenient main-floor laundry complete the level. Upstairs, the second floor has been thoughtfully reconfigured to include two bedrooms, a bonus room ideal as an office, playroom, or additional sleeping space, and a two-piece bathroom. This layout creates the perfect retreat for children, teenagers, or overnight guests.Outside, enjoy a large workshop and storage shed with electricity, expansive multi-level decking with a designated hot tub area, and direct access to the river's edge. The waterfront features a deck, swimming platforms, a boat lift large enough to accommodate a pontoon boat-which is included in the sale. Additional features include two Wedco polyethylene holding tanks, a pump house with a state-of-the-art filtration system and winterized water line, an outhouse with electricity, ample parking, a two-car garage with potential to convert into a bunkie, a durable metal roof, and 200-amp service from the road to the cottage. Offered furnished, with some exclusions. Enjoy your own private riverside paradise and experience peaceful waterfront living at its finest.
Facts & features
Ask about this home
A HOMEH agent will answer your questions about this home.
Rooms
9 rooms · 2 bathrooms
- Primary bedroom18′1″ × 8′1″146 sq.ft.
- Living room17′1″ × 10′7″181 sq.ft.
- Bathroom—
- Kitchen10′5″ × 10′6″109 sq.ft.
- Dining room13′7″ × 10′6″143 sq.ft.
- Office8′ × 10′5″84 sq.ft.
- Bedroom 39′3″ × 8′74 sq.ft.
- Bathroom—
- Bedroom 28′ × 6′48 sq.ft.
Around this home
Listing details
Helpful tools
Your HOMEH agent
"Priced 34% over our estimate. I would see it this week."
Ask HOMEH about this home
Price, neighbourhood, monthly cost. Ask anything.
HOMEH Intelligent Agent is an AI, not a licensed representative. Check anything important with your agent.