

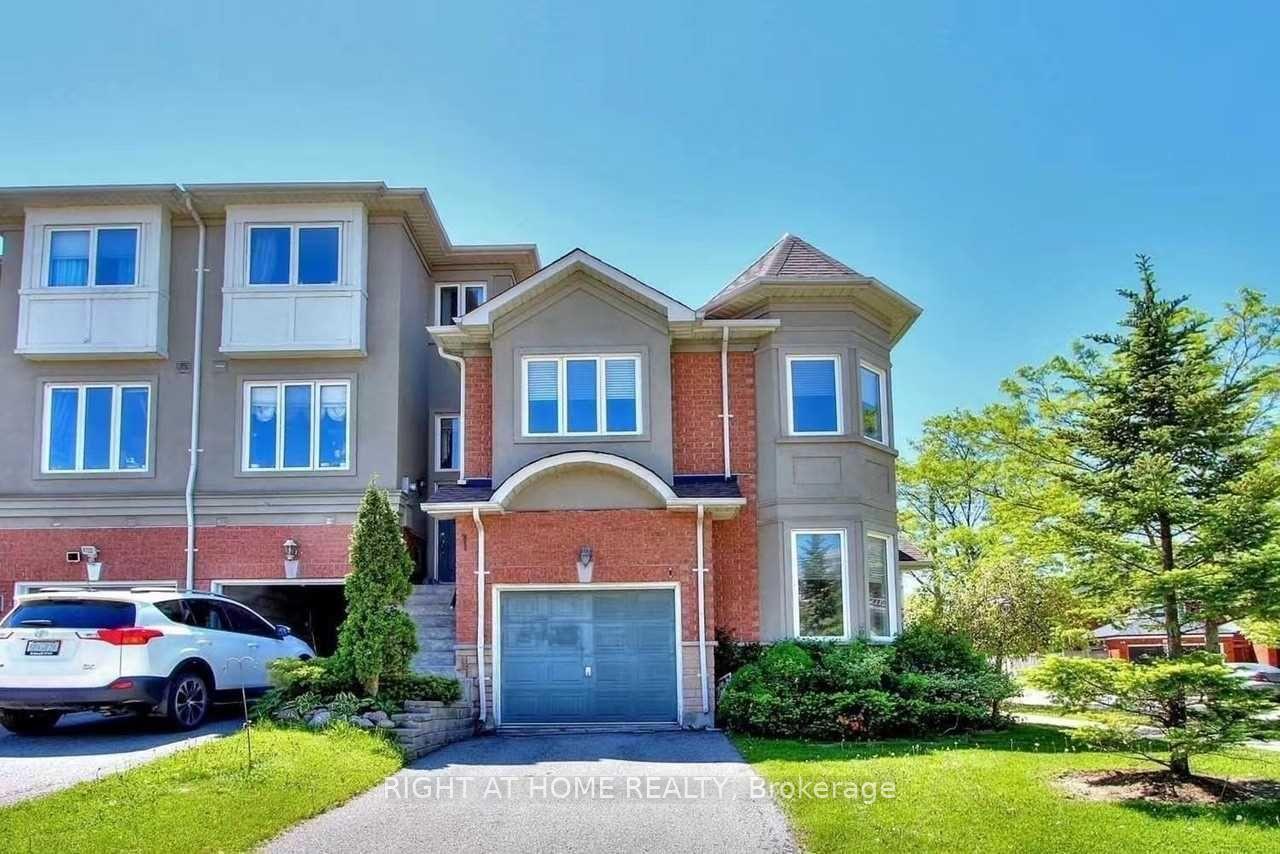
1 Coburg Crescent
Freehold Townhouse For Rent
1/101 Coburg Crescent
Freehold Townhouse For Rent
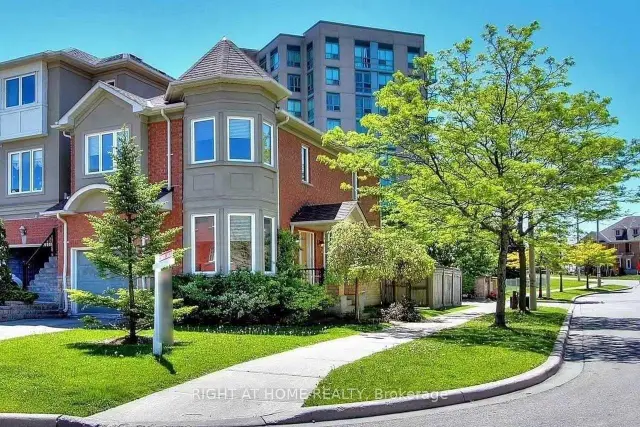
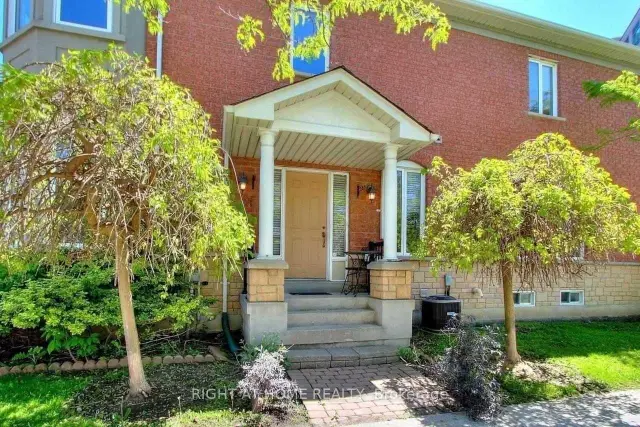
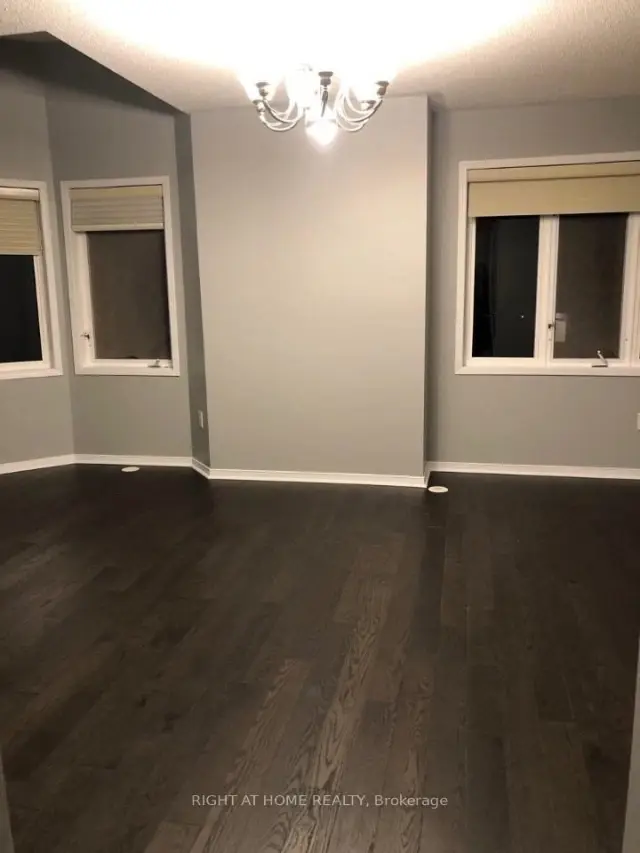
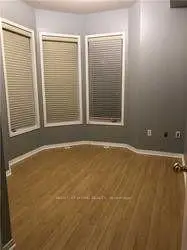 See all 10 photos
3+1 Bedrooms
3 Bathrooms
1 Garage
1.5K–2K sq.ft
Entire Home
Available Now
Facts and features
- BasementUnfinished
- Lot size14 ft frontage
- Lease term12 months
- FurnishedUnfurnished
What stands out
- Central air
The homeFreehold Townhouse, 2-storey, 1,500–2,000 sq ft
- Type: Freehold Townhouse
- Style: 2-storey
- Living space: 1,500–2,000 sq ft
- Basement: Unfinished
InsideIn-suite laundry, Other, Rooms above ground 8
- Laundry: In-suite laundry
- Features: Other
- Rooms above ground: 8
- Rooms in the basement: 1
- Bedrooms: 3 + 1 in the basement
- Bathrooms: 3
- Kitchens: 1
- Family room: Yes
Outside and lotBrick, Asphalt shingle, Concrete
Outside
- Exterior: Brick
- Roof: Asphalt shingle
- Foundation: Concrete
- Size: 13.94 ft frontage
Parking1 Garage, Attached
- Spaces: 1 Garage
- Garage: Attached
Heating, water and powerForced air, gas, Central air, Municipal water
- Heating: Forced air, gas
- Cooling: Central air
- Water: Municipal water
Rent and termsRent $3,500 a month, Entire property, Unfurnished
- Rent: $3,500 a month
- Space for rent: Entire property
- Furnished: Unfurnished
- Lease: 12 months
- Paid: Monthly
- Deposit: Required
- Credit check: Required
- Employment letter: Required
- Rental application: Required
- References: Required
IncludedStove, fridge, b/i dw, washer & dryer, all existing elf . tenants pay all utilities, tenant insurance, no pets & no smoking in the premises.
- Included: Stove, fridge, b/i dw, washer & dryer, all existing elf . tenants pay all utilities, tenant insurance, no pets & no smoking in the premises.
Listing detailsN14201192, For Rent, Nov 21, 2026
- MLS® number: N14201192
- Status: For Rent
- Listed on: Nov 21, 2026
- Days on market: Listed today
- Updated: Nov 21, 2026
- Possession: 2026-11-21 / Immediate
- Occupied by: Vacant
- Listing brokerage: RIGHT AT HOME REALTY
About this home
1 Coburg Crescent, Richmond Hill (Langstaff), ON L4B 4J4
Other
Spacious High Demand Area, Newly Renovated Townhouse, Family Size Kitchen & Master Bedroom Ensuite @ Langstaff. Close To The Community Centre, Library, Park, Public Transit, Highways, Malls, Hospital & More.
Read more
Book a viewing
Sat21Nov
Sun22Nov
Mon23Nov
Tue24Nov
Wed25Nov
Thu26Nov
Fri27Nov
Pick A Time
Around this home
Yonge/Bantry
Errands
Parks
Schools
Daily convenience, out of 100, from the distances below
ParkRailway Parkette · 15 within 1 km3 min walk155 m
GroceryPatisserie Heavenly Delights3 min walk193 m
SchoolSt John Paul II Catholic Elementary School9 min walk530 m
PharmacyPharmasave4 min walk246 m
Cafés & foodAbruzzo Pizza · 15 within 1 km3 min walk175 m
Gym & rec centreRichmond Hill Italian Community Club9 min walk578 m
LibraryRichmond Hill Public Library - Richvale Branch12 min walk754 m
WalkDriveStraight-line distance, open map data
Grocery0.2 km
Park0.2 km
Dining0.2 km
Gym0.8 km
Schools nearby
School rating, out of 10.
St John Paul II Catholic Elementary Schoolelementary · Catholic · 0.5 km
9.4/10Excellent
Red Maple Public Schoolelementary · Public · 0.6 km
7.6/10Good
Charles Howitt Public Schoolelementary · Public · 0.8 km
8.3/10Excellent
Contact agent
Helpful calculators
Rent vs buy
Affordability
Mortgage
Down payment
Stress test
CMHC insurance

Your HOMEH agent
NimaHOMEH agent · Richmond Hill
"I would see it this week."
Ask Nima