

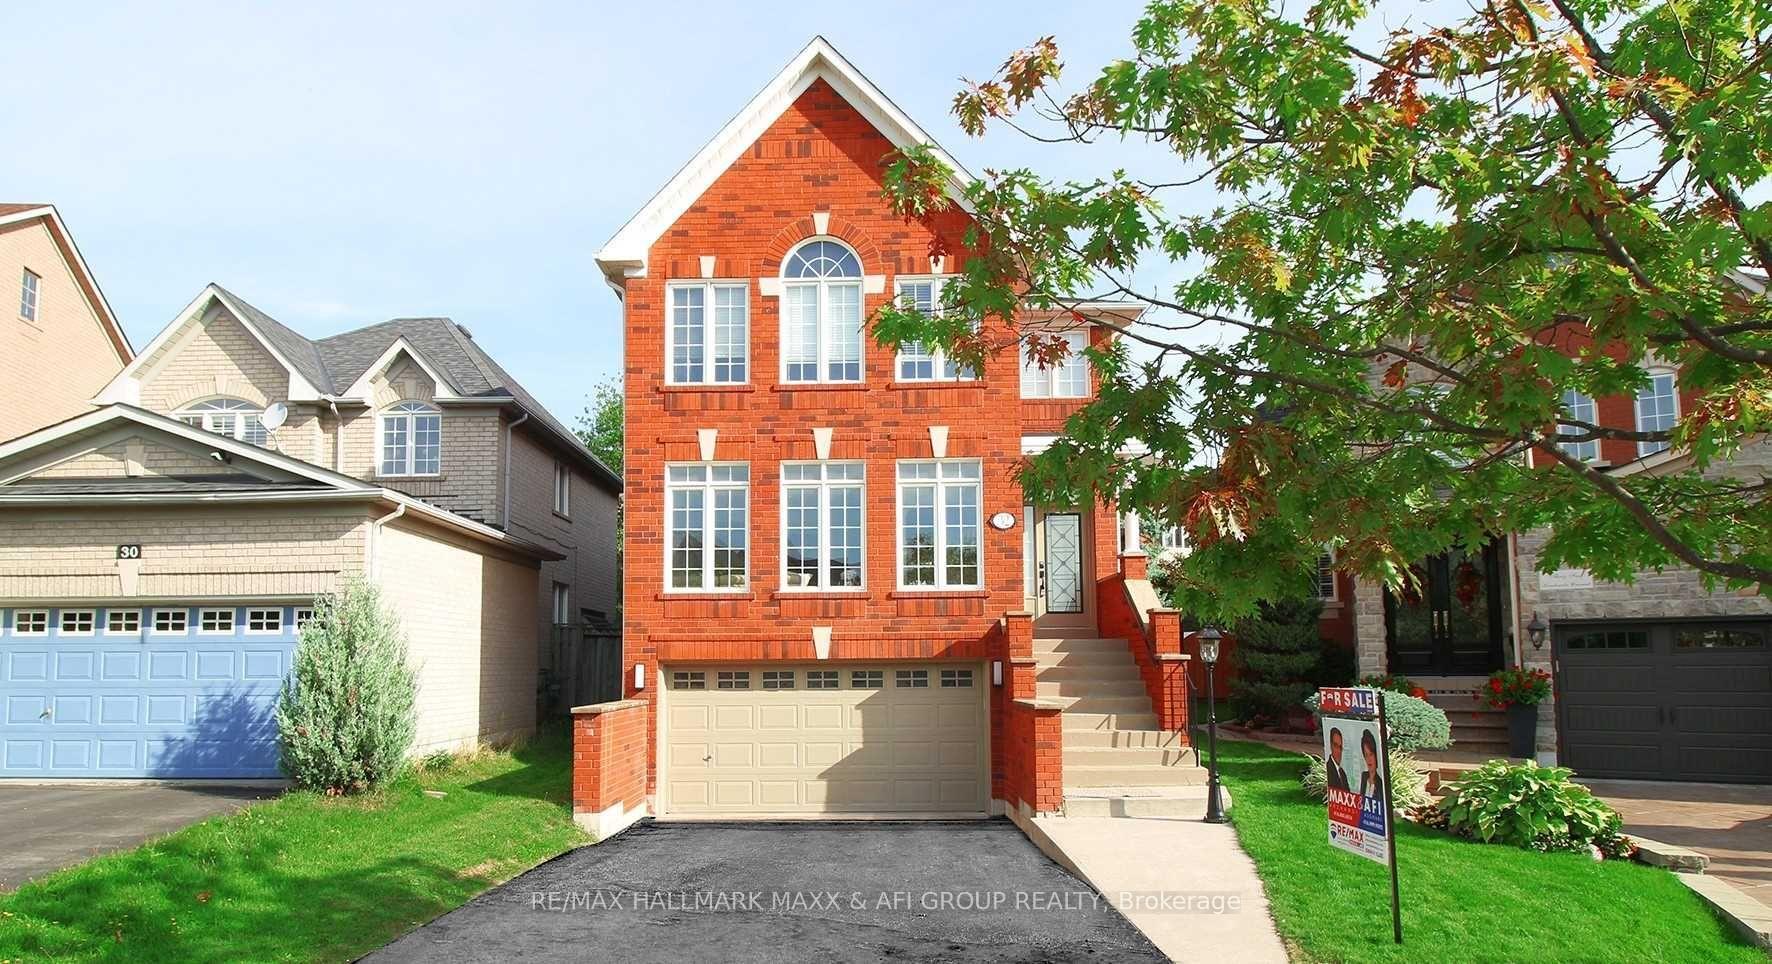
32 Lanebrooke Crescent
32 Lanebrooke Crescent
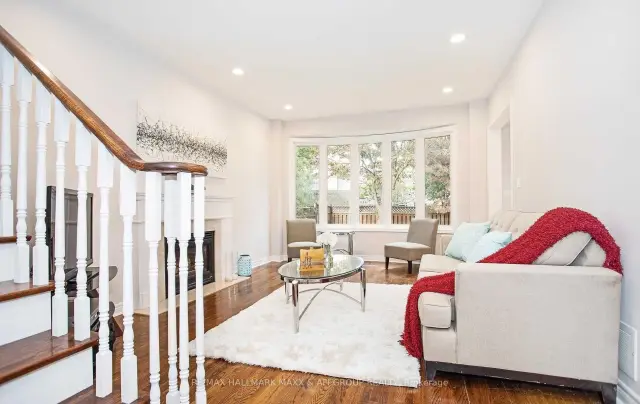 See all 20 photos
Facts and features
- BasementFinished
- Lot size26 × 113 ft
- Lease term12 months
- FurnishedUnfurnished
- Separate entrance
- Hardwood floors
- Fireplace
- Central air
The homeDetached, 2-storey, Age 16–30 years
- Type: Detached
- Style: 2-storey
- Age: 16–30 years
- Living space: 2,000–2,500 sq ft
- Basement: Finished, separate entrance
InsideFireplace Yes, Hardwood, Ceramic, Ensuite, main level
- Fireplace: Yes
- Flooring: Hardwood, Ceramic
- Laundry: Ensuite, main level
- Features: Other
- Rooms above ground: 9
- Rooms in the basement: 2
- Bedrooms: 4 + 2 in the basement
- Bathrooms: 4
- Kitchens: 1
- Family room: Yes
Outside and lotBrick, Asphalt shingle, Concrete
- Exterior: Brick
- Roof: Asphalt shingle
- Foundation: Concrete
- Size: 25.85 × 113.22 ft
Parking2 Garage, Attached, Private
- Spaces: 2 Garage
- Garage: Attached
- Driveway: Private
Heating, water and powerForced air, gas, Central air, Municipal water
- Heating: Forced air, gas
- Cooling: Central air
- Water: Municipal water
- Sewer: Municipal sewer
Rent and termsRent $4,500 a month, Entire property, Unfurnished
- Rent: $4,500 a month
- Space for rent: Entire property
- Furnished: Unfurnished
- Lease: 12 months
- Rent includes: Parking
NearbyHospital, park, public transit, rec./commun.centre, school, wooded/treed
- Close to: Hospital, park, public transit, rec./commun.centre, school, wooded/treed
Listing detailsN14201158, For Rent, Nov 21, 2026
- MLS® number: N14201158
- Status: For Rent
- Listed on: Nov 21, 2026
- Days on market: Listed today
- Updated: Nov 21, 2026
- Possession: 2027-02-01 / 60-89 days
- Occupied by: Owner
- Listing brokerage: RE/MAX HALLMARK MAXX & AFI GROUP REALTY
About this home
32 Lanebrooke Crescent, Richmond Hill (Rouge Woods), ON L4S 1X3
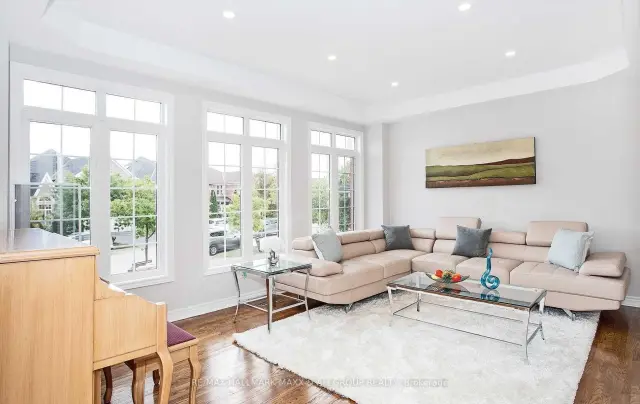
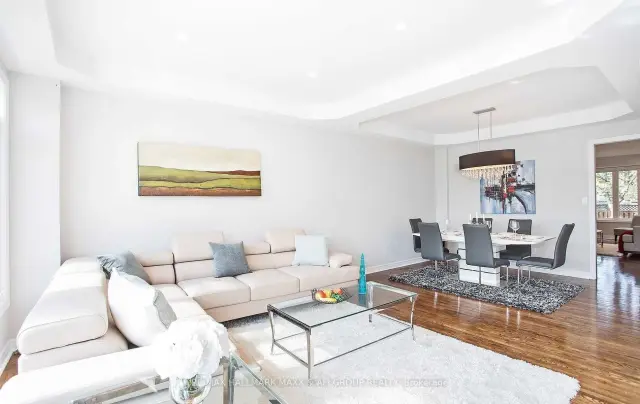
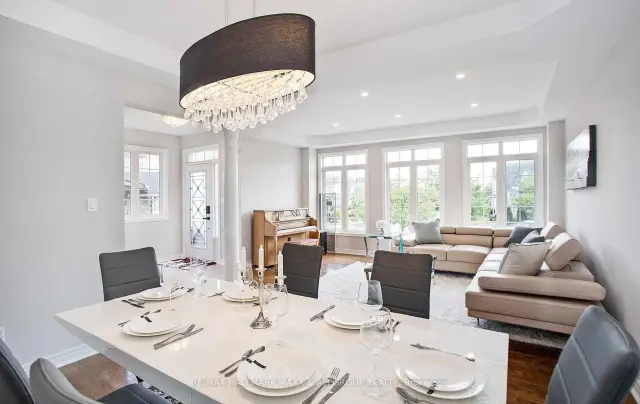
Beautifully renovated executive detached home in the highly desirable Rouge Woods neighbourhood, featuring a spacious backyard and beautiful two-tier deck. This stunning home offers 9-ft ceilings on the main floor, hardwood flooring throughout, a modern kitchen with custom cabinetry, quartz countertops and stainless steel appliances. Spacious family room with a cozy gas fireplace. Conveniently located near top-rated schools, including Silver Stream P.S. and Bayview S.S. (IB Program), shopping, parks and amenities, with easy access to Highways 404/407 and GO Transit.
Book a viewing
Around this home
Daily convenience, out of 100, from the distances below
Schools nearby
School rating, out of 10.
Helpful calculators

Your HOMEH agent
"I would see it this week."