

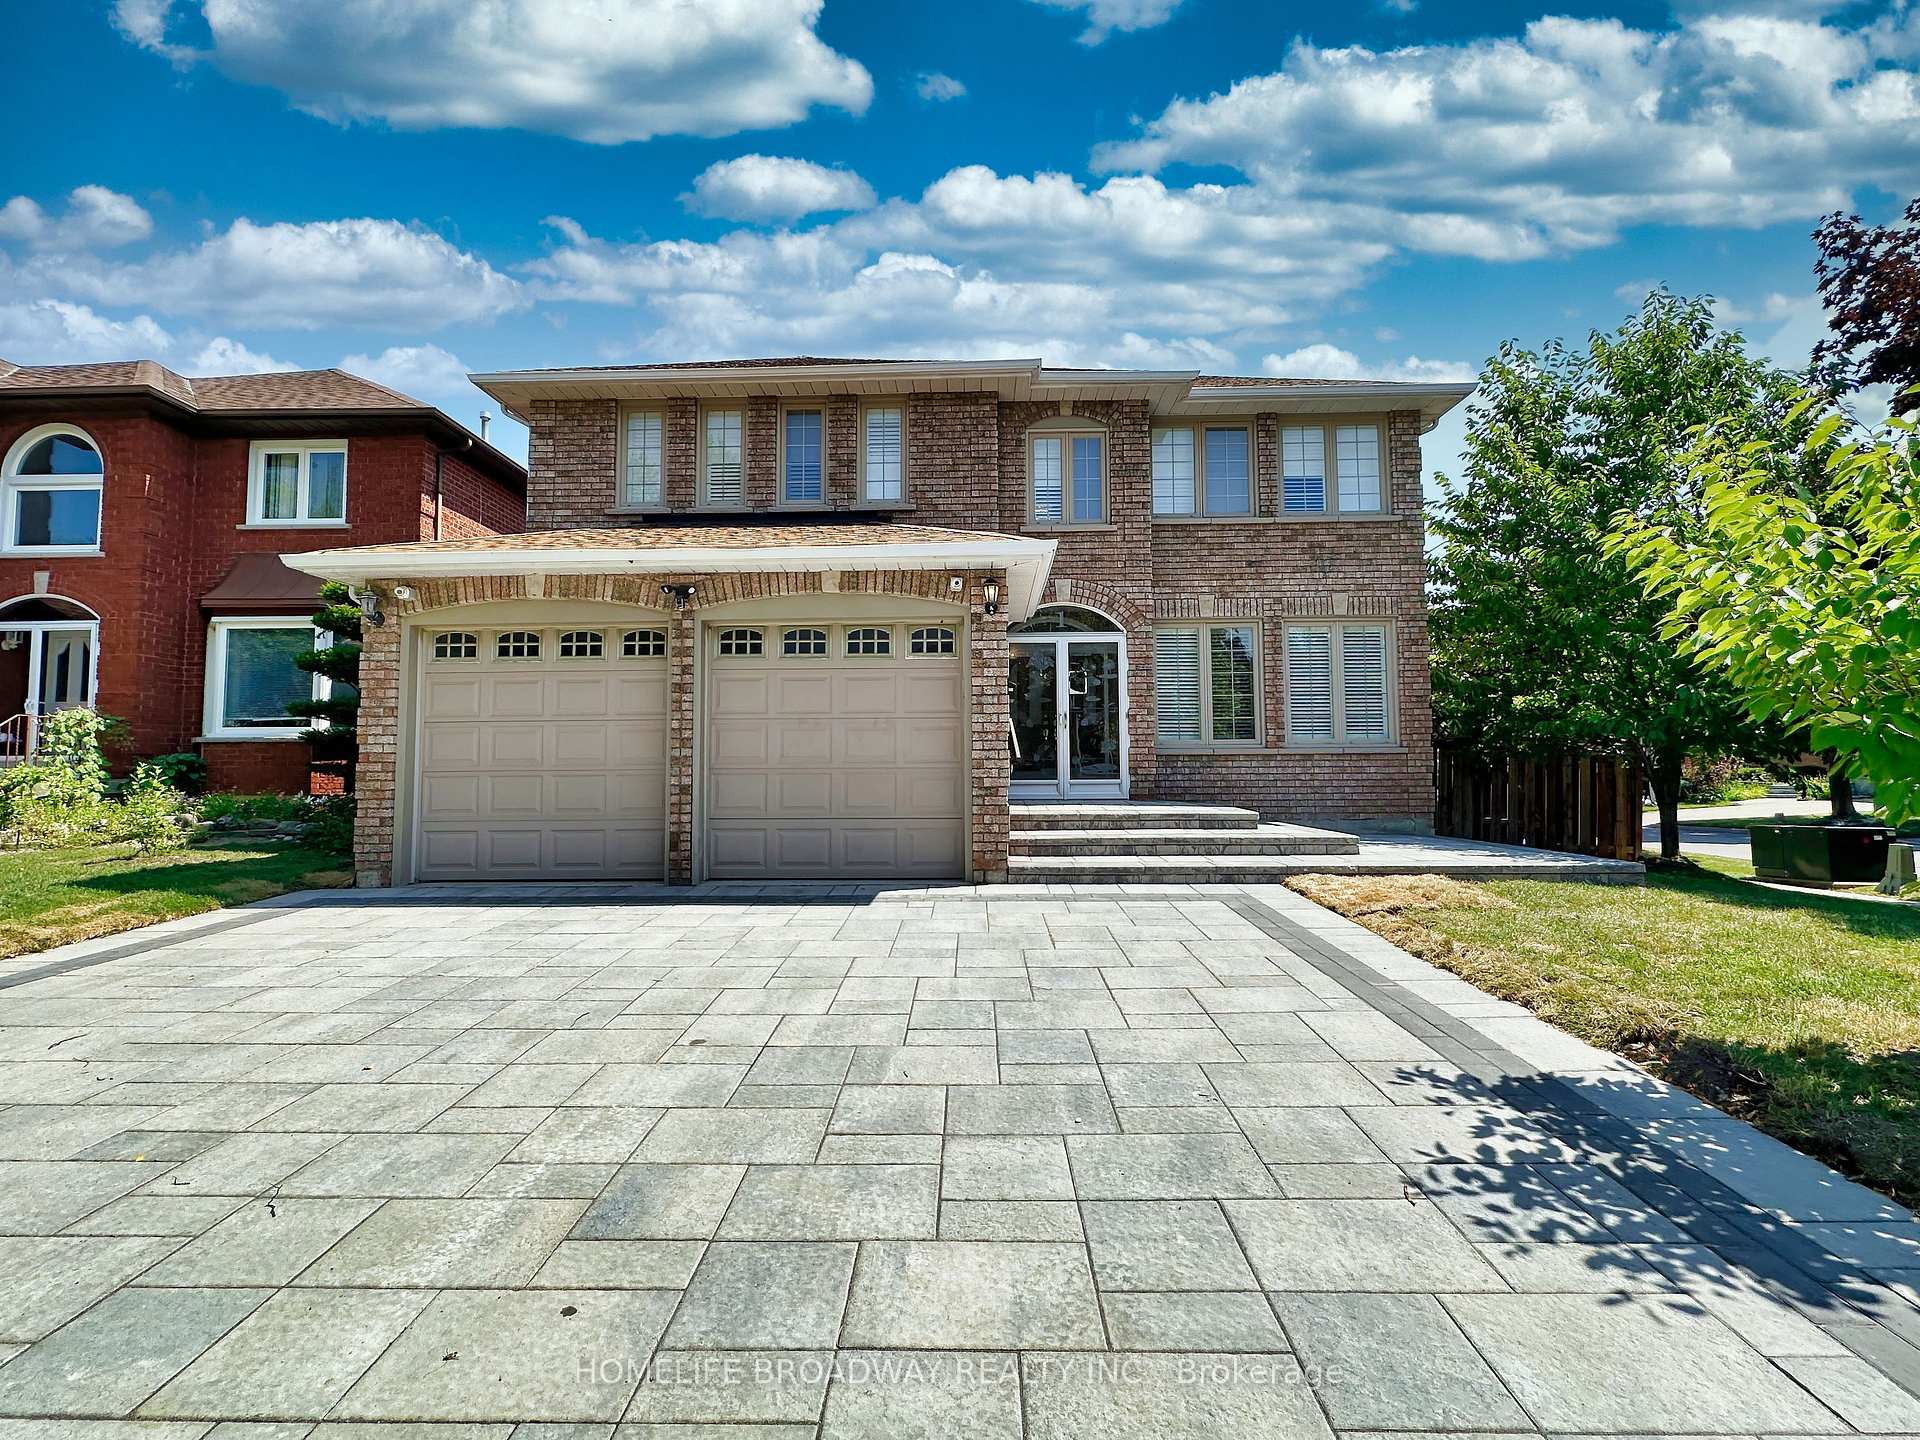
1 Hearthstone Crescent
1 Hearthstone Crescent
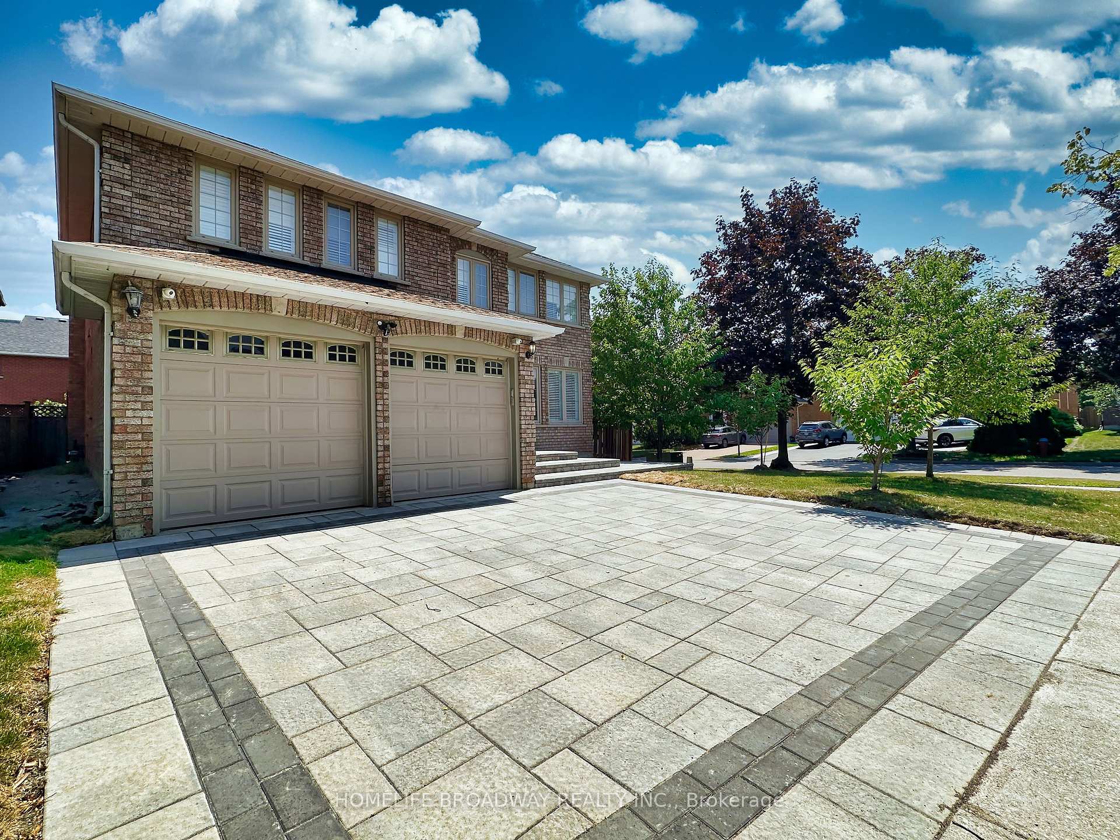
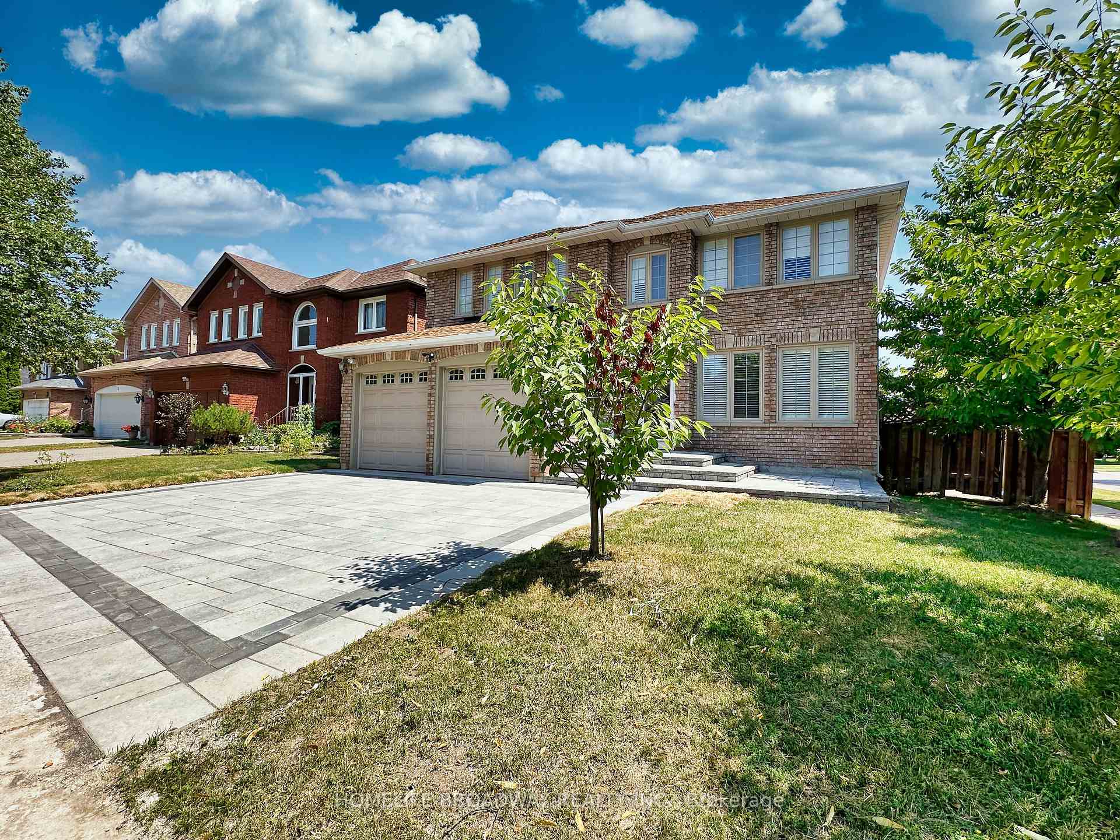
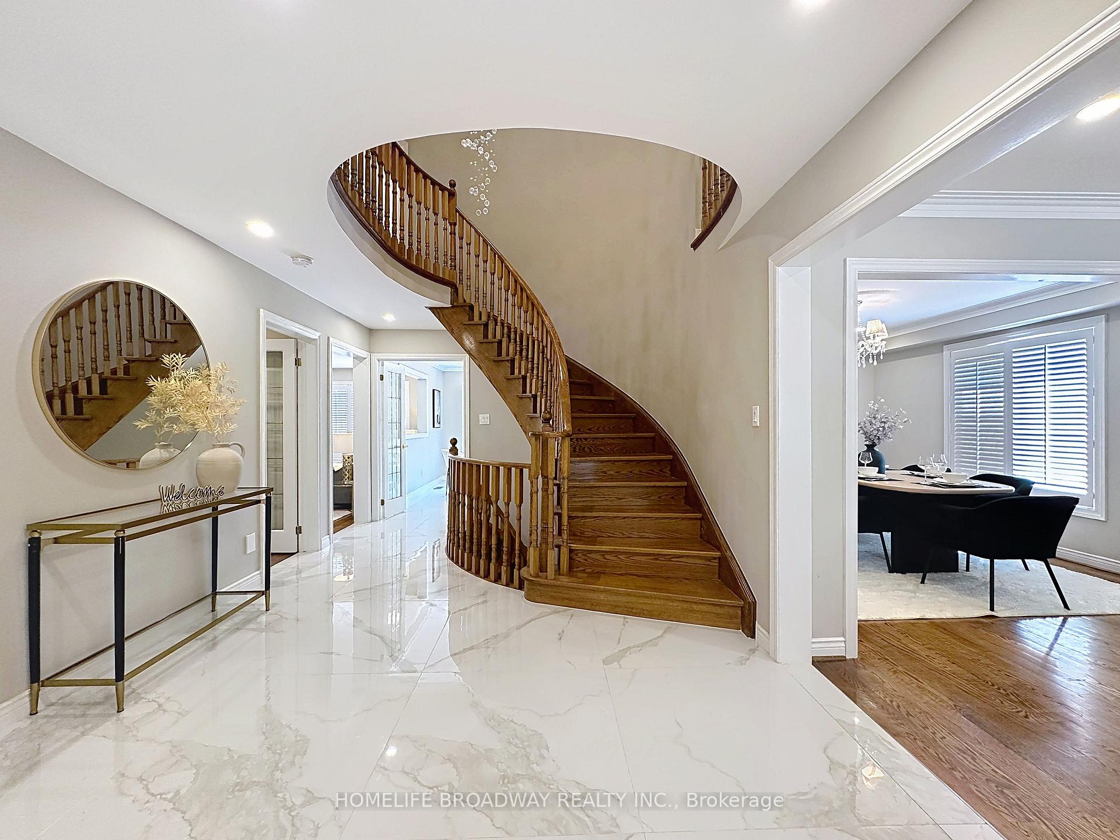
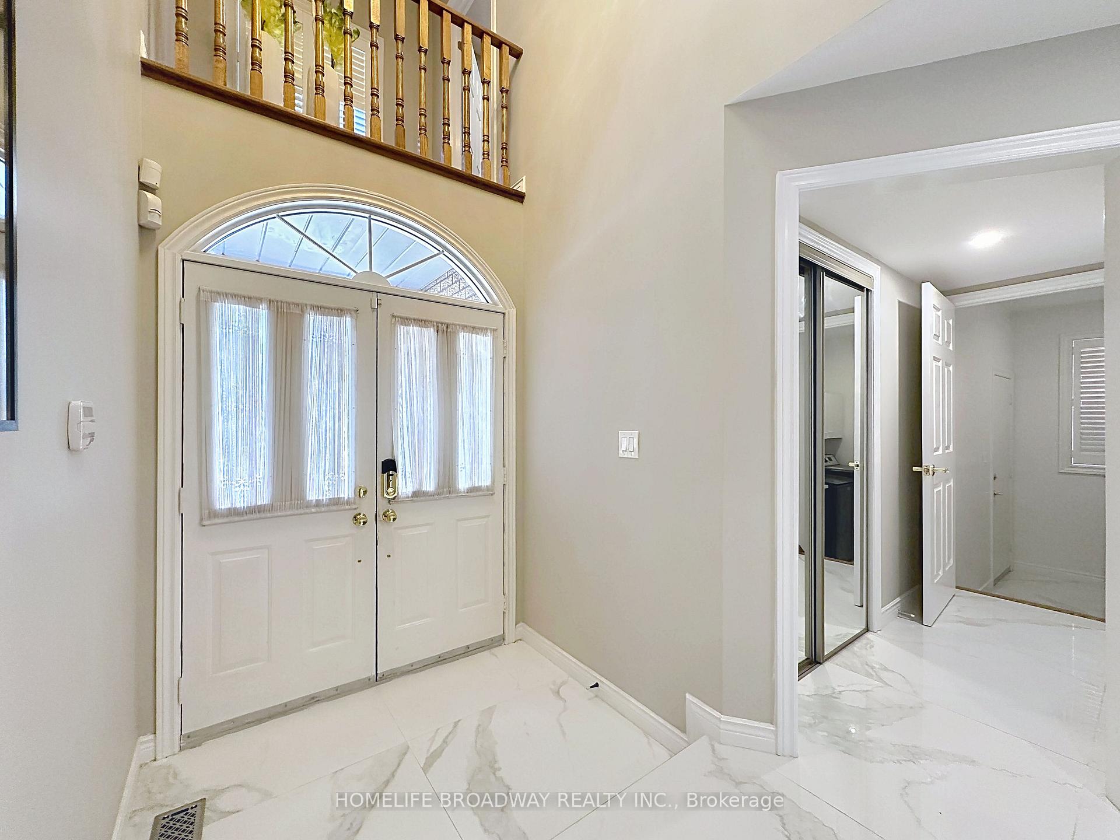 See all 41 photos
Property history
Facts and features
- BasementWalk-up
- Water, sewerMunicipal
- Lot shapeIrregular
- HeatingForced air
- Second kitchen
- Separate entrance
- Hardwood floors
- Fireplace
- Central air
The homeDetached, 2-storey, 3,000–3,500 sq ft
- Type: Detached
- Style: 2-storey
- Living space: 3,000–3,500 sq ft
- Basement: Walk-up, separate entrance
InsideFireplace Yes, Hardwood, Tile, Water softener
- Fireplace: Yes
- Flooring: Hardwood, Tile
- Features: Water softener
- Rooms above ground: 10
- Rooms in the basement: 4
- Bedrooms: 5 + 2 in the basement
- Bathrooms: 4
- Kitchens: 2
- Family room: Yes
Outside and lotBrick, Shingles, Slab
- Exterior: Brick
- Roof: Shingles
- Foundation: Slab
- Size: 36.4 × 112.28 ft
- Shape: Irregular
Parking2 Garage, Attached
- Spaces: 2 Garage
- Garage: Attached
Heating, water and powerForced air, gas, Central air, Municipal water
- Heating: Forced air, gas
- Cooling: Central air
- Water: Municipal water
- Sewer: Municipal sewer
Costs and taxesTaxes $8,290 a year, HST included in the price, Hwt
- Taxes, 2025: $8,290 a year
- HST: HST included in the price
- Rental items: Hwt
Included in the sale2 fridges, 2 stoves, 2 rangehoods, washer/dryer, dishwasher, cac, humidifier, water softener, gdo, all elfs, california shutters, sakura & fruit tree
- Included: 2 fridges, 2 stoves, 2 rangehoods, washer/dryer, dishwasher, cac, humidifier, water softener, gdo, all elfs, california shutters, sakura & fruit tree
Listing detailsN12314370, Sold, Jul 30, 2025
- MLS® number: N12314370
- Status: Sold
- Listed on: Jul 30, 2025
- Days on market: 116
- Updated: Nov 23, 2025
- Possession: Immediate
- Occupied by: Vacant
- Listing brokerage: HOMELIFE BROADWAY REALTY INC.
About this home
1 Hearthstone Crescent, Richmond Hill (Doncrest), ON L4B 3E2
Well maintained, natural light throughout, stunning luxury 5 bedrooms corner lot house with total living space about 4500sf, newly installed interlock driveway, total 5 car parking. Open concept kitchen with breakfast area overlooking family room with fireplace. Pot lights and hardwood flooring throughout, marble kitchen counter top marble counter top in master bedroom and 2nd floor washroom. Basement separated walk up entrance, 2 bedrooms, kitchen, washroom and living room. Nearby Doncrest P.S. Christ the King Catholic ES, hockey arena & fitness center, restaurants. Roof(2019), Furnace(2018), Cac(2021), brand new stove (Samsung_2025-08-02)on main floor kitchen, under cabin kitchen lights, Sakura range hood.
Ask about this home
A HOMEH agent will answer your questions about this home.
Around this home
Daily convenience, out of 100, from the distances below
Schools nearby
School rating, out of 10.
Helpful calculators
Your HOMEH agent

"I would see it this week."