

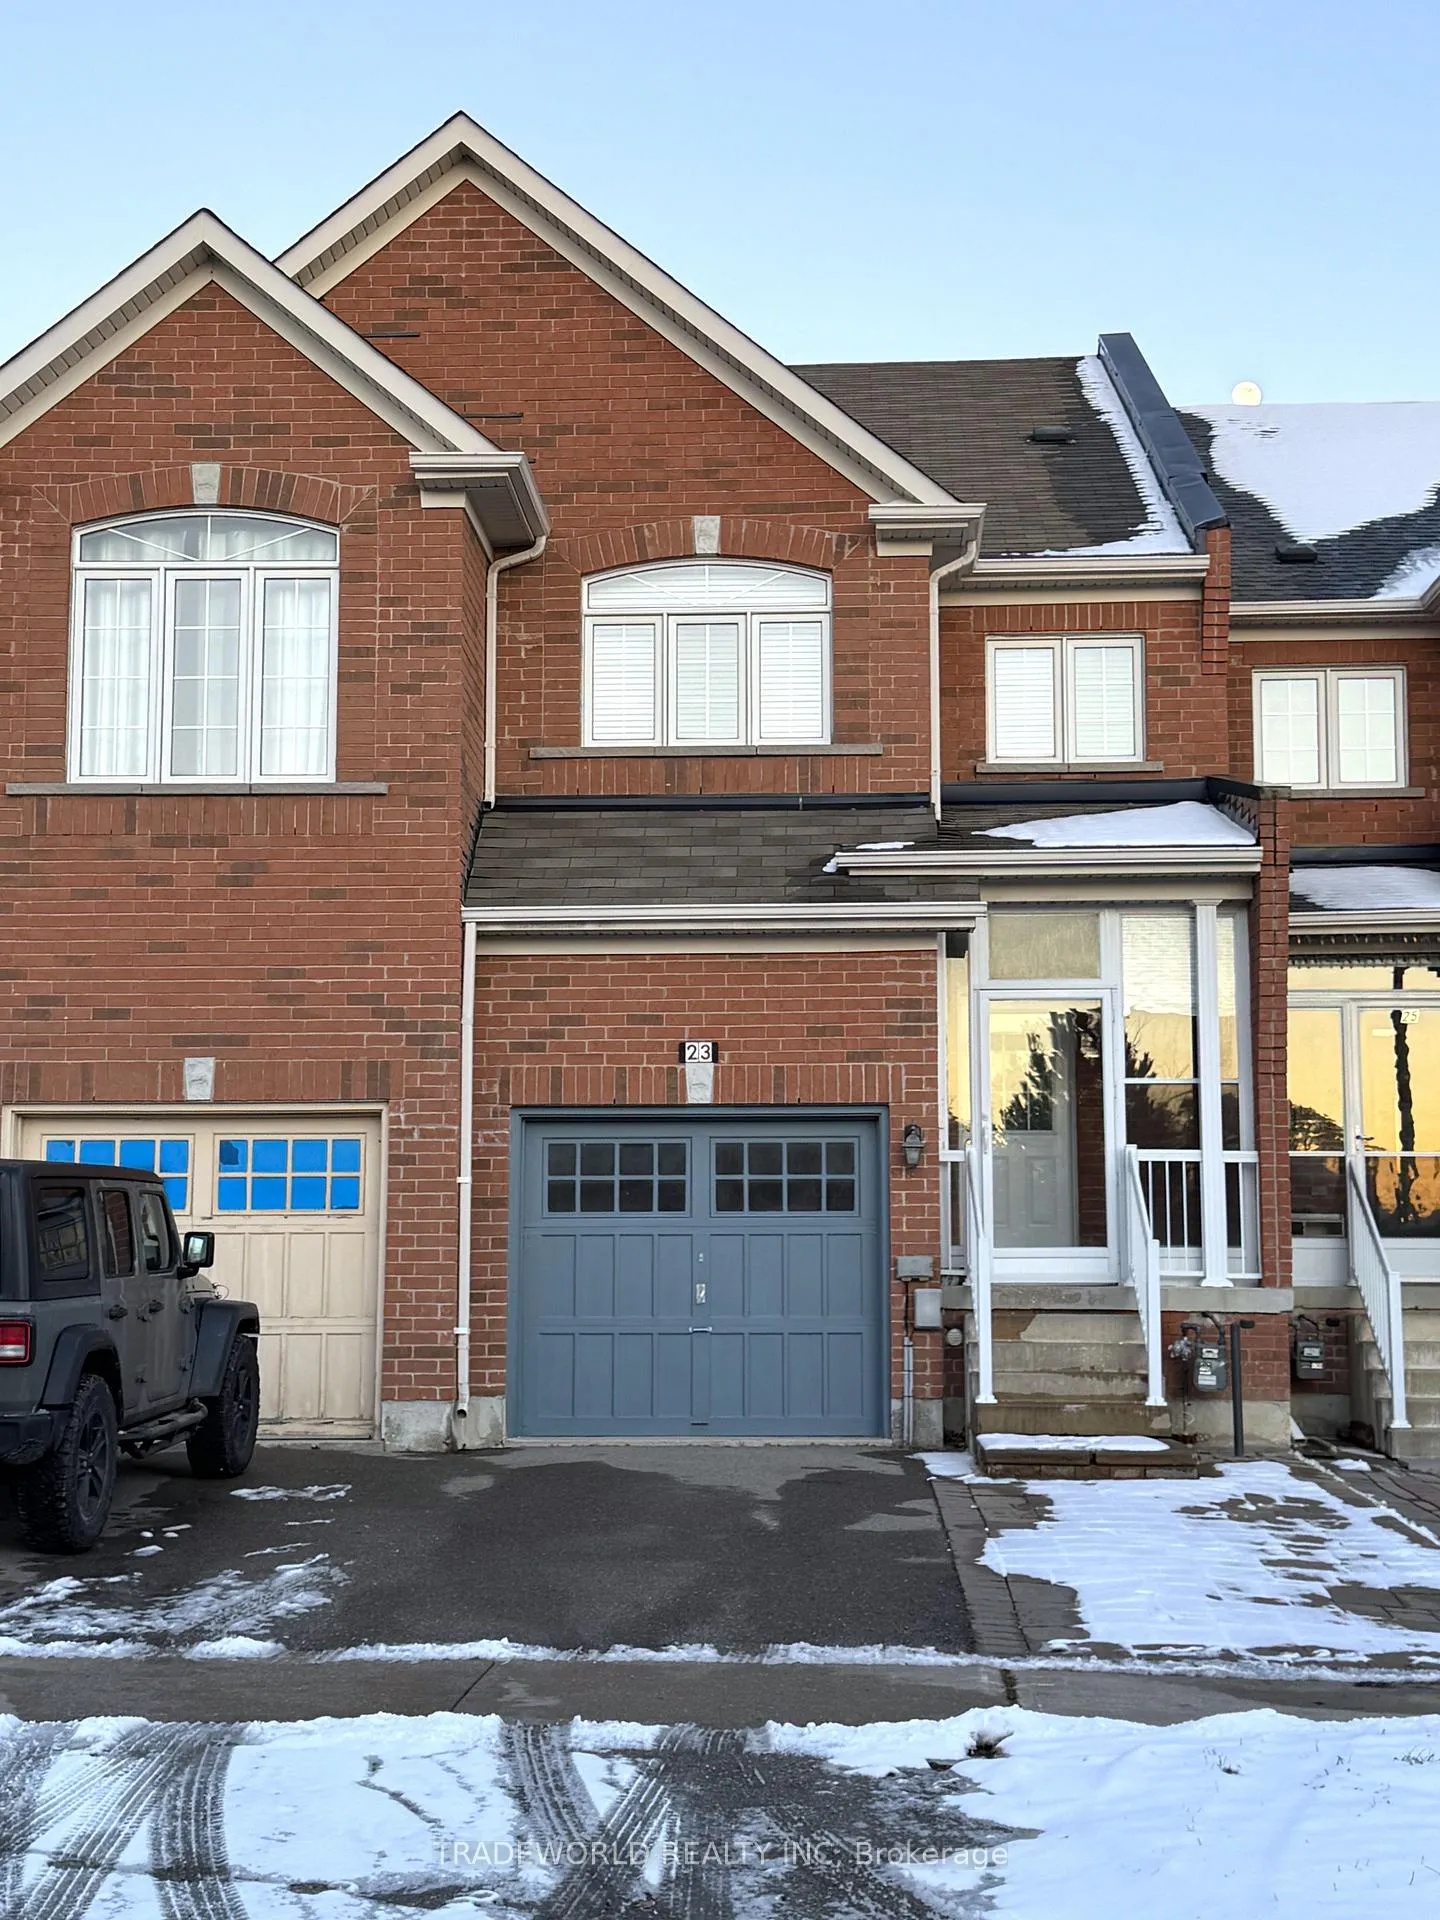
23 Heritage Hollow Estate Street
Freehold Townhouse Rented
1/1823 Heritage Hollow Estate Street
Freehold Townhouse Rented
 See all 18 photos
3+1 Bedrooms
4 Bathrooms
1 Garage
1.5K–2K sq.ft
Entire Home
— Unit
Property history
Facts and features
- BasementFinished
- Lease term12 months
- FurnishedUnfurnished
- LaundryIn basement
What stands out
- Central air
The homeFreehold Townhouse, 2-storey, 1,500–2,000 sq ft
- Type: Freehold Townhouse
- Style: 2-storey
- Living space: 1,500–2,000 sq ft
- Basement: Finished
InsideCeramic, In basement, Carpet free
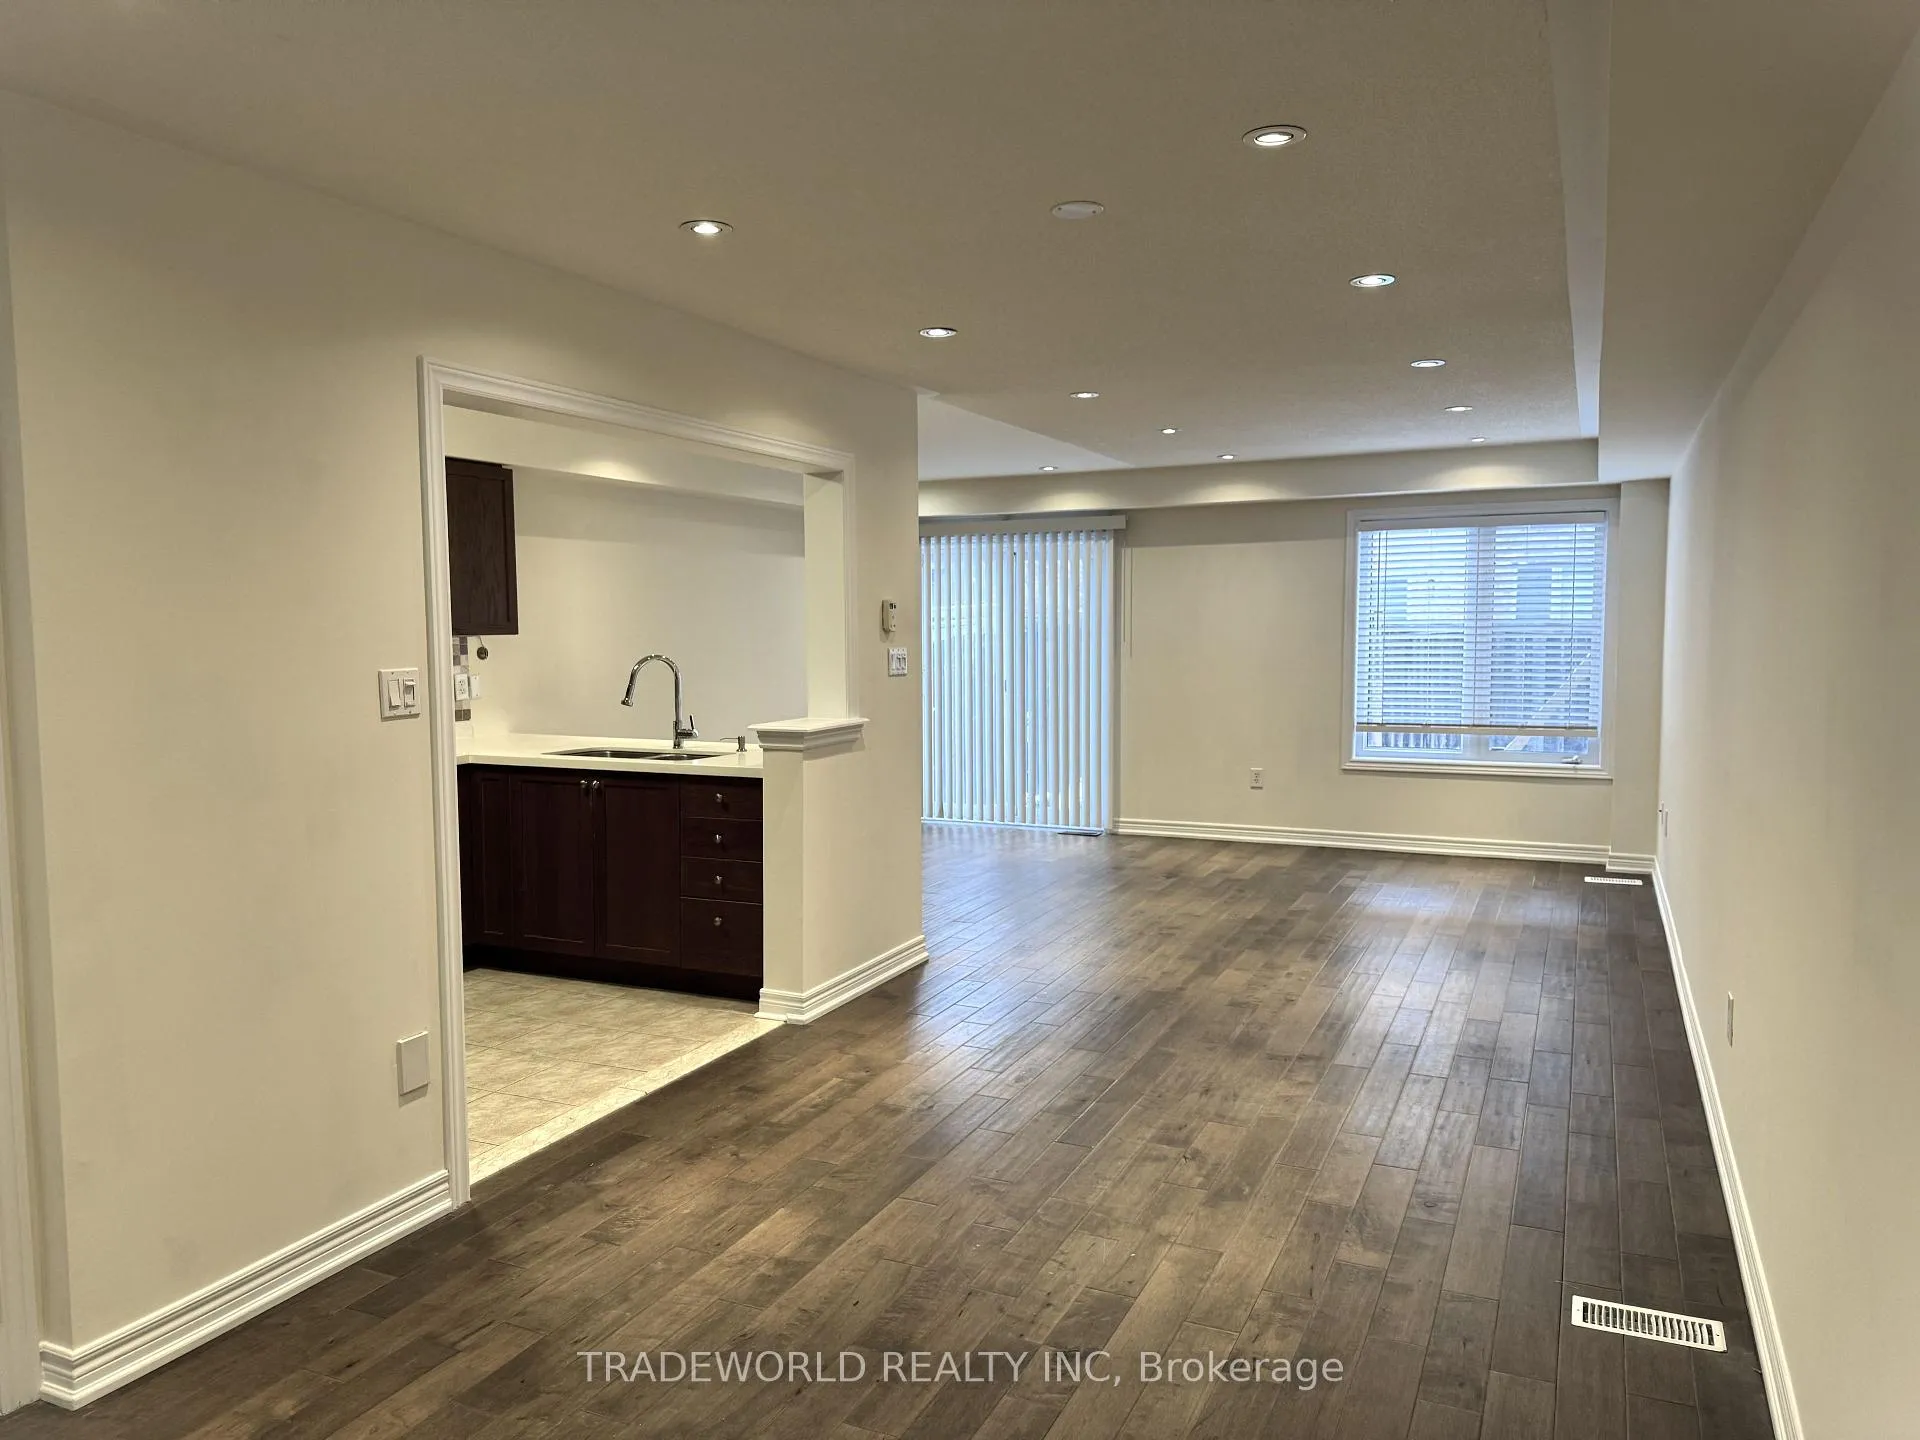
- Flooring: Ceramic
- Laundry: In basement
- Features: Carpet free
- Rooms above ground: 7
- Rooms in the basement: 2
- Bedrooms: 3 + 1 in the basement
- Bathrooms: 4
- Kitchens: 1
Outside and lotBrick, Shingles, Concrete
- Exterior: Brick
- Roof: Shingles
- Foundation: Concrete
Parking1 Garage, Built-in, Private
- Spaces: 1 Garage
- Garage: Built-in
- Driveway: Private
Heating, water and powerForced air, gas, Central air, Municipal water
- Heating: Forced air, gas
- Cooling: Central air
- Water: Municipal water
- Sewer: Municipal sewer
Rent and termsRent $3,500 a month, Entire property, Unfurnished
- Rent: $3,500 a month
- Space for rent: Entire property
- Furnished: Unfurnished
- Lease: 12 months
- Paid: Monthly
- Deposit: Required
- Credit check: Required
- Employment letter: Required
- Rental application: Required
- References: Required
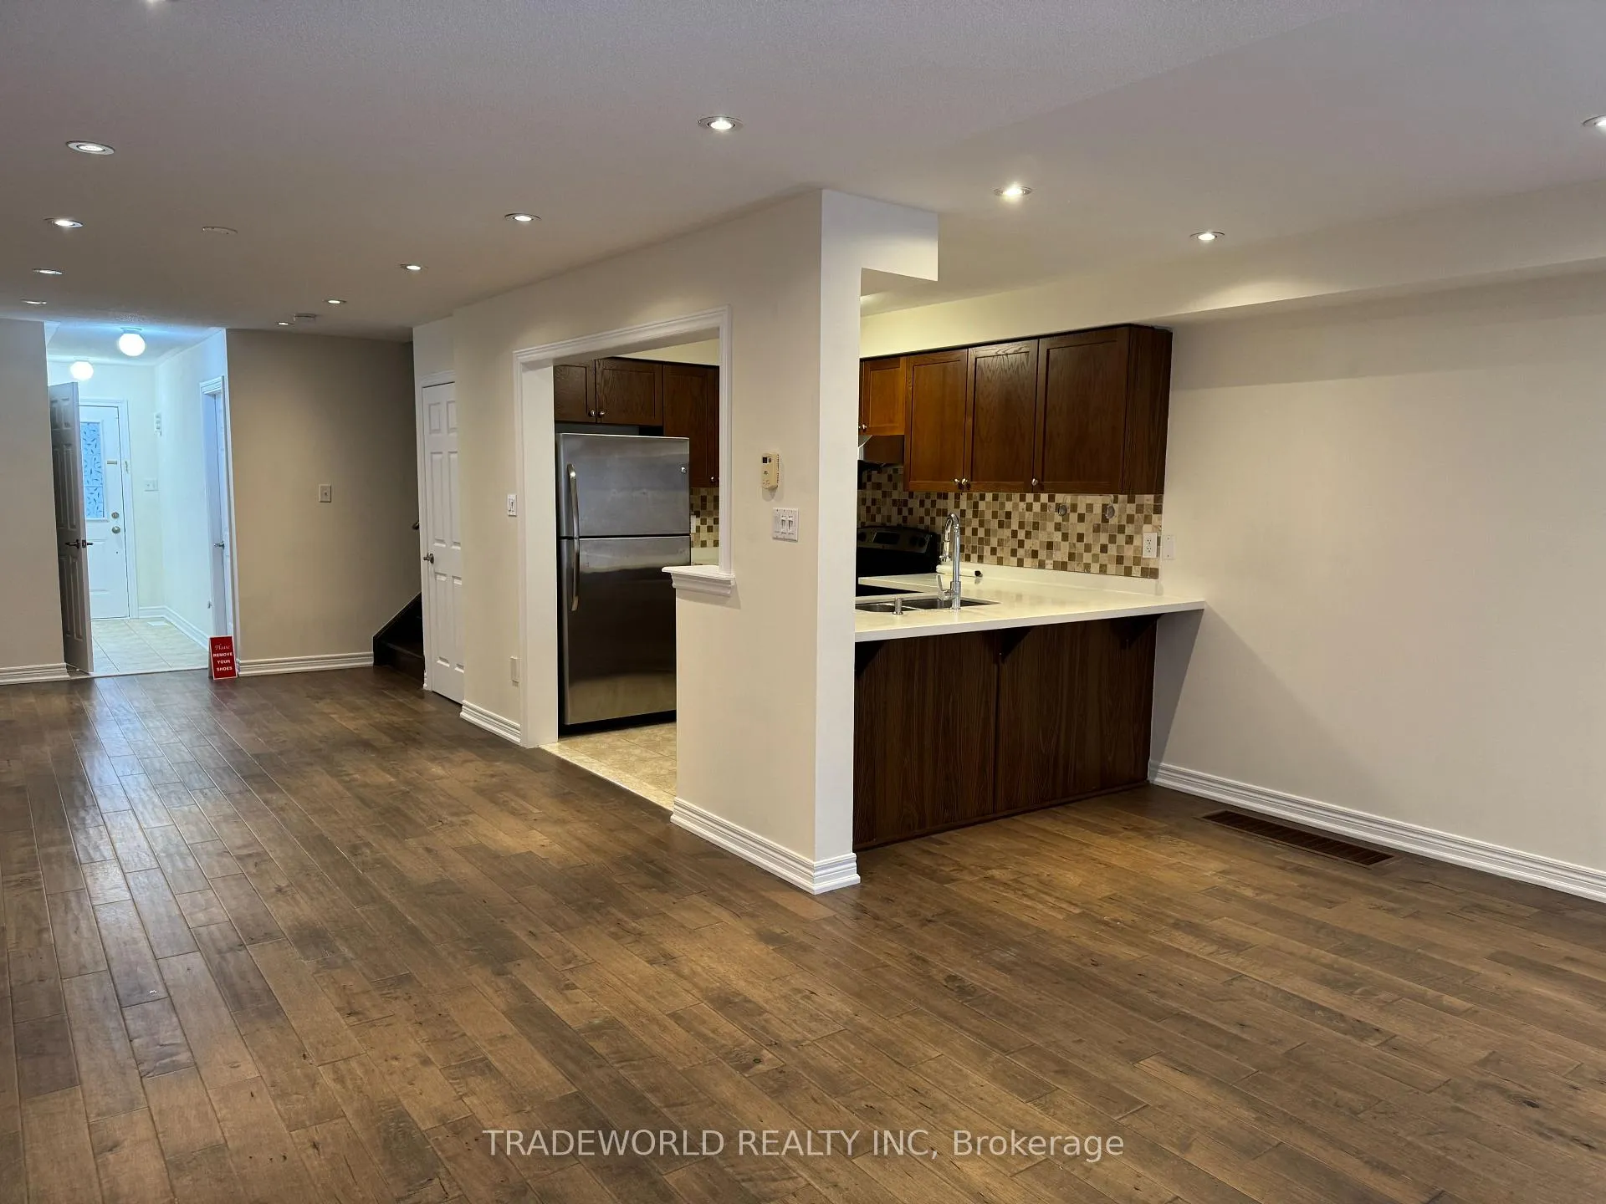
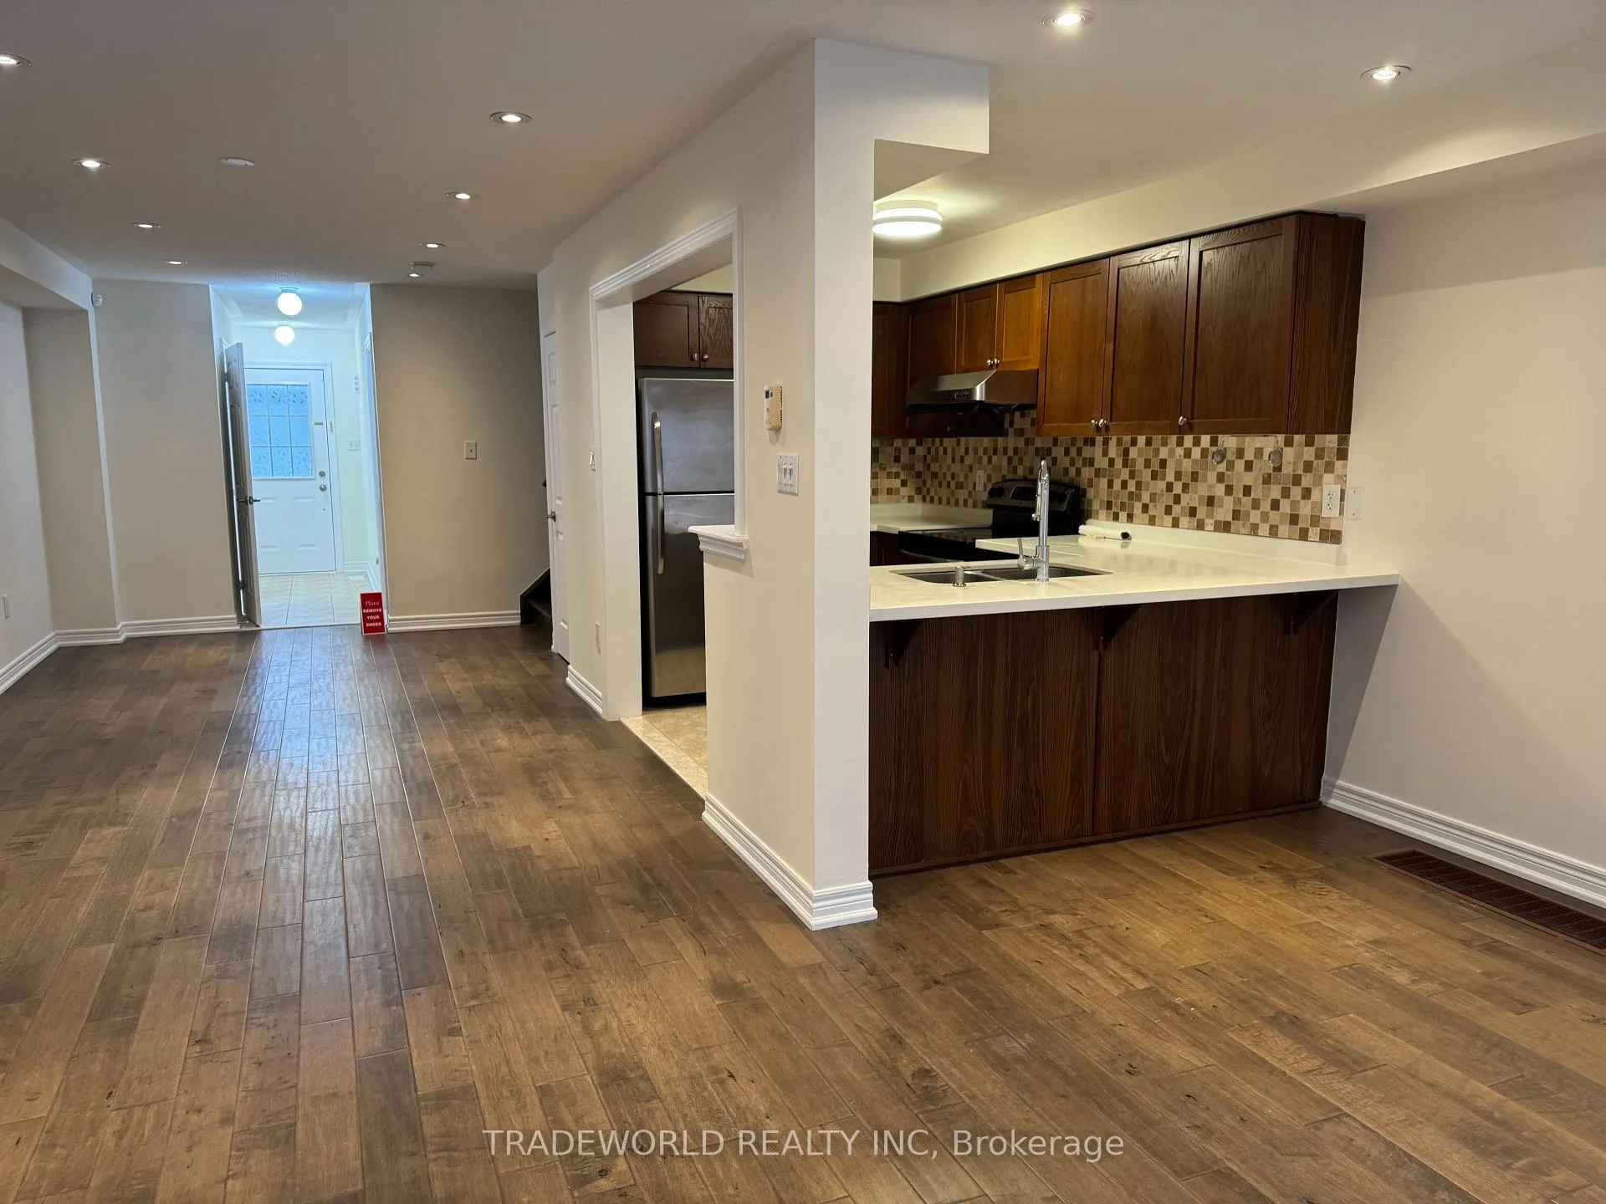
IncludedStainless steel fridge & stove, built-in dishwasher, window coverings, all electrical light fixtures, washer & dryer, garage door opener + 1 remote, central air conditioning. ** tenant pays all utilities including hot water tank rental **
- Included: Stainless steel fridge & stove, built-in dishwasher, window coverings, all electrical light fixtures, washer & dryer, garage door opener + 1 remote, central air conditioning. ** tenant pays all utilities including hot water tank rental **
Listing detailsN12600884, Rented, Dec 4, 2025
- MLS® number: N12600884
- Status: Rented
- Listed on: Dec 4, 2025
- Days on market: 91
- Updated: Mar 5, 2026
- Possession: Immediate
- Occupied by: Vacant
- Listing brokerage: TRADEWORLD REALTY INC
About this home
23 Heritage Hollow Estate Street, Richmond Hill (Rouge Woods), ON L4S 2X4
Carpet Free
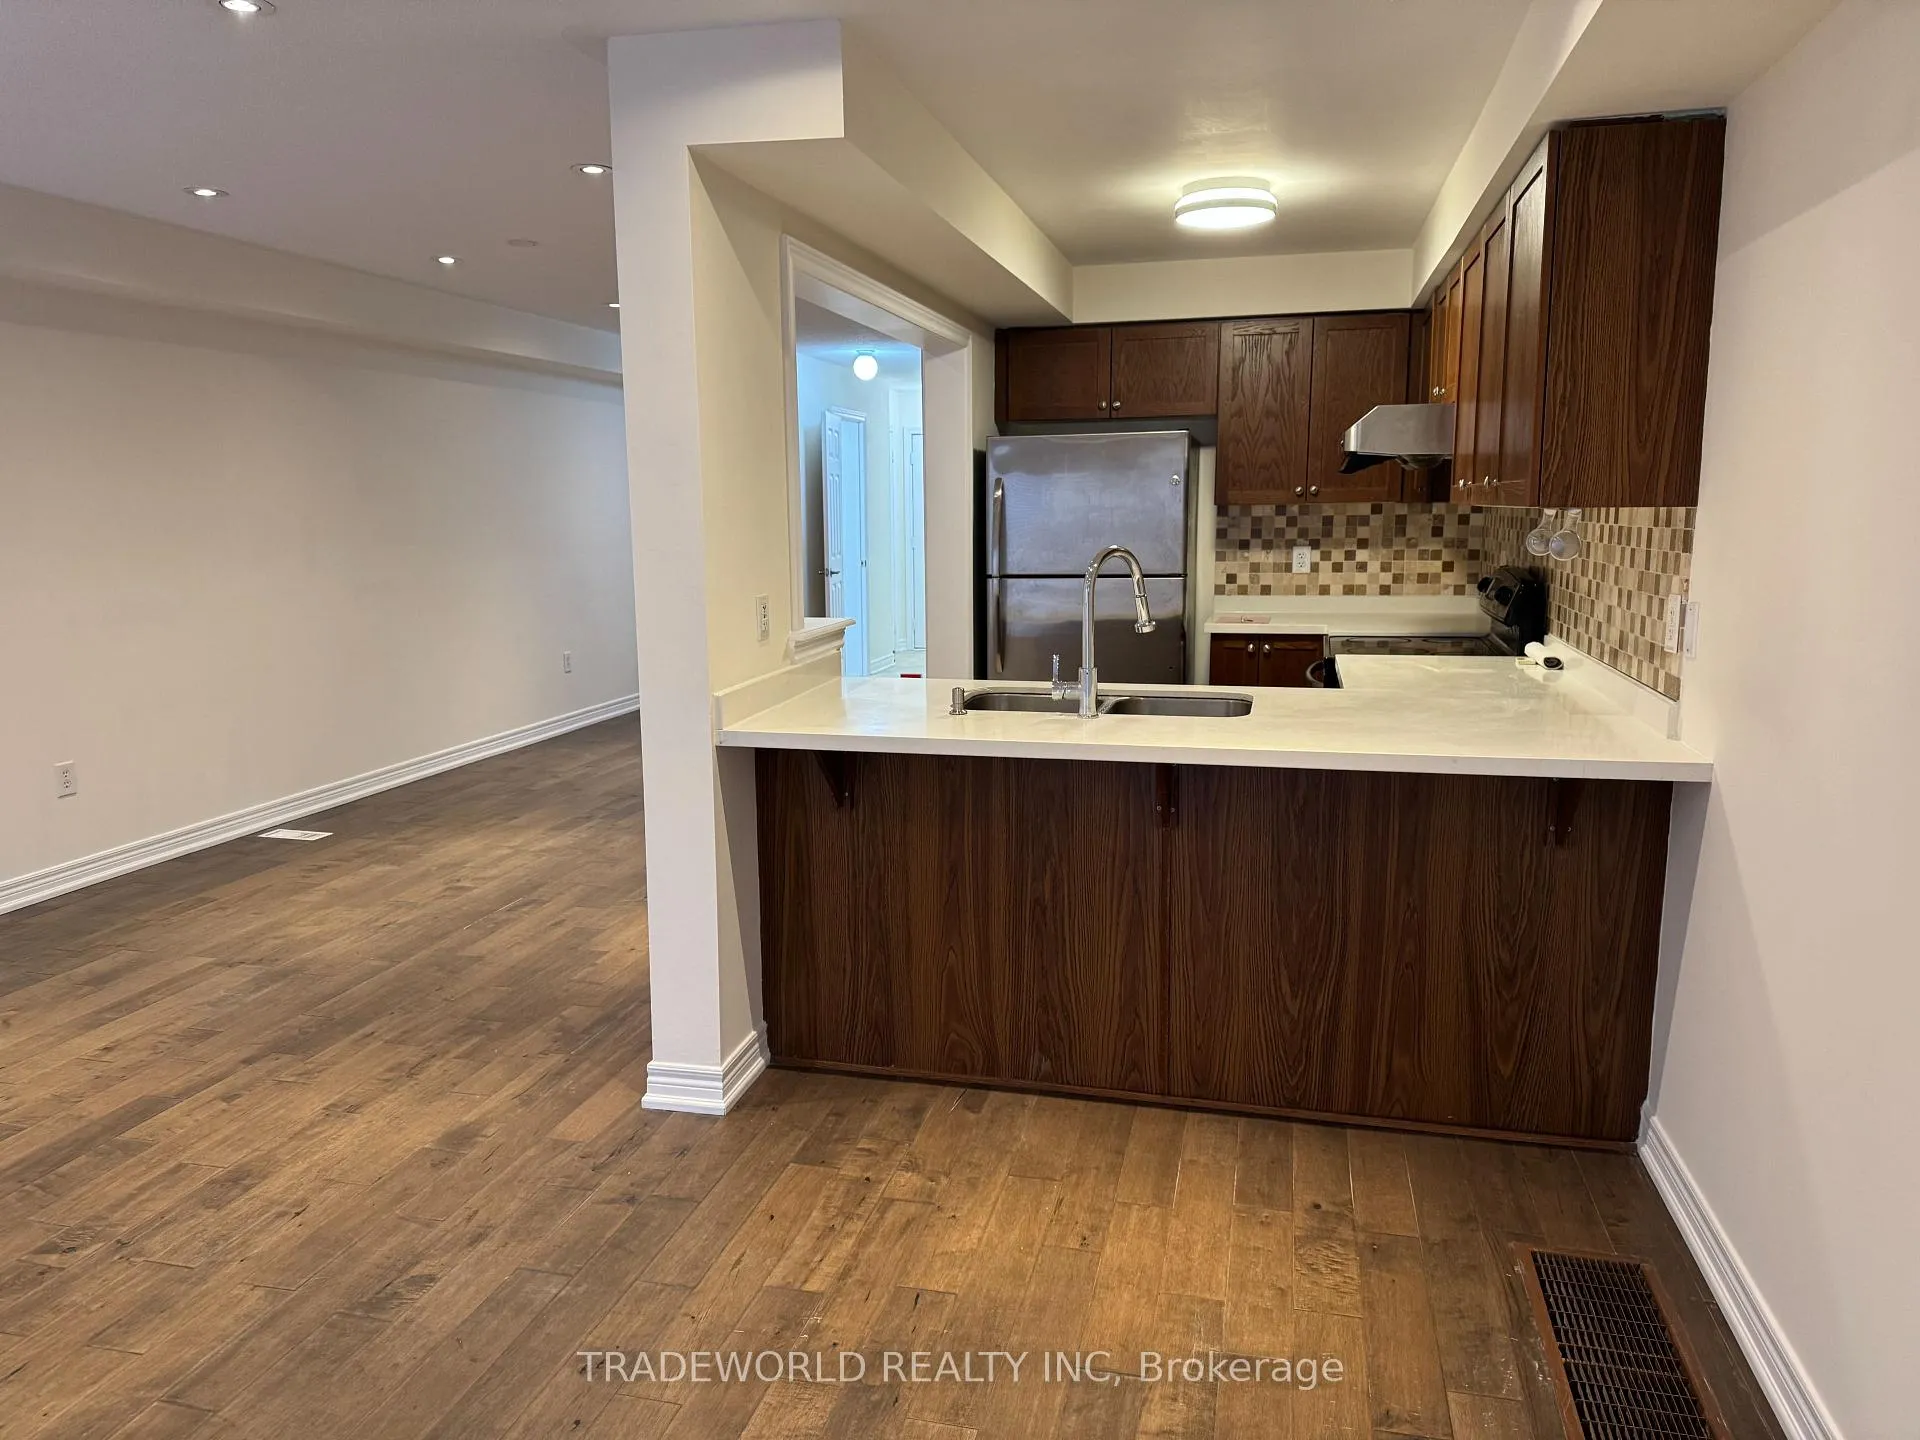
* Desirable Rouge Woods Area * Good Ranking Schools * Highway, Shopping, Library, Parks & Recreation Nearby * Laminate And Tiled Flooring Throughout * Finished Basement With Bedroom, Recreation, 3-Pc & Cold Room * Paved Backyard * Direct Access To Garage * Widened Driveway * Enclosed Front Porch * No Smoking & No Pets * Total Of 544 Sq Ft Above Grade *
Read more
Ask about this home
A HOMEH agent will answer your questions about this home.
Ask a question
Around this home
Leslie/Elgin Mills
Errands
Parks
Schools
Daily convenience, out of 100, from the distances below
ParkHeadwaters Community Park · 10 within 1 km8 min walk473 m
GroceryCircle K12 min walk717 m
SchoolOur Lady Help of Christians Catholic Elementary School9 min walk580 m
PharmacyGuardian4 min walk220 m
Cafés & foodStarbucks · 15 within 1 km2 min walk99 m
Gym & rec centre9Round3 min walk180 m
LibraryRichmond Hill Public Library - Richmond Green Branch16 min walk995 m
WalkDriveStraight-line distance, open map data
Grocery0.7 km
Park0.5 km
Coffee0.1 km
Dining0.1 km
Gym0.2 km
Schools nearby
School rating, out of 10.
Our Lady Help of Christians Catholic Elementary Schoolelementary · Catholic · 0.6 km
8.5/10Excellent
Redstone Public Schoolelementary · Public · 0.8 km
7.3/10Good
Michaelle Jean Public Schoolelementary · Public · 0.8 km
—
Contact agent
Helpful calculators
Rent vs buy
Affordability
Mortgage
Down payment
Stress test
CMHC insurance
Your HOMEH agent

NimaHOMEH agent · Richmond Hill
"I would see it this week."
Ask Nima