

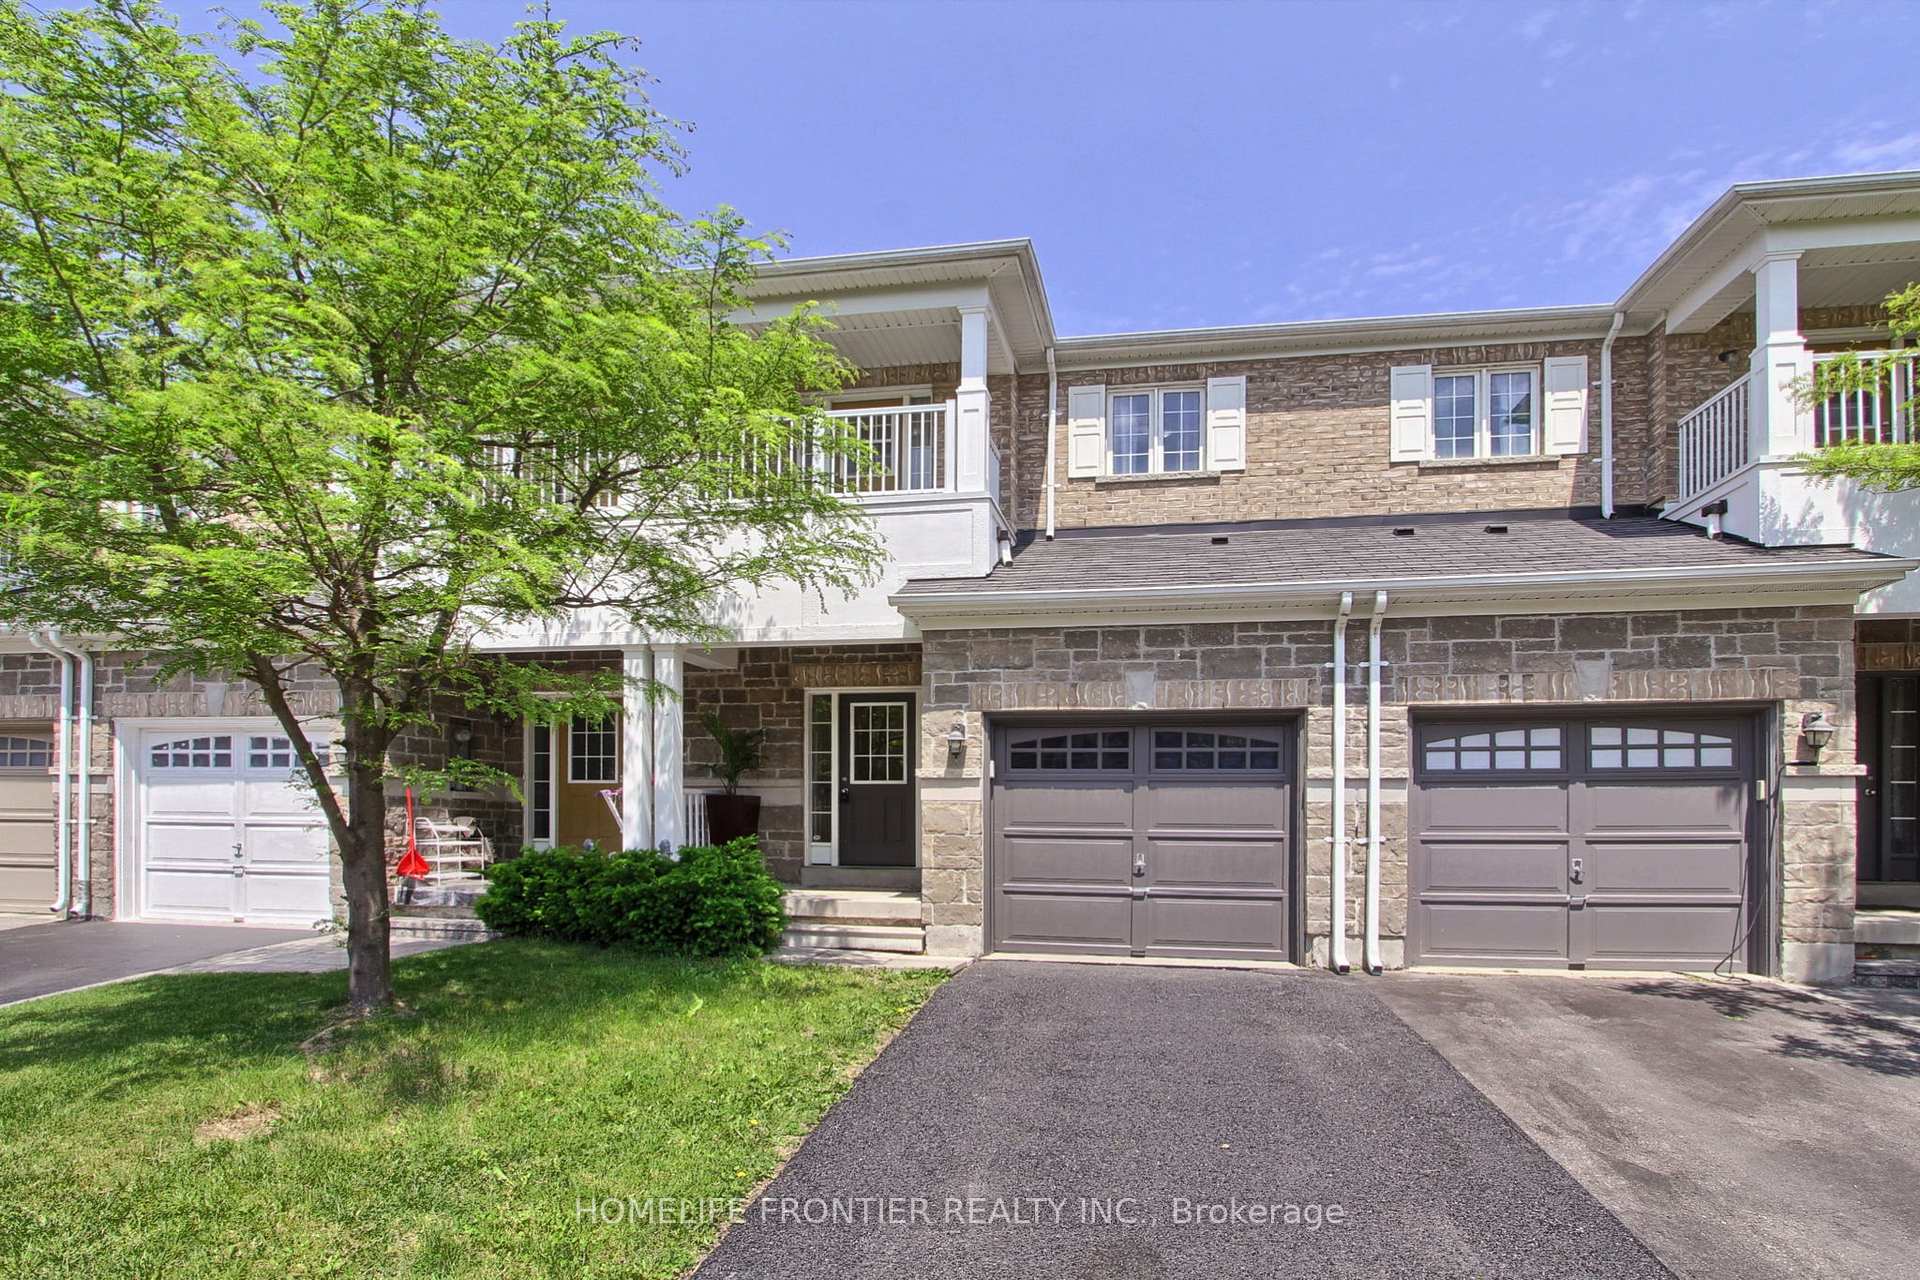
162 Verdi Road
162 Verdi Road
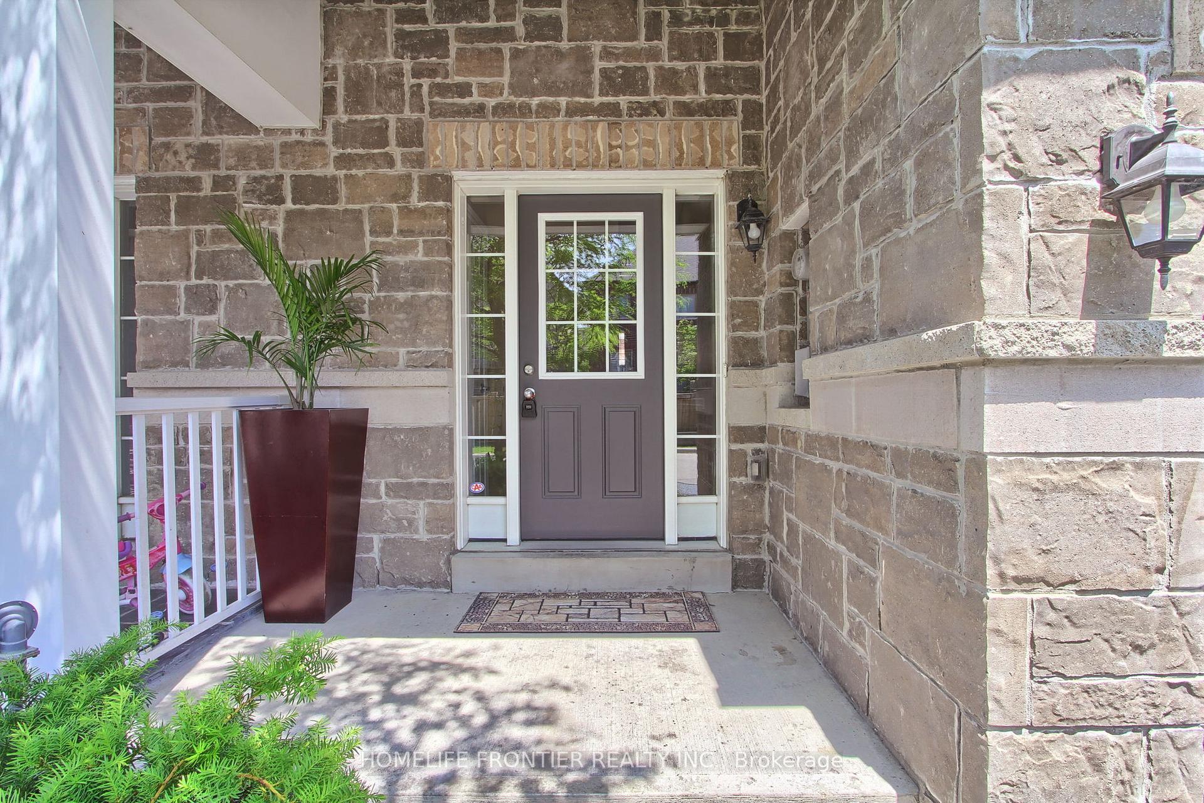
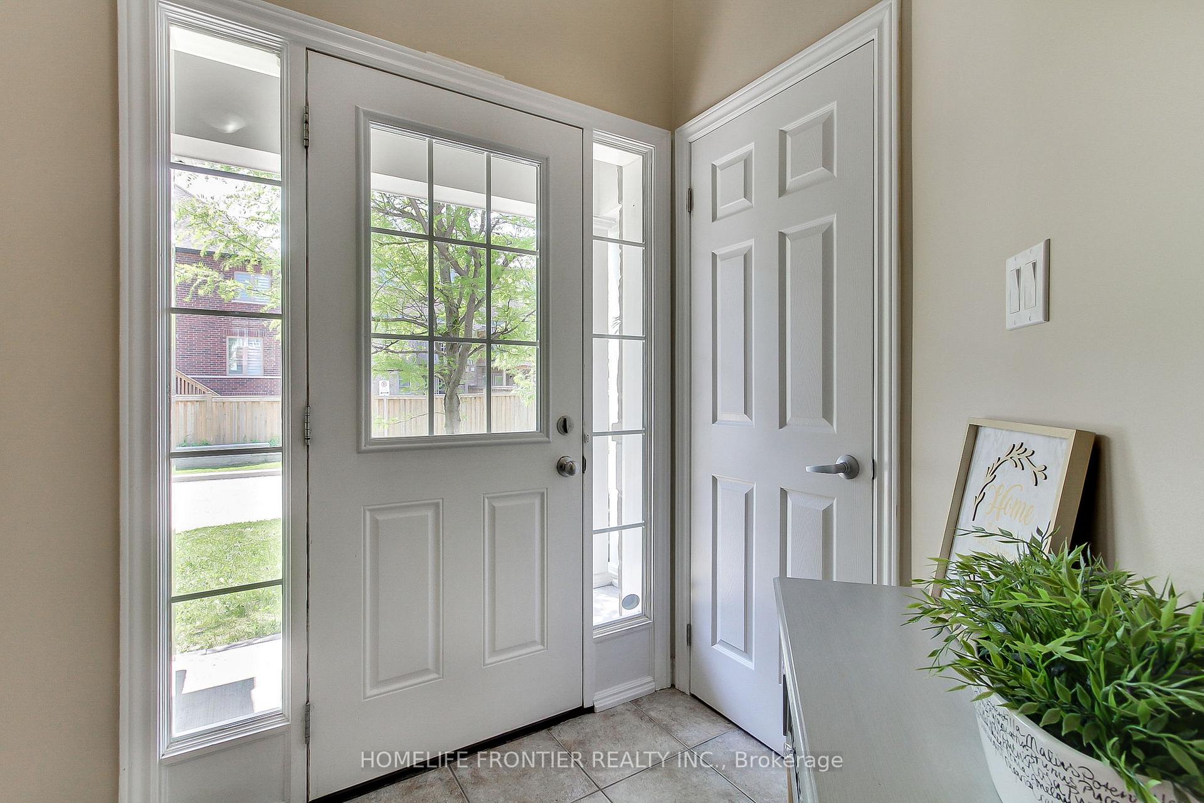
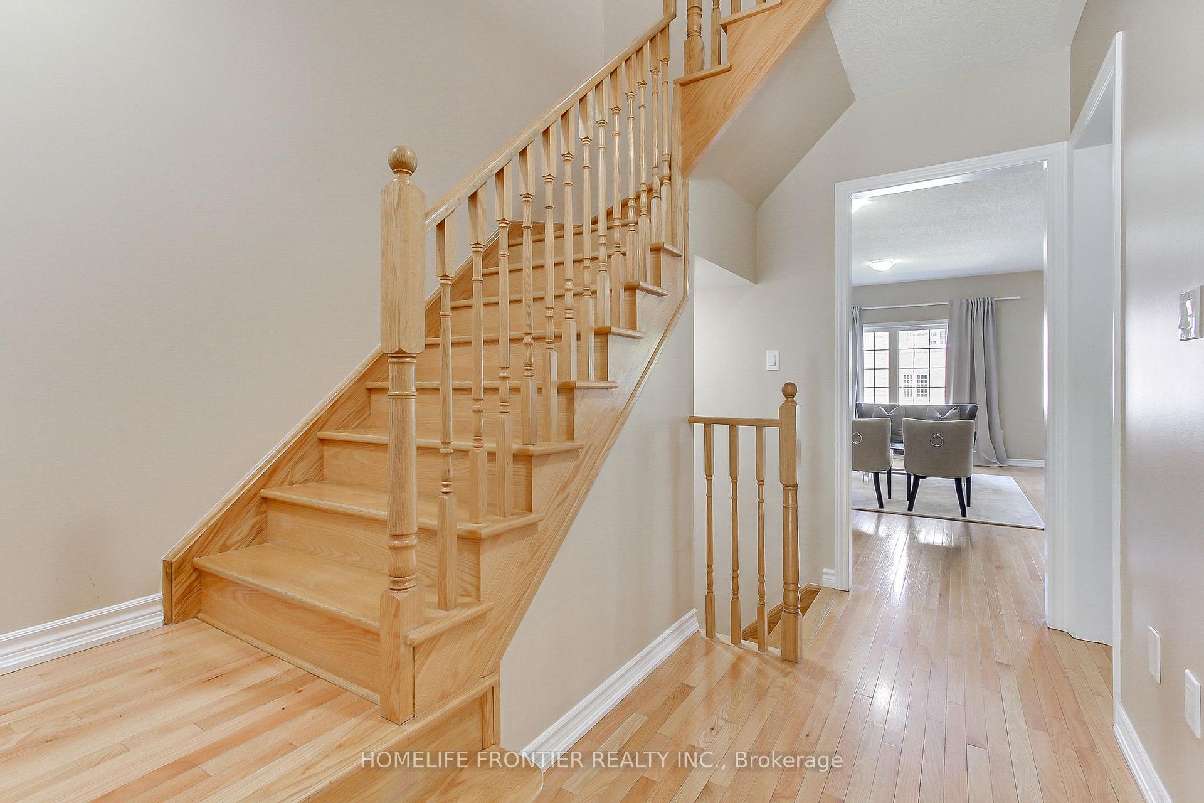
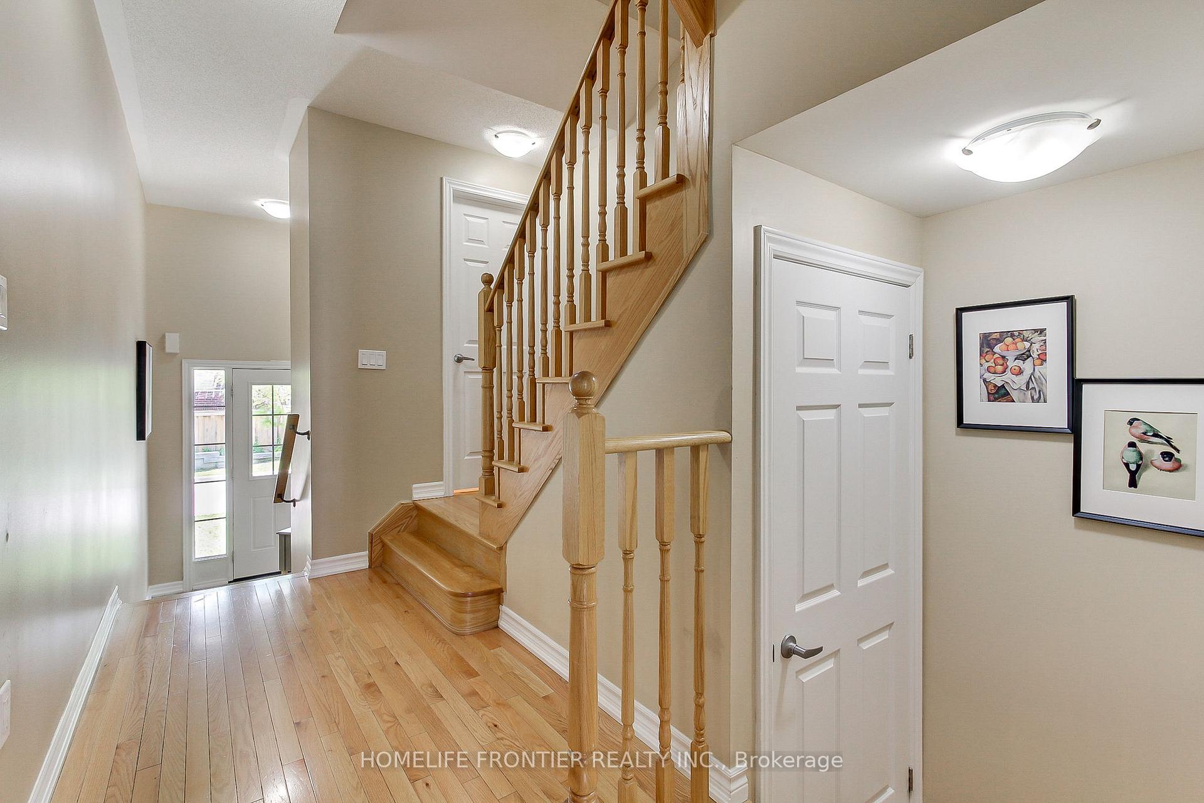 See all 34 photos
Property history
Facts and features
- BasementFinished
- Water, sewerMunicipal
- HeatingForced air
- CoolingCentral air
- Hardwood floors
- Central air
The homeFreehold Townhouse, 2-storey, 1,500–2,000 sq ft
- Type: Freehold Townhouse
- Style: 2-storey
- Living space: 1,500–2,000 sq ft
- Basement: Finished
InsideHardwood, Ceramic, Carpet free, Rooms above ground 7
- Flooring: Hardwood, Ceramic
- Features: Carpet free
- Rooms above ground: 7
- Bedrooms: 3
- Bathrooms: 3
- Kitchens: 1
Outside and lotBrick, Shingles, Concrete block
- Exterior: Brick
- Roof: Shingles
- Foundation: Concrete block
- Size: 19.69 × 98.11 ft
Parking1 Garage, Attached, Private
- Spaces: 1 Garage
- Garage: Attached
- Driveway: Private
Heating, water and powerForced air, gas, Central air, Municipal water
- Heating: Forced air, gas
- Cooling: Central air
- Water: Municipal water
- Sewer: Municipal sewer
Costs and taxesTaxes $4,300 a year, HST included in the price, Hot water tank
- Taxes, 2025: $4,300 a year
- HST: HST included in the price
- Rental items: Hot water tank
Included in the saleStainless steel brand new double door fridge, stainless steel stove, built-in dishwasher, washer & dryer, electrical fireplace, all elfs, all windowcoverings, central a/c. garage door opener and remote. monthly fees $98.00
- Included: Stainless steel brand new double door fridge, stainless steel stove, built-in dishwasher, washer & dryer, electrical fireplace, all elfs, all windowcoverings, central a/c. garage door opener and remote. monthly fees $98.00
NearbyPublic transit
- Close to: Public transit
Listing detailsN12513706, Sold, Nov 5, 2025
- MLS® number: N12513706
- Status: Sold
- Listed on: Nov 5, 2025
- Days on market: 19
- Updated: Nov 24, 2025
- Possession: Other
- Occupied by: Vacant
- Listing brokerage: HOMELIFE FRONTIER REALTY INC.
About this home
162 Verdi Road, Richmond Hill (Oak Ridges), ON L4E 0Z6
Bright & Spacious Modern Townhome in One of Richmond Hill's Most Desirable Areas! This beautifully maintained home features a modernopen-concept layout with 9 ft ceilings on the main floor and hardwood flooring on the main and 2nd floor. Large Family Size kitchen with centerisland, granite countertops and stainless steel appliances perfect for both everyday living and entertaining. Spacious primary bedroom offers aprivate 4-piece ensuite and a generously sized walk-in closet. The second bedroom features a private balcony, ideal for relaxing evenings. Nosidewalk. Bright finished basement includes a rough-in for a future bathroom and a gas line offering great potential for additional living space,recreation room or 4th bedroom. This move-in-ready home is ideally located close to transit, parks, top-ranked schools, and shops!
Ask about this home
A HOMEH agent will answer your questions about this home.
Around this home
Daily convenience, out of 100, from the distances below
Schools nearby
School rating, out of 10.
Helpful calculators
Your HOMEH agent

"I would see it this week."