

7 Steepleview Crescent
7 Steepleview Crescent
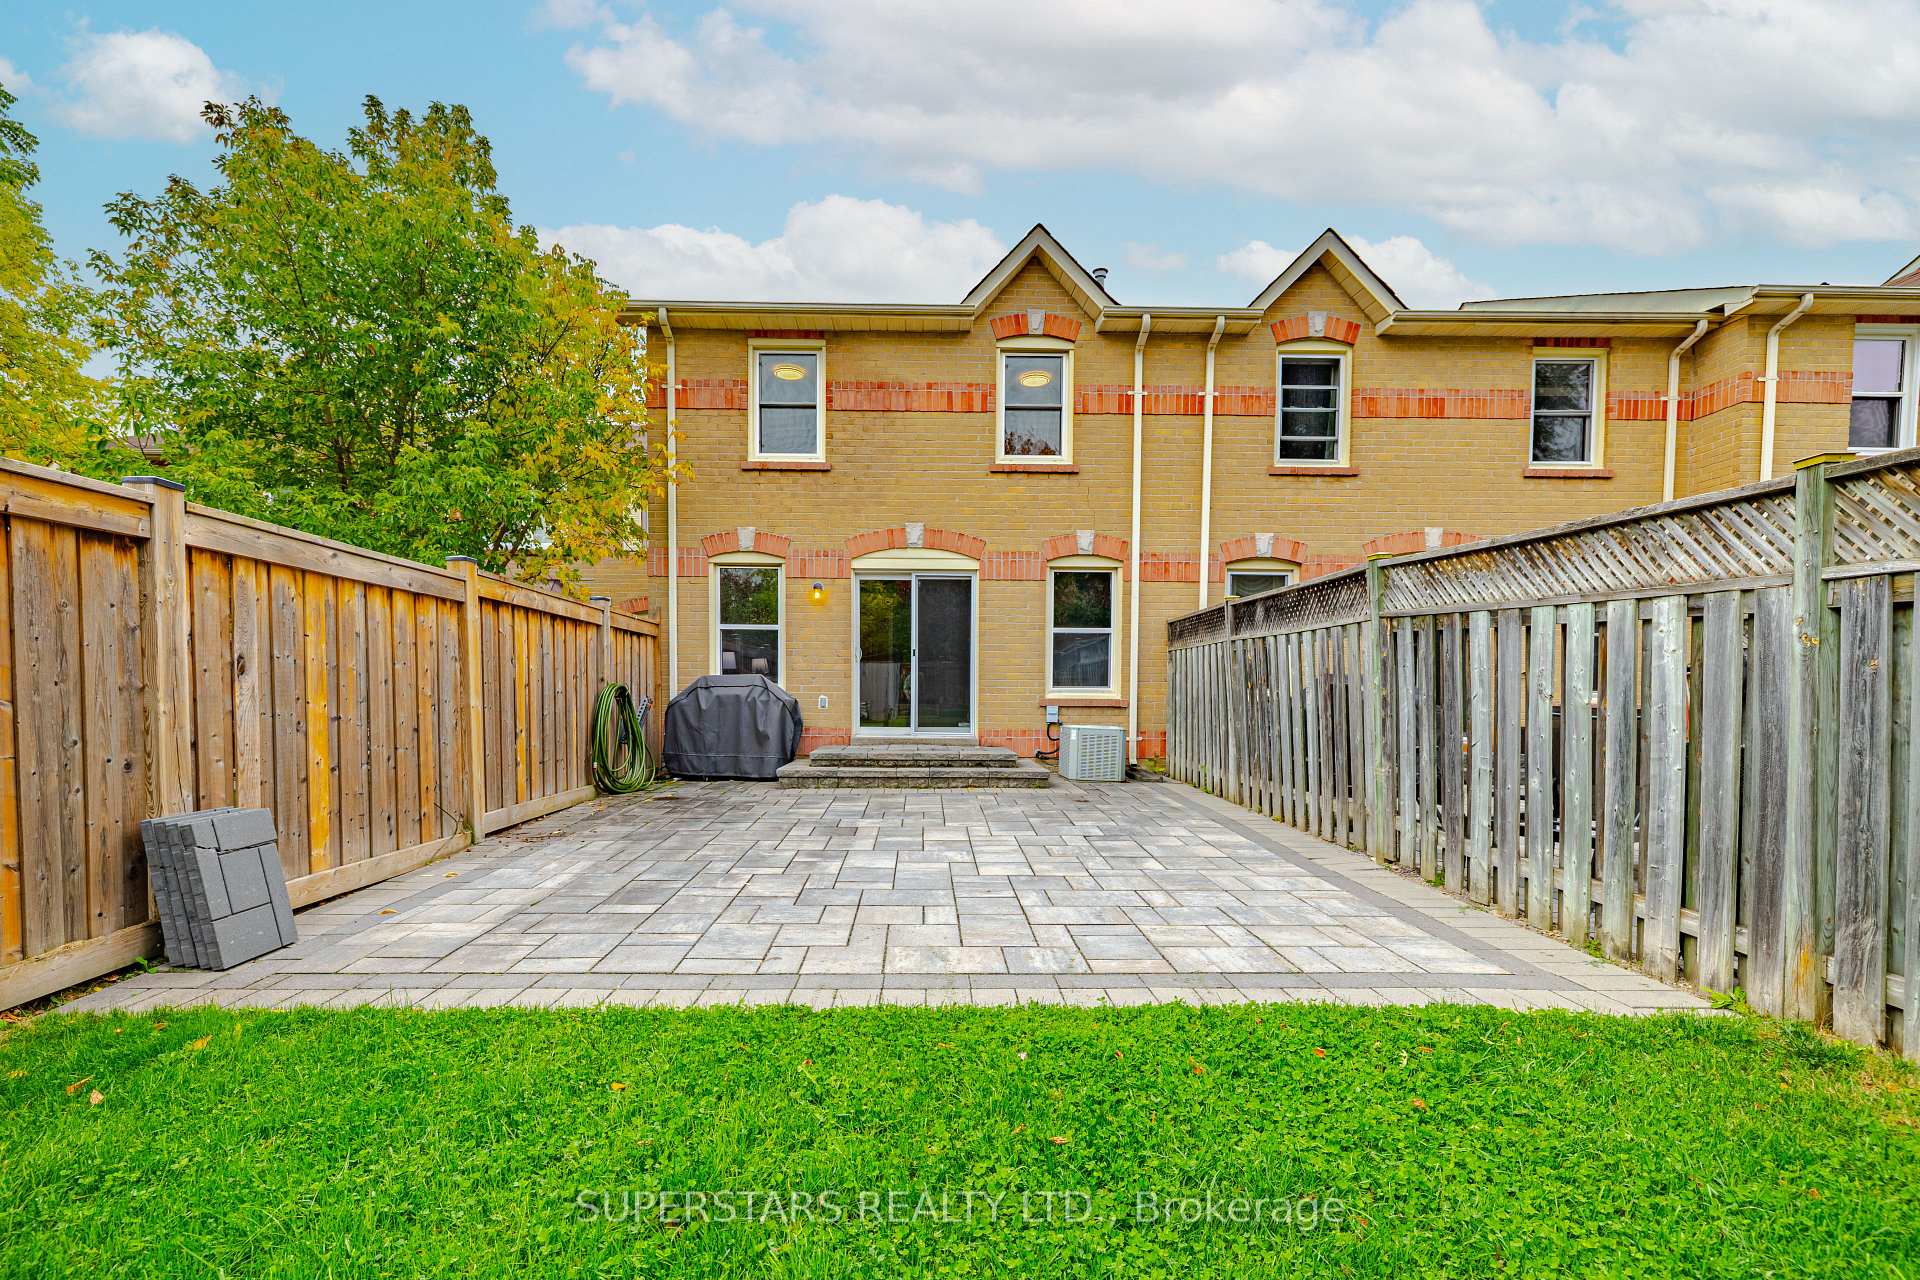 See all 24 photos
Property history
Facts and features
- BasementFinished
- Water, sewerMunicipal
- HeatingForced air
- CoolingCentral air
- Central air
The homeFreehold Townhouse, 2-storey, 1,100–1,500 sq ft
- Type: Freehold Townhouse
- Style: 2-storey
- Living space: 1,100–1,500 sq ft
- Basement: Finished
InsideConcrete, Vinyl, Lower level, Carpet free
- Flooring: Concrete, Vinyl
- Laundry: Lower level
- Features: Carpet free
- Rooms above ground: 12
- Bedrooms: 3
- Bathrooms: 2
- Kitchens: 1
Outside and lotBrick, Asphalt shingle, Concrete
- Exterior: Brick
- Roof: Asphalt shingle
- Foundation: Concrete
- Size: 22.08 × 173.3 ft
- Zoning: Res
Parking1 Garage, Attached, Private
- Spaces: 1 Garage
- Garage: Attached
- Driveway: Private
Heating, water and powerForced air, gas, Central air, Municipal water
- Heating: Forced air, gas
- Cooling: Central air
- Water: Municipal water
- Sewer: Municipal sewer
Costs and taxesTaxes $4,665 a year, HST included in the price, Hwt - $29.99 including hst
- Taxes, 2025: $4,665 a year
- HST: HST included in the price
- Rental items: Hwt - $29.99 including hst
Included in the saleExisting: stainless steel (oven range, range hood, fridge), built-in dishwasher, washer & dryer, electrical light fixtures, window coverings, nest smart thermostat, garden shed., Bbq grill
- Included: Existing: stainless steel (oven range, range hood, fridge), built-in dishwasher, washer & dryer, electrical light fixtures, window coverings, nest smart thermostat, garden shed.
- Not included: Bbq grill
Listing detailsN12521364, Sold, Nov 7, 2025
- MLS® number: N12521364
- Status: Sold
- Listed on: Nov 7, 2025
- Days on market: 18
- Updated: Nov 25, 2025
- Possession: Immediate
- Occupied by: Vacant
- Listing brokerage: SUPERSTARS REALTY LTD.
About this home
7 Steepleview Crescent, Richmond Hill (North Richvale), ON L4C 9R1
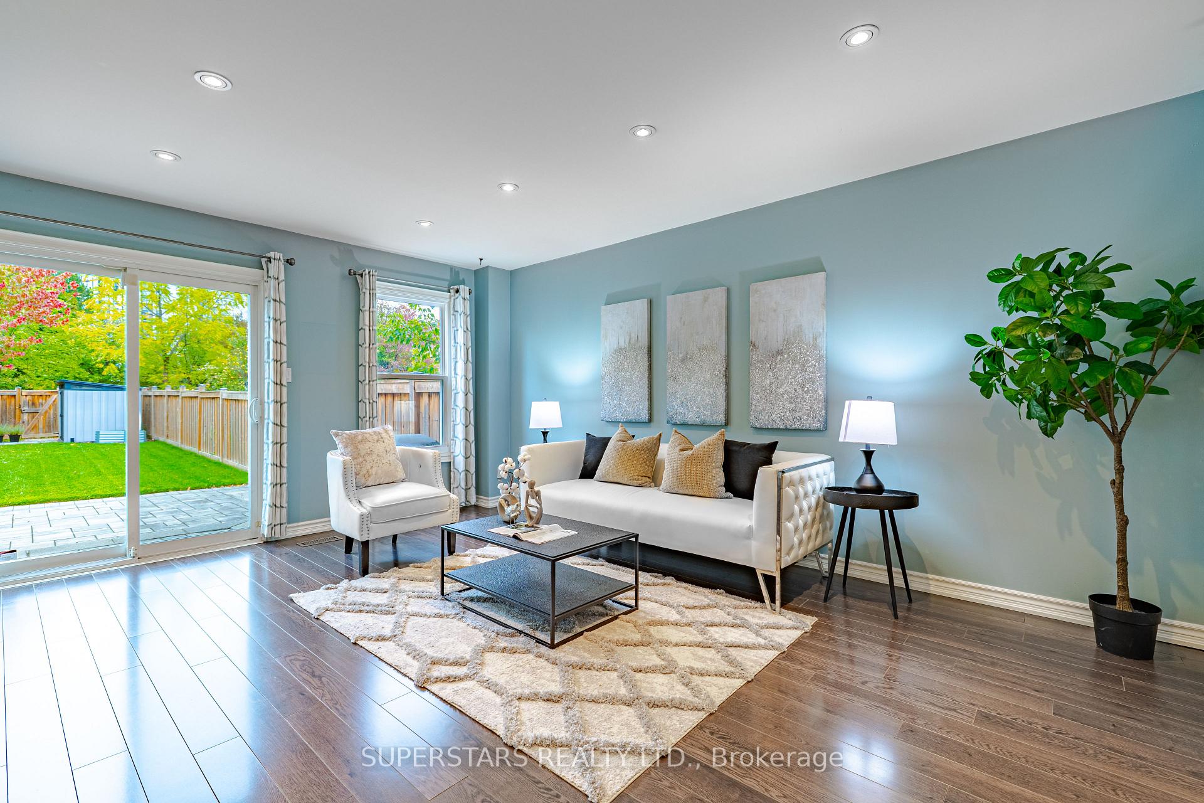
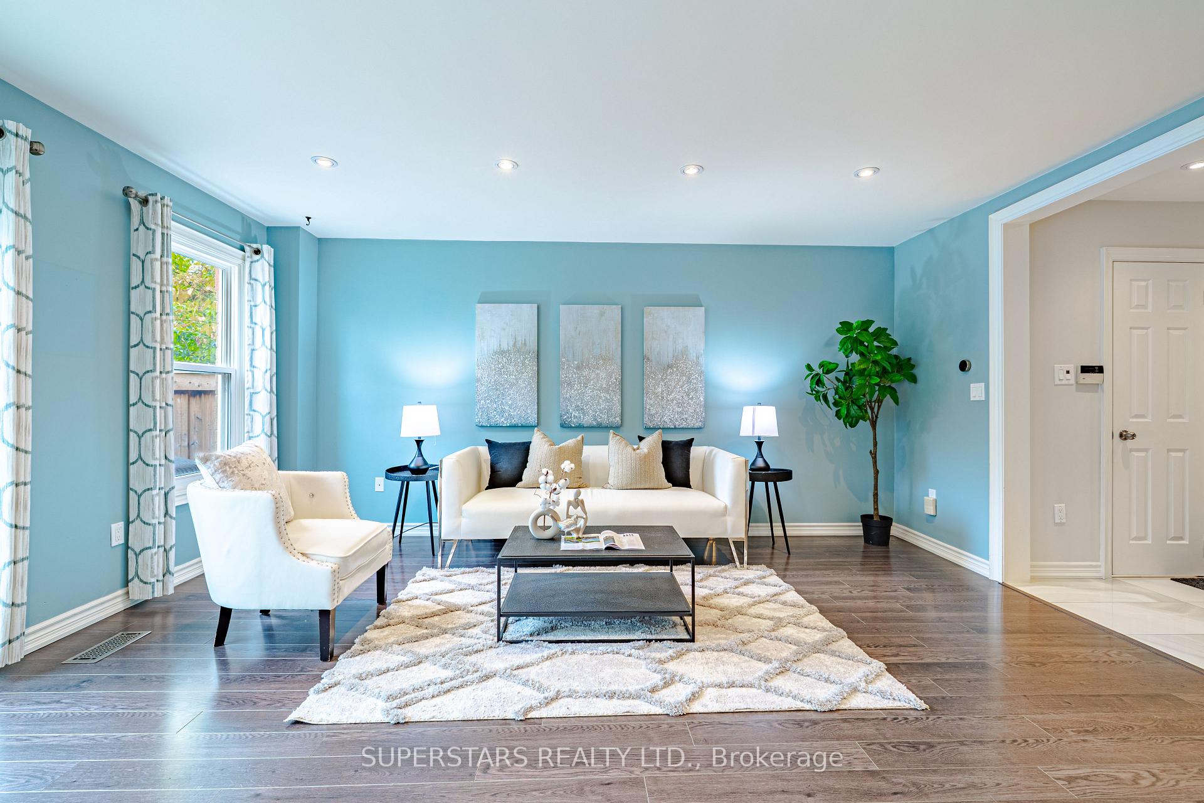
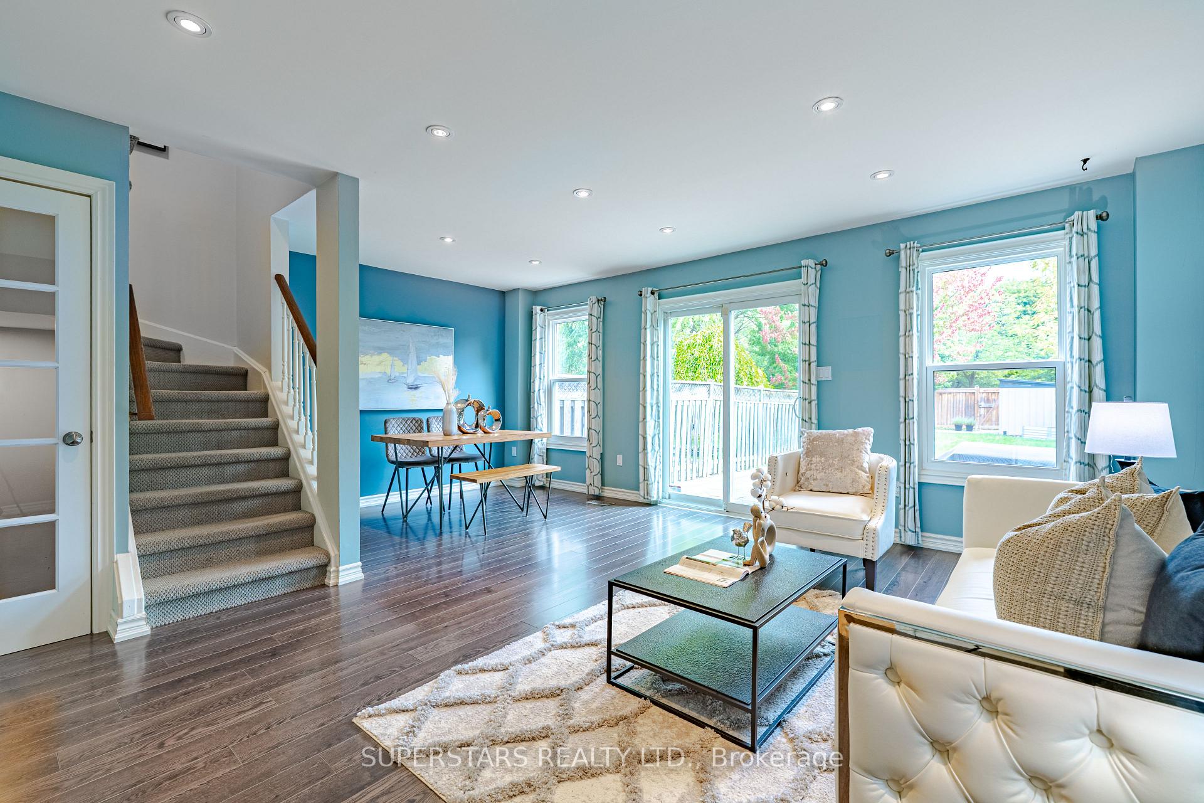
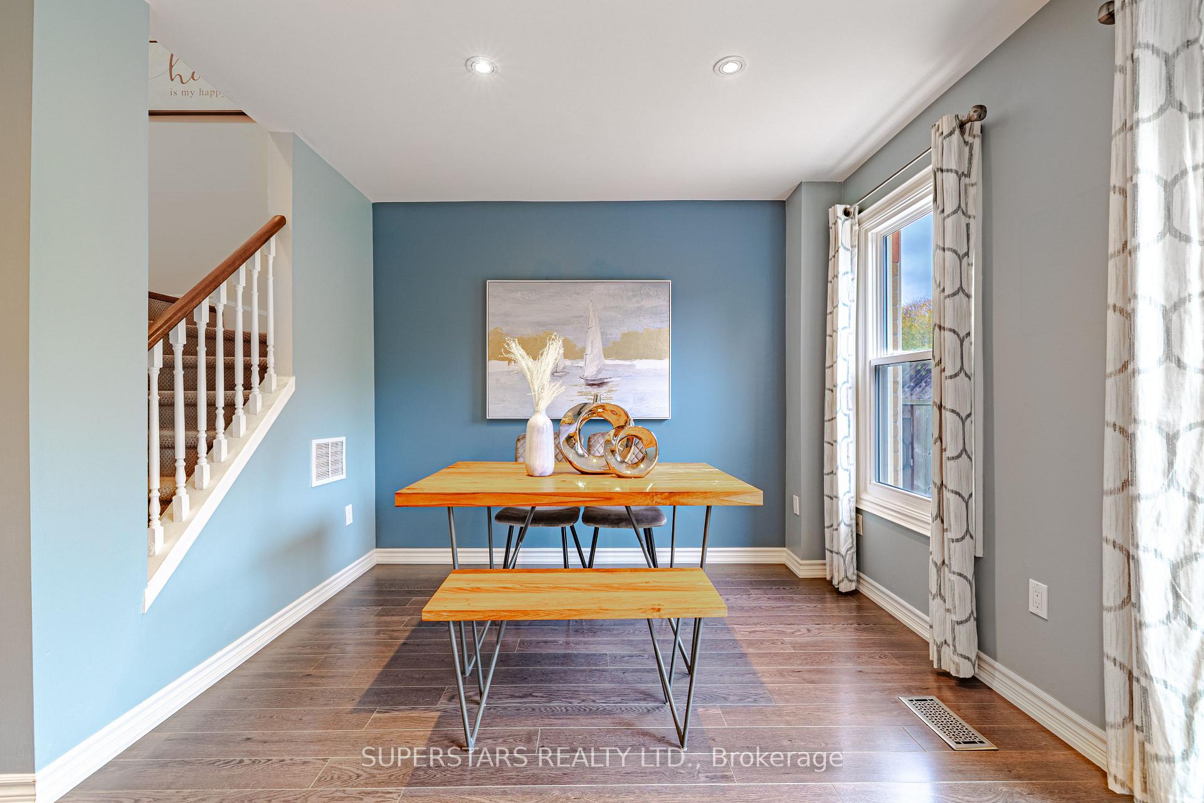
This Is One Of The Best Value Freehold Townhome You'll Find In Richmond Hill!!! Located In The Sought After North Richvale Community Top 3 Standout Features: 1) Extended Driveway Car Port Allowing Up To 4 Total Parking Spaces. 2) Extra Deep 174Ft Lot Offering A Serene And Fully Fenced Backyard With Beautiful Stone Interlock, Garden Shed, And No Homes Behind For Maximum Privacy. 3) Exclusive Backyard Gate Access Leading Directly To Mt Pleasant Park And Tennis Courts. Professionally Finished Basement Features A Spacious Recreation Room Perfect As A Home Office Or Private Lounge. Main Level Boasts Smooth Ceilings, Pot Lights, And Wood Flooring Throughout. Gourmet Kitchen Showcases Granite Countertops, Porcelain Tile Flooring, Backsplash, And Stainless Steel Appliances. Sun-Filled Primary Bedroom With Walk-In Closet And Organizer System, Plus A Luxurious 5 Piece Ensuite. Front Porch With Storm Door Enclosure And Stone Interlock Entry. Unbeatable Location Surrounded By Over 20 Grocery Options Including TNT, H-Mart, No Frills, Longos, Food Basics, Walmart And More. Minutes To Mackenzie Hospital, Police Station, Hillcrest Mall, Richmond Hill Go, Hwy 404, Top Restaurants, And Endless Shopping. Walking Distance To Yonge Rapid Transit, Richmond Hill Public Library, Schools, And Nature Trails. Recent Upgrades Include New Roof (2025), Furnace (2020), Washer & Dryer (2020). A MUST SEE - Move-In Ready Gem Perfect For Young Families & First Time Buyers.
Ask about this home
A HOMEH agent will answer your questions about this home.
Around this home
Daily convenience, out of 100, from the distances below
Schools nearby
School rating, out of 10.
Helpful calculators
Your HOMEH agent

"I would see it this week."