

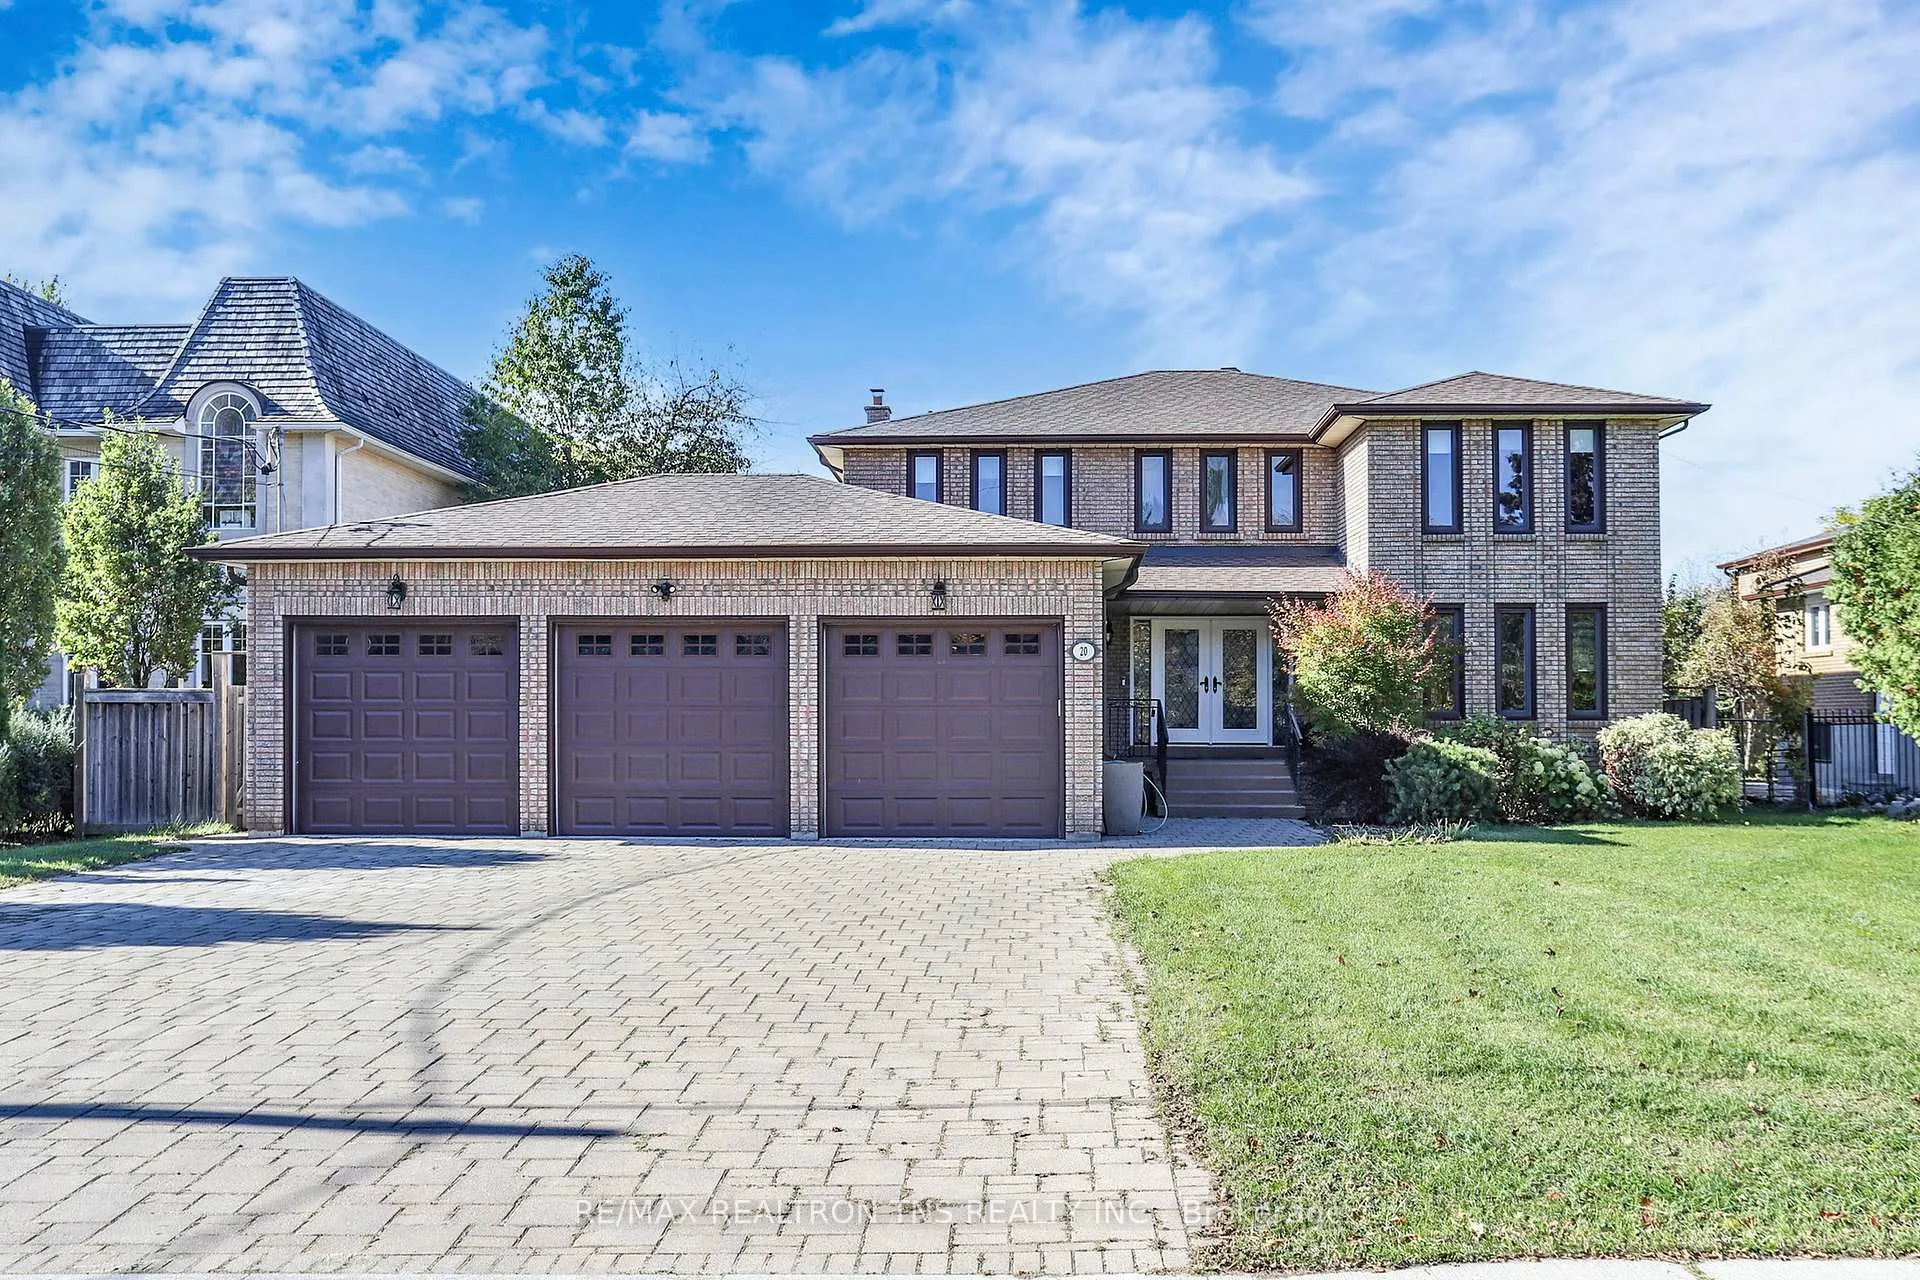
20 Doncrest Road
20 Doncrest Road
 See all 28 photos
Property history
Facts and features
- BasementFinished
- Water, sewerMunicipal
- HeatingForced air
- CoolingCentral air
- Separate entrance
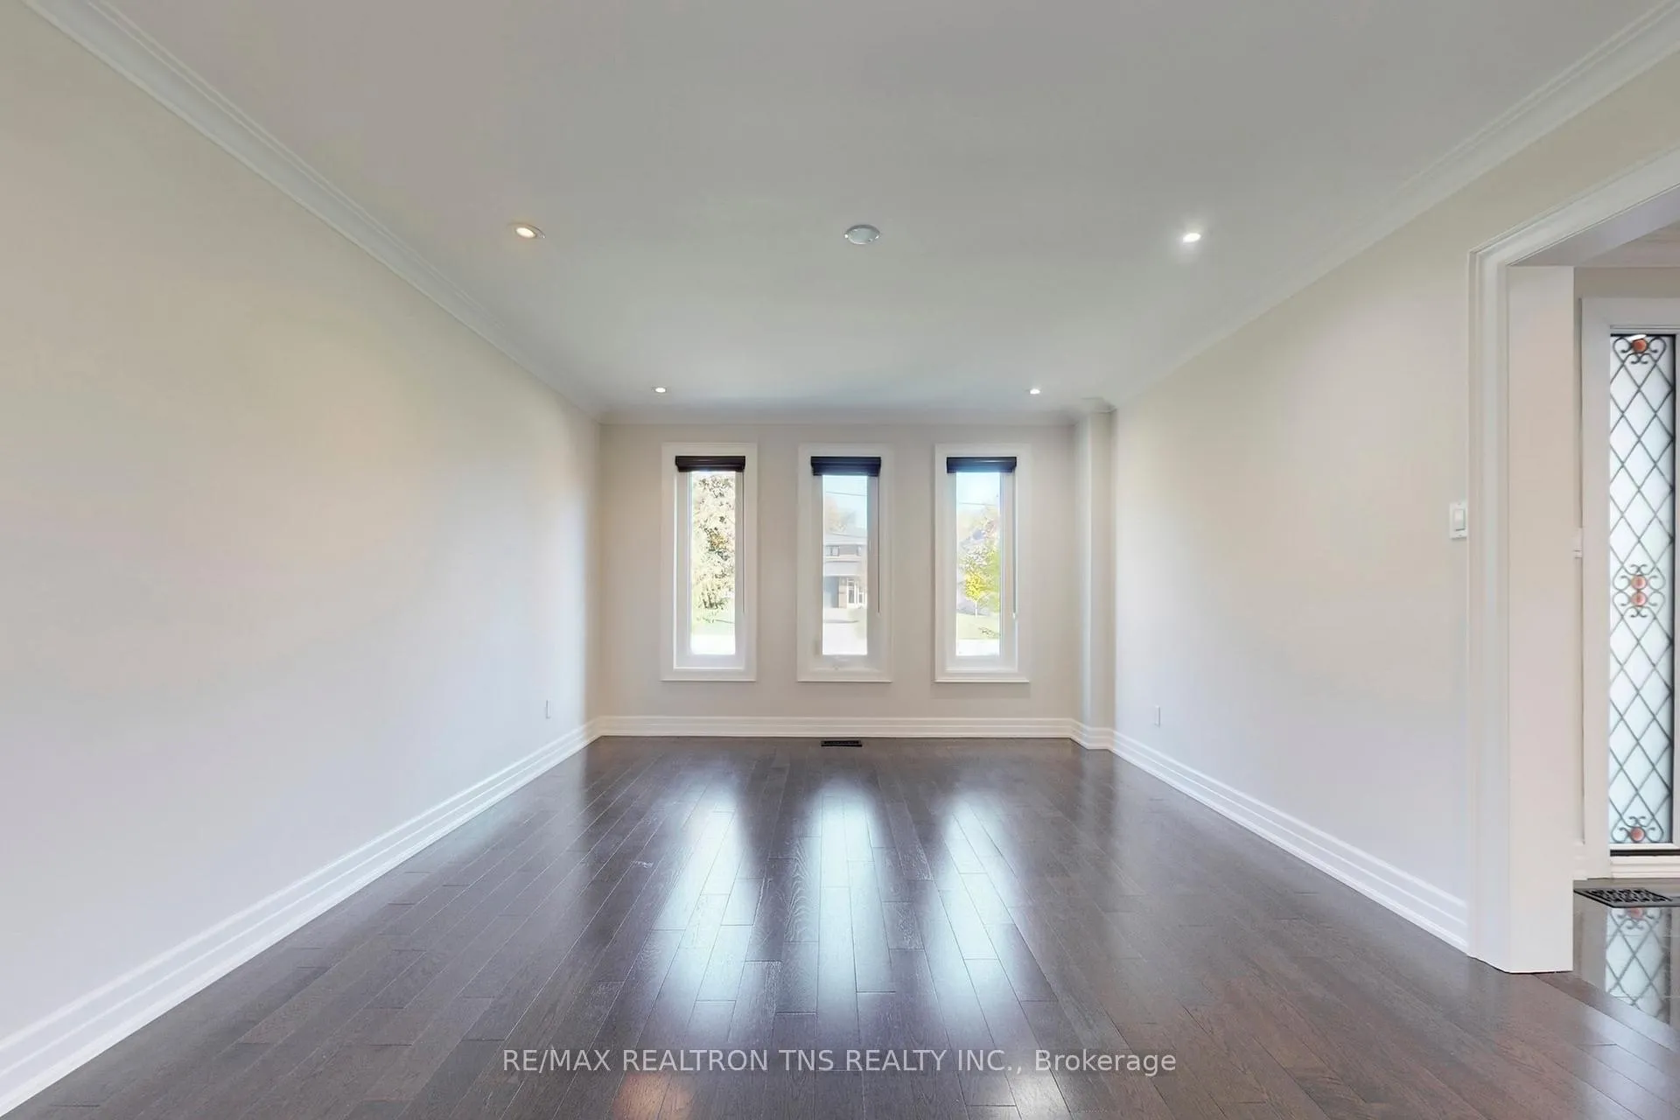
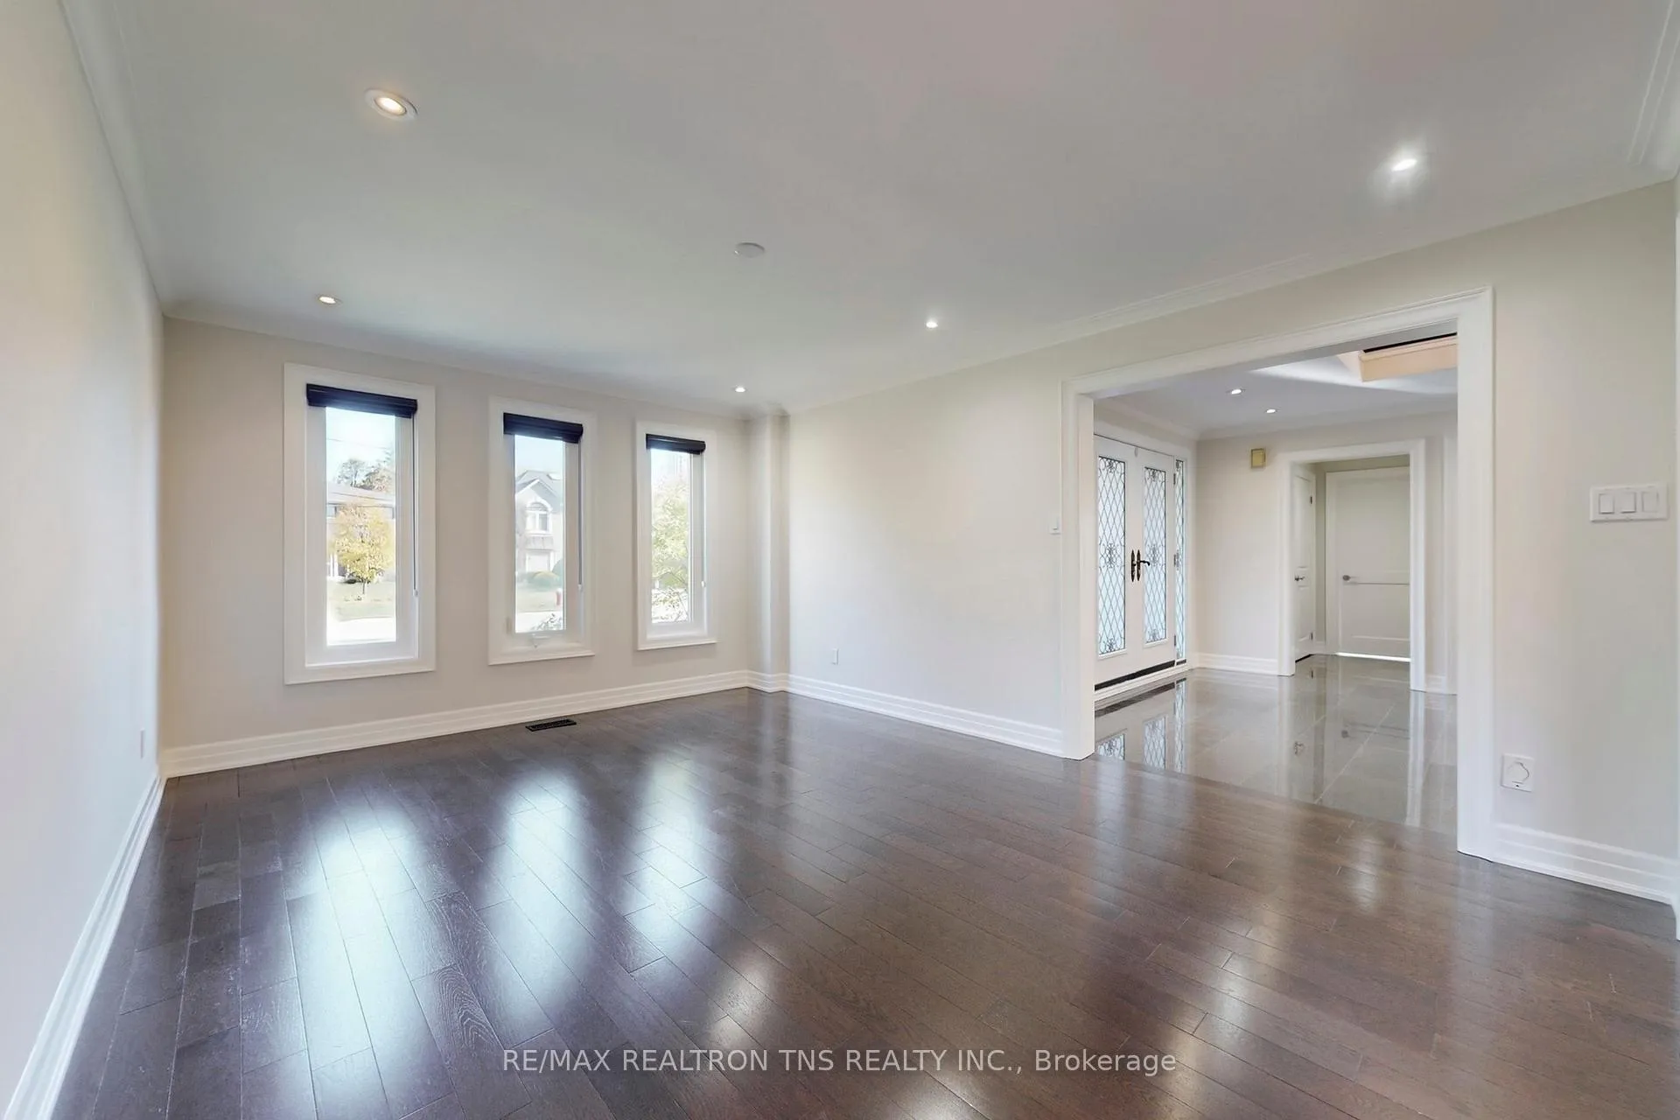
- Hardwood floors
- Fireplace
- Central air
The homeDetached, 2-storey, 3,000–3,500 sq ft
- Type: Detached
- Style: 2-storey
- Living space: 3,000–3,500 sq ft
- Basement: Finished, separate entrance
InsideFireplace Yes, Hardwood, Marble, Broadloom, Tile, Lower level
- Fireplace: Yes
- Flooring: Hardwood, Marble, Broadloom, Tile
- Laundry: Lower level
- Features: Water heater owned
- Rooms above ground: 12
- Rooms in the basement: 2
- Bedrooms: 4 + 2 in the basement
- Bathrooms: 5
- Kitchens: 1
- Family room: Yes
Outside and lotBrick, Asphalt shingle, Concrete
- Exterior: Brick
- Roof: Asphalt shingle
- Foundation: Concrete
- Size: 80 × 394.8 ft
- Zoning: Residential
Parking3 Garage, Attached, Private
- Spaces: 3 Garage
- Garage: Attached
- Driveway: Private
Heating, water and powerForced air, gas, Central air, Municipal water
- Heating: Forced air, gas
- Cooling: Central air
- Water: Municipal water
- Sewer: Municipal sewer
Costs and taxesTaxes $13,051 a year, HST included in the price
- Taxes, 2025: $13,051 a year
- HST: HST included in the price
Included in the saleS/s appl ( fridge, stove, range hood, b/i dishwasher ). washer & dryer. all existing elfs & window coverings and gdo & remote.
- Included: S/s appl ( fridge, stove, range hood, b/i dishwasher ). washer & dryer. all existing elfs & window coverings and gdo & remote.
NearbyPublic transit, ravine, cul de sac/dead end, park
- Close to: Public transit, ravine, cul de sac/dead end, park
Listing detailsN12488436, Sold, Oct 29, 2025
- MLS® number: N12488436
- Status: Sold
- Listed on: Oct 29, 2025
- Days on market: 125
- Updated: Mar 3, 2026
- Possession: Immediate
- Occupied by: Vacant
- Listing brokerage: RE/MAX REALTRON TNS REALTY INC.
About this home
20 Doncrest Road, Richmond Hill (Doncrest), ON L4B 1A2
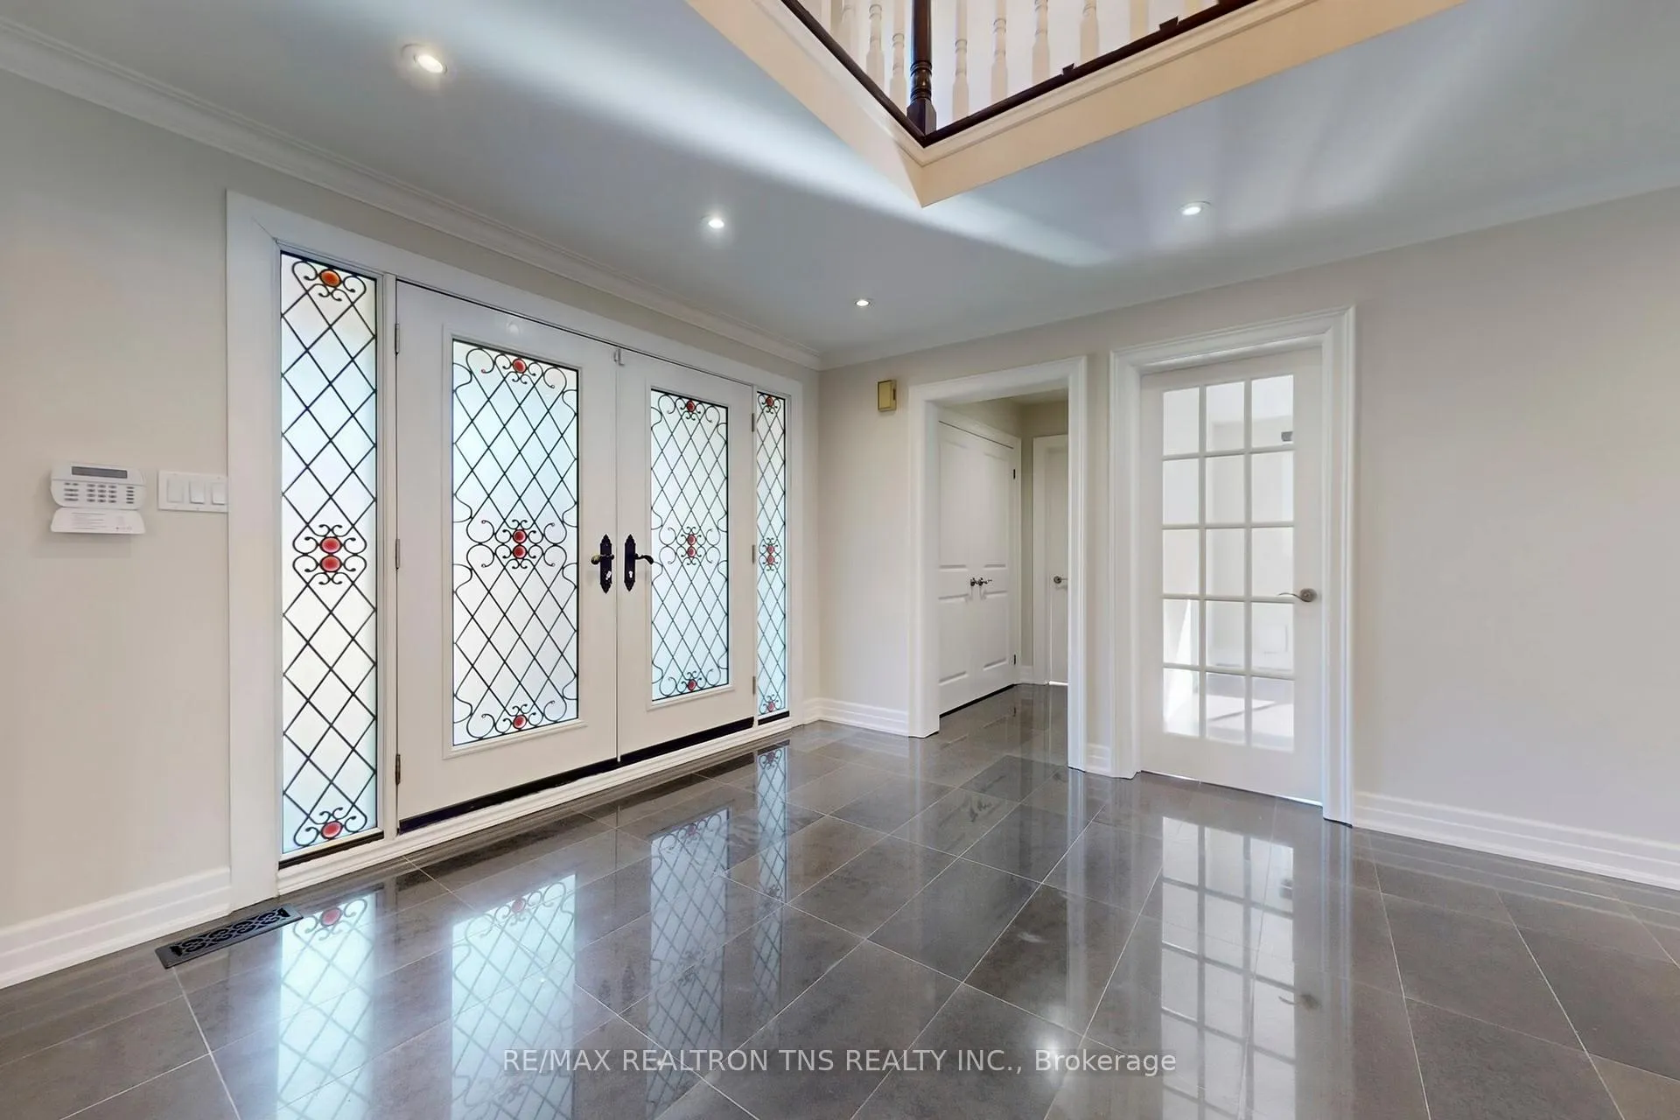
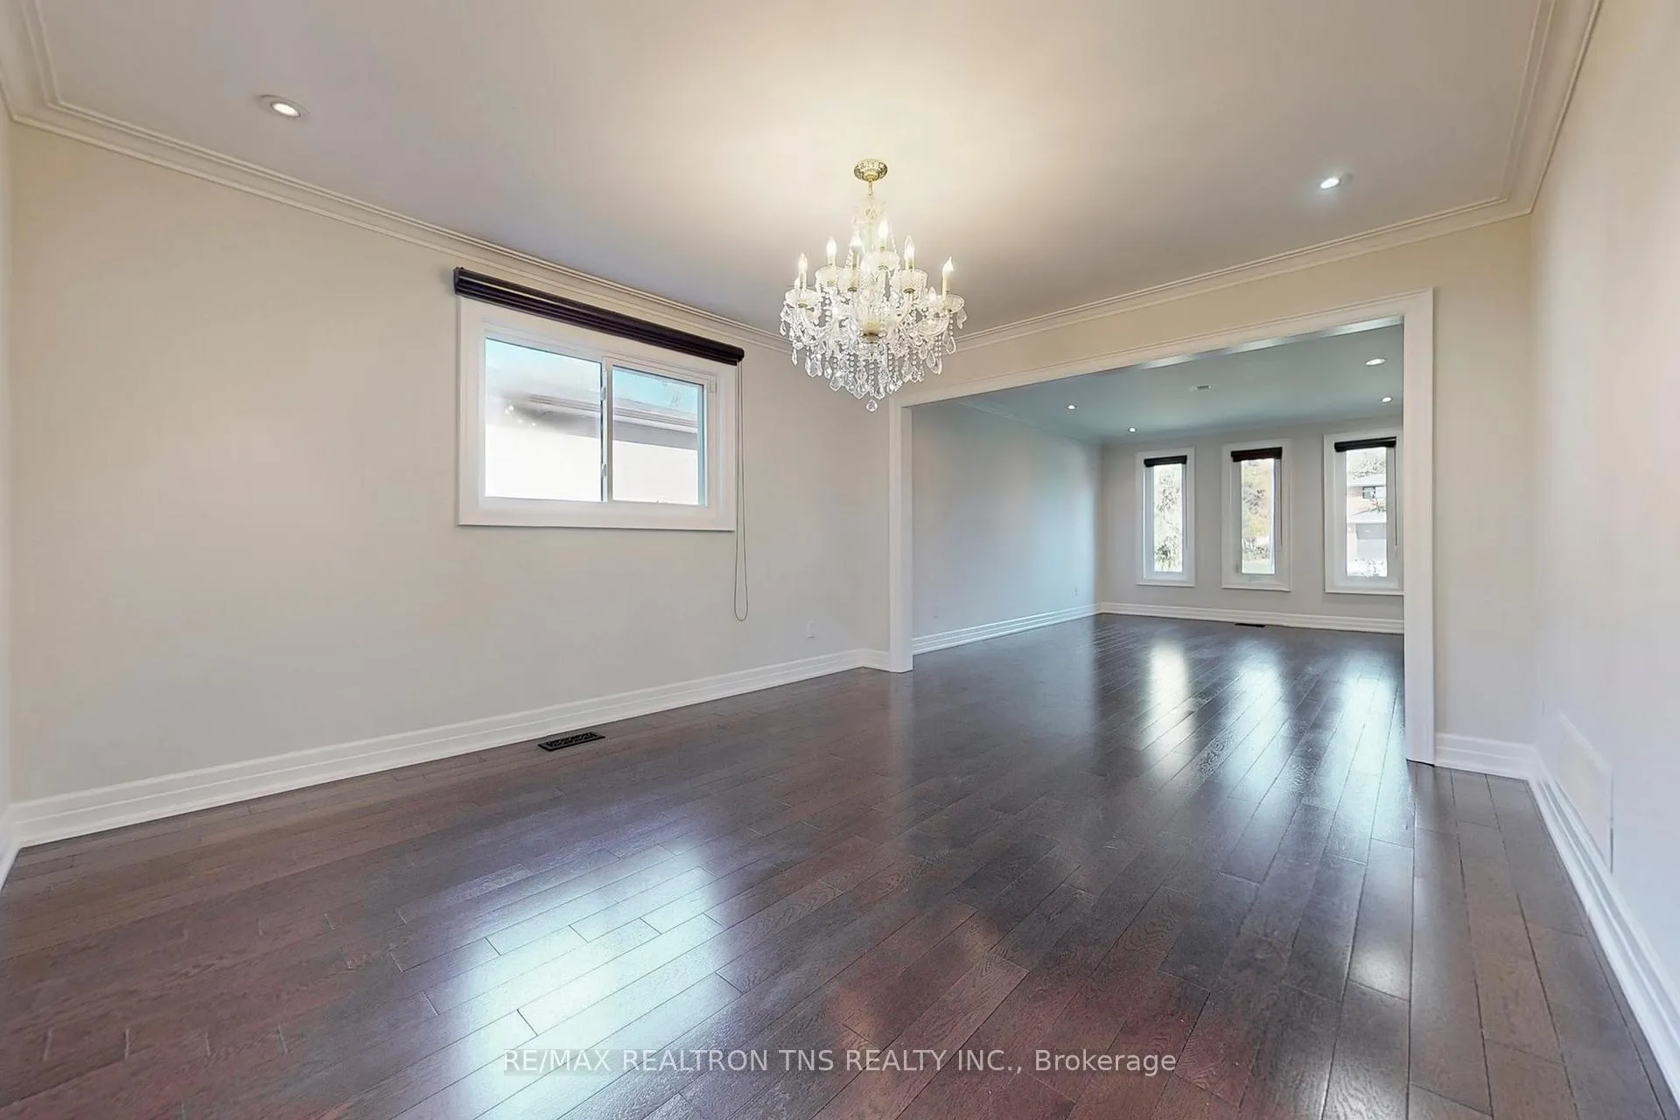
Stunning Ravine Property!!! Exceptional 80 x 394.8 Feet Lot Surrounded by Mature trees and Prestigious Multi-Million Dollar Homes. Featuring a Three-car garage with a Spacious Driveway able to Accommodate more than 9 Vehicles. This Home offers both Elegance and Practicality. Step inside to a grand Foyer with a Grand Chandelier, Gleming Hardwood Floors, Circular Oak Staircase, Granite Countertops and Professionally Landscaped Grounds. Prime Location: Close to Hwy 404 & 407, Schools, Parks, Shopping Malls, Grocery stores and backing onto German Mill Greenway Trail.
Ask about this home
A HOMEH agent will answer your questions about this home.
Around this home
Daily convenience, out of 100, from the distances below
Schools nearby
School rating, out of 10.
Helpful calculators
Your HOMEH agent

"Priced 13% over the Hestimate. I would see it this week."