

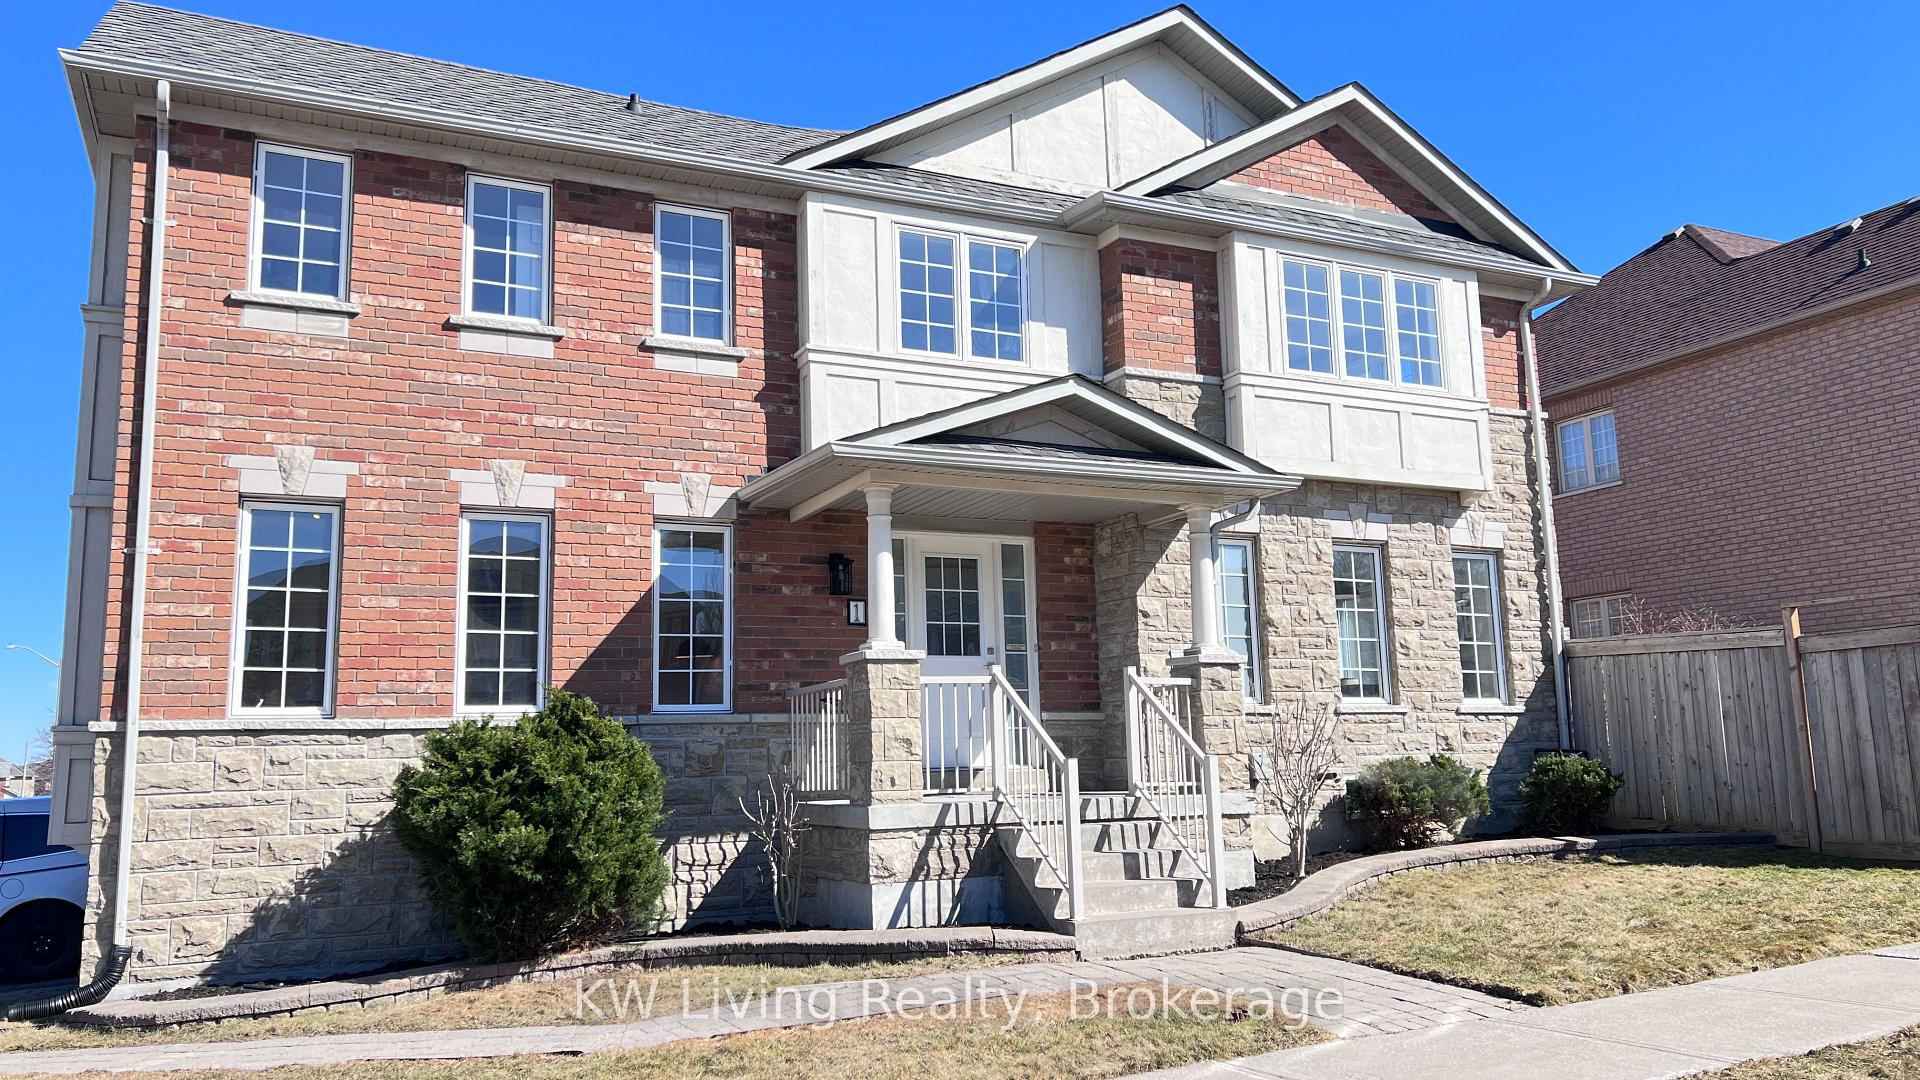
1 Iron Horse Avenue
1 Iron Horse Avenue
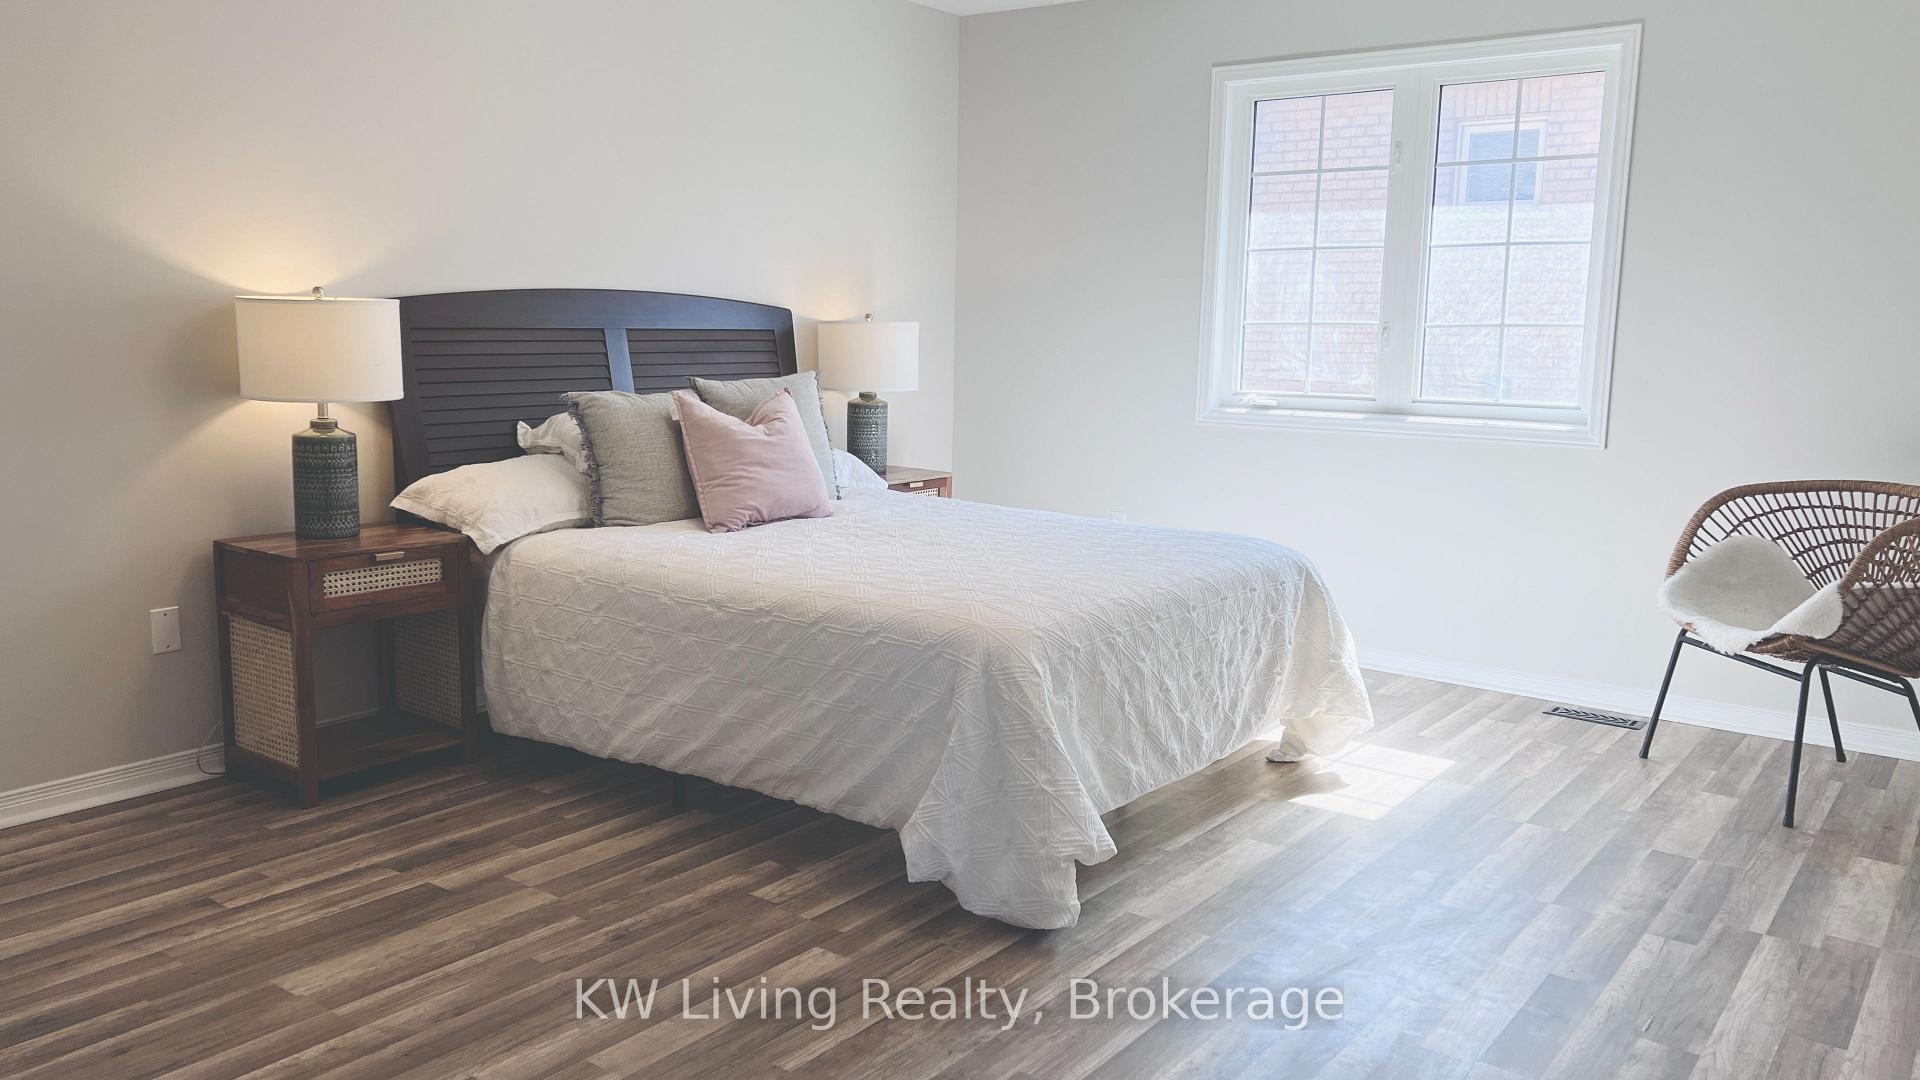 See all 23 photos
Property history
Facts and features
- BasementFinished
- Water, sewerMunicipal
- HeatingForced air
- CoolingCentral air
- Hardwood floors
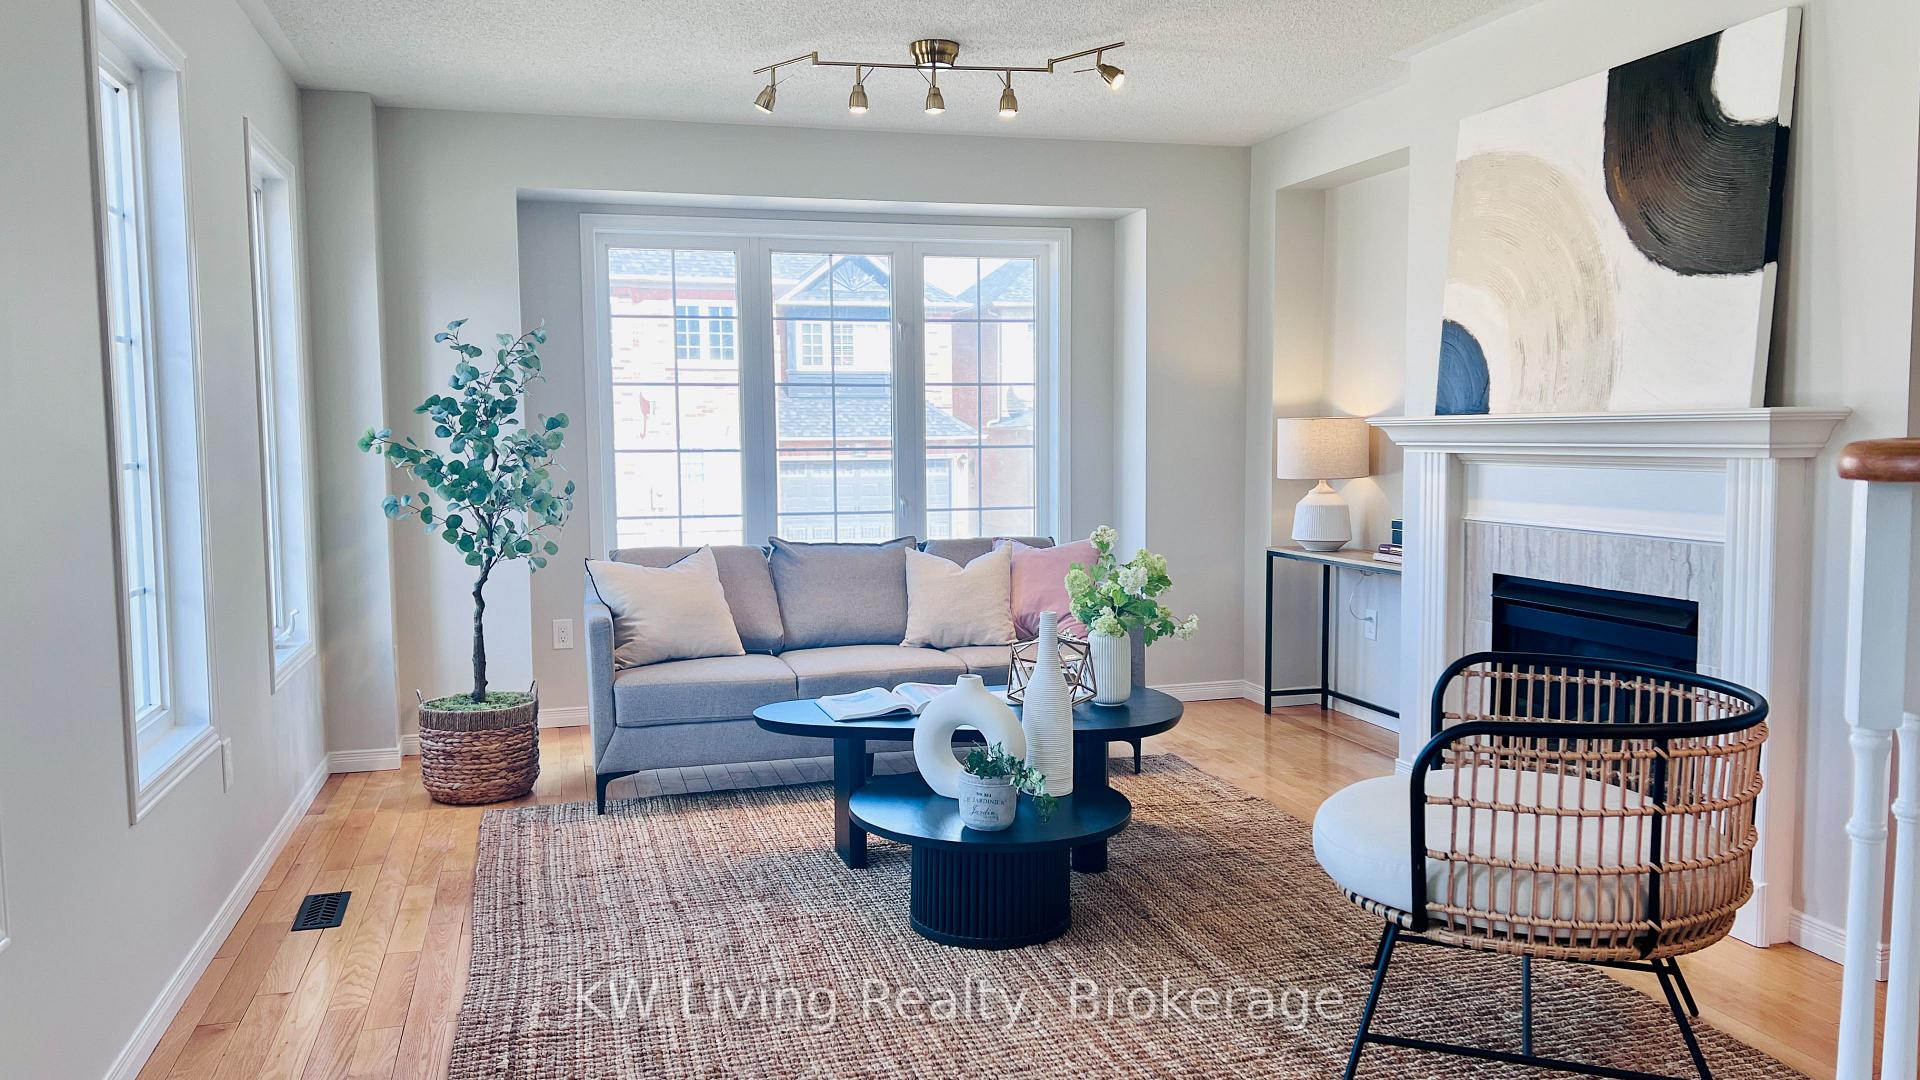
- Fireplace
- Central air
The homeFreehold Townhouse, 2-storey, 1,100–1,500 sq ft
- Type: Freehold Townhouse
- Style: 2-storey
- Living space: 1,100–1,500 sq ft
- Basement: Finished
InsideFireplace Yes, living room, propane, Hardwood, Ceramic, Main level
- Fireplace: Yes, living room, propane
- Flooring: Hardwood, Ceramic
- Laundry: Main level
- Features: Auto garage door remote, bar fridge, carpet free
- Rooms above ground: 8
- Rooms in the basement: 1
- Bedrooms: 3 + 1 in the basement
- Bathrooms: 4
- Kitchens: 1
Outside and lotBrick, stone, Unknown, Unknown
- Exterior: Brick, stone
- Roof: Unknown
- Foundation: Unknown
- Size: 17.59 × 75.46 ft
Parking1 Garage, Built-in, Private
- Spaces: 1 Garage
- Garage: Built-in
- Driveway: Private
Heating, water and powerForced air, gas, Central air, Municipal sewer
- Heating: Forced air, gas
- Cooling: Central air
- Sewer: Municipal sewer
- Natural gas: Yes
- Hydro: Yes
- Cable: Yes
- Telephone: Available
Costs and taxesTaxes $5,622 a year, HST included in the price
- Taxes, 2024: $5,622 a year
- HST: HST included in the price
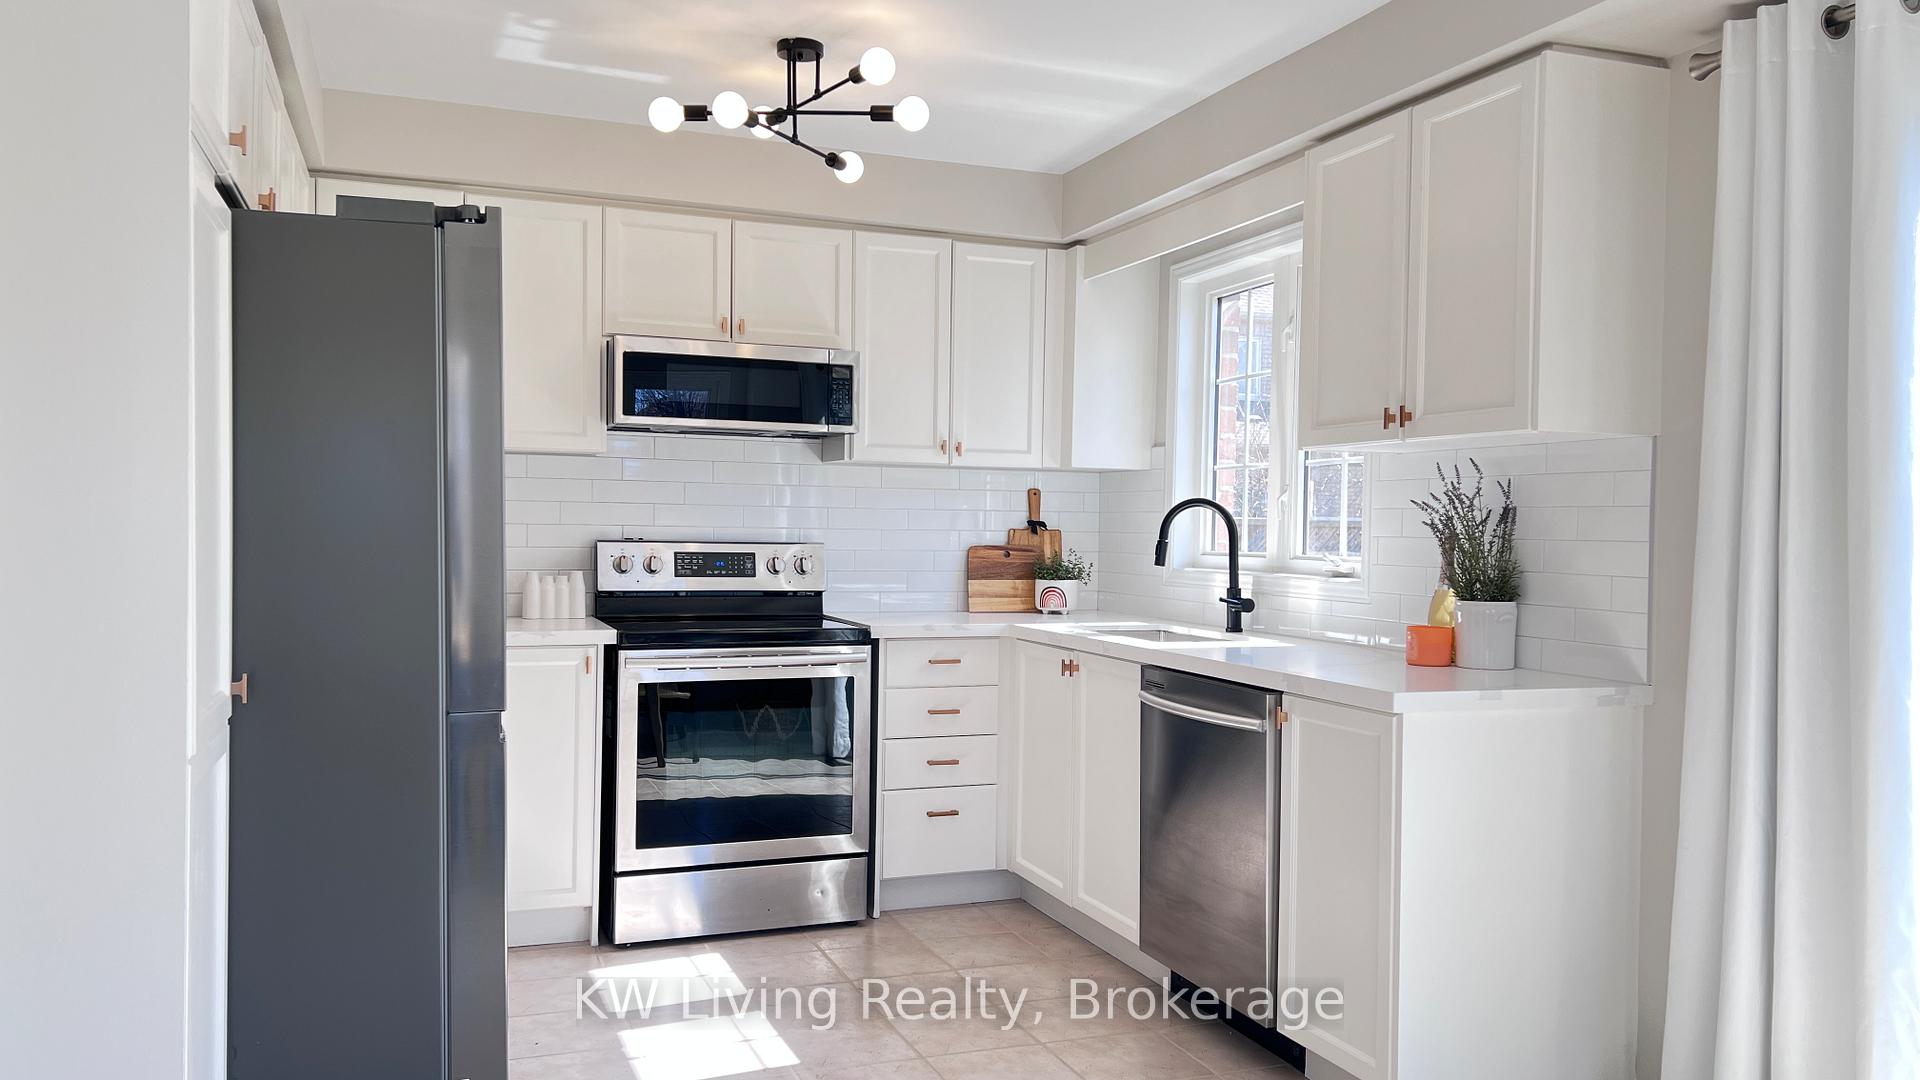
Included in the saleSamsung washer & dryer, s/s lg refrigerator (2025), s/s built-in ventilation/microwave (2025), stove, dishwasher, wine-cooler, shed, garage door opener and all electric light fixtures.
- Included: Samsung washer & dryer, s/s lg refrigerator (2025), s/s built-in ventilation/microwave (2025), stove, dishwasher, wine-cooler, shed, garage door opener and all electric light fixtures.
NearbyPublic transit, school
- Close to: Public transit, school
Listing detailsN12079572, Sold, Apr 12, 2025
- MLS® number: N12079572
- Status: Sold
- Listed on: Apr 12, 2025
- Days on market: 13
- Updated: Apr 25, 2025
- Possession: Flexible
- Occupied by: Vacant
- Listing brokerage: KW Living Realty
About this home
1 Iron Horse Avenue, Richmond Hill (Langstaff), ON L4B 4G6
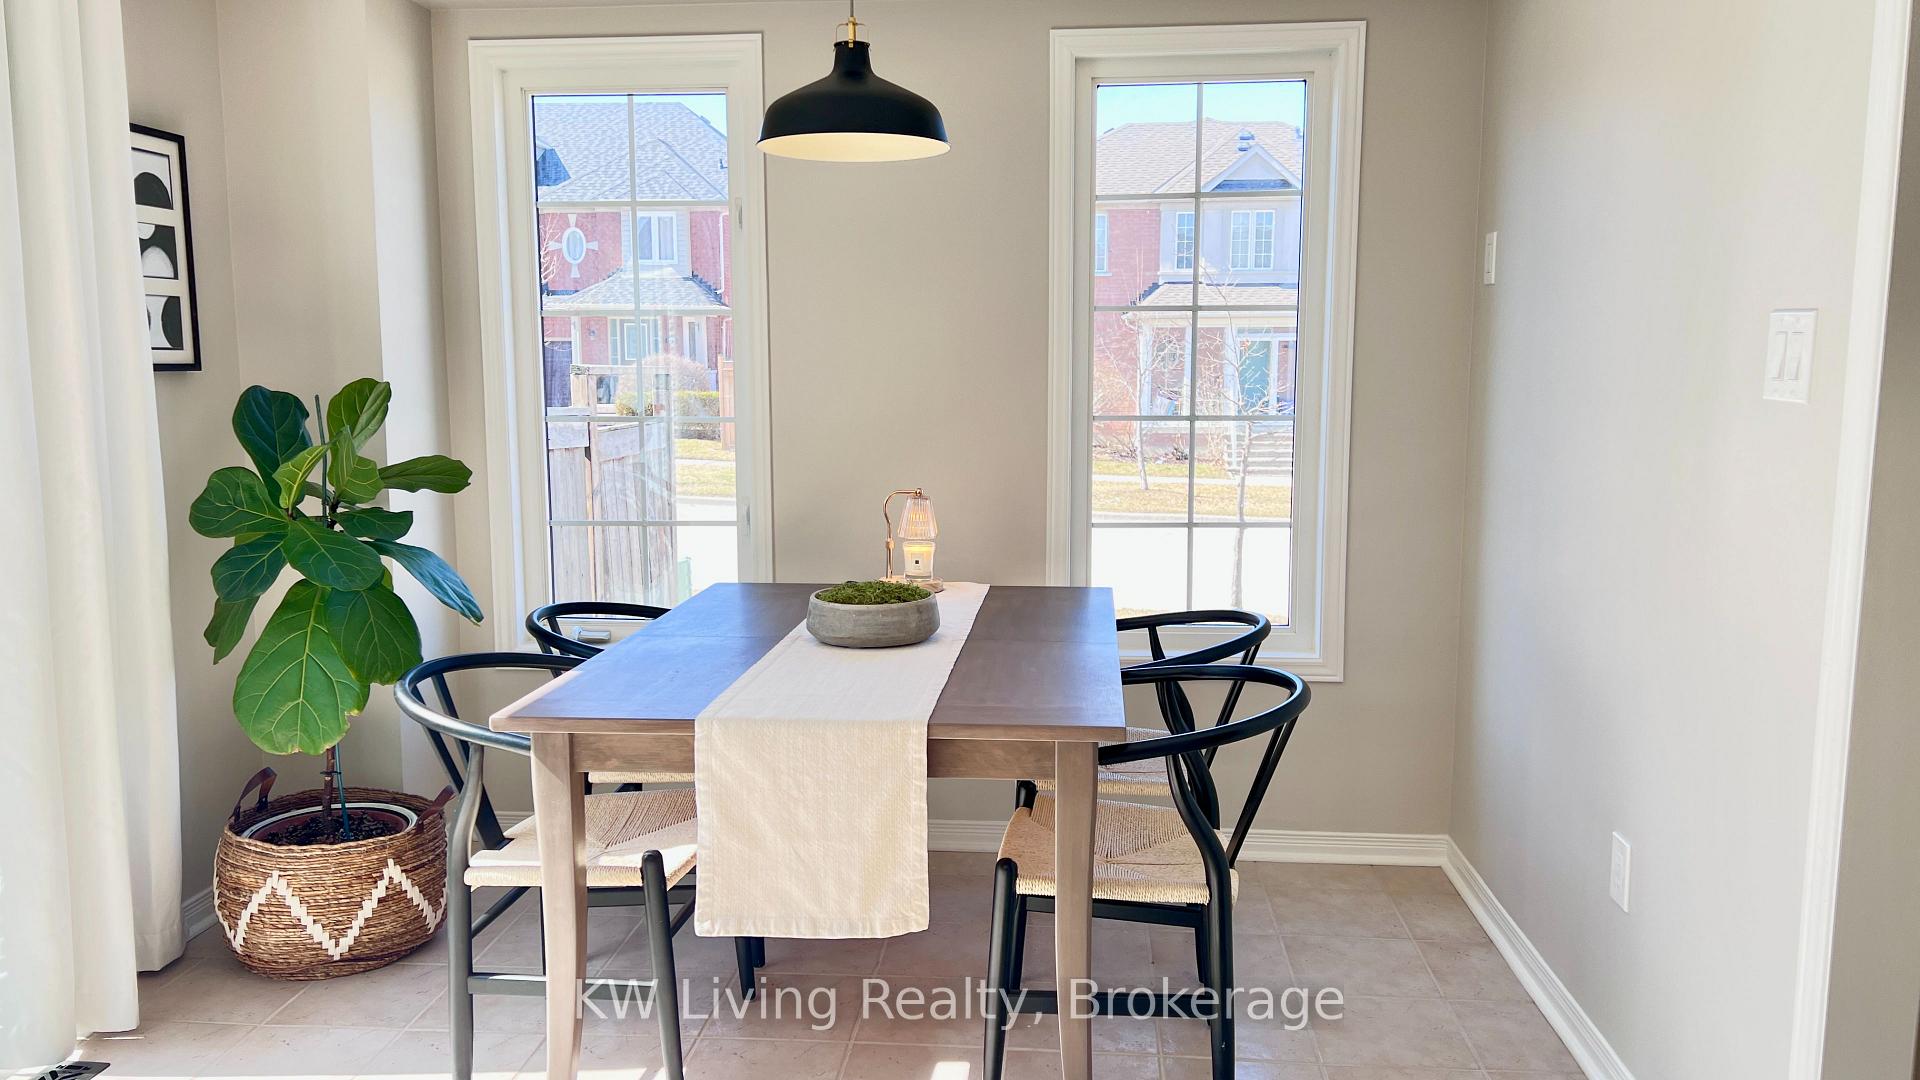
1825 Sq.Ft "Corner-End Unit" - This stunning corner-townhome offers the perfect blend of comfort and style, with a spacious layout that feels like a detached home. Located in the most desired neighbourhood, close to all amenities, public transportation and Highly Rated Schools (St. Robert's). Bright and welcoming, facing SOUTHWEST, filling the interior with natural light throughout the day. The roomy 3 + 1 bedrooms provide ample space for your family. Newly renovated primary washroom. Direct access to the Garage through the Laundry room. The finished Basement, featuring a full 4-piece Washroom, stunning Media room with built-in speakers, Wet-bar, finished cold room, extra large storage room and an additional bedroom that can be tailored to your needs. With plenty of storage options, extra large backyard with a shed and a long driveway, this home is perfect for families seeking both practicality and elegance.
Ask about this home
A HOMEH agent will answer your questions about this home.
Around this home
Daily convenience, out of 100, from the distances below
Schools nearby
School rating, out of 10.
Helpful calculators
Your HOMEH agent

"I would see it this week."