

1 Thistle Avenue
1 Thistle Avenue
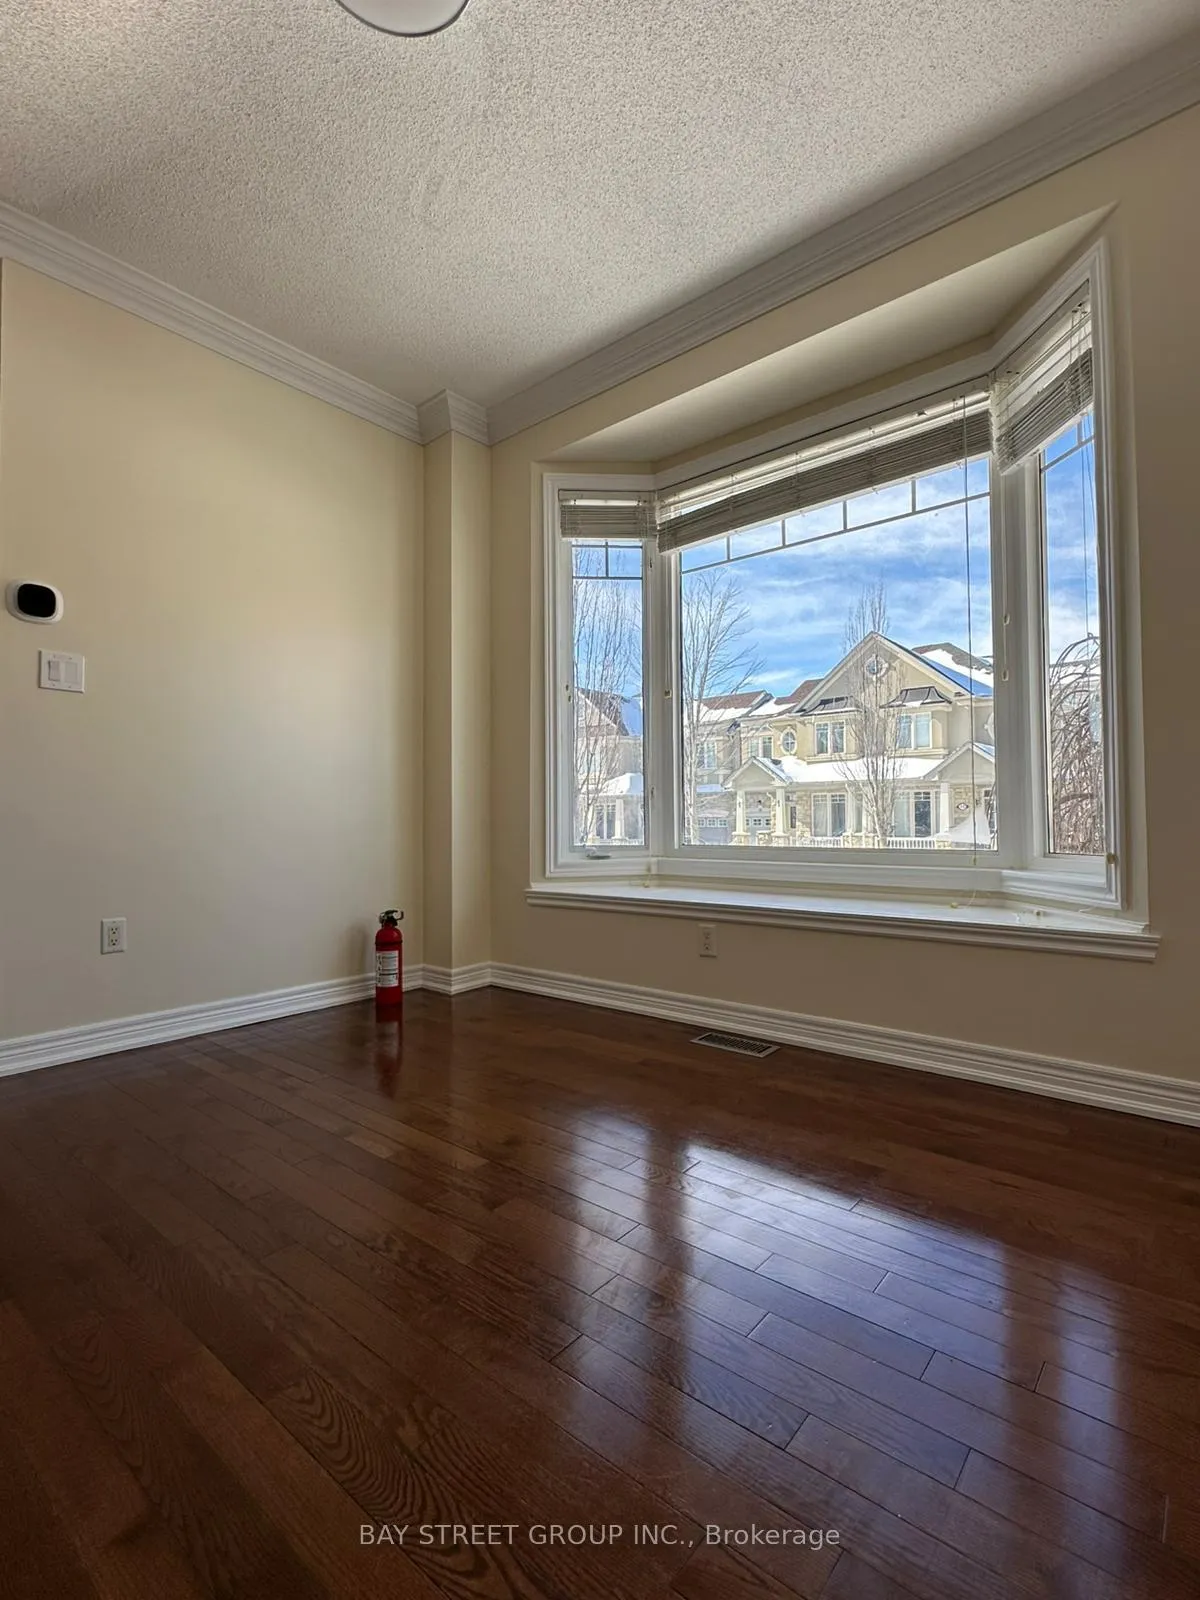 See all 41 photos
Facts and features
- BasementUnfinished
- Lot size33 × 74 ft
- Lease term12 months
- FurnishedUnfurnished
- Hardwood floors
- Central air
The homeFreehold Townhouse, 2-storey, 2,000–2,500 sq ft
- Type: Freehold Townhouse
- Style: 2-storey
- Living space: 2,000–2,500 sq ft
- Basement: Full, unfinished
InsideHardwood, In-suite laundry, Built-in oven, countertop range, atrium, ventilation system, storage
- Flooring: Hardwood
- Laundry: In-suite laundry
- Features: Built-in oven, countertop range, atrium, ventilation system, storage
- Rooms above ground: 5
- Rooms in the basement: 4
- Bedrooms: 4
- Bathrooms: 3
- Kitchens: 1
Outside and lotBrick, Asphalt shingle, Block
- Exterior: Brick
- Roof: Asphalt shingle
- Foundation: Block
- Size: 32.95 × 73.89 ft
Parking1 Garage, Attached
- Spaces: 1 Garage
- Garage: Attached
Heating, water and powerForced air, gas, Central air, Municipal water
- Heating: Forced air, gas
- Cooling: Central air
- Water: Municipal water
- Sewer: Municipal sewer
Rent and termsRent $3,550 a month, Entire property, Unfurnished
- Rent: $3,550 a month
- Space for rent: Entire property
- Furnished: Unfurnished
- Lease: 12 months
- Paid: Monthly
- Deposit: Required
- Credit check: Required
- Employment letter: Required
- Rental application: Required
- References: Required
- Rental items: Hot water heater rental - $27 / month
IncludedFridge, stove, dishwasher, washer & dryer, fans, light fixtures, blinds, garden shed.
- Included: Fridge, stove, dishwasher, washer & dryer, fans, light fixtures, blinds, garden shed.
Listing detailsN12857884, Rented, Mar 6, 2026
- MLS® number: N12857884
- Status: Rented
- Listed on: Mar 6, 2026
- Days on market: 5
- Updated: Mar 11, 2026
- Possession: Immediate
- Occupied by: Vacant
- Listing brokerage: BAY STREET GROUP INC.
About this home
1 Thistle Avenue, Richmond Hill (Jefferson), ON L4E 0B6
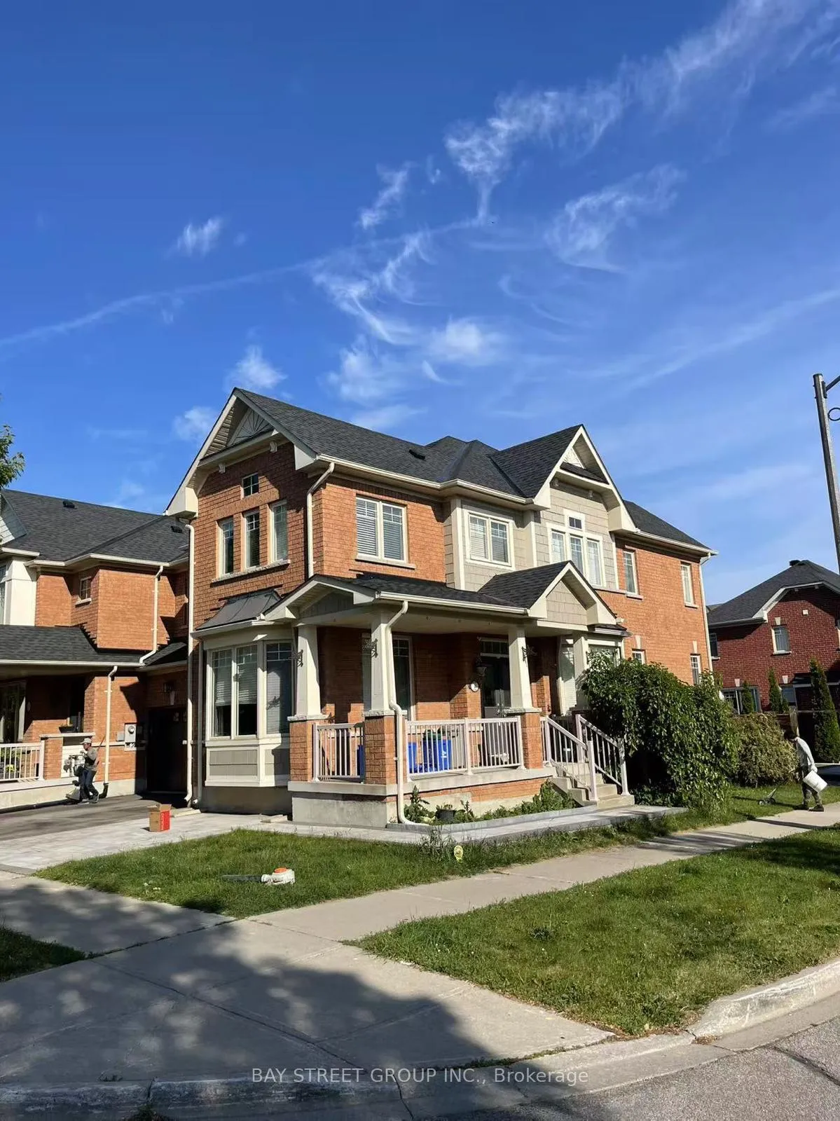
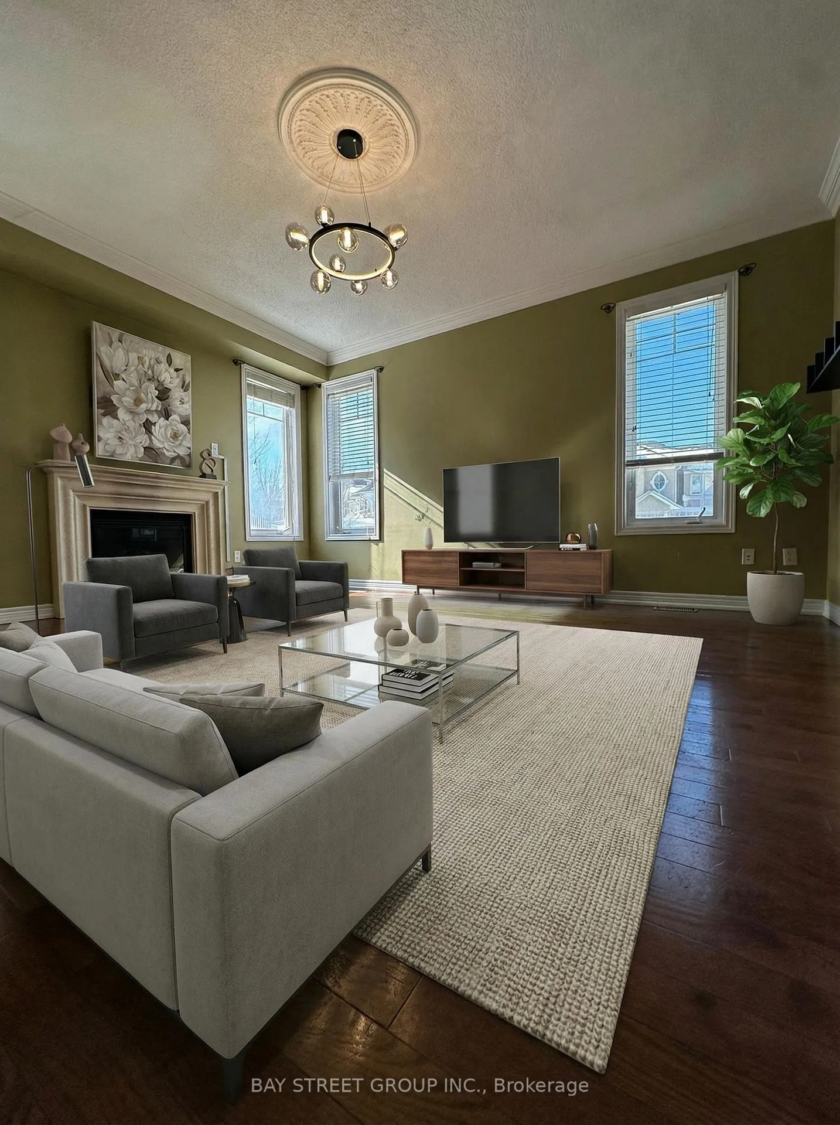
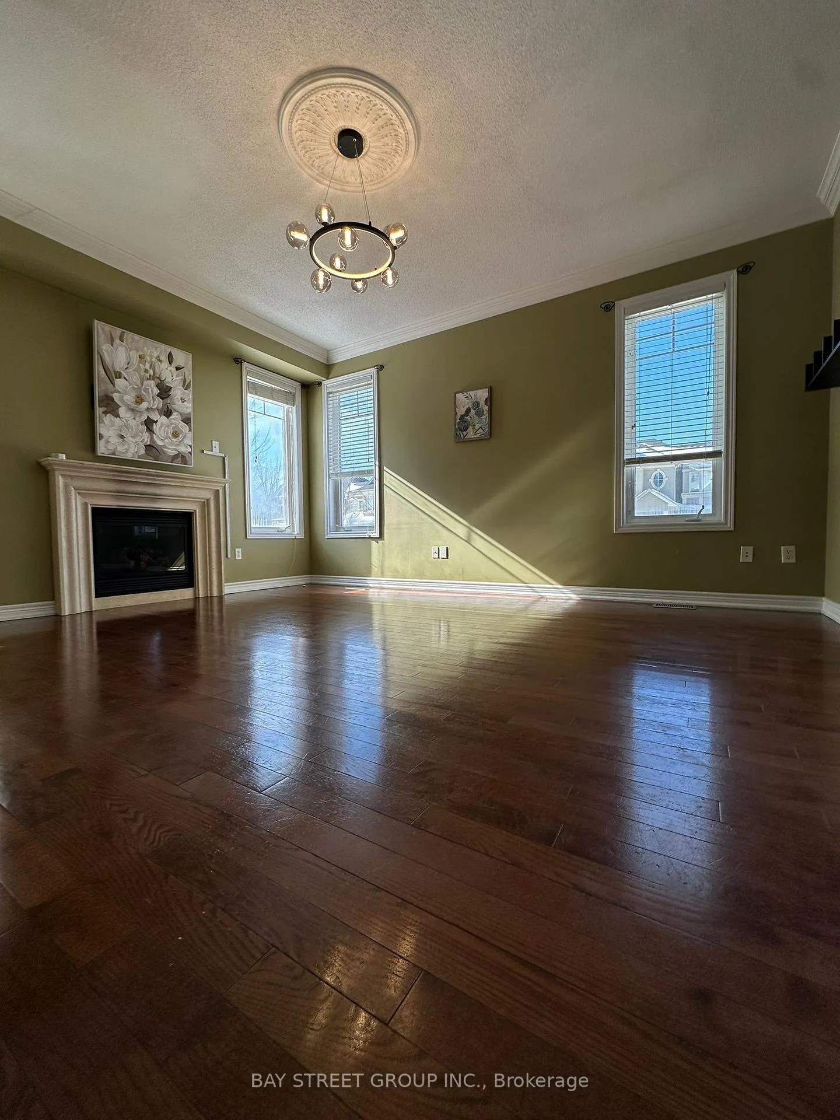
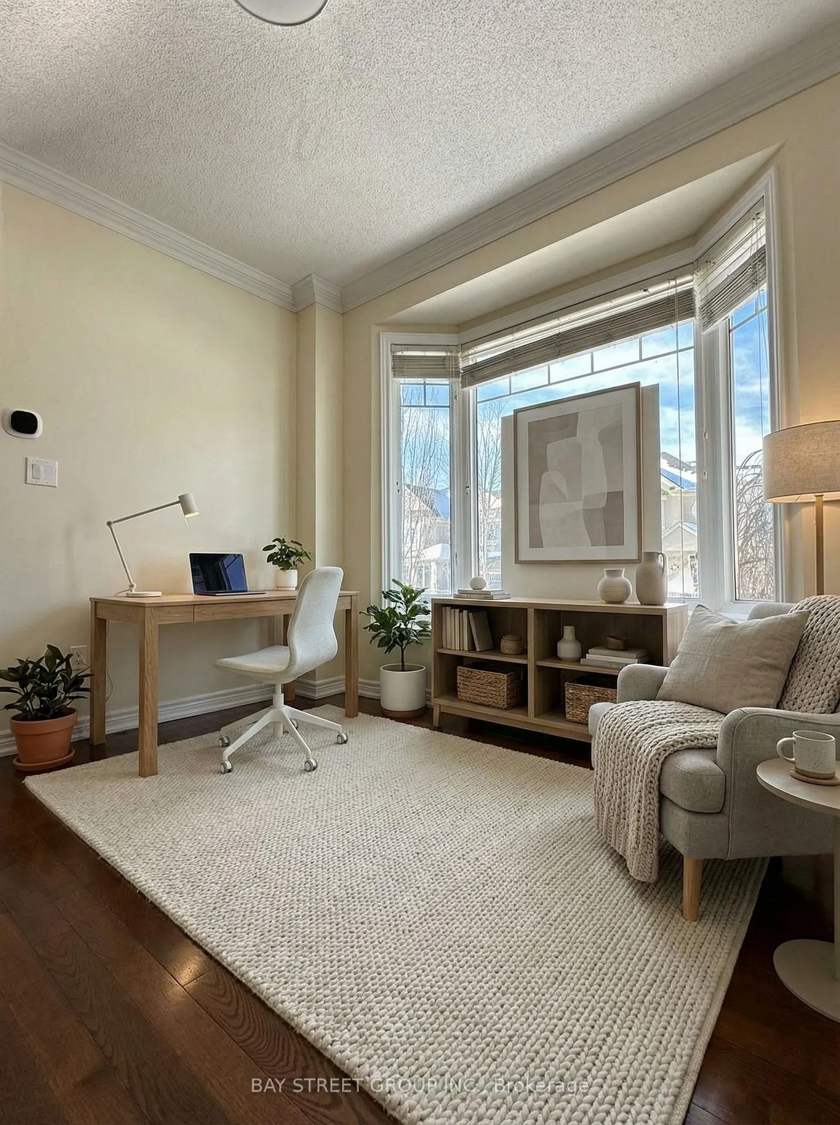
Gorgeous and Highly Sought After Corner-Lot Townhome In One of Richmond Hill's Most Desirable Family Friendly & Safe Neighborhood. This Home Features a Large Front Porch Area and Inviting Entryway, Large Bright Windows With Lots of Natural Light. Newly Upgraded Master Bathroom + Hardwood Flooring on the Second Floor. Eat-In Kitchen with Beautiful Cabinetry and Pantry + Breakfast, Ceramic Kitchen Floors Overlooking the Deck/Balcony. Separate Dining Area with Bay Windows and 5 Piece Ensuite In Master Bath + Fully Fenced and Spacious Yard. NOTE: Some Photos Have Been Virtually Staged With Furniture. The Original Dimensions Were Not Altered. Vacant Photos Attached As Well. Please Refer To Both.
Ask about this home
A HOMEH agent will answer your questions about this home.
Around this home
Daily convenience, out of 100, from the distances below
Schools nearby
School rating, out of 10.
Helpful calculators
Your HOMEH agent

"I would see it this week."