

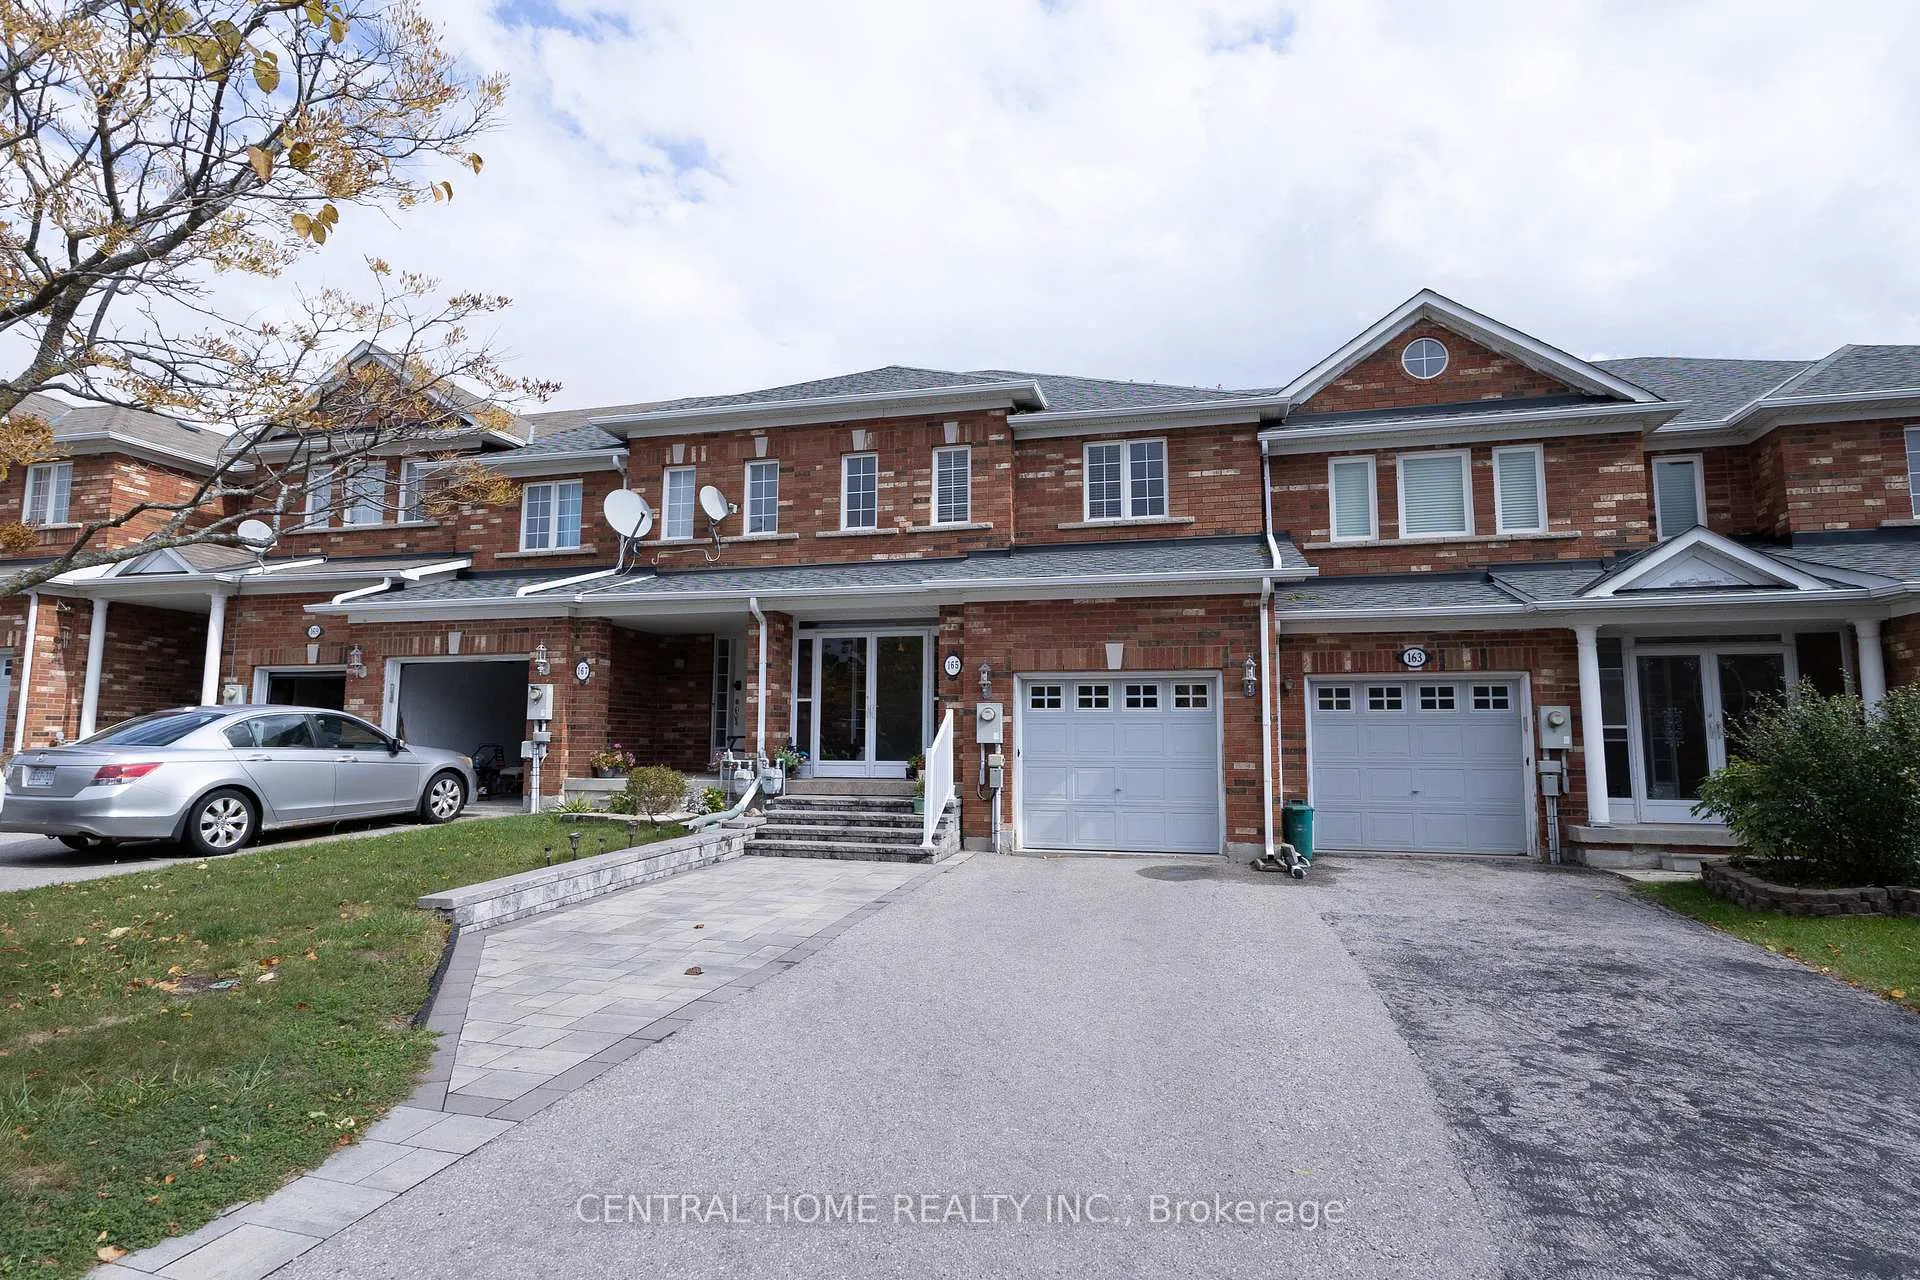
165 Manorheights Street
165 Manorheights Street
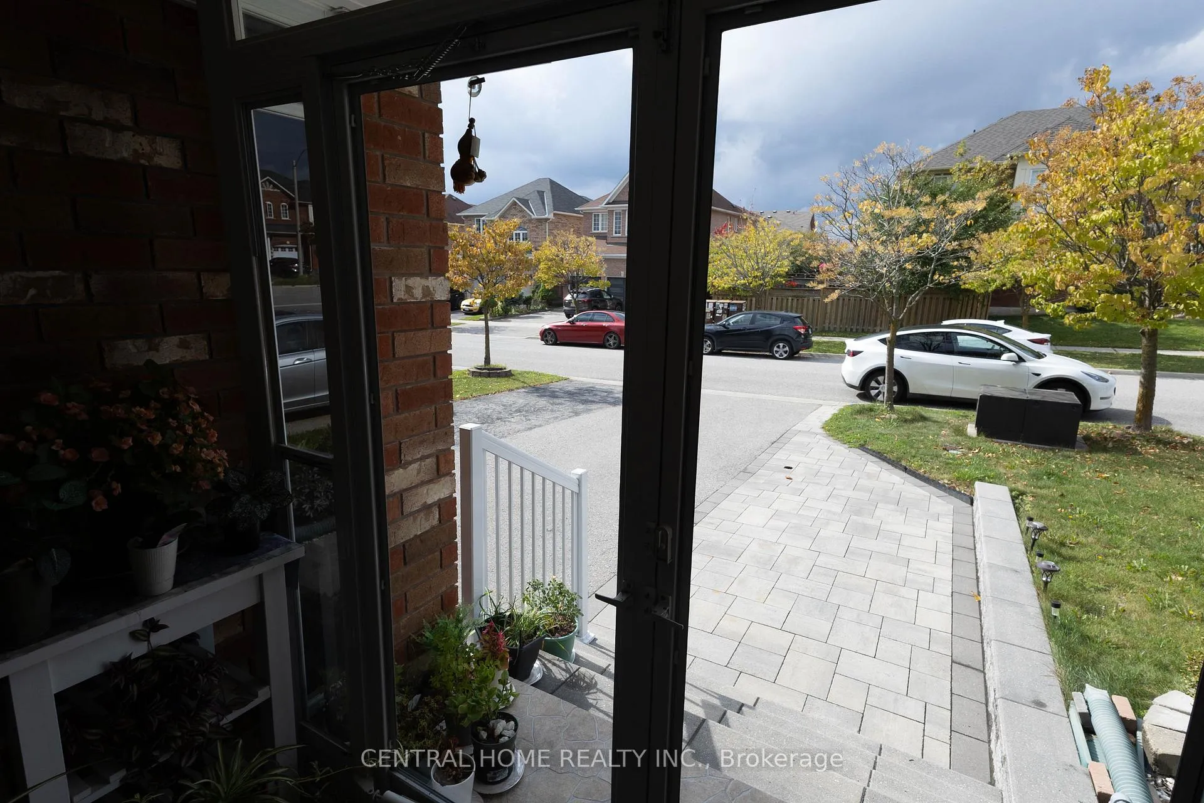
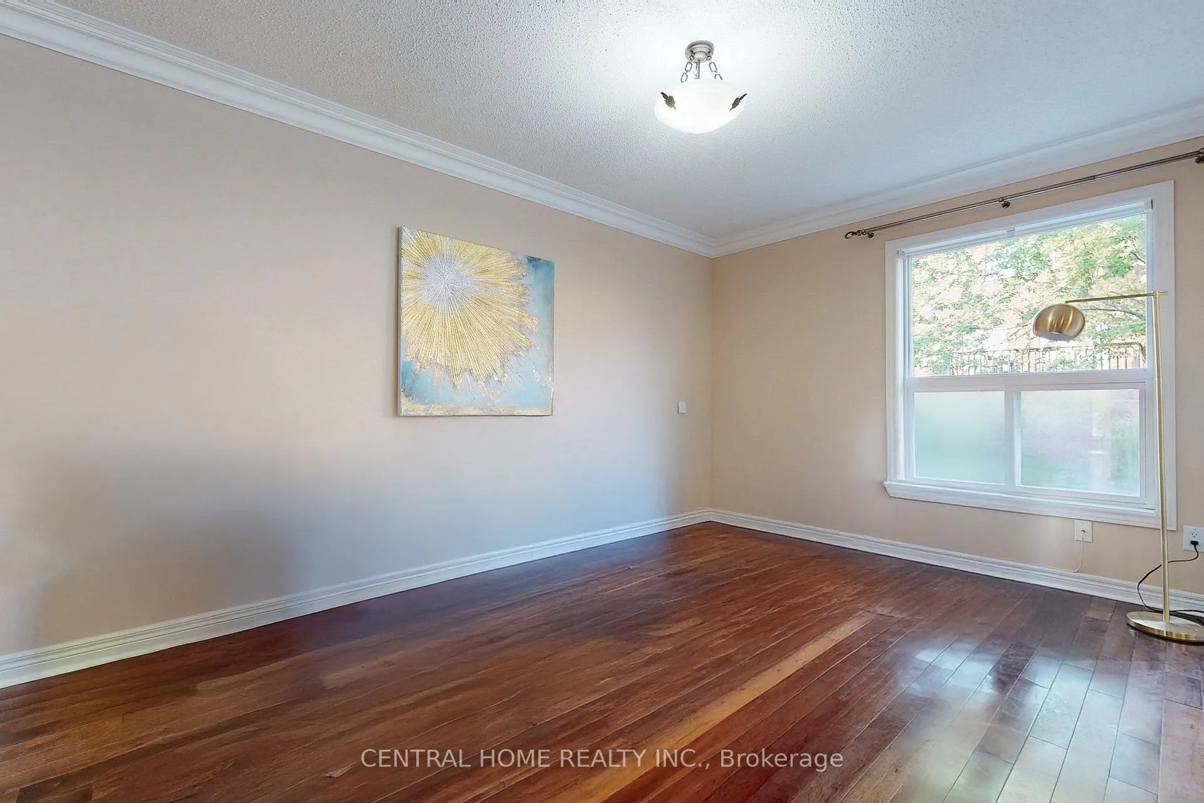
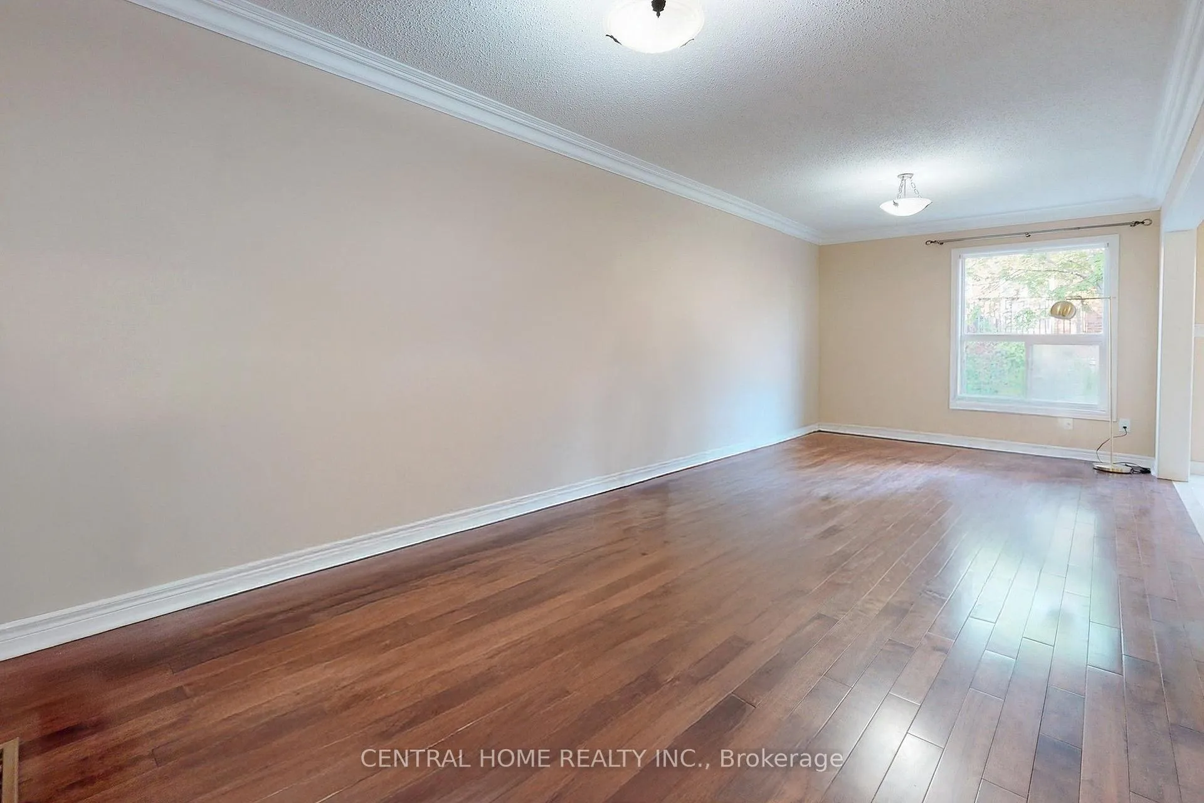
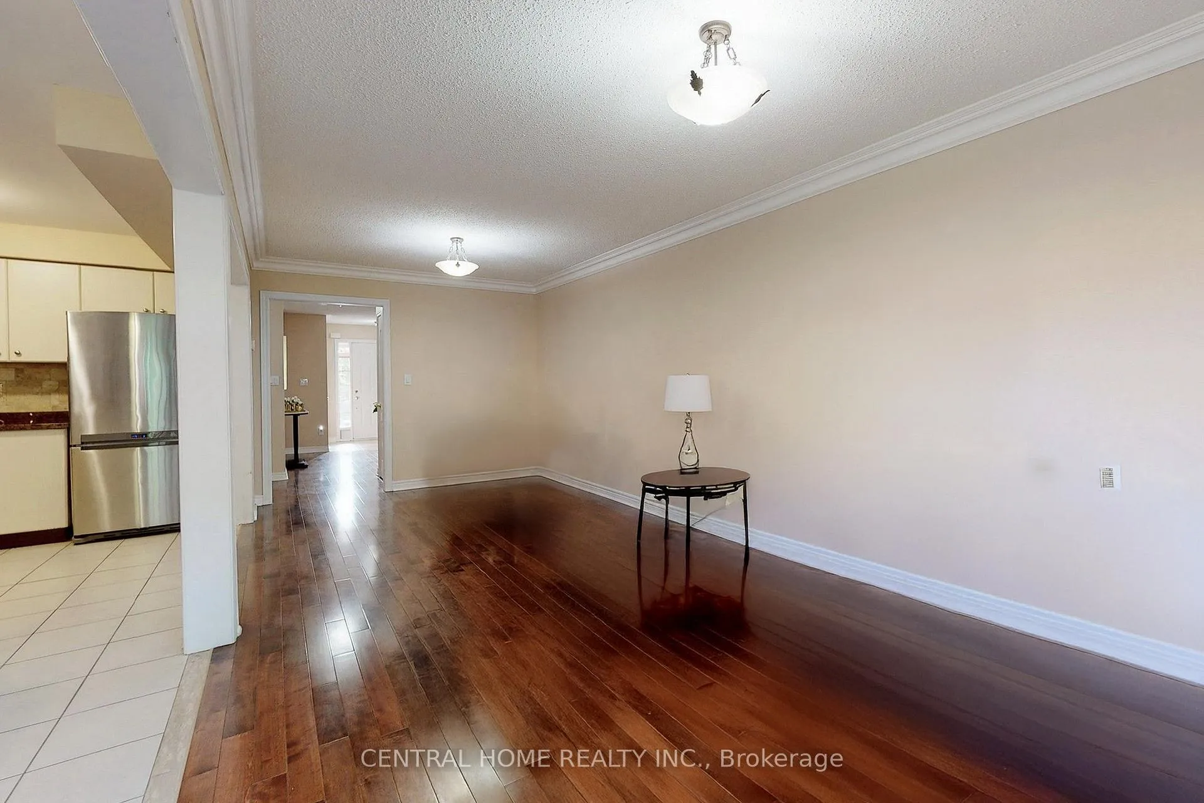 See all 20 photos
Property history
- $1,088,000TerminatedList: 2026-03-07|End: 2026-06-22|107 daysN12858770
- $1,079,000TerminatedList: 2025-10-16|End: 2025-12-24|69 daysN12468329
Facts and features
- BasementFinished
- Price per sq ft~$622
- Water, sewerMunicipal
- HeatingForced air
- Hardwood floors
- Central air
The homeFreehold Townhouse, 2-storey, 1,500–2,000 sq ft
- Type: Freehold Townhouse
- Style: 2-storey
- Living space: 1,500–2,000 sq ft
- Basement: Finished
InsideHardwood, Tile, Carpet free, auto garage door remote, Rooms above ground 8
- Flooring: Hardwood, Tile
- Features: Carpet free, auto garage door remote
- Rooms above ground: 8
- Bedrooms: 3
- Bathrooms: 4
- Kitchens: 1
Outside and lotBrick, Asphalt shingle, Concrete
- Exterior: Brick
- Roof: Asphalt shingle
- Foundation: Concrete
- Size: 21.48 × 101.82 ft
Parking1 Garage, Attached, Private
- Spaces: 1 Garage
- Garage: Attached
- Driveway: Private
Heating, water and powerForced air, gas, Central air, Municipal water
- Heating: Forced air, gas
- Cooling: Central air
- Water: Municipal water
- Sewer: Municipal sewer
Costs and taxesTaxes $5,579 a year, HST included in the price, Hot water tank
- Taxes, 2025: $5,579 a year
- HST: HST included in the price
- Rental items: Hot water tank
Included in the saleS/s fridge. s/s stove, s/s hood, s/s dishwasher, washer & dryer. all electrical light fixtures , garage opener + remote
- Included: S/s fridge. s/s stove, s/s hood, s/s dishwasher, washer & dryer. all electrical light fixtures , garage opener + remote
NearbyPark, school
- Close to: Park, school
Listing detailsN12858770, Terminated, Mar 7, 2026
- MLS® number: N12858770
- Status: Terminated
- Listed on: Mar 7, 2026
- Days on market: 107
- Updated: Jun 22, 2026
- Possession: Immediate
- Occupied by: Vacant
- Listing brokerage: CENTRAL HOME REALTY INC.
About this home
165 Manorheights Street, Richmond Hill (Rouge Woods), ON L4S 2S8
2 Story Freehold Townhouse At Elgin Mills/Leslie Situated in a prime Richmond Hill location, Just minutes from Richmond Green High School and Redstone Public School. Hardwood Flooring and Pot Lights Throughout. This beautiful freehold townhouse offers approximately 1,800 square feet of living space (not including the fully finished basement) Spacious Master Br With Walk-In Closet & 4 Pcs Ensuite. Kitchen With Breakfast Area Overlooking The Backyard and perfect for outdoor gatherings. Open Concept Finished Basement With 3 Pcs Bath. Long Driveway With No Sidewalk For Extra Parking. Easy Access To 404, Elgin Mills, Costco, Home Depot, Banks, Parks And Many Restaurants In The Area.
Ask about this home
A HOMEH agent will answer your questions about this home.
Around this home
Daily convenience, out of 100, from the distances below
Schools nearby
School rating, out of 10.
Helpful calculators
Your HOMEH agent

"I would see it this week."