

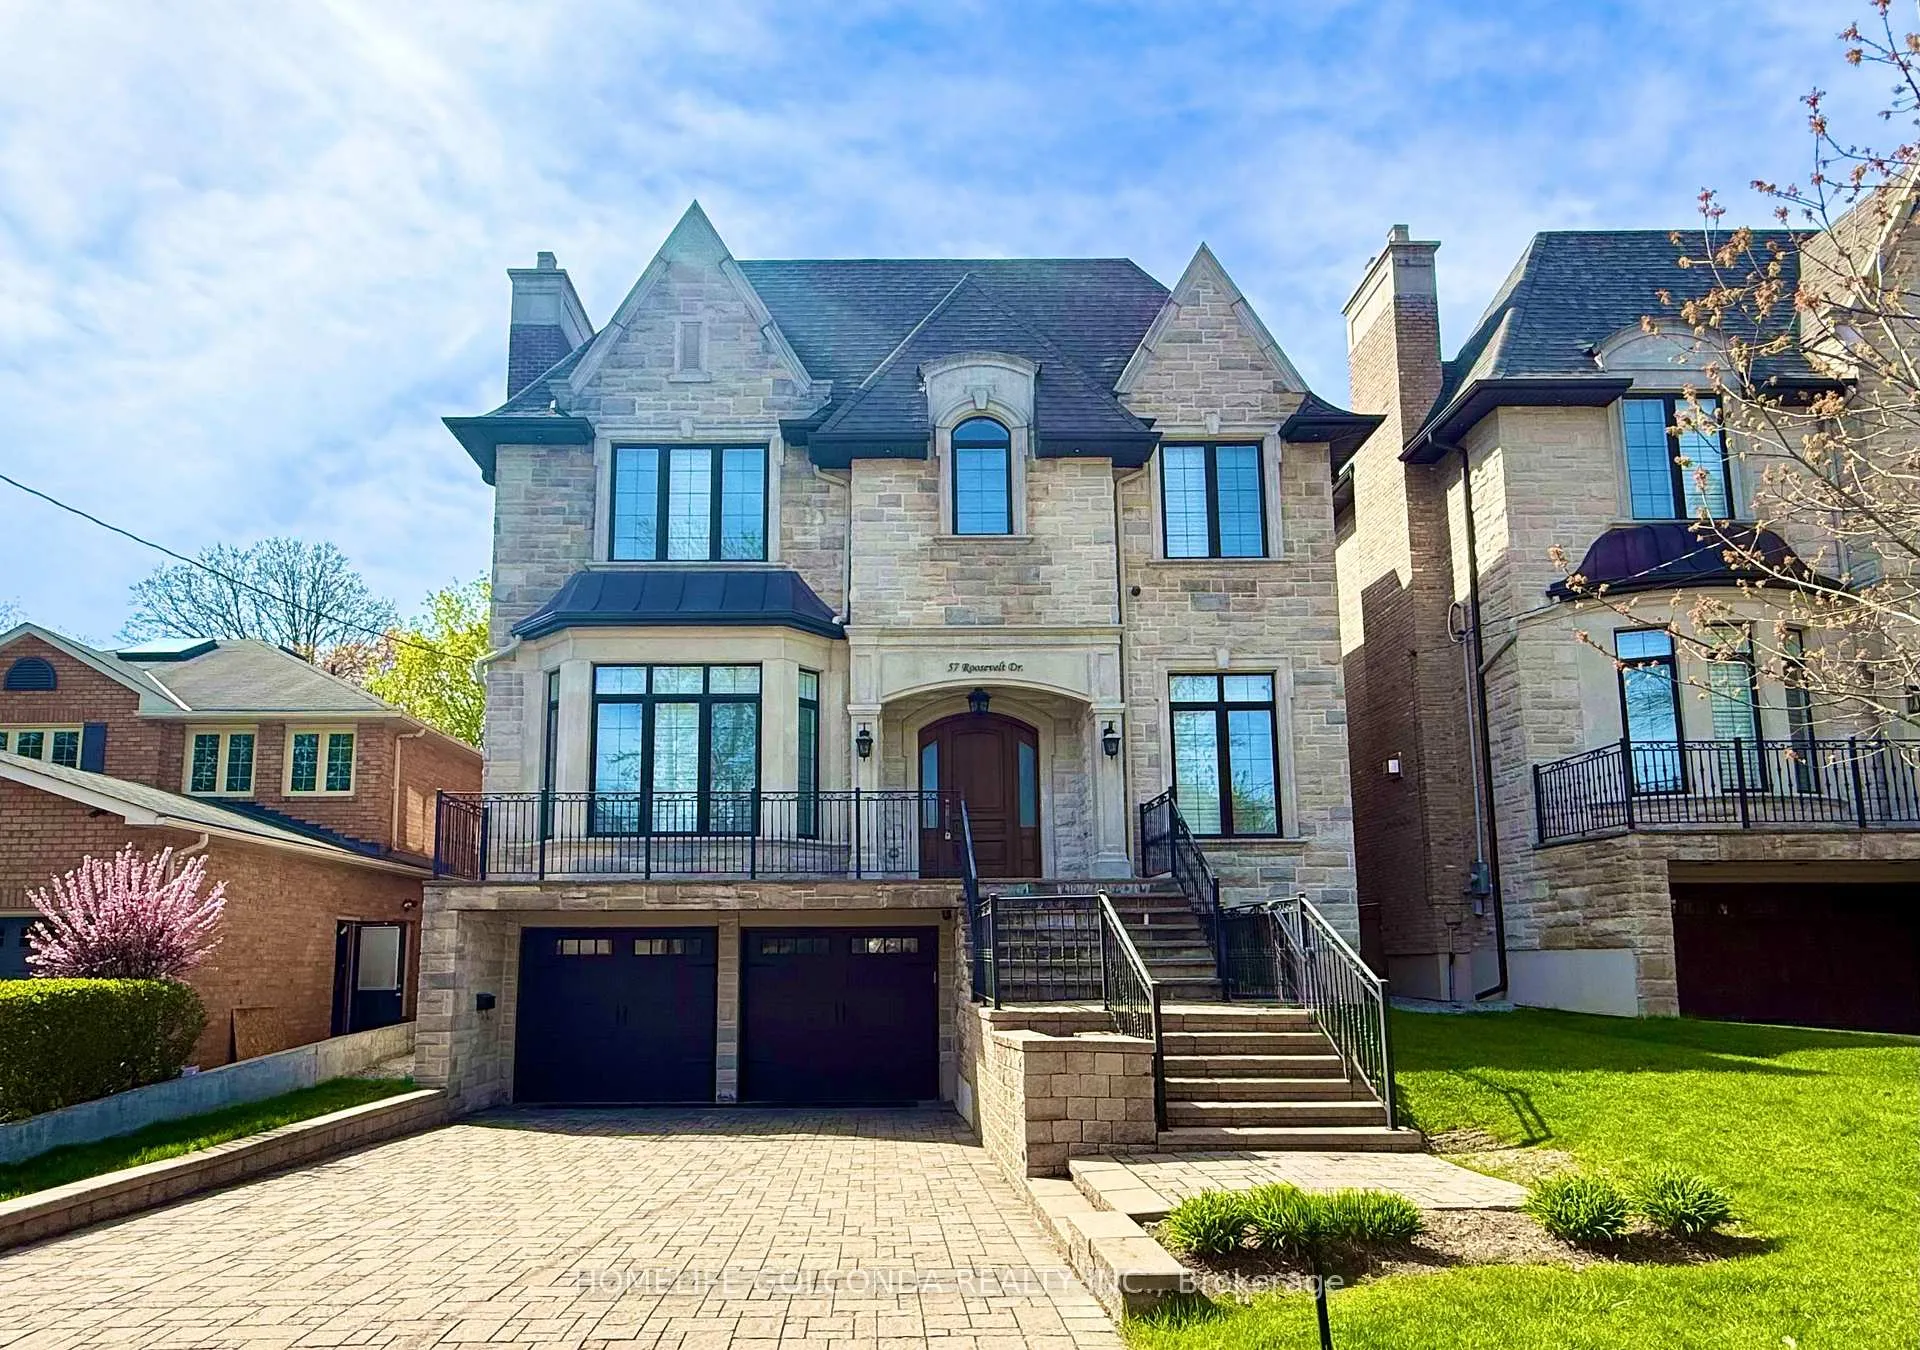
57 Roosevelt Drive
57 Roosevelt Drive
 See all 48 photos
Property history
Facts and features
- BasementWalk-up
- Age of homeNew
- Water, sewerMunicipal
- HeatingForced air
- Hardwood floors
- Fireplace
- Central air
The homeDetached, 2-storey, New
- TypeDetached
- Style2-storey
- AgeNew
- Living space3,500–5,000 sq ft
- BasementFinished, walk-up
InsideFireplace Yes, Hardwood, Tile, Heated, Carpet free, central vacuum
- FireplaceYes
- FlooringHardwood, Tile, Heated
- FeaturesCarpet free, central vacuum
- Rooms above ground11
- Rooms in the basement1
- Bedrooms4 + 1 in the basement
- Bathrooms6
- Kitchens1
- Family roomYes
Outside and lotBrick, stone, Asphalt shingle, Concrete
- ExteriorBrick, stone
- RoofAsphalt shingle
- FoundationConcrete
- Size47.03 × 149.81 ft
Parking2 Garage, Built-in, Private double
- Spaces2 Garage
- GarageBuilt-in
- DrivewayPrivate double
Heating, water and powerForced air, gas, Central air, Municipal water
- HeatingForced air, gas
- CoolingCentral air
- WaterMunicipal water
- SewerMunicipal sewer
Costs and taxesTaxes $15,315 a year, HST included in the price
- Taxes, 2025$15,315 a year
- HSTHST included in the price
Included in the saleSub-zero refrigerator, wolf six-burner gas cooktop, asko b/i dishwasher.b/i oven and microwave, washer and dryer, all elts and window coverings
- IncludedSub-zero refrigerator, wolf six-burner gas cooktop, asko b/i dishwasher.b/i oven and microwave, washer and dryer, all elts and window coverings
NearbyPark, public transit, school
- Close toPark, public transit, school
Listing detailsN12858966, Sold, Mar 8, 2026
- MLS® numberN12858966
- StatusSold
- Listed onMar 8, 2026
- Days on market116
- UpdatedJul 2, 2026
- Possession30-59 days
- Occupied byOwner
- Listing brokerageHOMELIFE GOLCONDA REALTY INC.
About this home
57 Roosevelt Drive, Richmond Hill (South Richvale), ON L4C 6V2
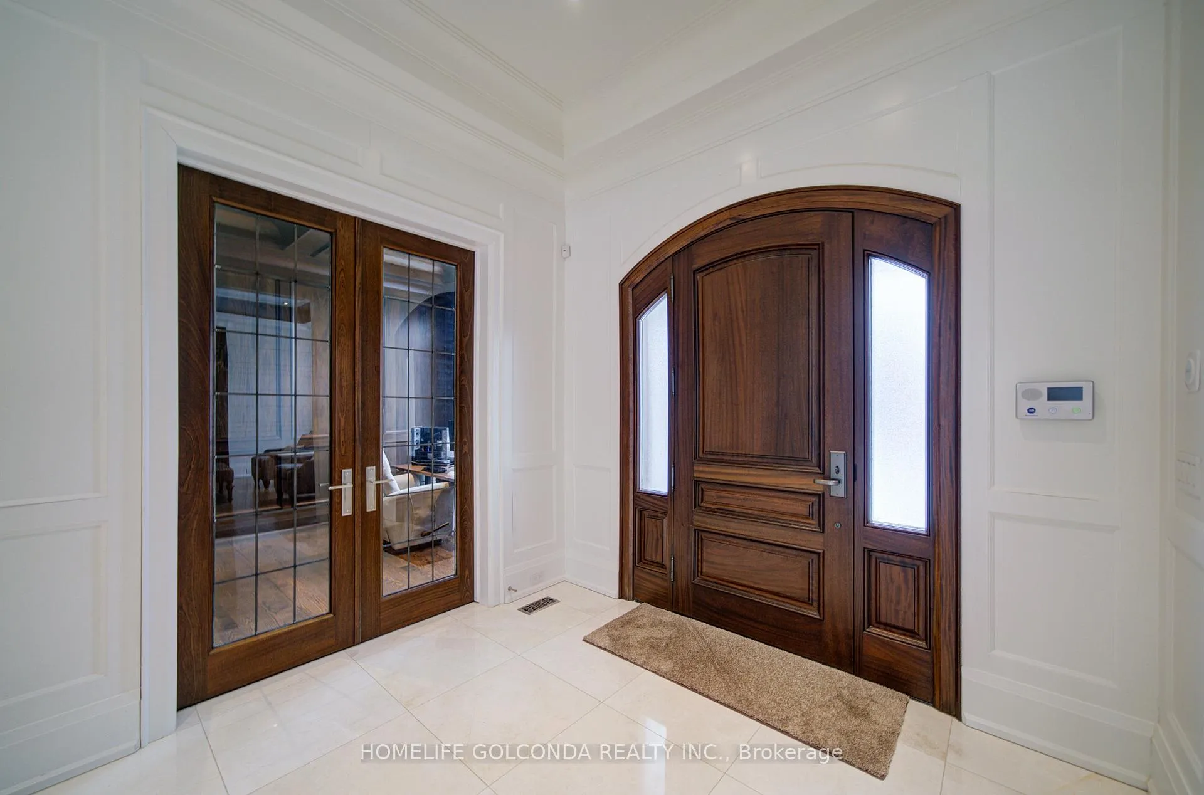
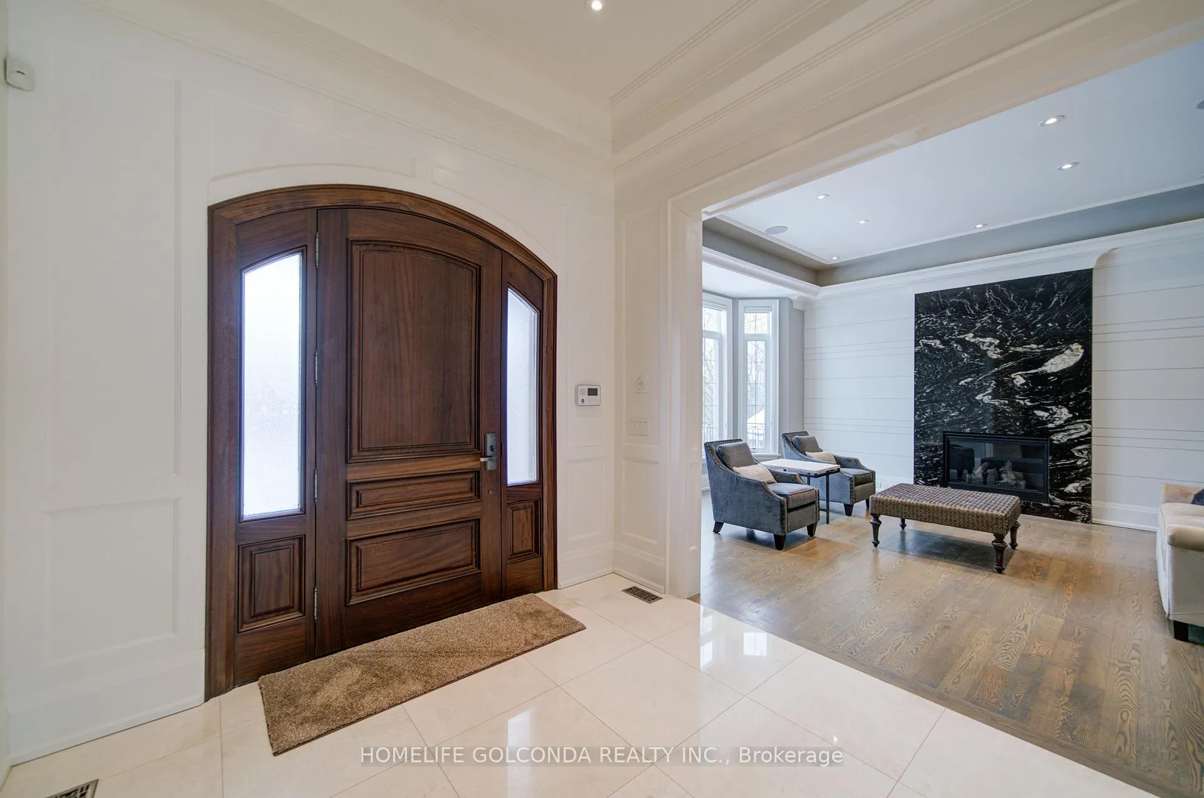
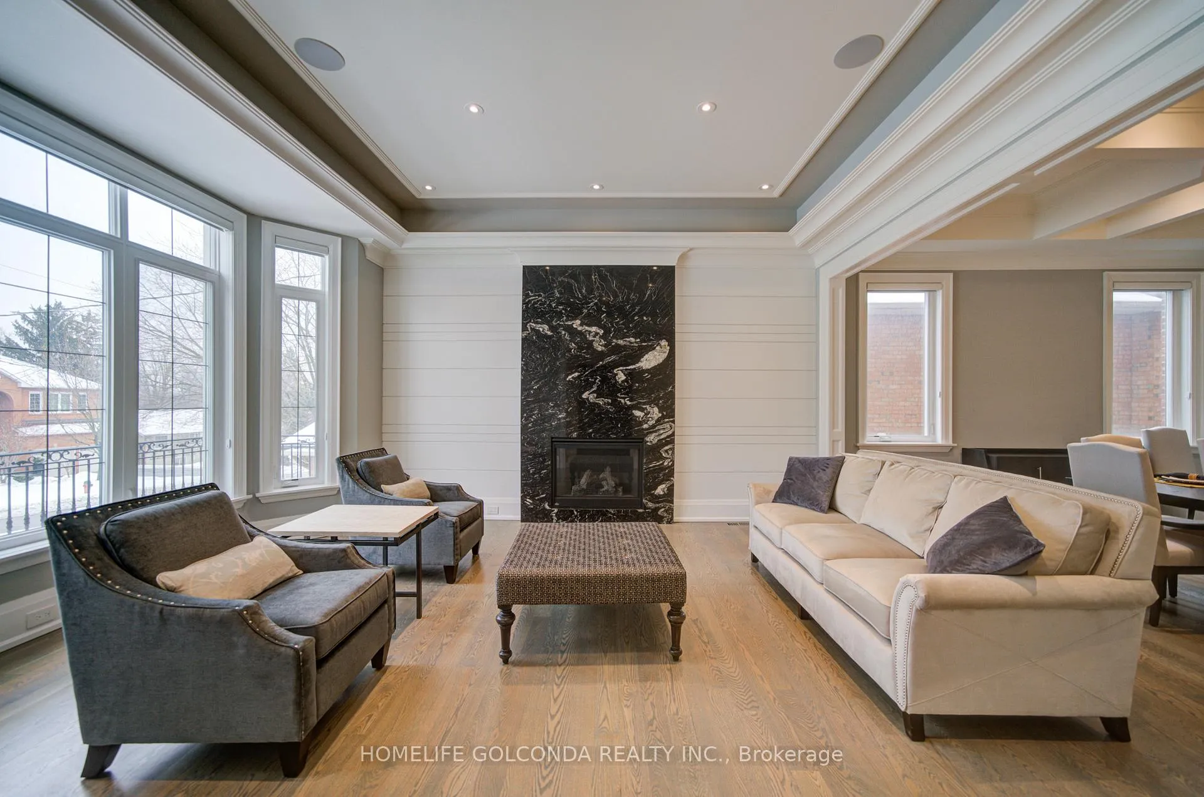
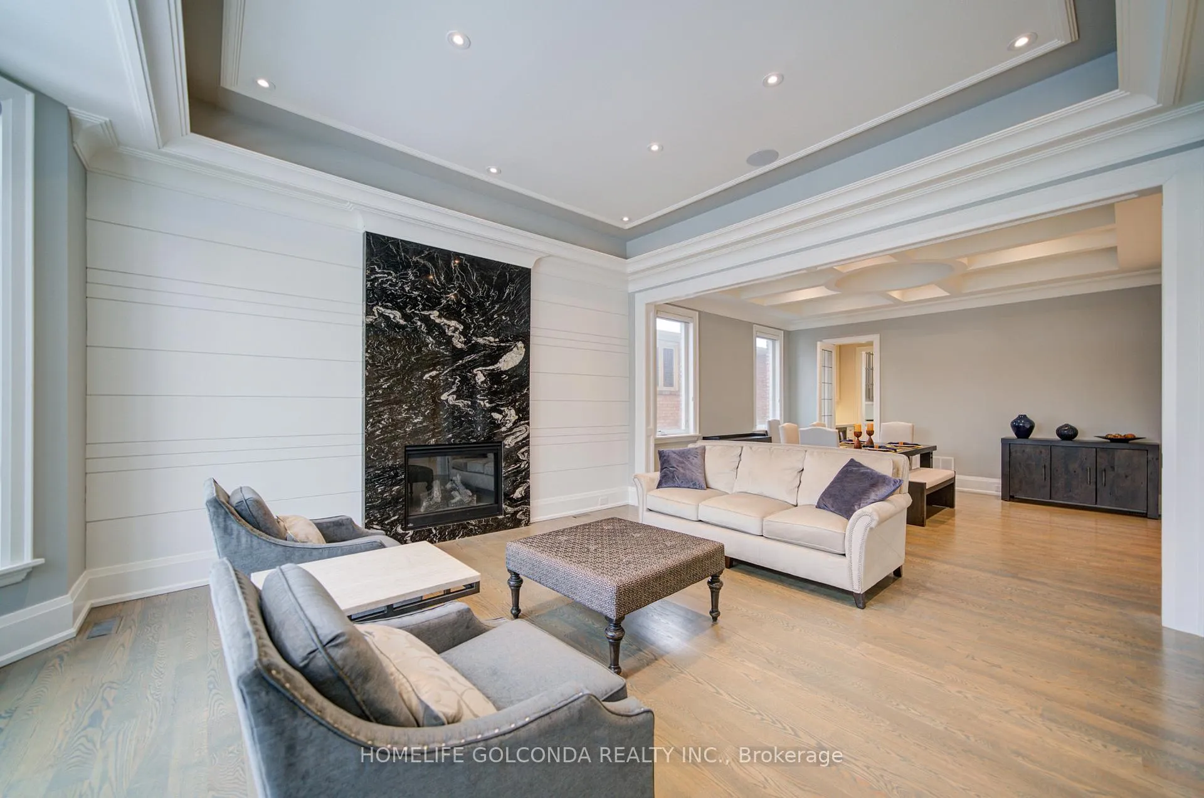
An exquisite custom-built estate showcasing outstanding craftsmanship and meticulous attention to detail, ideally situated in the prestigious South Richvale community. Offering over 6,000 sq. ft. of luxurious finished living space, this exceptional residence is designed with premium materials, refined architectural elements, and superior quality throughout.The striking limestone exterior and luxury windows create a grand first impression, while the thoughtfully designed interior features 11-foot ceilings on the main floor, 10-foot ceilings on the second level, and 9-foot ceilings in the professionally finished basement. Elegant marble and rich hardwood flooring extend across both levels, complemented by an impressive oversized skylight that fills the home with natural light. A private elevator provides seamless access to all floors, while numerous LED pot lights and a fully integrated sound system with built-in speakers enhance both ambiance and functionality.The gourmet chef's kitchen is beautifully appointed with luxurious stone countertops, high-end finishes, and a separate serving area-perfect for formal entertaining and family gatherings. Four fireplaces throughout the home add warmth, comfort, and architectural sophistication.The walk-up basement offers exceptional additional living space, featuring heated floors, a spacious recreation room with fireplace, a wet bar, and one bedroom with a full bathroom-ideal for extended family, guests, or entertaining. Additional features include a comprehensive security system with cameras, central vacuum, and an automatic irrigation system for effortless maintenance.A rare opportunity to own a distinguished luxury residence in one of the most sought-after neighborhoods, offering elegance, comfort, and modern convenience at every turn.
Ask about this home
A HOMEH agent will answer your questions about this home.
Around this home
Daily convenience, out of 100, from the distances below
Schools nearby
School rating, out of 10.
Helpful calculators
Your HOMEH agent

"I would see it this week."