

2 Limelight Street
2 Limelight Street
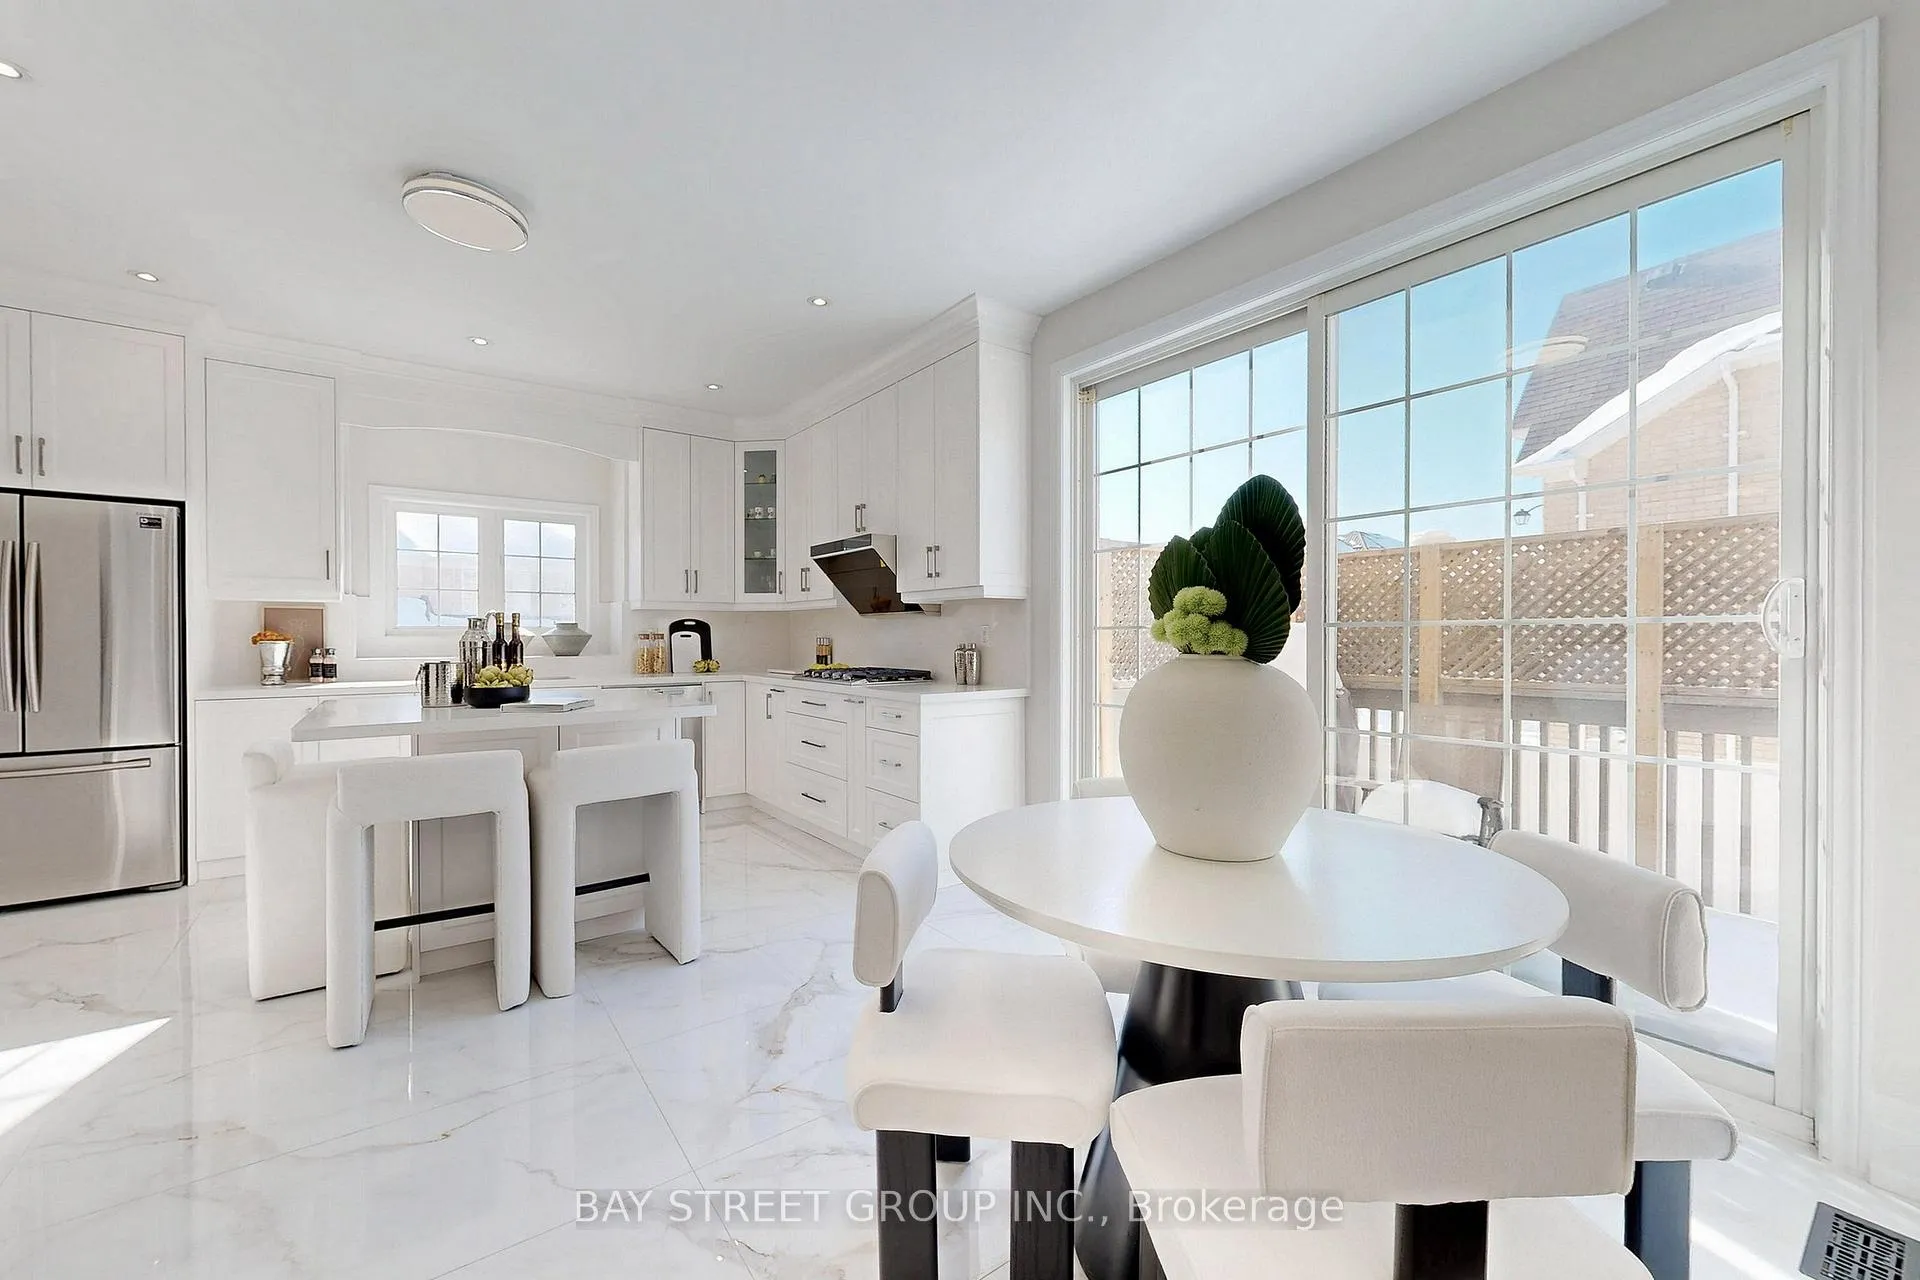 See all 39 photos
Property history
Facts and features
- BasementFinished
- Age of home6–15 years
- Water, sewerMunicipal
- HeatingForced air
- Hardwood floors
- Fireplace
- Central air
The homeDetached, 2-storey, Age 6–15 years
- Type: Detached
- Style: 2-storey
- Age: 6–15 years
- Living space: 3,500–5,000 sq ft
- Basement: Full, finished
InsideFireplace Yes, electric, Ceramic, Hardwood, Lower level
- Fireplace: Yes, electric
- Flooring: Ceramic, Hardwood
- Laundry: Lower level
- Features: Carpet free, central vacuum, auto garage door remote, water heater
- Rooms above ground: 12
- Rooms in the basement: 2
- Bedrooms: 4 + 1 in the basement
- Bathrooms: 4
- Kitchens: 1
- Family room: Yes
Outside and lotBrick, stone, Asphalt shingle, Concrete, steel frame
- Exterior: Brick, stone
- Roof: Asphalt shingle
- Foundation: Concrete, steel frame
- Features: Deck
- Size: 53.64 × 100.49 ft
- Zoning: A
Parking2 Garage, Built-in, Private
- Spaces: 2 Garage
- Garage: Built-in
- Driveway: Private
Heating, water and powerForced air, gas, Central air, Municipal water
- Heating: Forced air, gas
- Cooling: Central air
- Water: Municipal water
- Sewer: Municipal sewer
- Natural gas: Yes
- Hydro: Yes
- Cable: Yes
- Telephone: Available
Costs and taxesTaxes $8,571 a year, HST included in the price, Hot water heater
- Taxes, 2025: $8,571 a year
- HST: HST included in the price
- Rental items: Hot water heater
Included in the saleKitchen appliances: cooktop, oven, fridge, dishwasher, microwave, range hood. washer/dryer. central vacuum system (as is).
- Included: Kitchen appliances: cooktop, oven, fridge, dishwasher, microwave, range hood. washer/dryer. central vacuum system (as is).
Listing detailsN12859404, Sold, Mar 6, 2026
- MLS® number: N12859404
- Status: Sold
- Listed on: Mar 6, 2026
- Days on market: 18
- Updated: Mar 24, 2026
- Possession: 60-89 days
- Occupied by: Owner
- Listing brokerage: BAY STREET GROUP INC.
About this home
2 Limelight Street, Richmond Hill (Jefferson), ON L4E 0P9
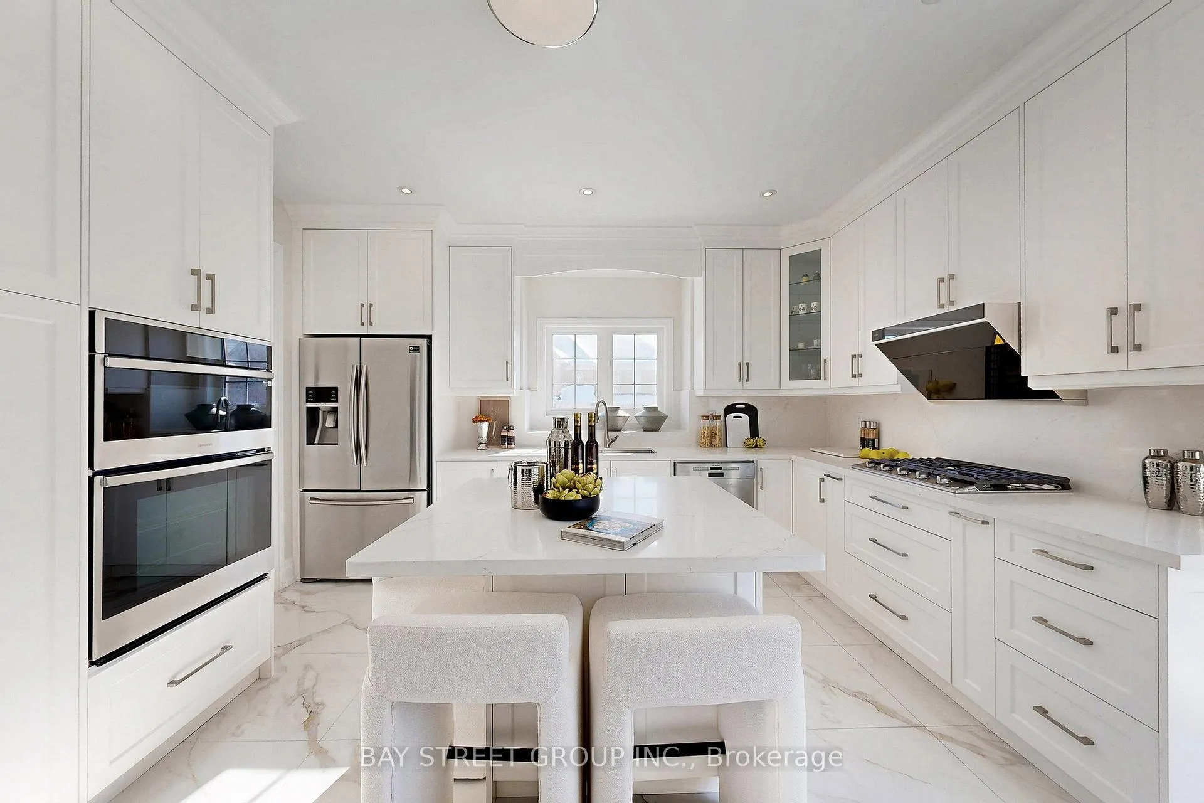
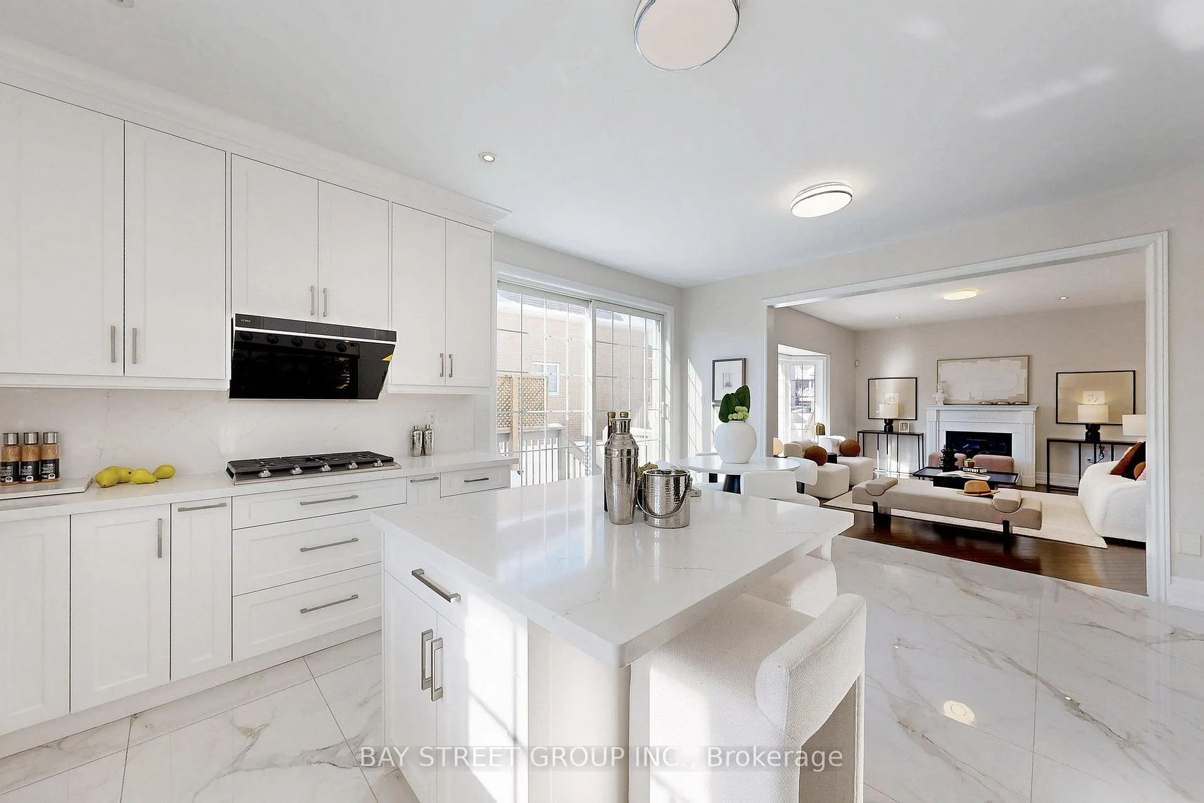
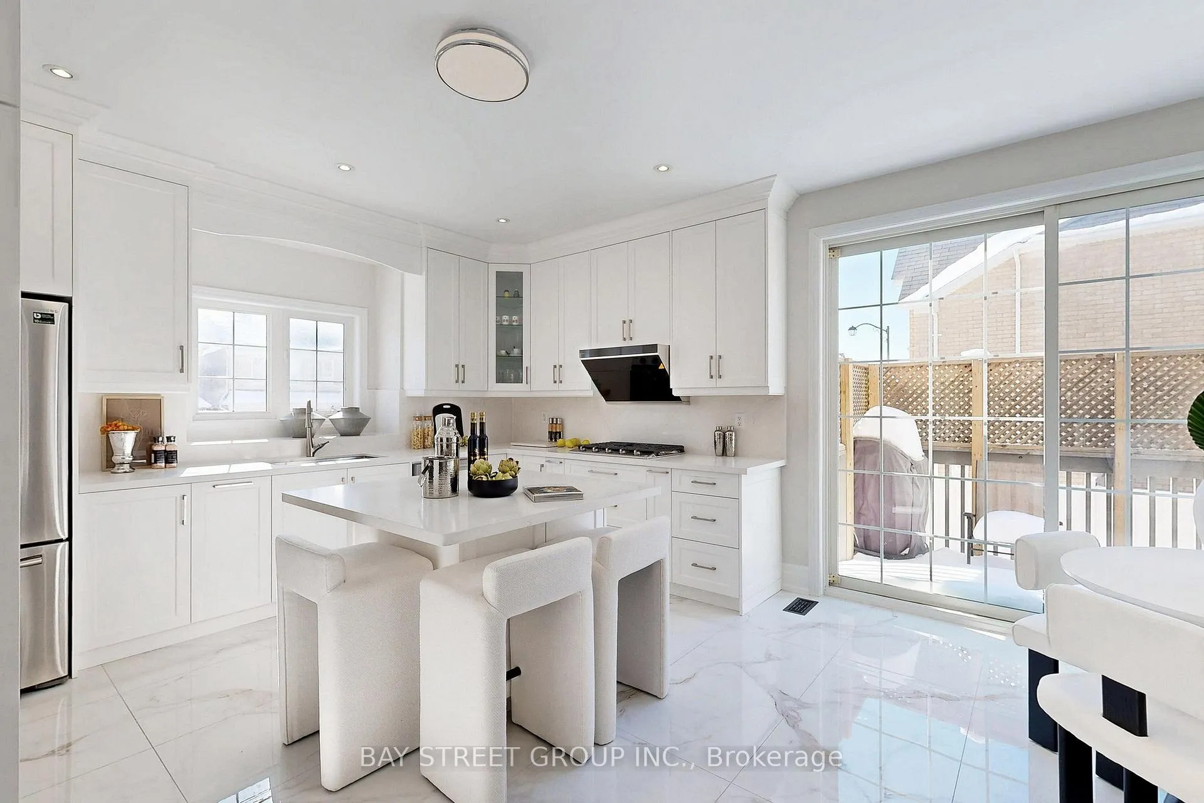
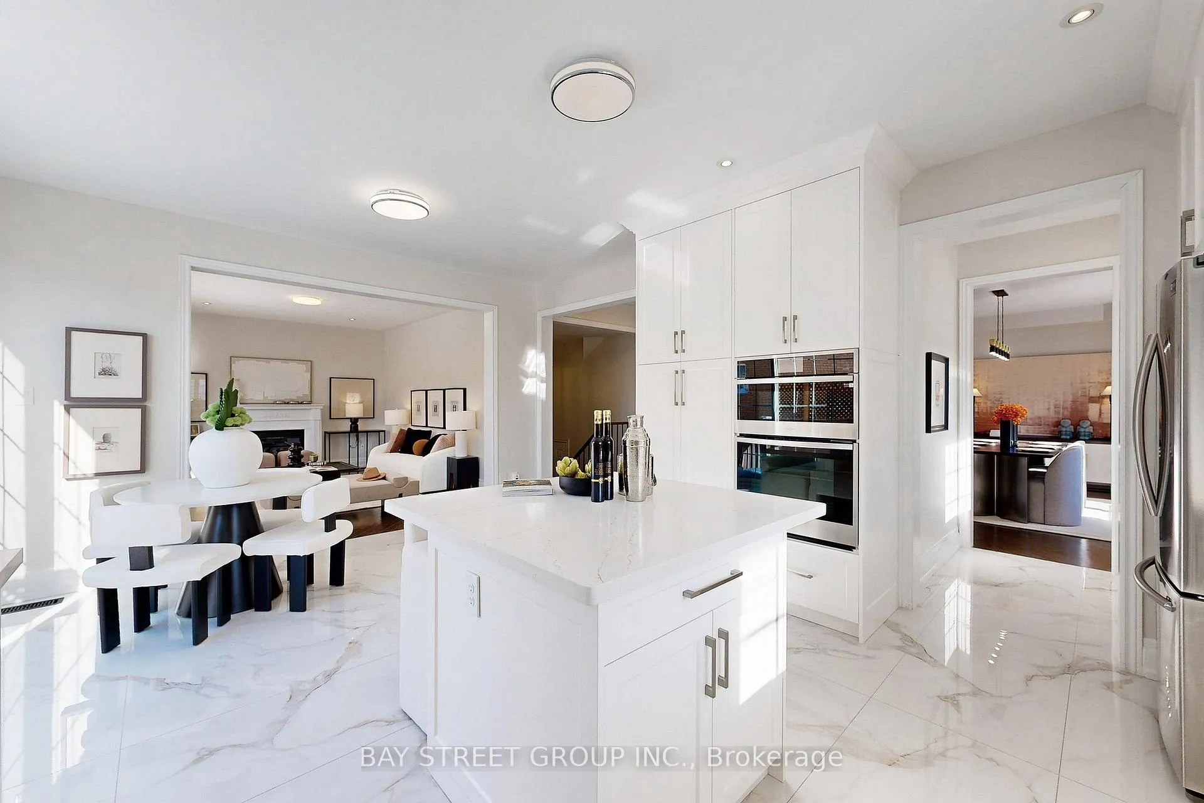
An elegantly upgraded home with over $200,000 in renovations, located in the highly sought-after Jefferson Community of Richmond Hill. Situated in one of the area's most desirable top-ranked school districts, this home falls within the boundaries of Richmond Hill High School and St. Theresa of Lisieux Catholic High School, and is also close to excellent elementary options including Moraine Hills Public School and Beynon Fields Public School.Designed for both comfort and elegance, the home features 9-foot ceilings on the main floor and a dramatic 13-foot soaring ceiling in the living room and main-floor office, complemented by a large skylight and oversized windows that fill the home with natural light throughout the day.The property has undergone extensive upgrades totalling over $200,000, including a newly finished basement (2026), fully updated washrooms (2026) featuring a smart toilet in the primary ensuite, fresh paint throughout (2026), modernized kitchen (2024), tankless water heater (2024), high-efficiency furnace (2023), roof shingles replaced (2022), and solid hardwood flooring in the bedrooms (2020). Every upgrade has been thoughtfully completed to enhance both style and functionality.Ideally located close to parks, top schools, and everyday amenities, this home presents a rare opportunity for families seeking premium living in a prestigious Richmond Hill neighbourhood, or for investors looking for a property in a high-demand school district with strong long-term value.
Ask about this home
A HOMEH agent will answer your questions about this home.
Around this home
Daily convenience, out of 100, from the distances below
Schools nearby
School rating, out of 10.
Helpful calculators
Your HOMEH agent

"I would see it this week."