

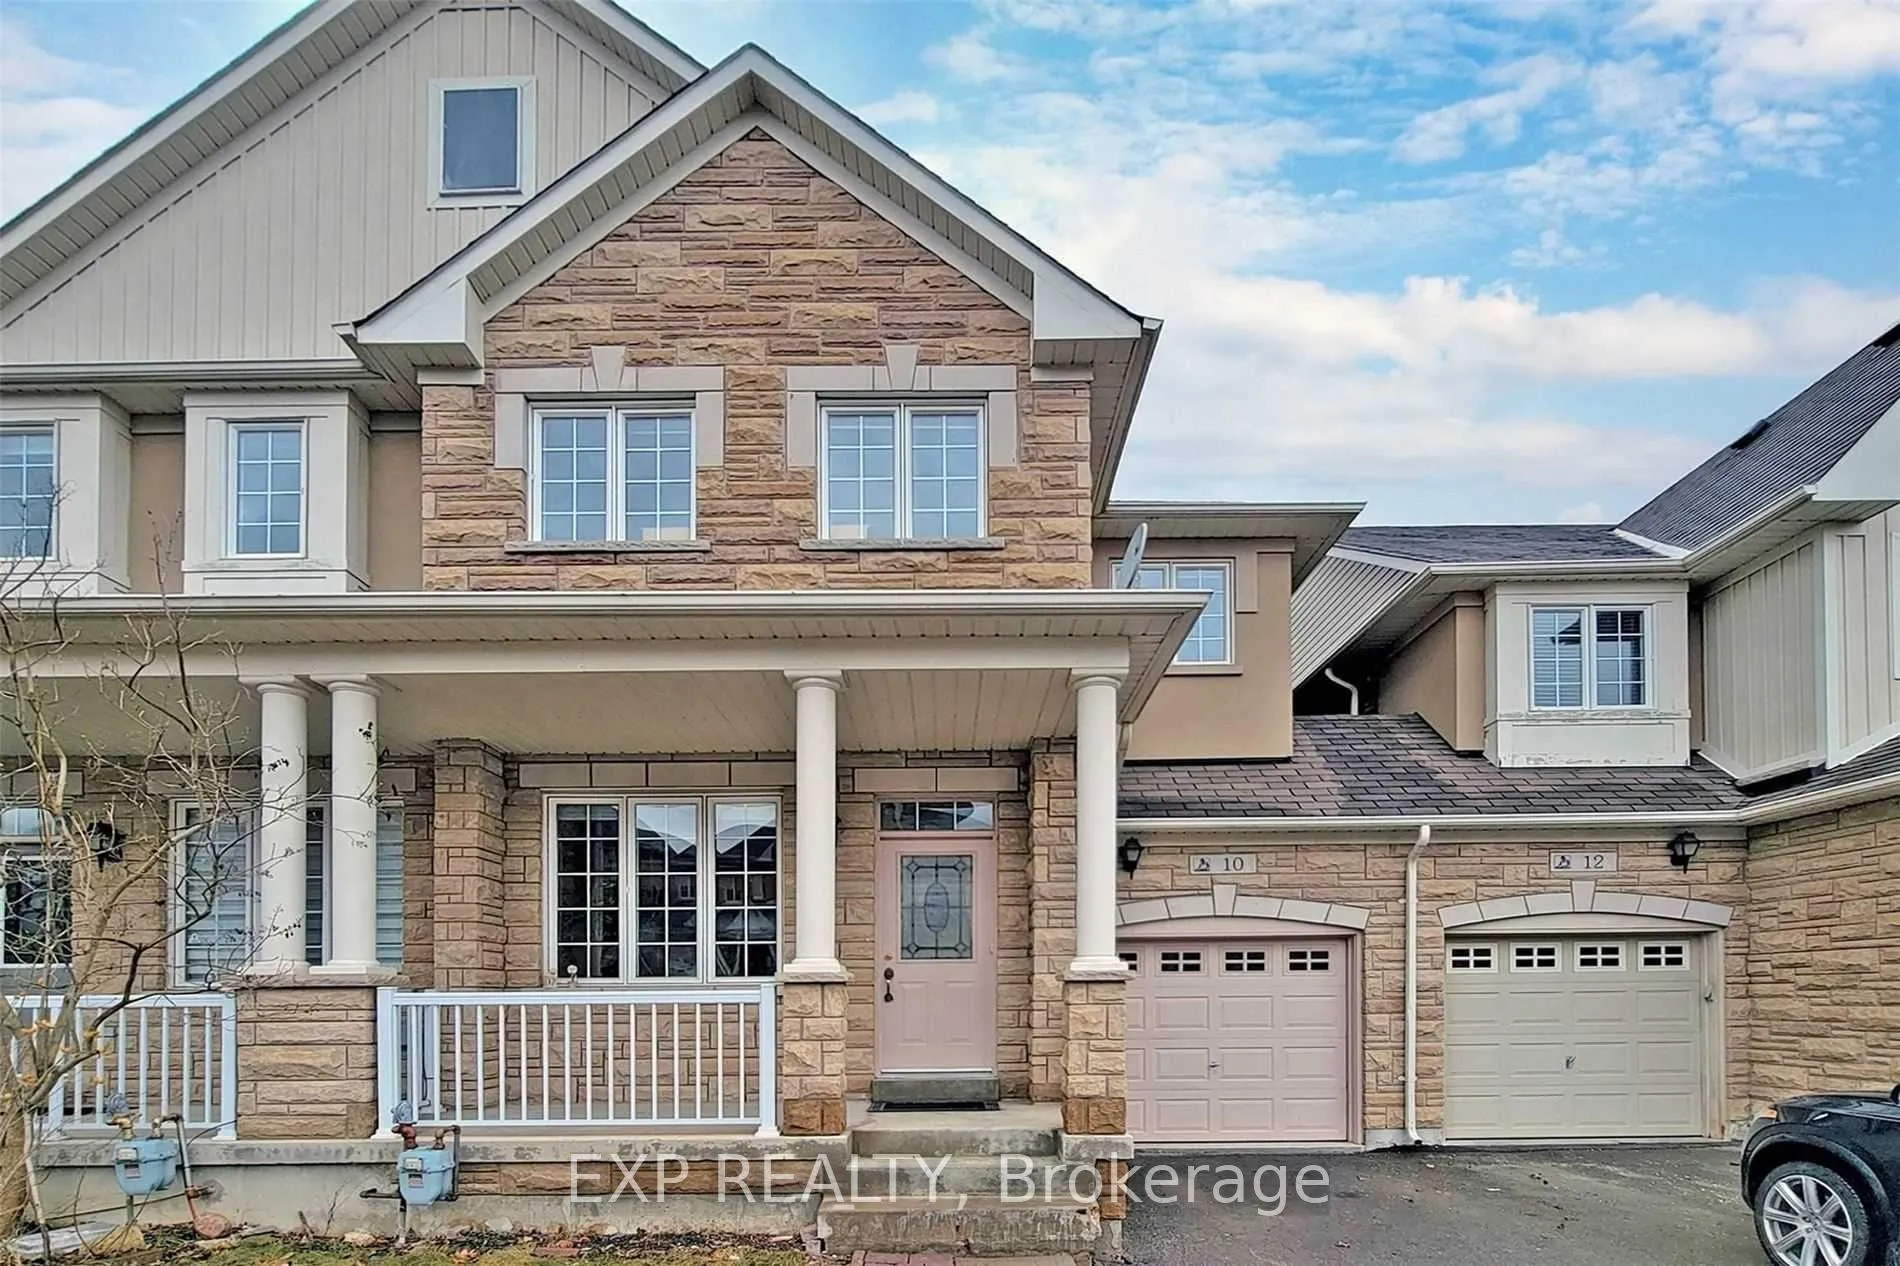
10 Birdsongs Street N
Freehold Townhouse Terminated
1/1810 Birdsongs Street N
Freehold Townhouse Terminated
 See all 18 photos
3 Bedrooms
3 Bathrooms
1 Garage
1.5K–2K sq.ft
Main, 2nd Fl…
— Unit
Property history
- $3,350TerminatedList: 2026-02-12|End: 2026-04-08|55 daysN12783814
- $3,500TerminatedList: 2026-02-06|End: 2026-02-10|4 daysN12768198
Facts and features
- BasementOther
- Lot size25 × 89 ft
- Lease term12 months
- FurnishedUnfurnished
What stands out
- Hardwood floors
- Fireplace
- Central air
The homeFreehold Townhouse, 2-storey, 1,500–2,000 sq ft
- Type: Freehold Townhouse
- Style: 2-storey
- Living space: 1,500–2,000 sq ft
- Basement: Other
InsideFireplace Yes, Hardwood, Ceramic, Ensuite
- Fireplace: Yes
- Flooring: Hardwood, Ceramic
- Laundry: Ensuite
- Rooms above ground: 9
- Bedrooms: 3 + 1 in the basement
- Bathrooms: 3
- Kitchens: 1
- Family room: Yes
Outside and lotBrick, stone, Unknown, Unknown
Outside
- Exterior: Brick, stone
- Roof: Unknown
- Foundation: Unknown
- Size: 24.61 × 88.58 ft
Parking1 Garage, Attached, Available
- Spaces: 1 Garage
- Garage: Attached
- Driveway: Available
Heating, water and powerForced air, gas, Central air, Municipal water
- Heating: Forced air, gas
- Cooling: Central air
- Water: Municipal water
- Sewer: Municipal sewer
Rent and termsRent $3,500 a month, Main, 2nd floor, Unfurnished
- Rent: $3,500 a month
- Space for rent: Main, 2nd floor
- Furnished: Unfurnished
- Lease: 12 months
- Rent includes: Central air conditioning, parking
- Deposit: Required
- Credit check: Required
- Employment letter: Required
- Rental application: Required
- References: Required
IncludedS/s fridge, stove, d/w, m/w, w/d, all elfs, all window coverings, 2nd flr laundry, pot lights, fire place, direct access to garage ,fully fenced, deck, 2 car driveway.
- Included: S/s fridge, stove, d/w, m/w, w/d, all elfs, all window coverings, 2nd flr laundry, pot lights, fire place, direct access to garage ,fully fenced, deck, 2 car driveway.
Listing detailsN12768198, Terminated, Feb 6, 2026
- MLS® number: N12768198
- Status: Terminated
- Listed on: Feb 6, 2026
- Days on market: 4
- Updated: Feb 10, 2026
- Possession: Flexible
- Occupied by: Vacant
- Listing brokerage: eXp Realty
About this home
10 Birdsongs Street N, Richmond Hill (Crosby), ON L4E 5C8
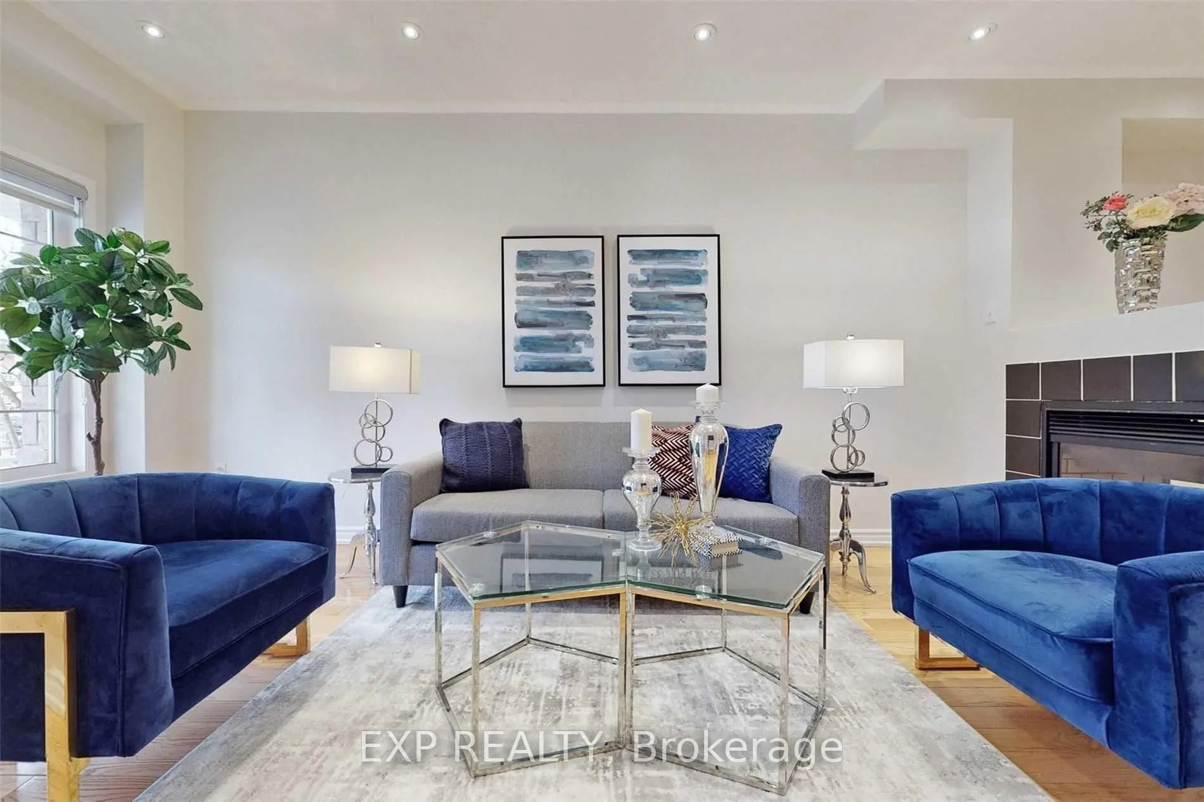
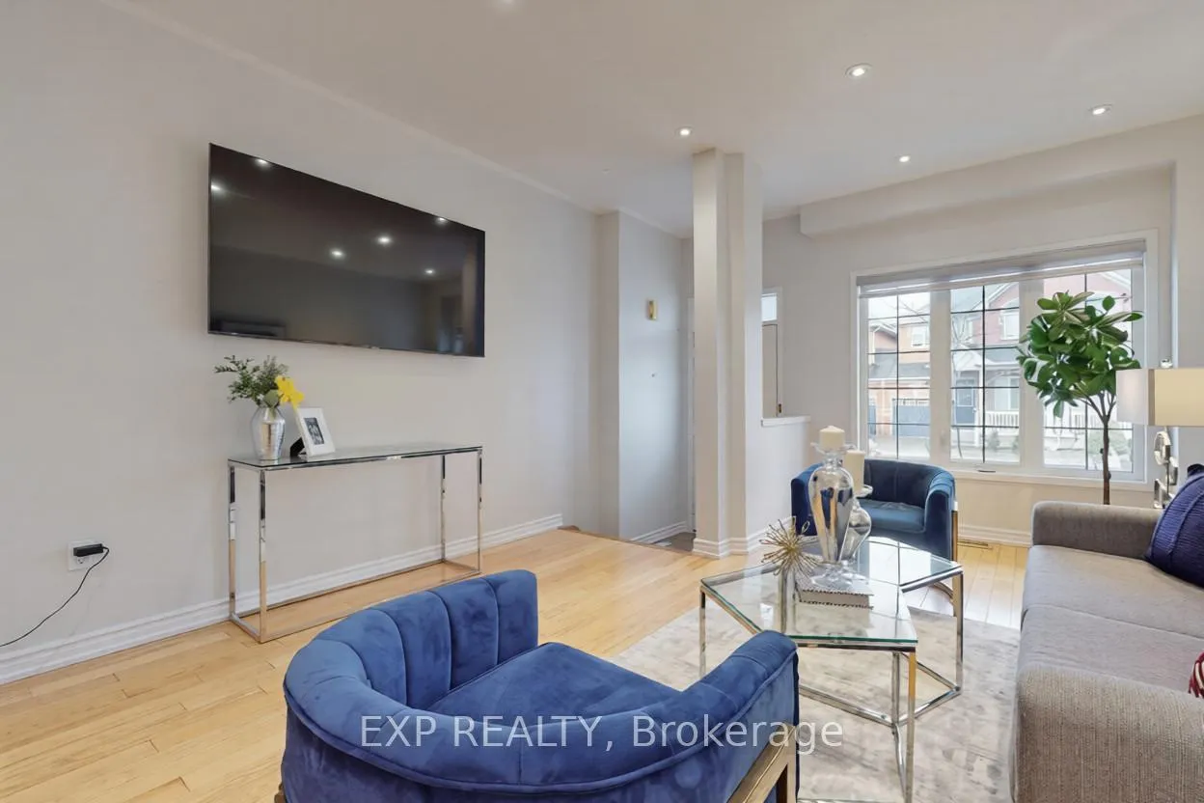
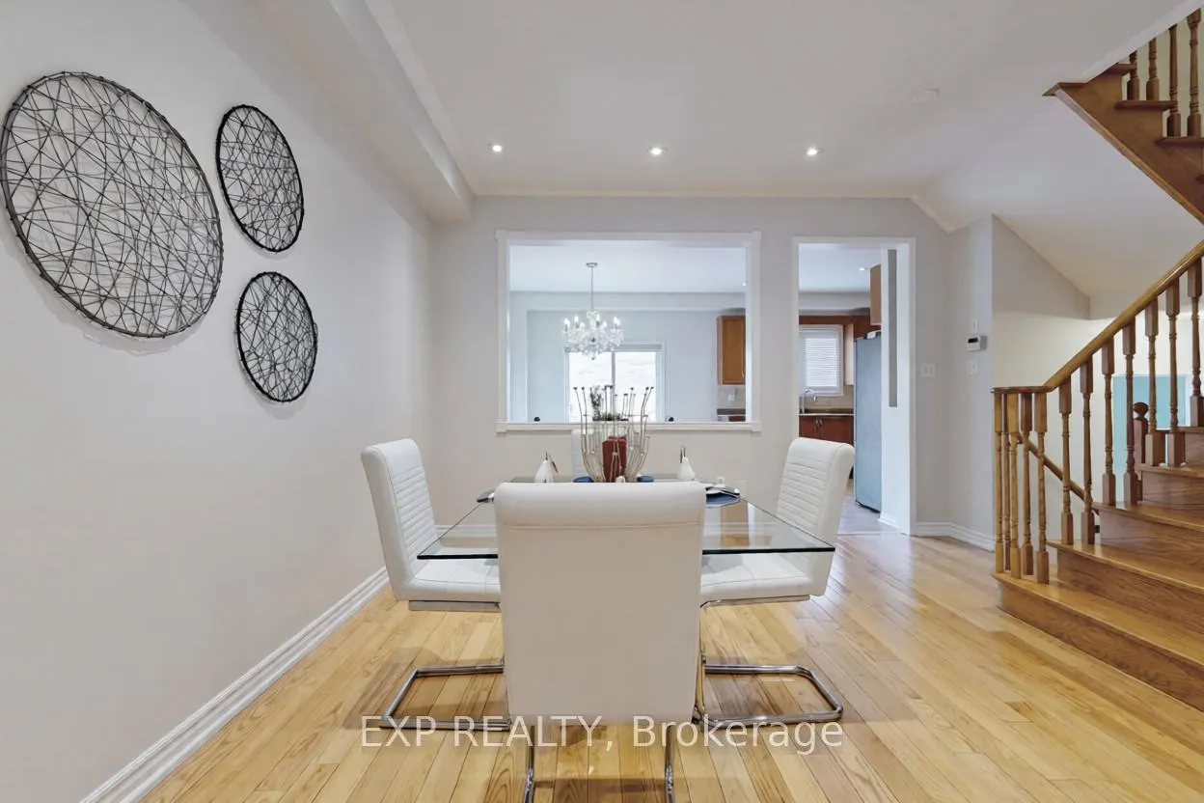
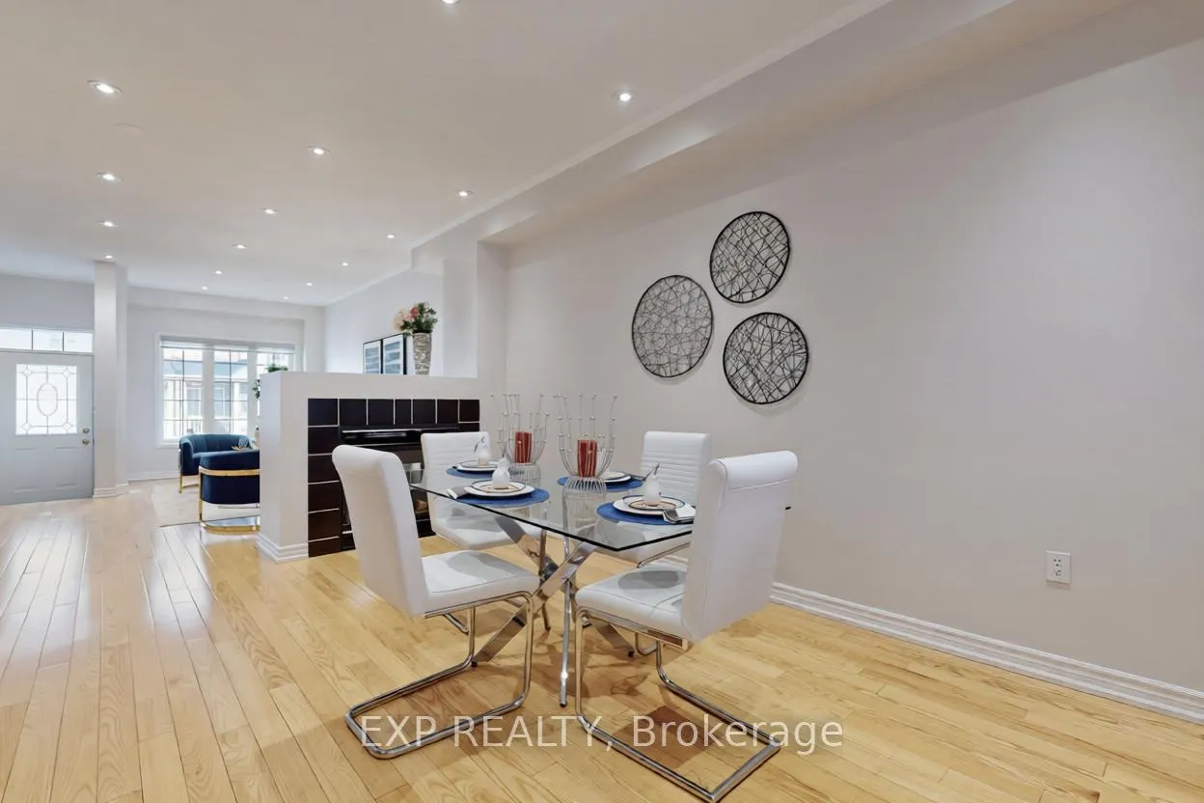
AMAZING 3-BEDROOM, 3-BATH TOWNHOME WITH DIRECT GARAGE ACCESS AND A BRIGHT OPEN-CONCEPT LAYOUT. FEATURES SPACIOUS LIVING AND FAMILY/DINING AREAS WITH A DOUBLE-SIDED FIREPLACE, A LARGE KITCHEN WITH BREAKFAST AREA AND STAINLESS STEEL APPLIANCES, PLUS A HUGE BACKYARD WITH DECK. PRIMARY BEDROOM INCLUDES A 4-PIECE ENSUITE AND WALK-IN CLOSET, WHILE ALL OTHER BEDROOMS OFFER DOUBLE CLOSETS. FULLY FINISHED BASEMENT WITH REC ROOM, ADDITIONAL BEDROOM, AND 3-PIECE BATH-PERFECT FOR GUESTS OR EXTENDED FAMILY.
Read more
Ask about this home
A HOMEH agent will answer your questions about this home.
Ask a question
Around this home
Yonge St & Old Colony Rd
Errands
Parks
Schools
Daily convenience, out of 100, from the distances below
ParkOak Ridges Corridor Conservation Reserve · 5 within 1 km5 min walk338 m
GroceryMadani18 min walk1.1 km
SchoolBond Lake Public School4 min walk220 m
PharmacyRemedy'sRx19 min walk1.2 km
Cafés & foodWimpy's Diner17 min walk1.1 km
Gym & rec centreOak Ridges Community Centre23 min walk1.4 km
WalkDriveStraight-line distance, open map data
Grocery1.1 km
Park0.3 km
Coffee1.4 km
Dining1.1 km
Gym1.5 km
Schools nearby
School rating, out of 10.
Bond Lake Public Schoolelementary · Public · 0.2 km
8.7/10Excellent
Academy for Gifted Children, the (Pace)elementary · Private · 1.2 km
—
Our Lady of the Annunciation Catholic Elementary Schoolelementary · Catholic · 1.6 km
7.4/10Good
Contact agent
Helpful calculators
Rent vs buy
Affordability
Mortgage
Down payment
Stress test
CMHC insurance
Your HOMEH agent

NimaHOMEH agent · Richmond Hill
"I would see it this week."
Ask Nima