

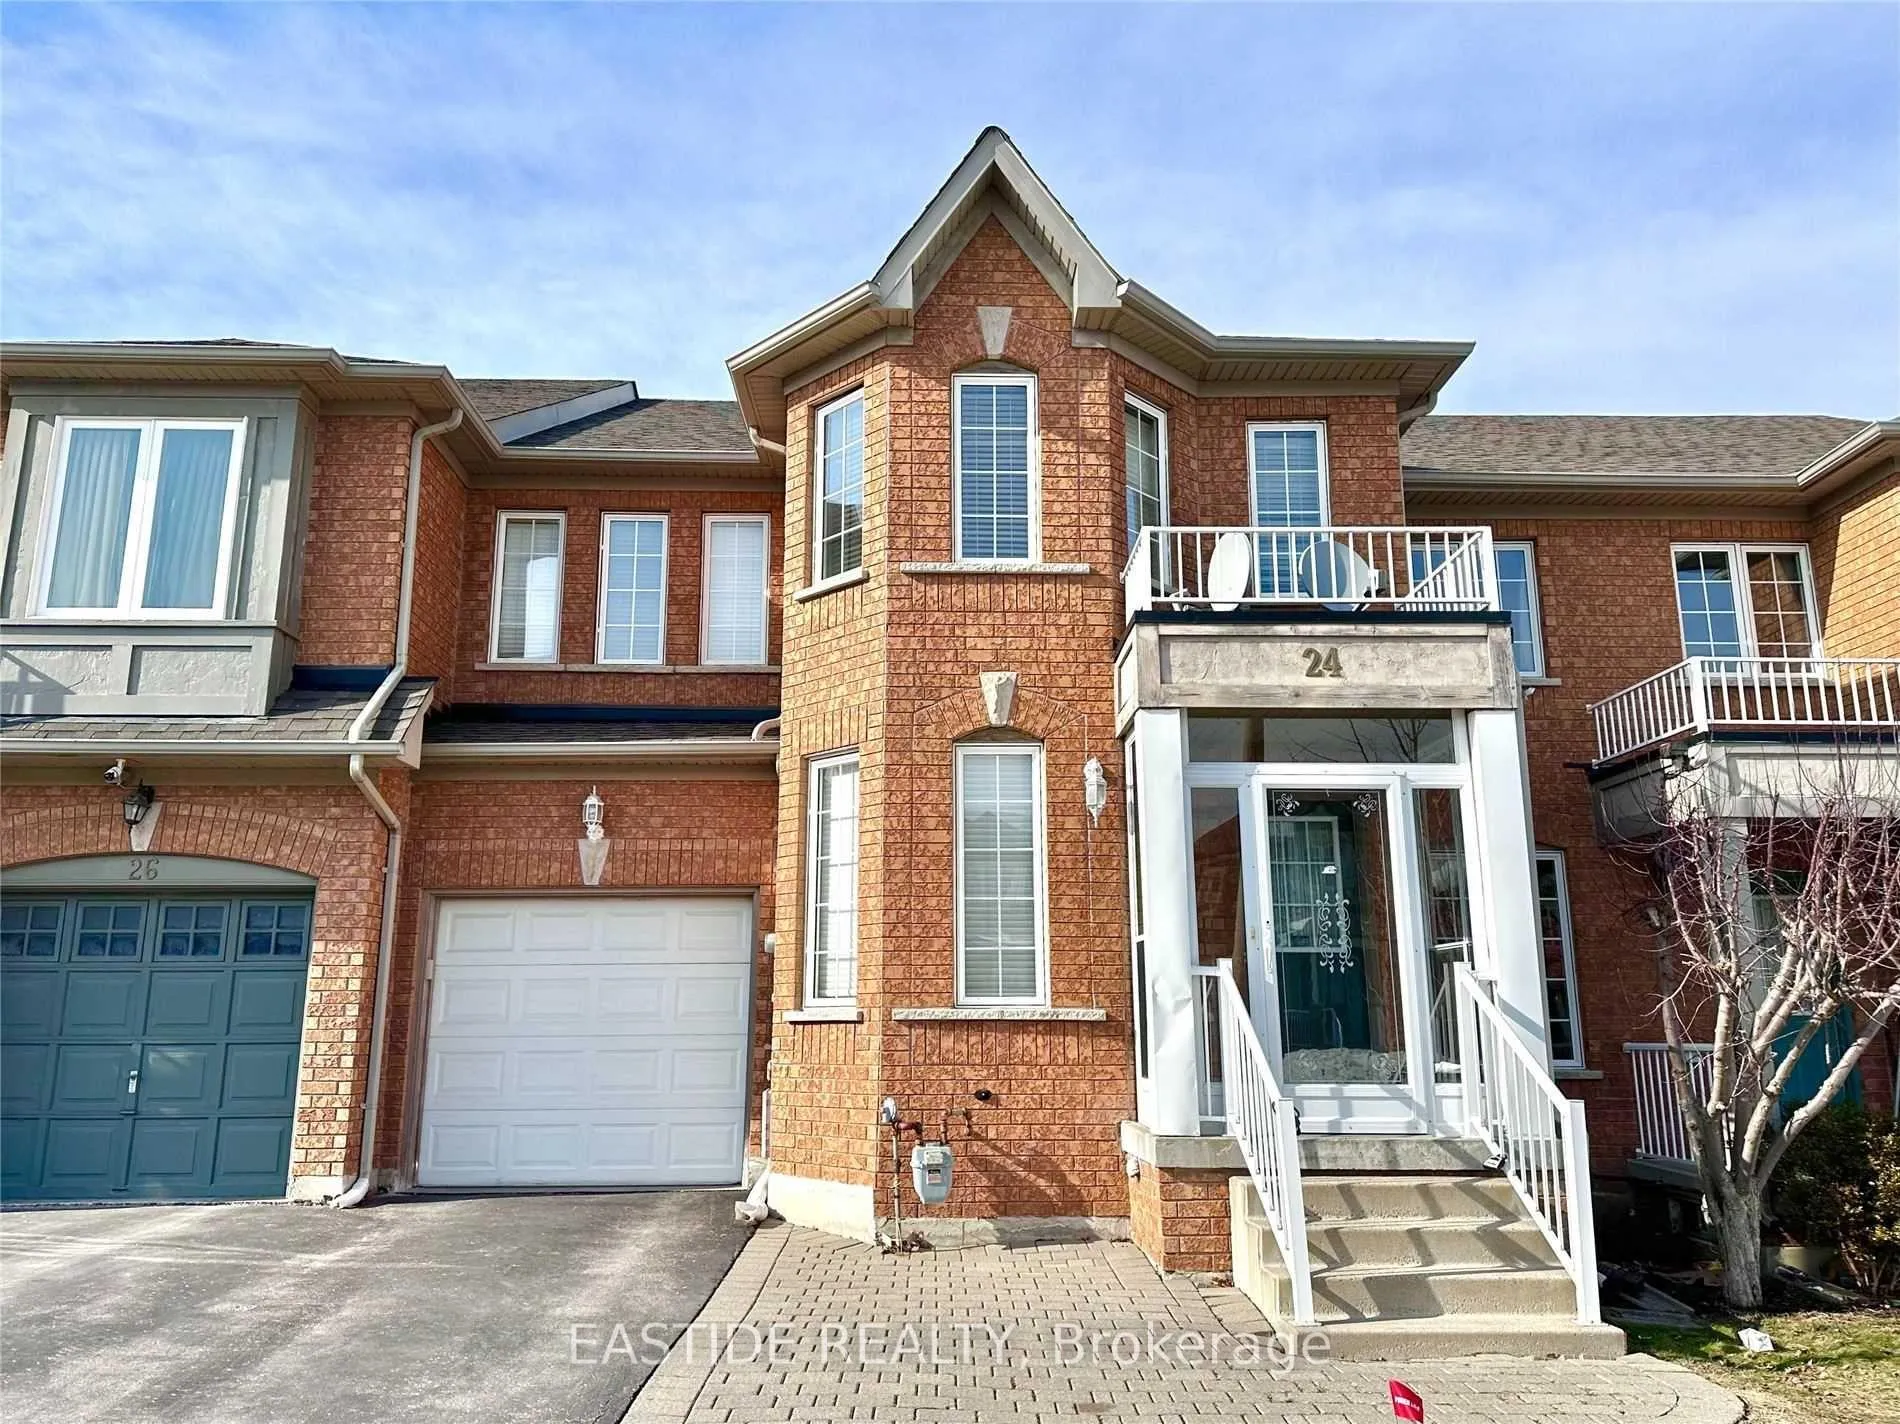
24 Revelstoke Crescent
Freehold Townhouse Rented
1/1724 Revelstoke Crescent
Freehold Townhouse Rented
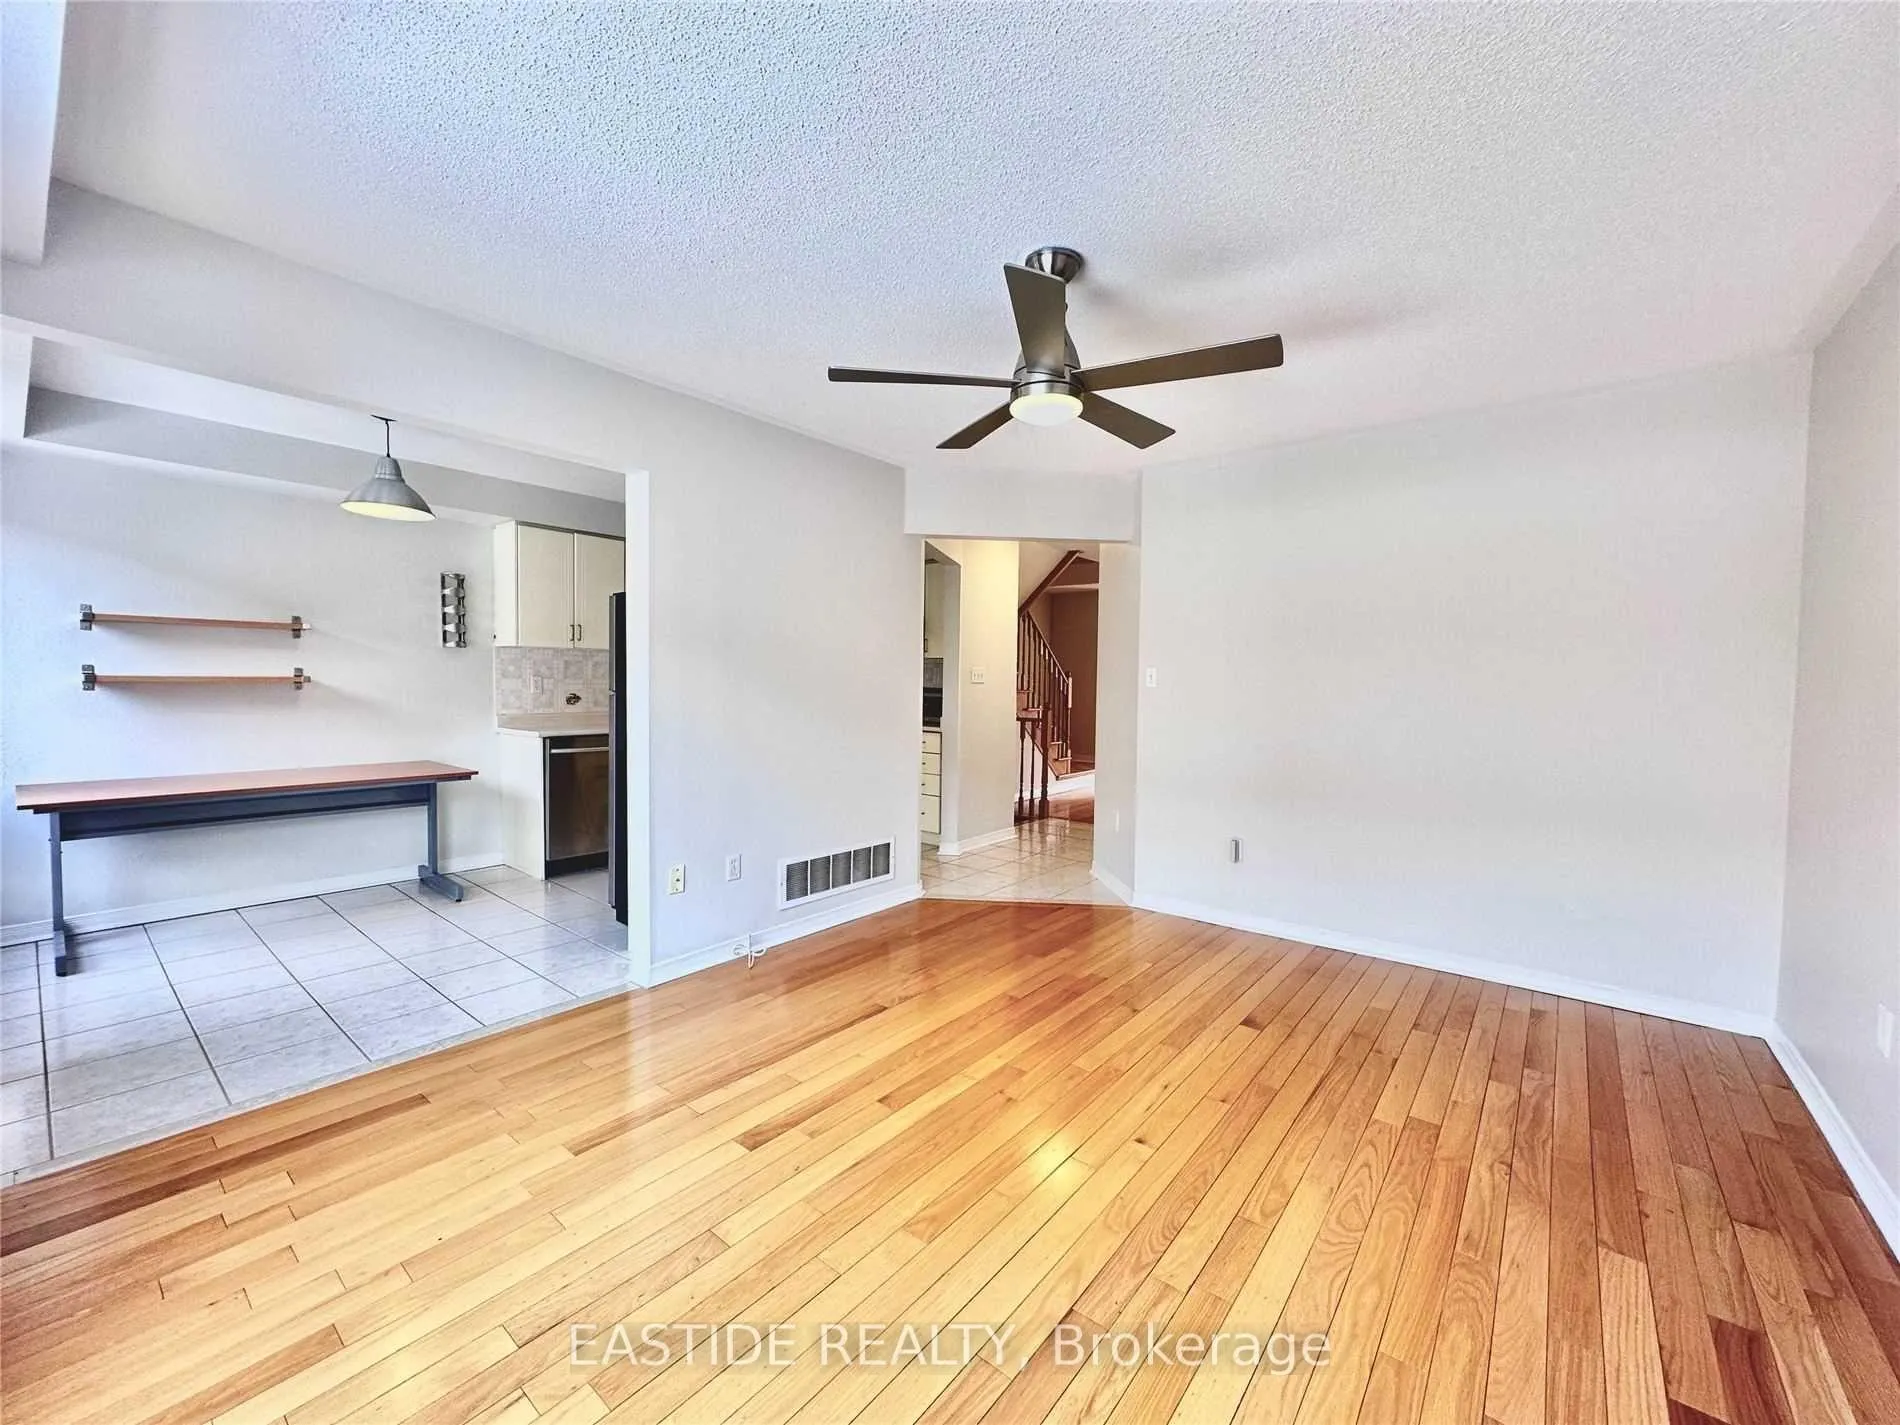 See all 17 photos
3 Bedrooms
3 Bathrooms
1 Garage
1.5K–2K sq.ft
Entire Home
— Unit
Property history
Facts and features
- BasementUnfinished
- Lot size25 × 84 ft
- Lease term12 months
- FurnishedUnfurnished
What stands out
- Hardwood floors
- Central air
The homeFreehold Townhouse, 2-storey, 1,500–2,000 sq ft
- Type: Freehold Townhouse
- Style: 2-storey
- Living space: 1,500–2,000 sq ft
- Basement: Unfinished
- Waterfront: None
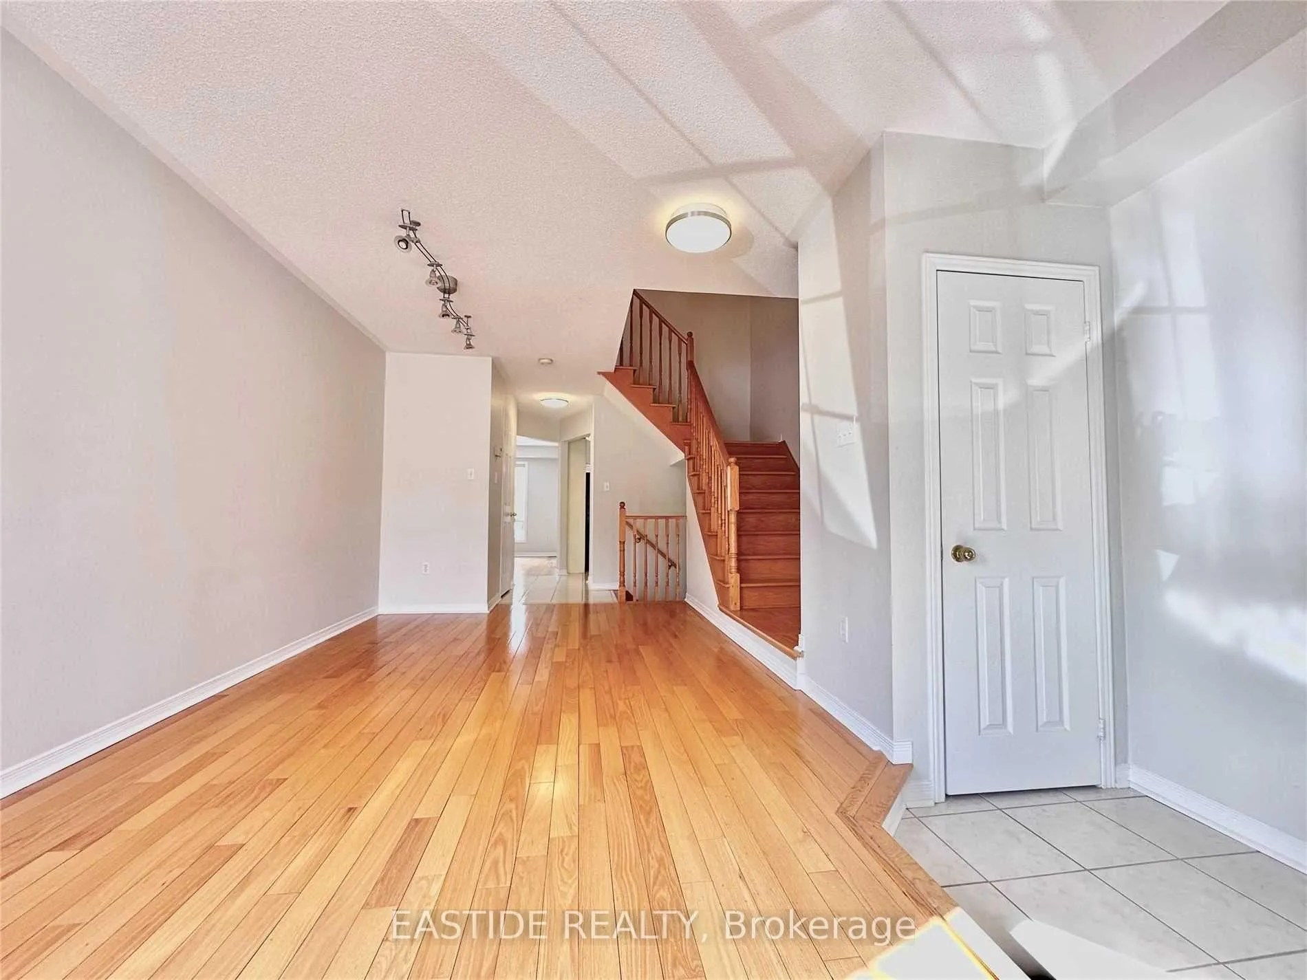
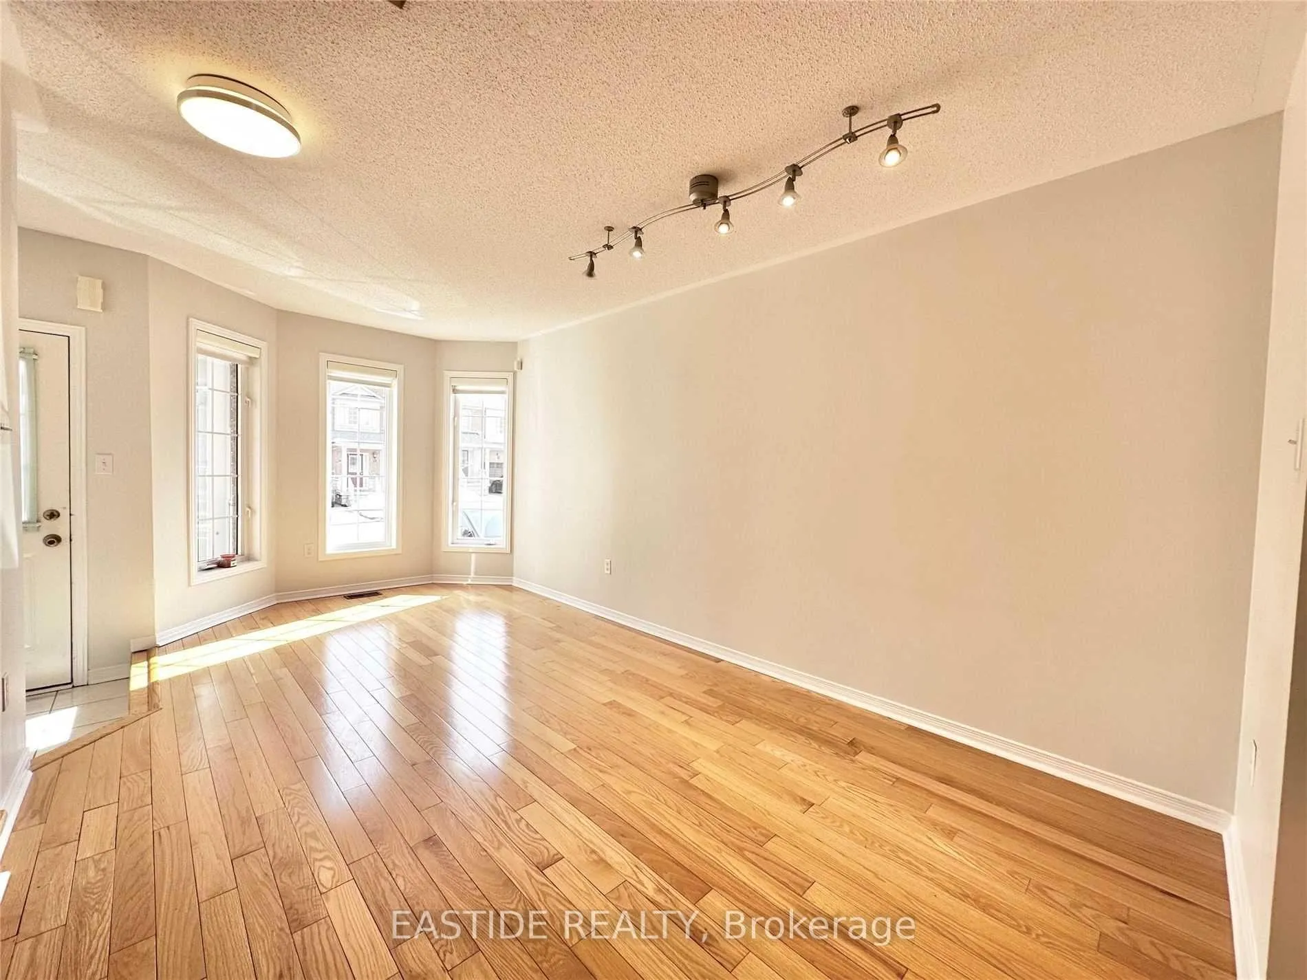
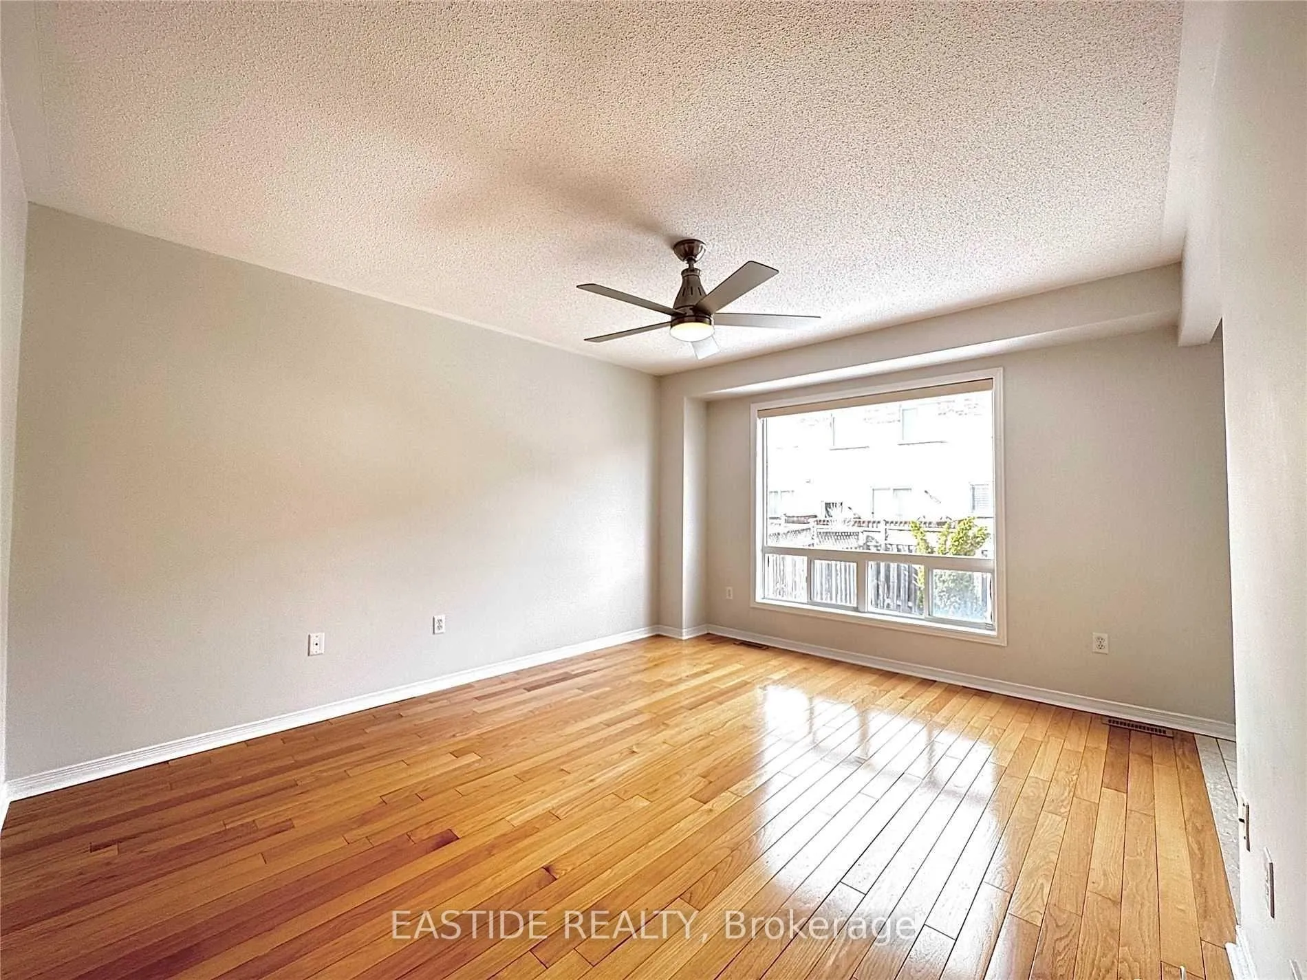
InsideHardwood, Ceramic, In-suite laundry, lower level, Carpet free
- Flooring: Hardwood, Ceramic
- Laundry: In-suite laundry, lower level
- Features: Carpet free
- Rooms above ground: 8
- Bedrooms: 3
- Bathrooms: 3
- Kitchens: 1
- Family room: Yes
Outside and lotBrick, Asphalt shingle, Concrete
Outside
- Exterior: Brick
- Roof: Asphalt shingle
- Foundation: Concrete
- Size: 24.61 × 84.48 ft
Parking1 Garage, Attached
- Spaces: 1 Garage
- Garage: Attached
Heating, water and powerForced air, gas, Central air, Municipal water
- Heating: Forced air, gas
- Cooling: Central air
- Water: Municipal water
- Sewer: Municipal sewer
Rent and termsRent $3,500 a month, Entire property, Unfurnished
- Rent: $3,500 a month
- Space for rent: Entire property
- Furnished: Unfurnished
- Lease: 12 months
- Paid: Monthly
- Rent includes: Parking
- Deposit: Required
- Credit check: Required
- Employment letter: Required
- Rental application: Required
- References: Required
IncludedStainless steel fridge, stove, range hood, b/i dishwasher. washer, dryer, existing elfs, and window coverings.
- Not included: Stainless steel fridge, stove, range hood, b/i dishwasher. washer, dryer, existing elfs, and window coverings.
Listing detailsN12769030, Rented, Feb 7, 2026
- MLS® number: N12769030
- Status: Rented
- Listed on: Feb 7, 2026
- Days on market: 27
- Updated: Mar 6, 2026
- Possession: 2026-02-07 / Immediate
- Occupied by: Vacant
- Listing brokerage: EASTIDE REALTY
About this home
24 Revelstoke Crescent, Richmond Hill (Langstaff), ON L4B 4T2
Carpet Free
Spacious Freehold Townhouse In Richmond Hill. Family Room Features Large Windows Allowing For Tons Of Natural Sunlight. Hardwood Thru-Out. Freshly Paint. Practical Layout W/ 3 Decent Sized Bdrms. Extra Wide Driveway For Parking 2 Cars Side By Side. Close To Walmart, Canadian Tire, Home Depot, Hwy404/407 Etc! Surrounded By Parks And Community Center!
Read more
Ask about this home
A HOMEH agent will answer your questions about this home.
Ask a question
Around this home
Yonge / Hwy 7
Errands
Parks
Schools
Daily convenience, out of 100, from the distances below
ParkRailway Parkette · 15 within 1 km1 min walk84 m
GroceryPatisserie Heavenly Delights7 min walk425 m
SchoolSt John Paul II Catholic Elementary School8 min walk480 m
PharmacyPharmasave6 min walk378 m
Cafés & foodPizza Hut · 15 within 1 km6 min walk376 m
Gym & rec centreLangstaff Community Centre8 min walk522 m
LibraryRichmond Hill Public Library - Richvale Branch16 min walk980 m
WalkDriveStraight-line distance, open map data
Grocery0.4 km
Park0.1 km
Dining0.4 km
Gym0.7 km
Schools nearby
School rating, out of 10.
St John Paul II Catholic Elementary Schoolelementary · Catholic · 0.5 km
9.4/10Excellent
Red Maple Public Schoolelementary · Public · 0.6 km
7.6/10Good
Sixteenth Avenue Public Schoolelementary · Public · 1.0 km
8.6/10Excellent
Contact agent
Helpful calculators
Rent vs buy
Affordability
Mortgage
Down payment
Stress test
CMHC insurance
Your HOMEH agent

KimHOMEH agent · Richmond Hill
"I would see it this week."
Ask Kim