

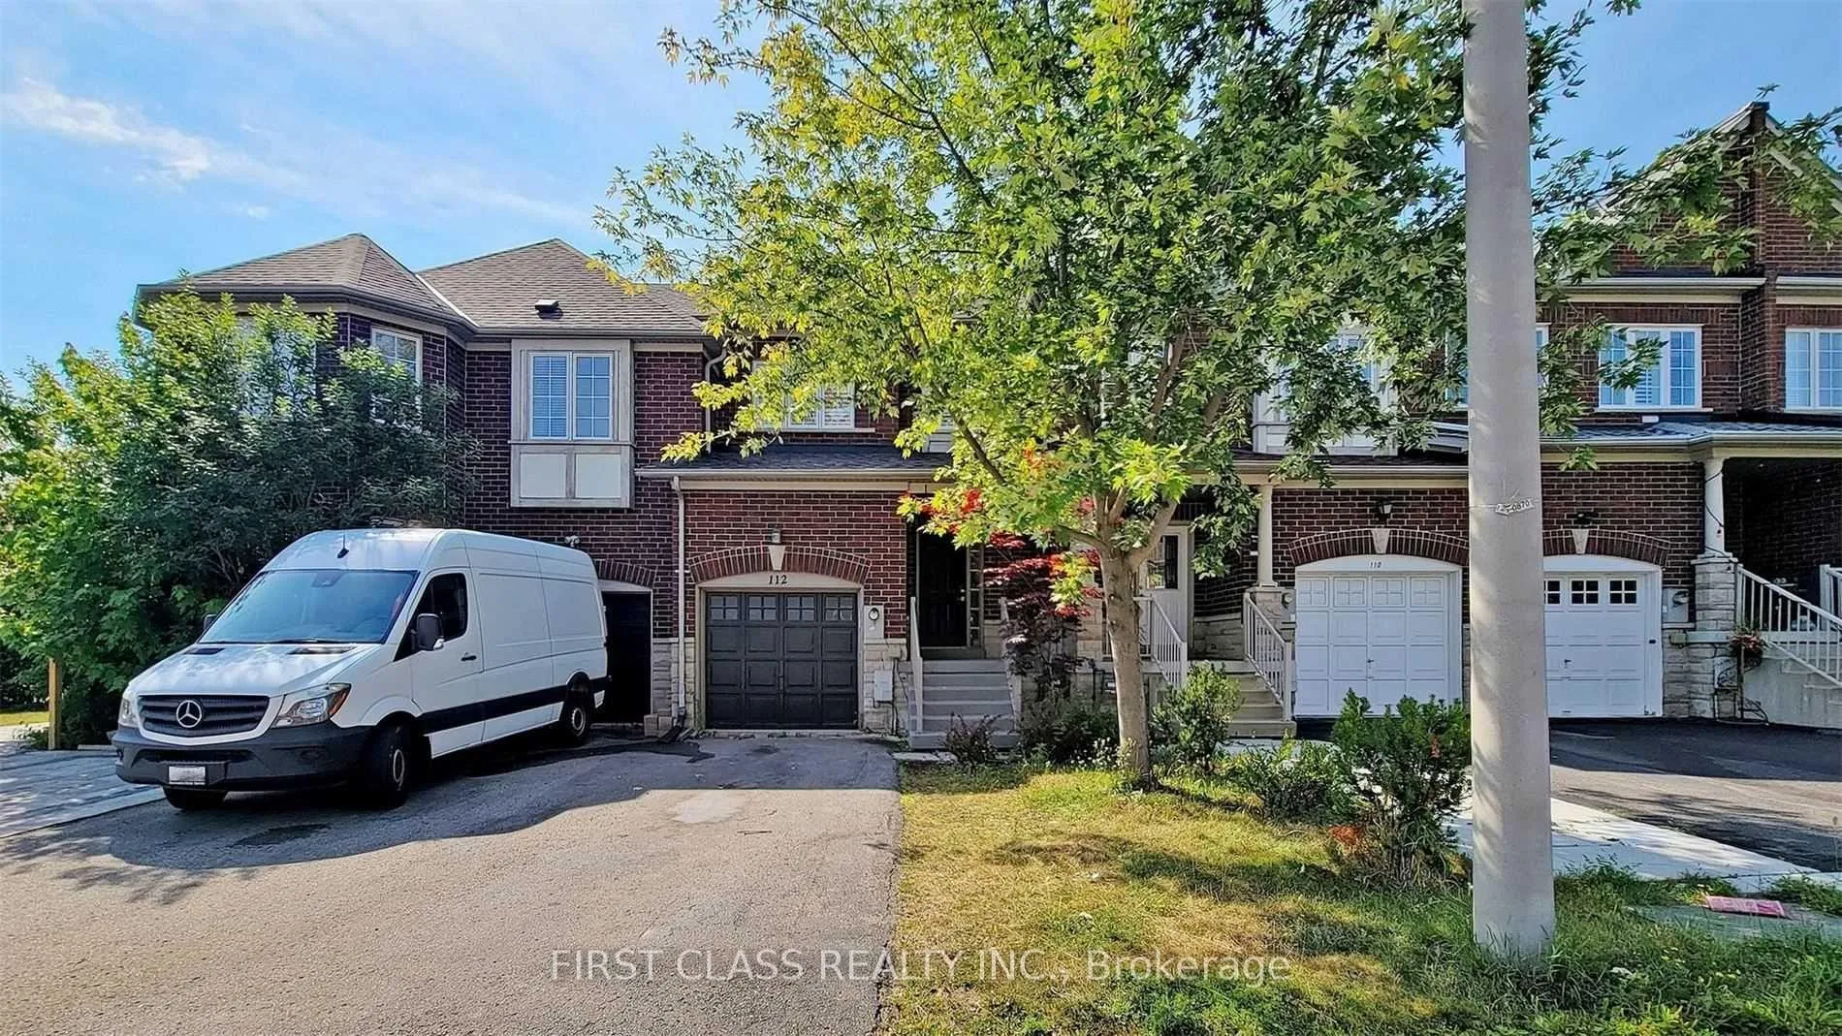
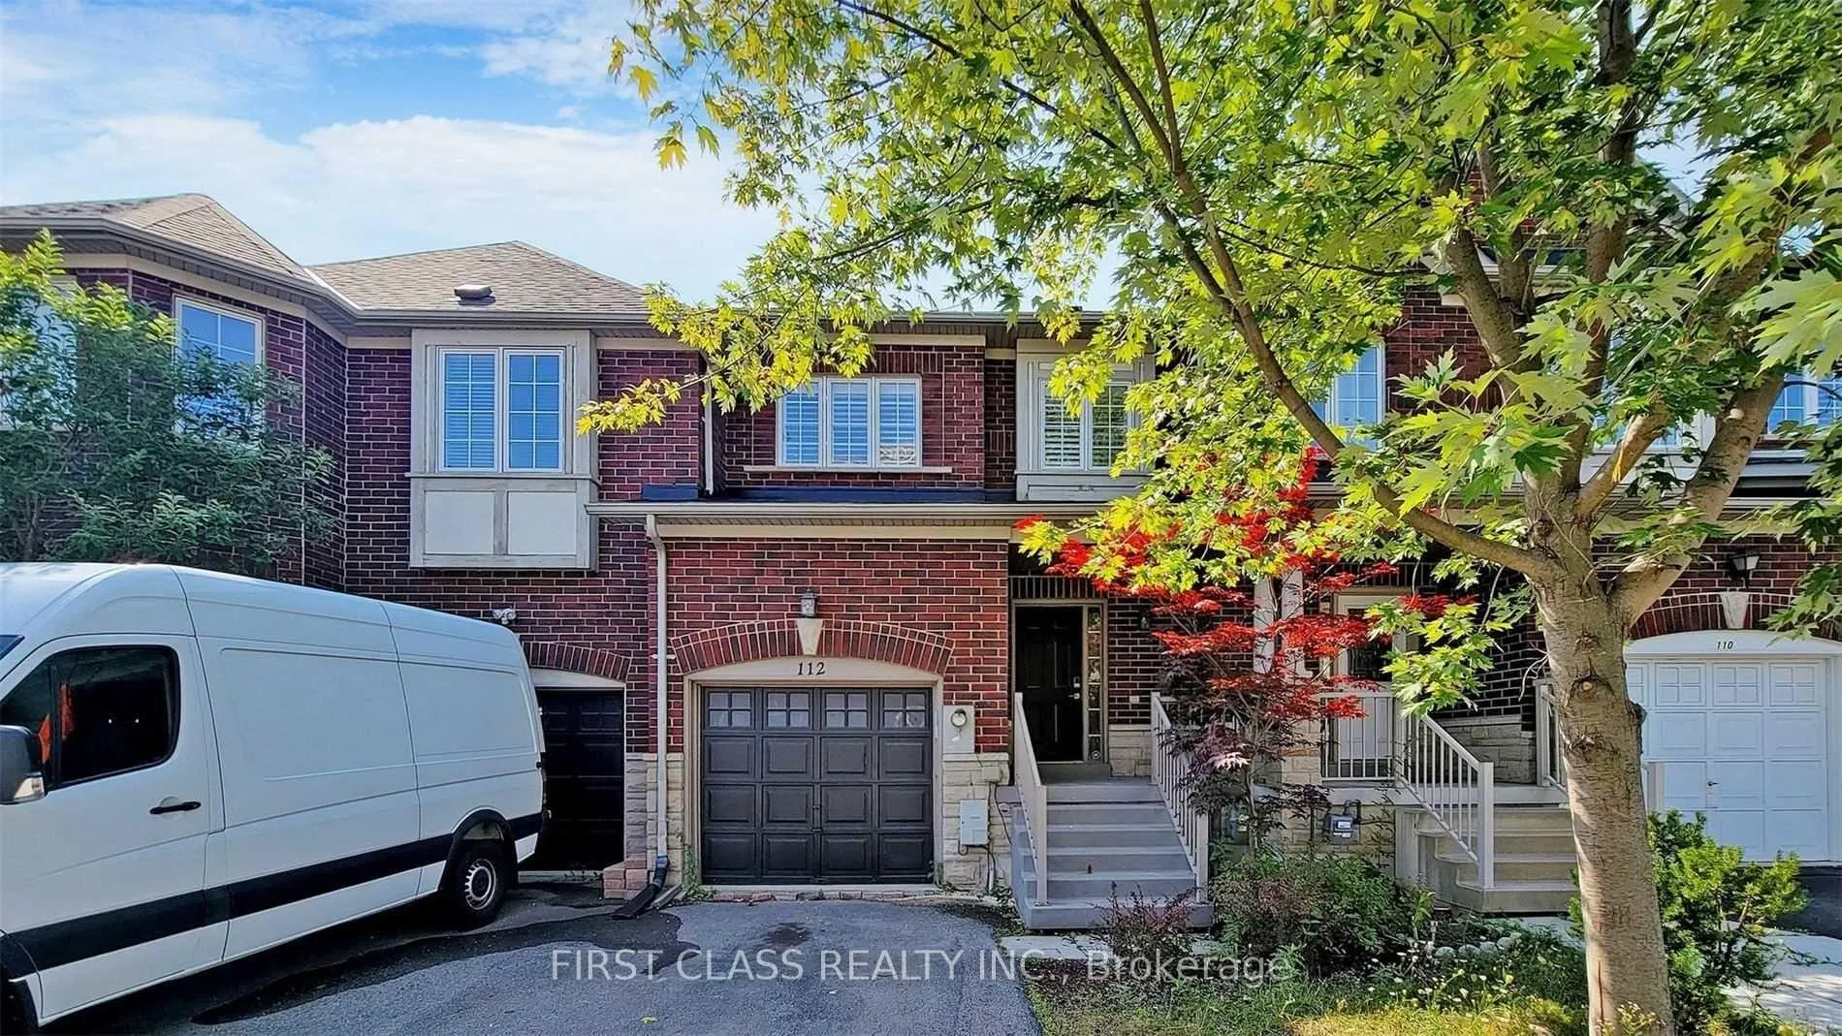
112 Revelstoke Crescent
Freehold Townhouse Rented
1/25112 Revelstoke Crescent
Freehold Townhouse Rented
 See all 25 photos
3+1 Bedrooms
4 Bathrooms
1 Garage
1.5K–2K sq.ft
Entire Home
— Unit
Property history
Facts and features
- BasementFinished
- Lot size20 × 110 ft
- Lease term12 months
- FurnishedUnfurnished
What stands out
- Fireplace
- Central air
The homeFreehold Townhouse, 2-storey, 1,500–2,000 sq ft
- Type: Freehold Townhouse
- Style: 2-storey
- Living space: 1,500–2,000 sq ft
- Basement: Finished
InsideFireplace Yes, Ensuite, Rooms above ground 8
- Fireplace: Yes
- Laundry: Ensuite
- Rooms above ground: 8
- Bedrooms: 3 + 1 in the basement
- Bathrooms: 4
- Kitchens: 1
- Family room: Yes
Outside and lotBrick, concrete, Unknown, Unknown
Outside
- Exterior: Brick, concrete
- Roof: Unknown
- Foundation: Unknown
- Size: 19.69 × 109.68 ft
Parking1 Garage, Built-in, Private
- Spaces: 1 Garage
- Garage: Built-in
- Driveway: Private
Heating, water and powerForced air, gas, Central air, Municipal water
- Heating: Forced air, gas
- Cooling: Central air
- Water: Municipal water
- Sewer: Municipal sewer
Rent and termsRent $3,650 a month, Entire property, Unfurnished
- Rent: $3,650 a month
- Space for rent: Entire property
- Furnished: Unfurnished
- Lease: 12 months
- Deposit: Required
- Credit check: Required
- Employment letter: Required
- Rental application: Required
- References: Required
Listing detailsN12770186, Rented, Feb 8, 2026
- MLS® number: N12770186
- Status: Rented
- Listed on: Feb 8, 2026
- Days on market: 73
- Updated: Apr 22, 2026
- Possession: 2026-03-16 / Other
- Occupied by: Tenant
- Listing brokerage: FIRST CLASS REALTY INC.
About this home
112 Revelstoke Crescent, Richmond Hill (Langstaff), ON L4B 4T5
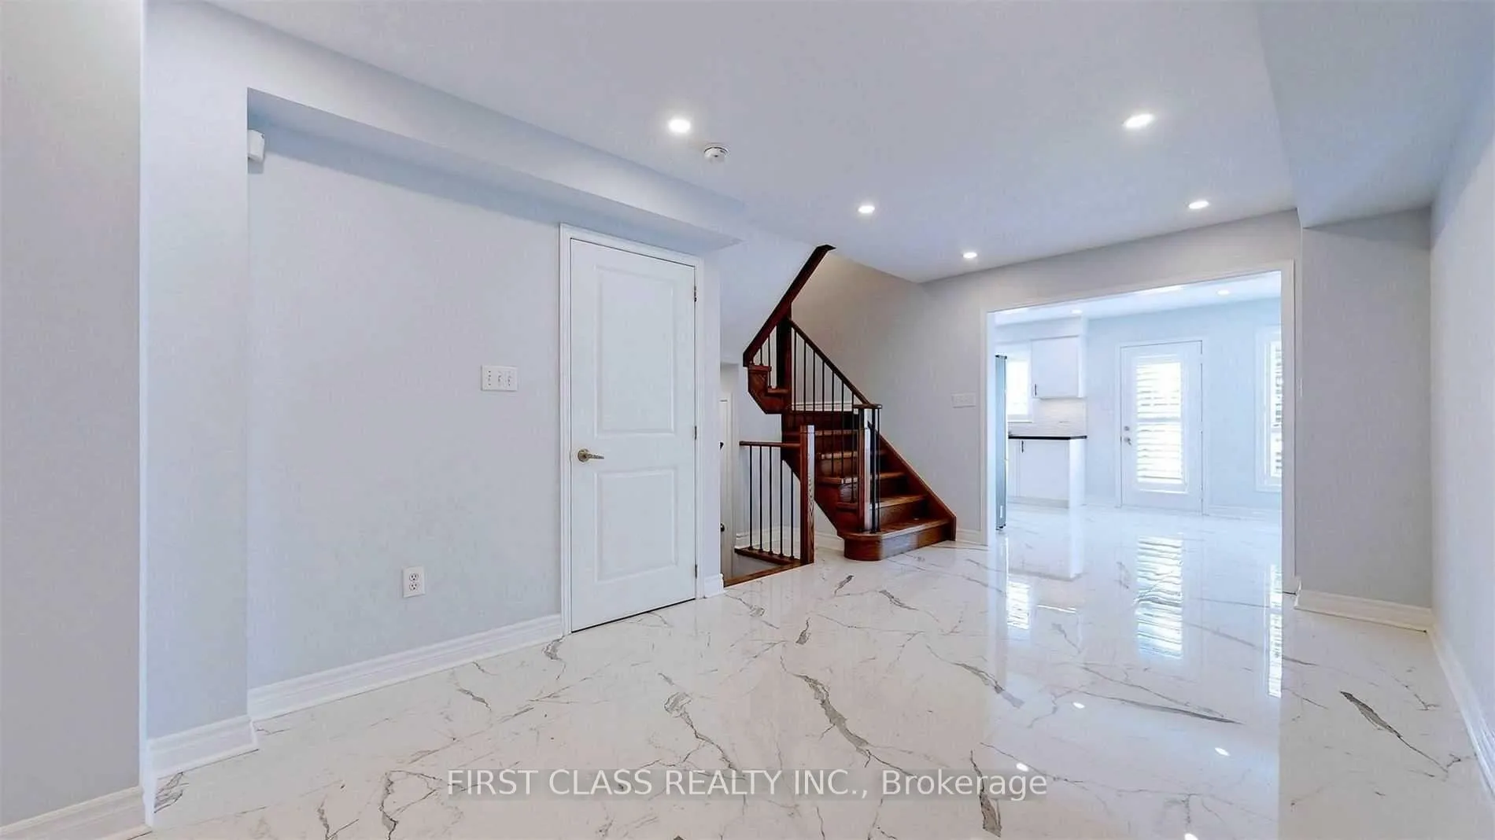
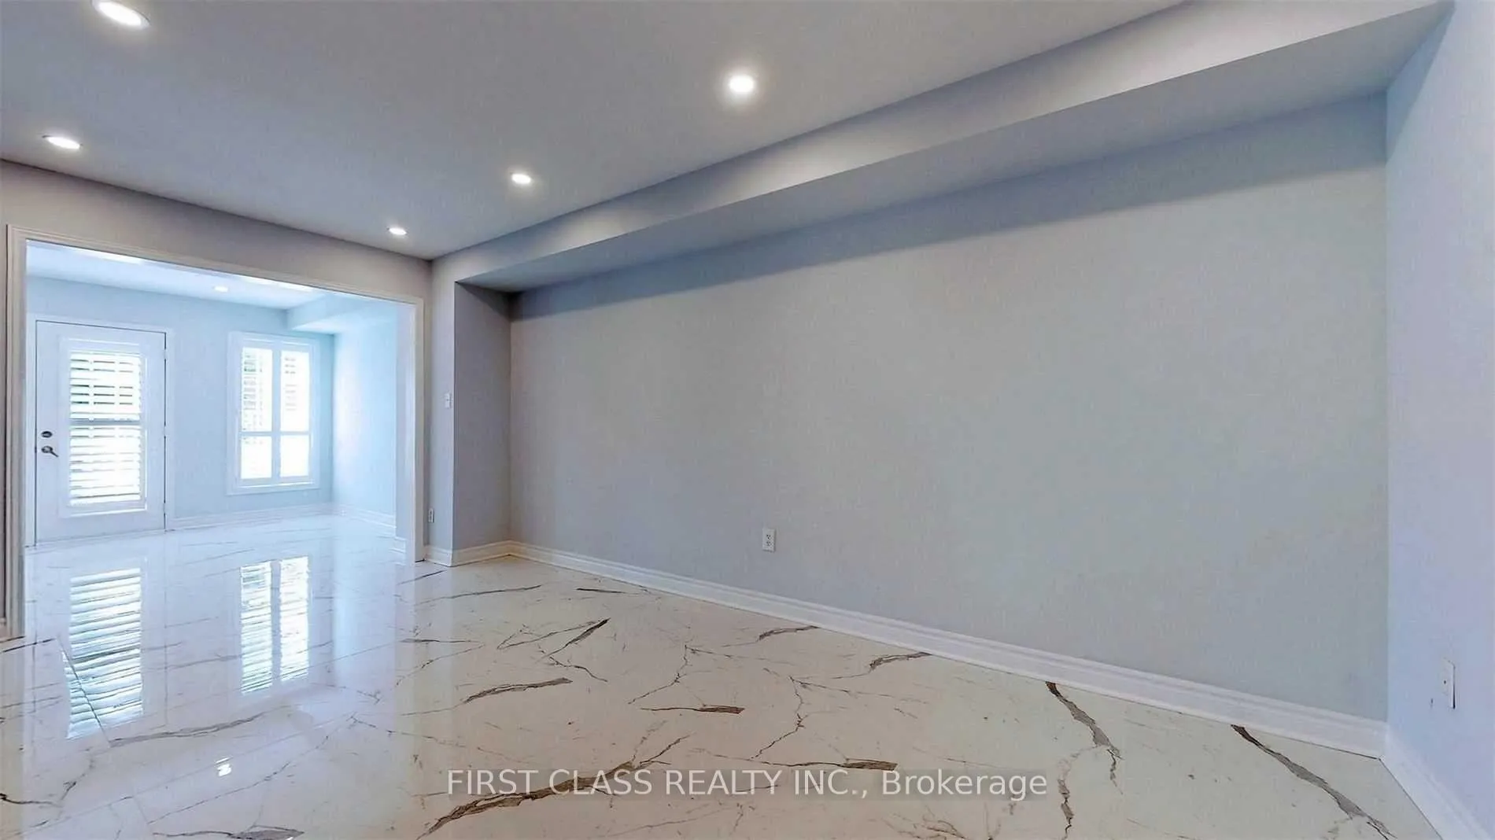
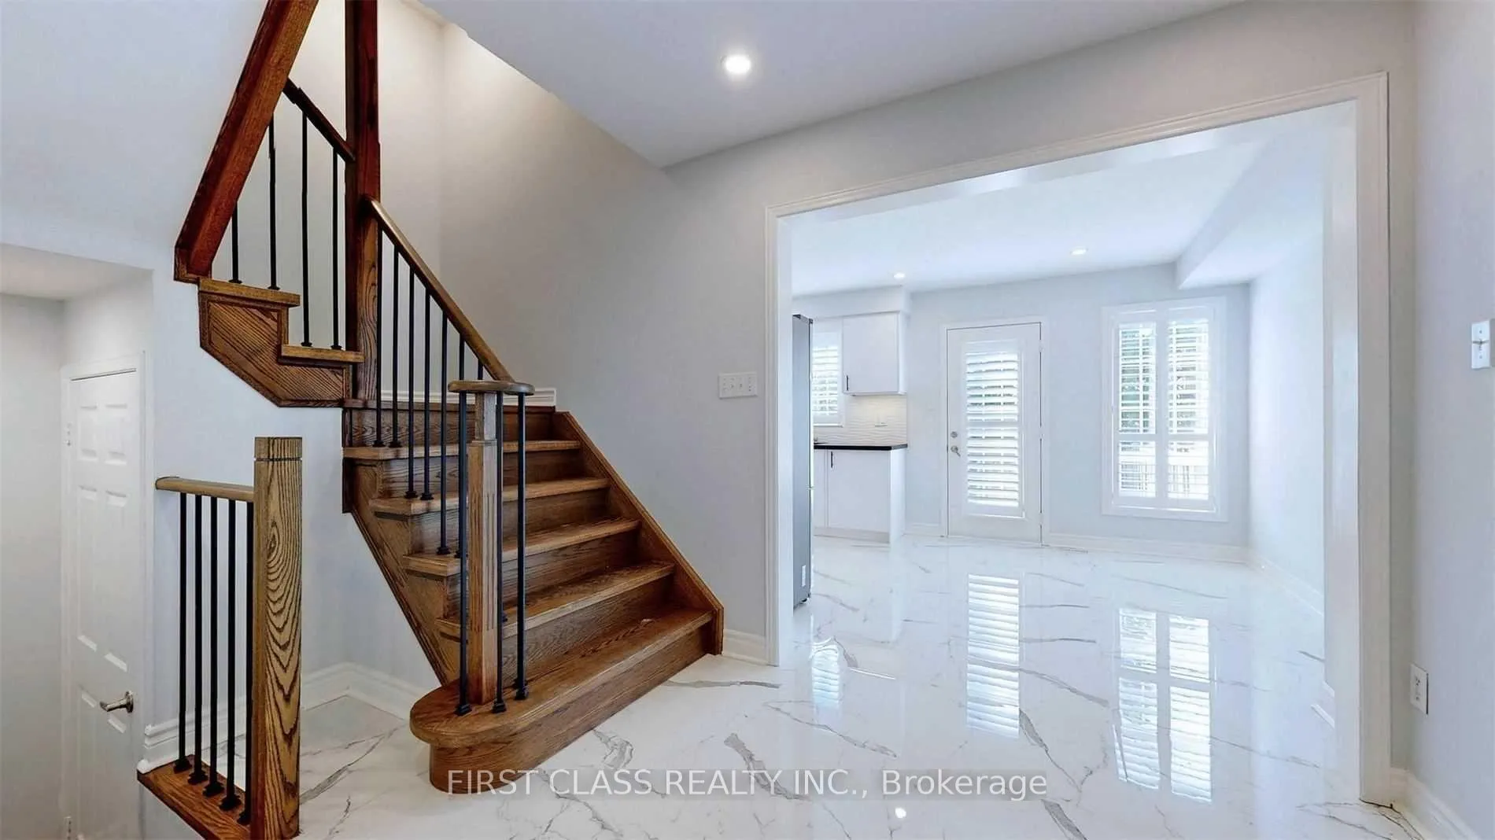
Location! Location! Location! Immaculate 3-Storey Freehold Townhouse In Prime Area Of Langstaff, Richmond Hill! This Bright And Spacious Floor Plan Is Complete With 3 Bedrooms, 3 Bathrooms! Hardwood Floors Throughout, Freshly Painted, Fenced Yard. Located In Quiet Area Steps To Parks, Schools, And Community Centers, Top Ranking Schools, Minutes Away From The Go Station!
Read more
Ask about this home
A HOMEH agent will answer your questions about this home.
Ask a question
Around this home
Yonge & Bantry
Errands
Parks
Schools
Daily convenience, out of 100, from the distances below
ParkJunction Parkette · 15 within 1 km2 min walk147 m
GroceryPatisserie Heavenly Delights9 min walk580 m
SchoolSt John Paul II Catholic Elementary School10 min walk610 m
PharmacyPharmasave8 min walk466 m
Cafés & foodRoses Kebab Land · 15 within 1 km7 min walk454 m
Gym & rec centreBody Vision9 min walk565 m
LibraryRichmond Hill Public Library - Richvale Branch18 min walk1.1 km
WalkDriveStraight-line distance, open map data
Grocery0.6 km
Park0.1 km
Dining0.5 km
Gym0.6 km
Schools nearby
School rating, out of 10.
St John Paul II Catholic Elementary Schoolelementary · Catholic · 0.6 km
9.4/10Excellent
Red Maple Public Schoolelementary · Public · 0.7 km
7.6/10Good
Sixteenth Avenue Public Schoolelementary · Public · 0.8 km
8.6/10Excellent
Contact agent
Helpful calculators
Rent vs buy
Affordability
Mortgage
Down payment
Stress test
CMHC insurance
Your HOMEH agent

NimaHOMEH agent · Richmond Hill
"I would see it this week."
Ask Nima