

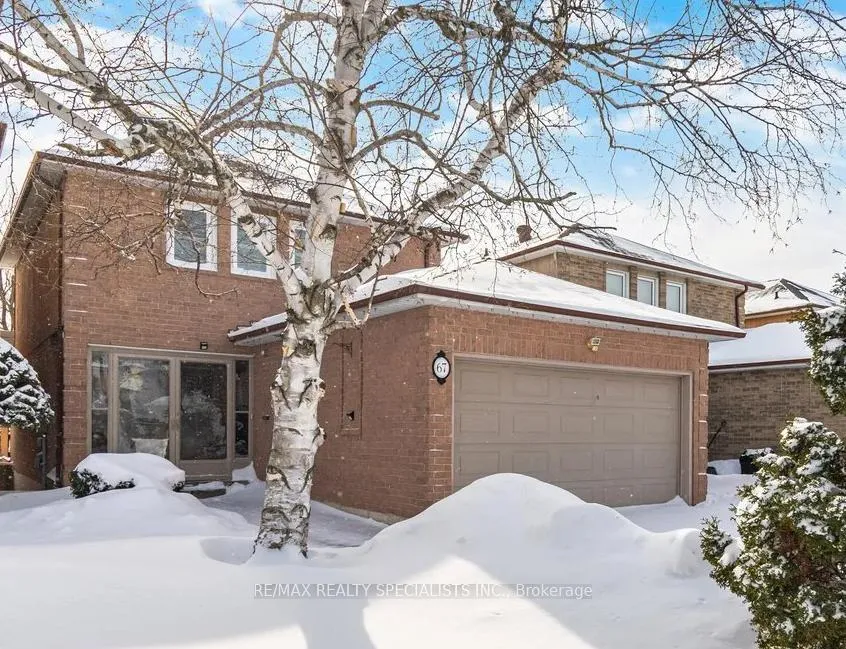
67 Gray Crescent
67 Gray Crescent
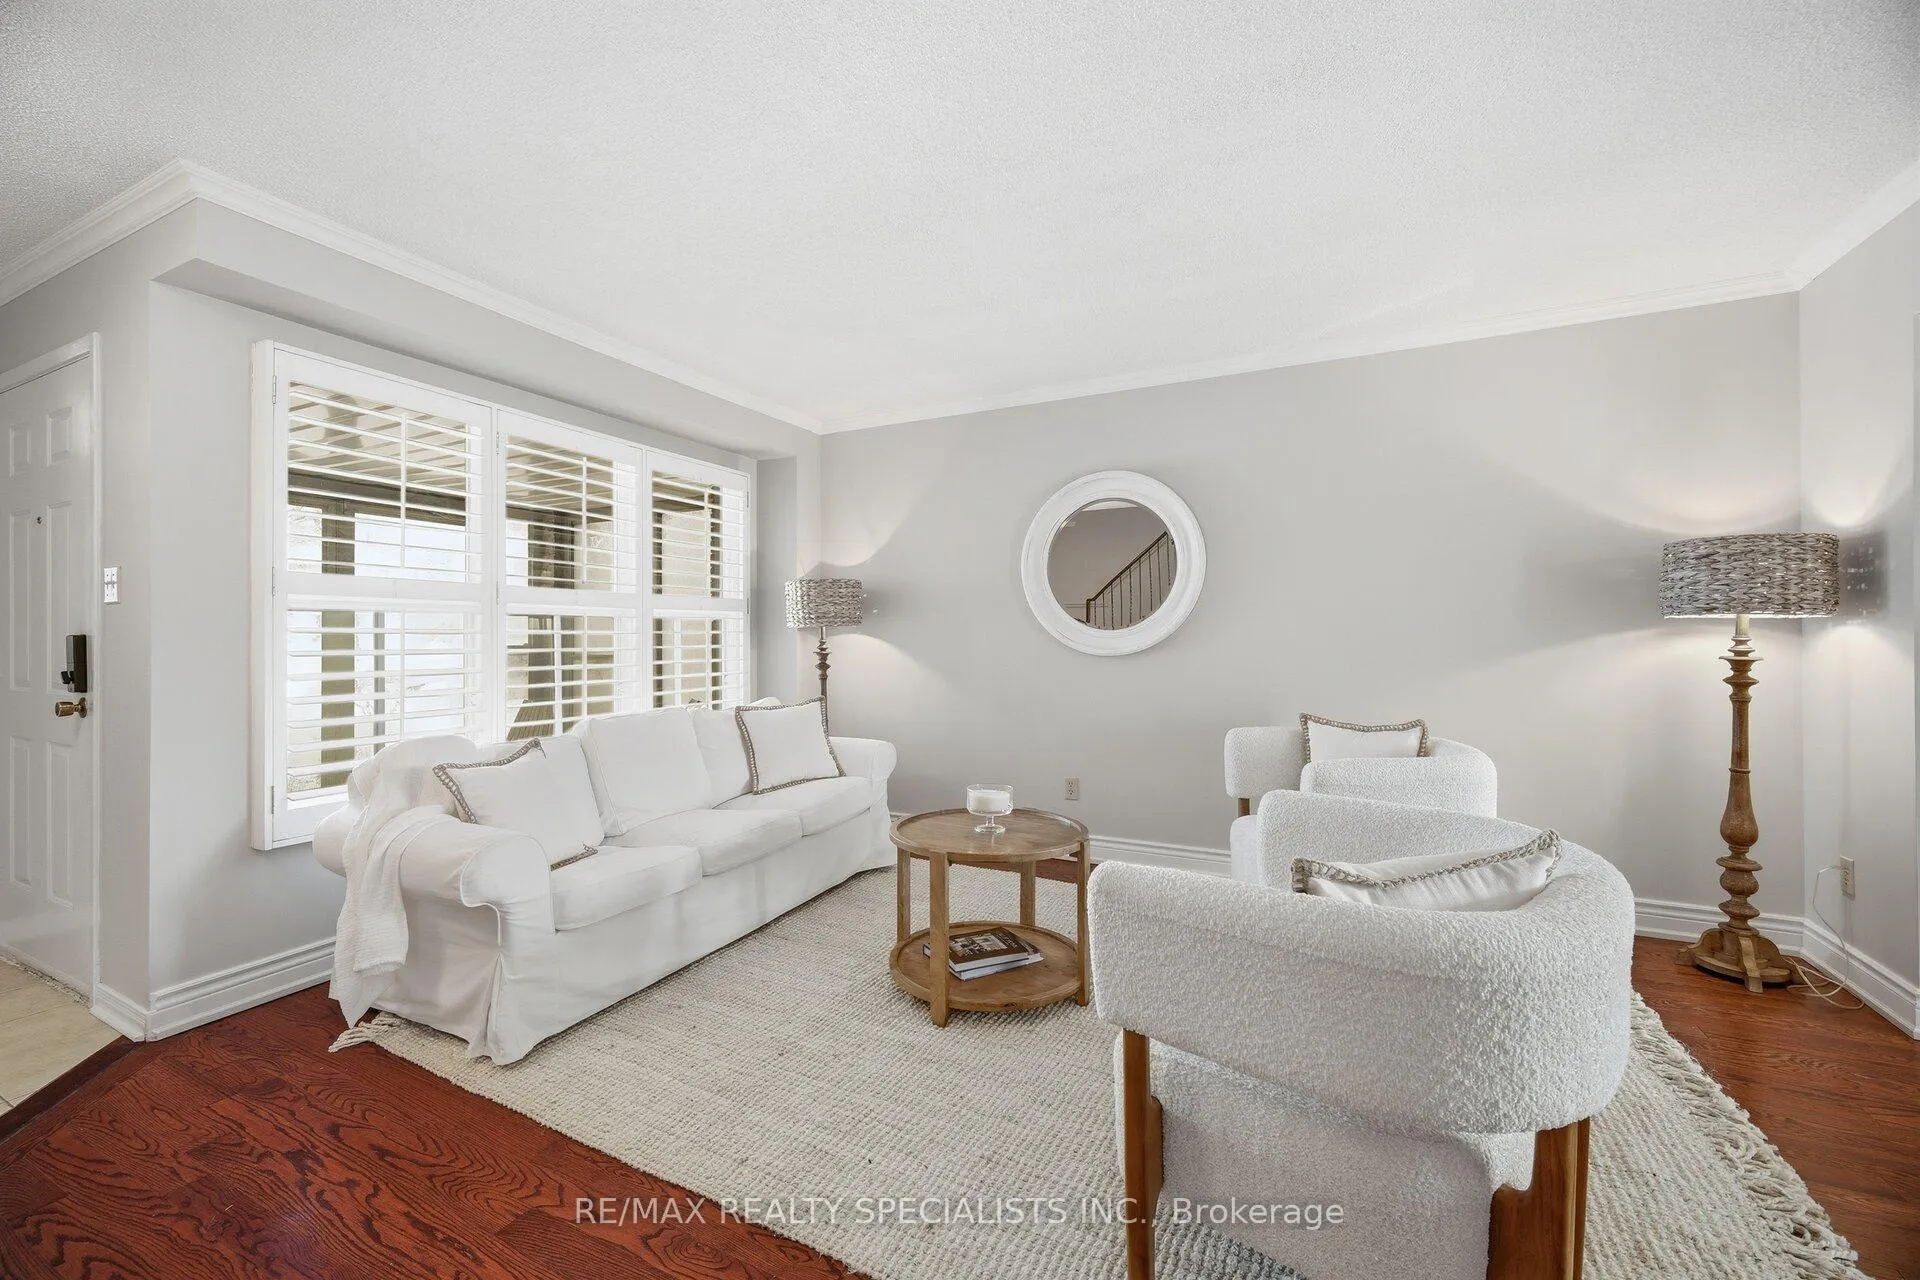 See all 23 photos
Property history
Facts and features
- BasementFinished
- Water, sewerMunicipal
- HeatingForced air
- CoolingCentral air
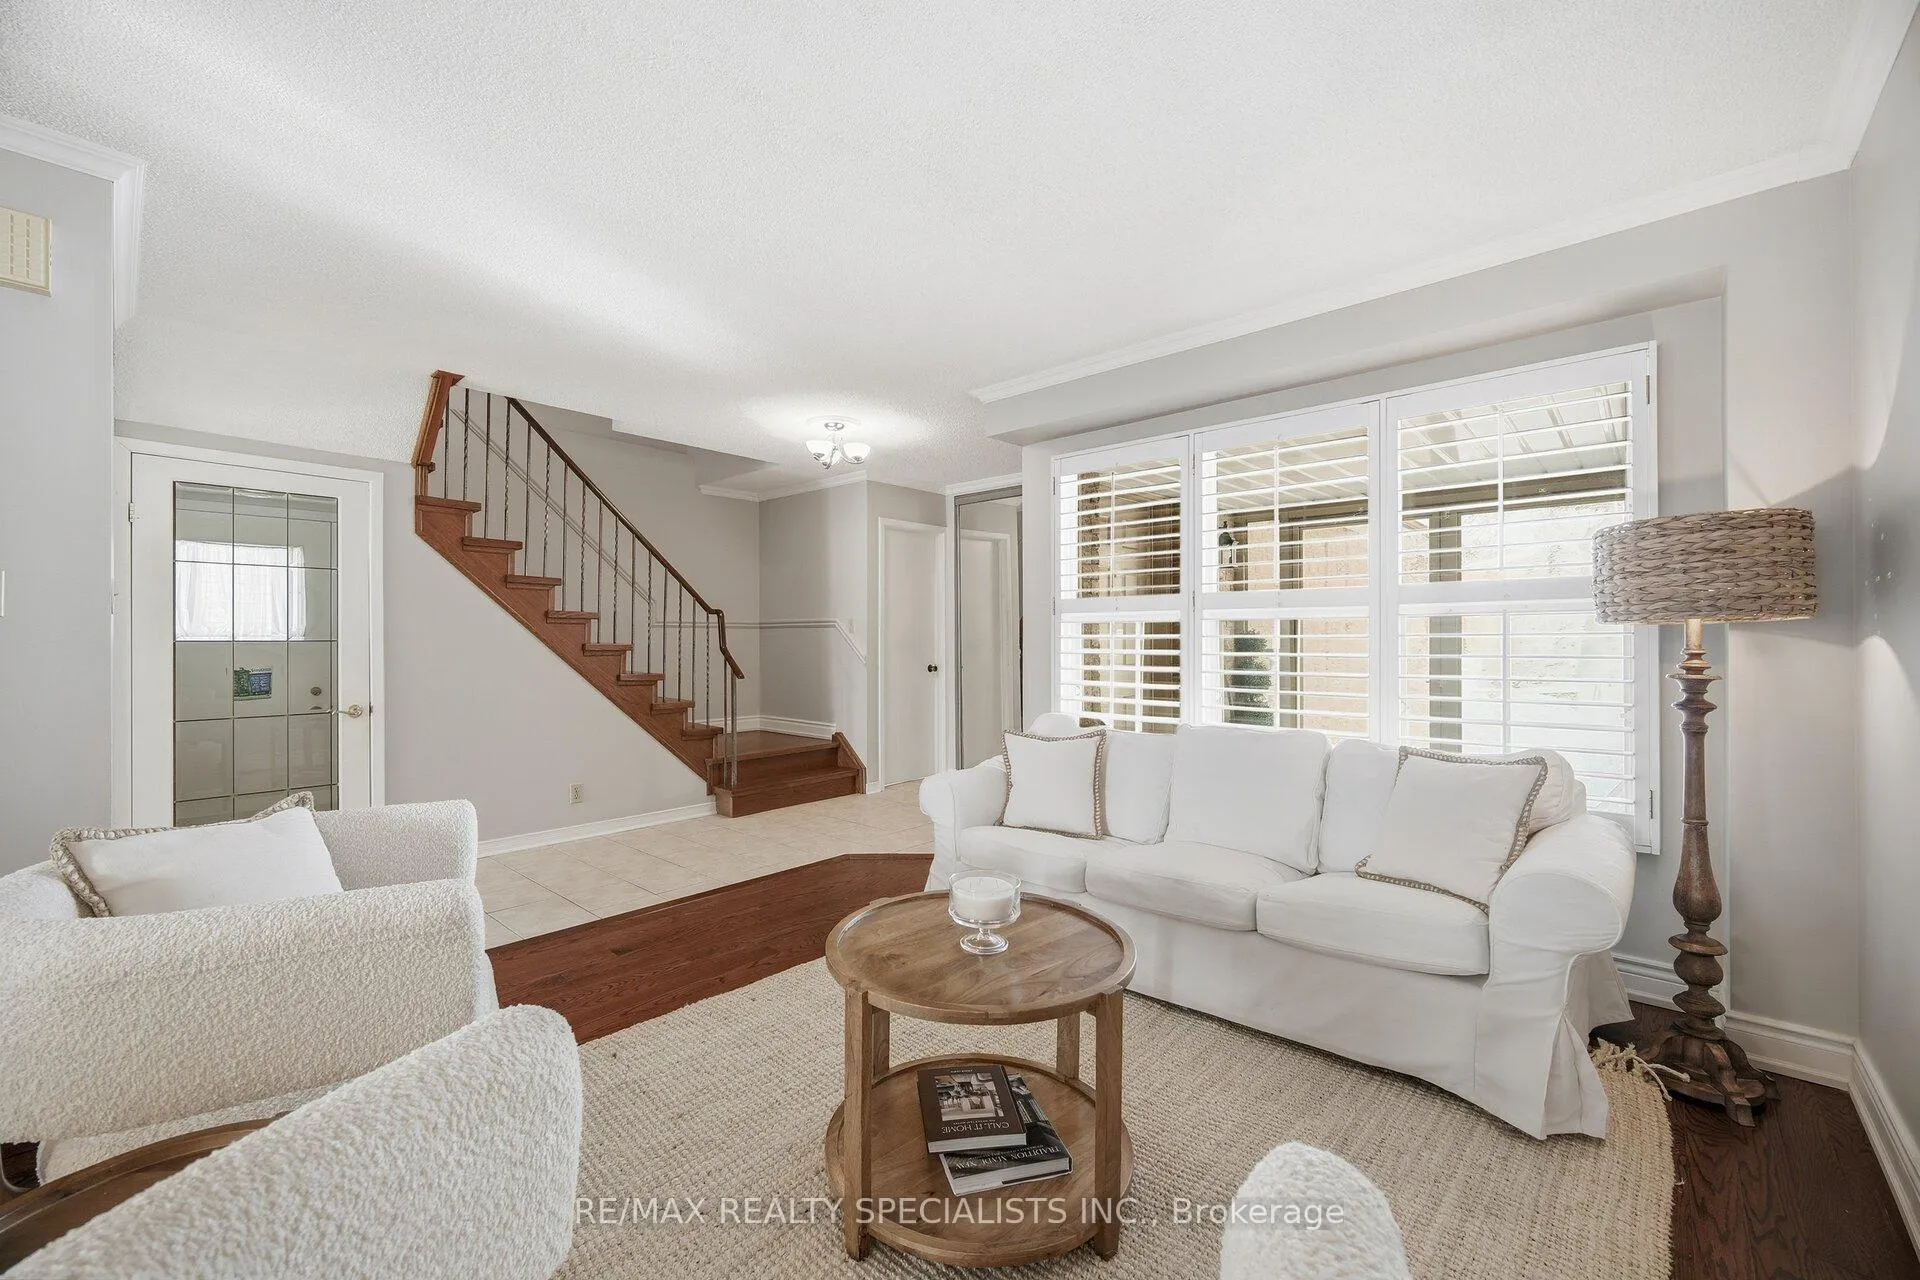
- Hardwood floors
- Central air
The homeDetached, 2-storey, 1,100–1,500 sq ft
- Type: Detached
- Style: 2-storey
- Living space: 1,100–1,500 sq ft
- Basement: Finished
InsideHardwood, Rooms above ground 7, Rooms in the basement 1
- Flooring: Hardwood
- Rooms above ground: 7
- Rooms in the basement: 1
- Bedrooms: 3
- Bathrooms: 3
- Kitchens: 1
Outside and lotBrick, Asphalt shingle, Concrete
- Exterior: Brick
- Roof: Asphalt shingle
- Foundation: Concrete
- Size: 30.02 × 120.13 ft
Parking2 Garage, Attached, Private
- Spaces: 2 Garage
- Garage: Attached
- Driveway: Private
Heating, water and powerForced air, gas, Central air, Municipal water
- Heating: Forced air, gas
- Cooling: Central air
- Water: Municipal water
- Sewer: Municipal sewer
Costs and taxesTaxes $5,550 a year, HST included in the price
- Taxes, 2025: $5,550 a year
- HST: HST included in the price
Included in the saleAll window coverings, electric light fixtures, appliances, ceiling fan in primary bedroom, Hot water tank if rental
- Included: All window coverings, electric light fixtures, appliances, ceiling fan in primary bedroom
- Not included: Hot water tank if rental
Listing detailsN12770378, Sold, Feb 9, 2026
- MLS® number: N12770378
- Status: Sold
- Listed on: Feb 9, 2026
- Days on market: 15
- Updated: Feb 24, 2026
- Possession: 2026-04-03 / 30-59 days
- Occupied by: Vacant
- Listing brokerage: RE/MAX REALTY SPECIALISTS INC.
About this home
67 Gray Crescent, Richmond Hill (North Richvale), ON L4C 5V4
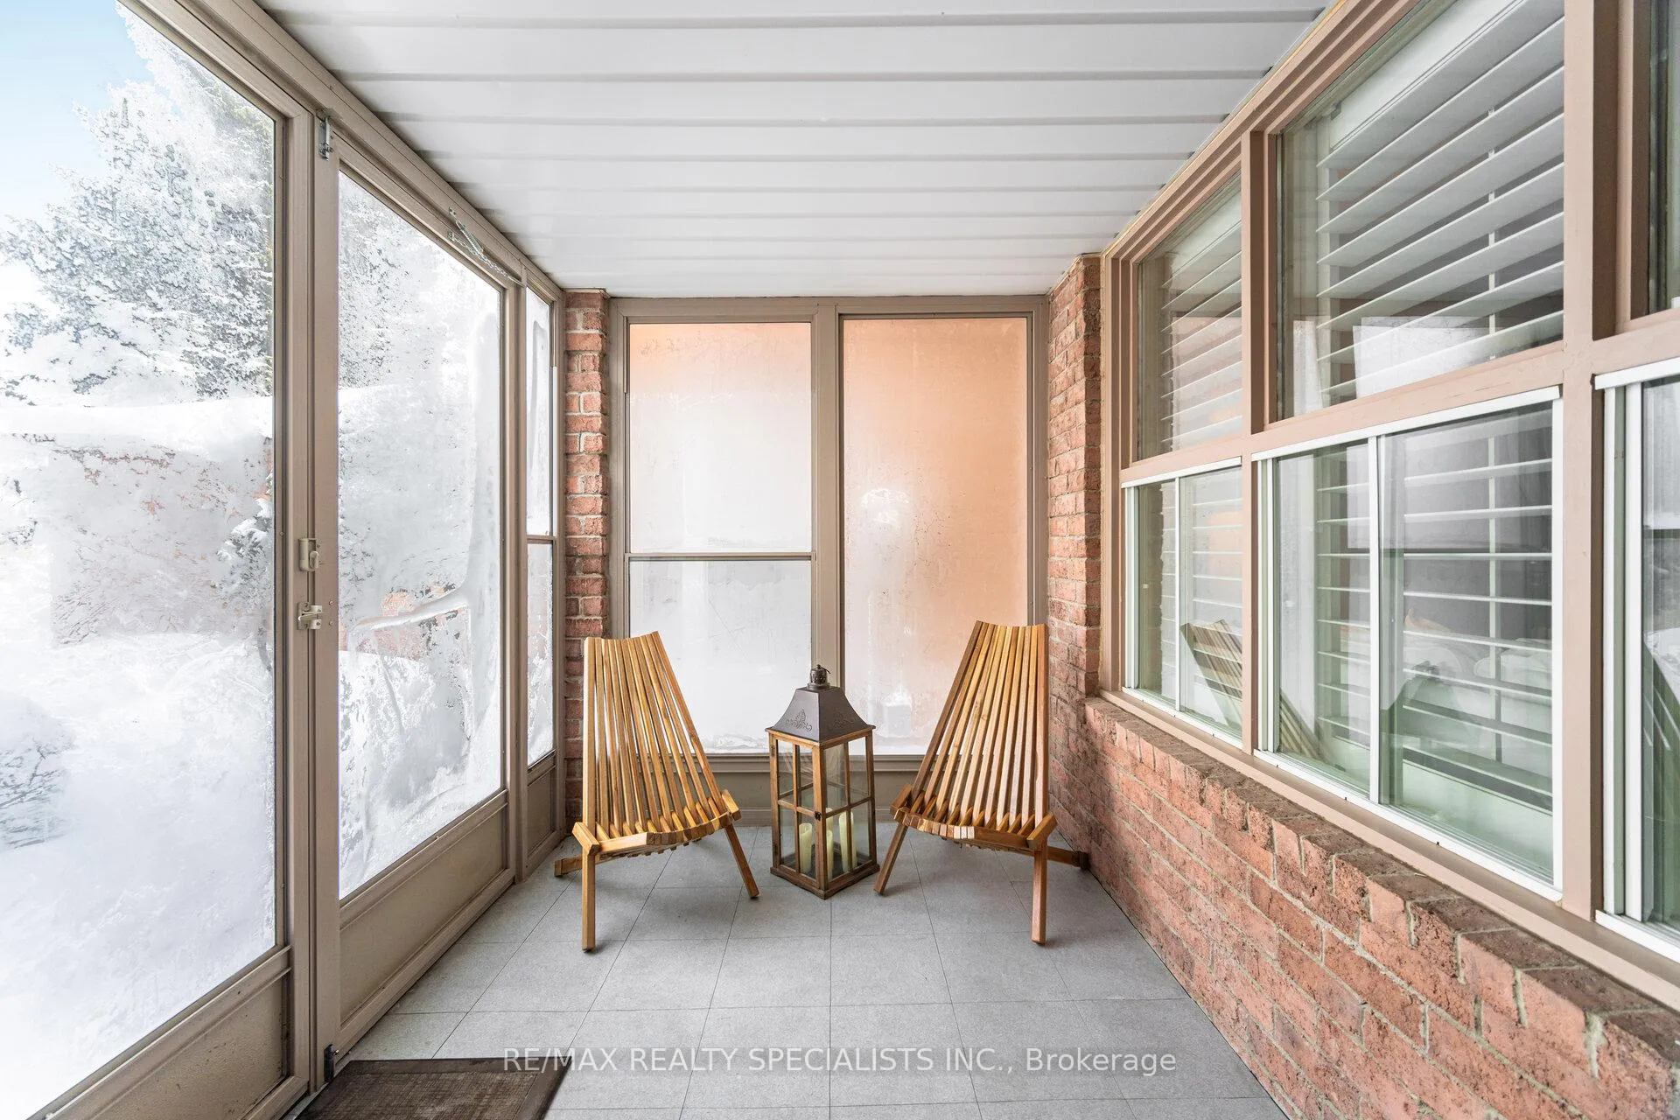
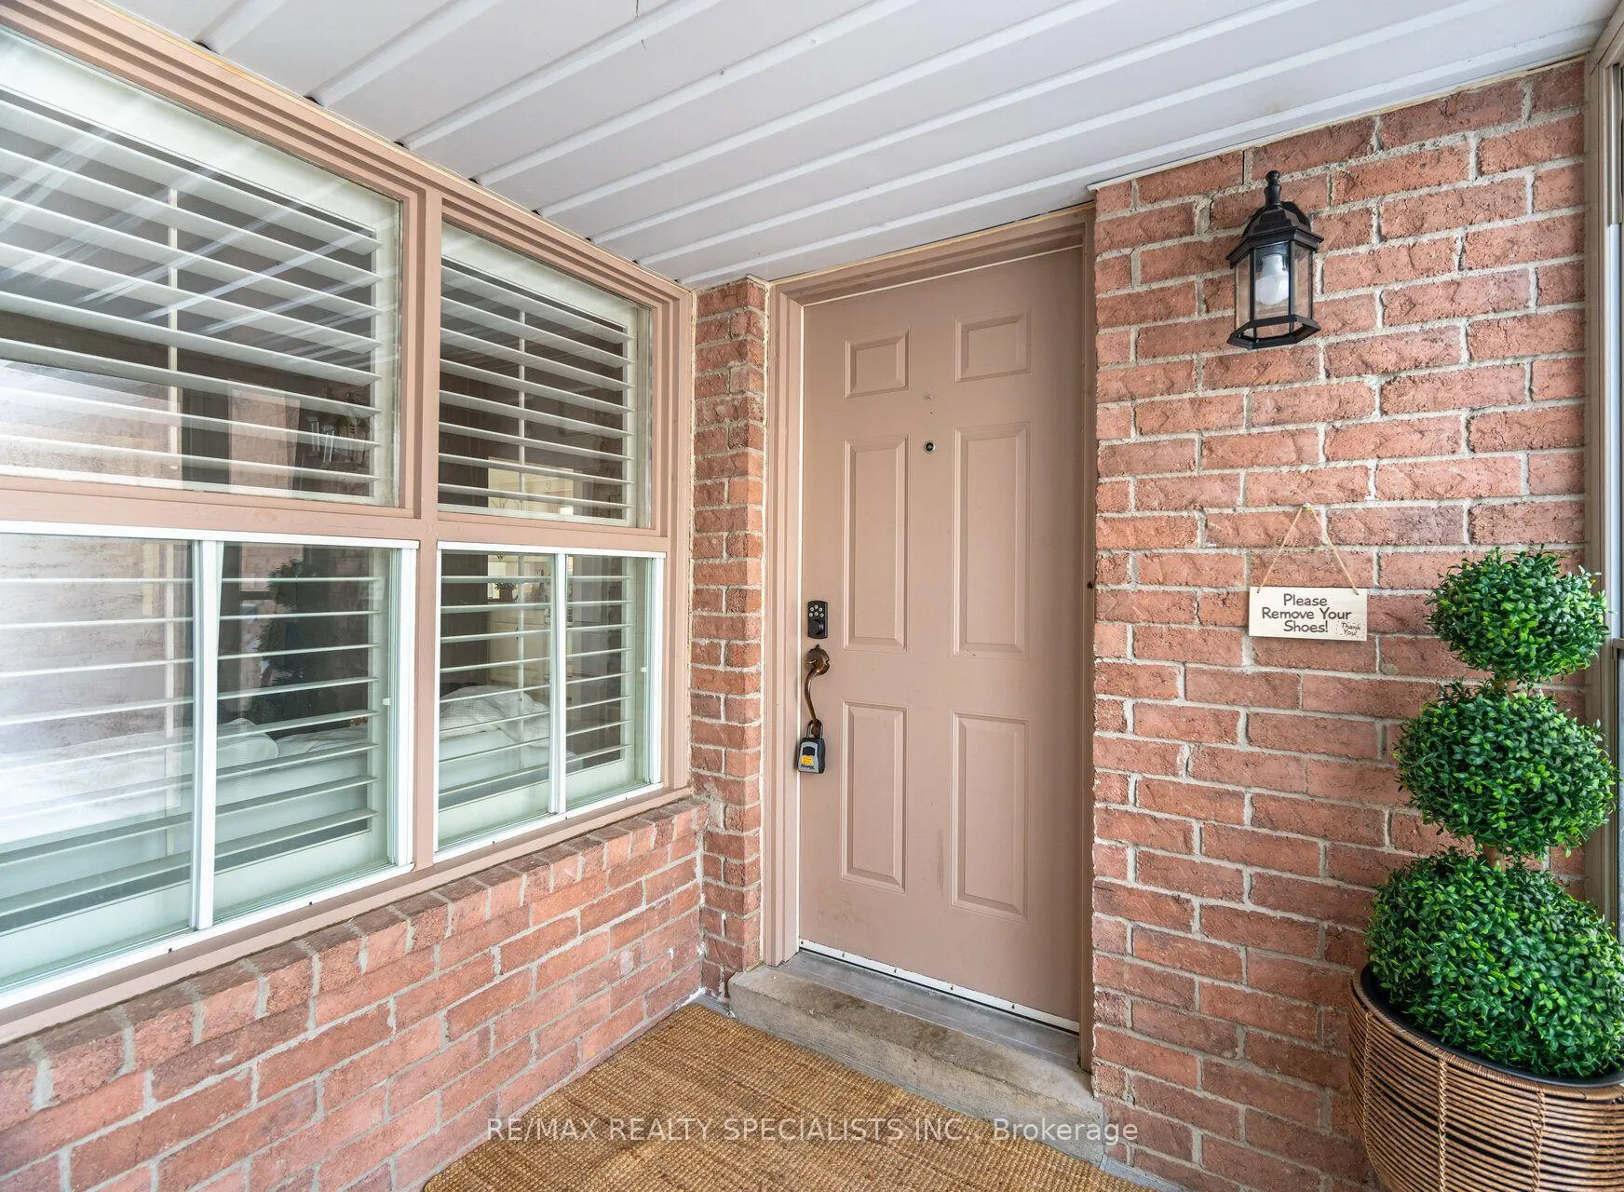
This well-maintained family home shines with pride of ownership that you'll notice from the moment you walk through the door! An enclosed front porch leads you into the warm and welcoming layout inviting you to move on in and enjoy. The eat-in kitchen includes upgraded quartz countertops, stainless appliances, a floor to ceiling pantry and sliding doors out to a large deck and treed yard. Featuring pristine hardwood floors on the main and a wood staircase leading up to 3 generously sized bedrooms. The spacious primary is graced with large windows, a semi-ensuite bathroom and walk in closet. With a freshly painted finished basement offering a blank canvas, all that's left to do is add your touch. And for storage, look no further than the basement's oversized utility room, cold cellar and handy double car garage. Situated on a family-friendly street near schools, parks and close proximity to all modern conveniences. A commuter's dream this area offers hi-way access for easy reach of the city. Don't miss out on the opportunity to purchase this fabulous find in a highly sought after neighbourhood!
Ask about this home
A HOMEH agent will answer your questions about this home.
Around this home
Daily convenience, out of 100, from the distances below
Schools nearby
School rating, out of 10.
Helpful calculators
Your HOMEH agent

"I would see it this week."