

6 and 8 Macleod Estate Court
6 and 8 Macleod Estate Court
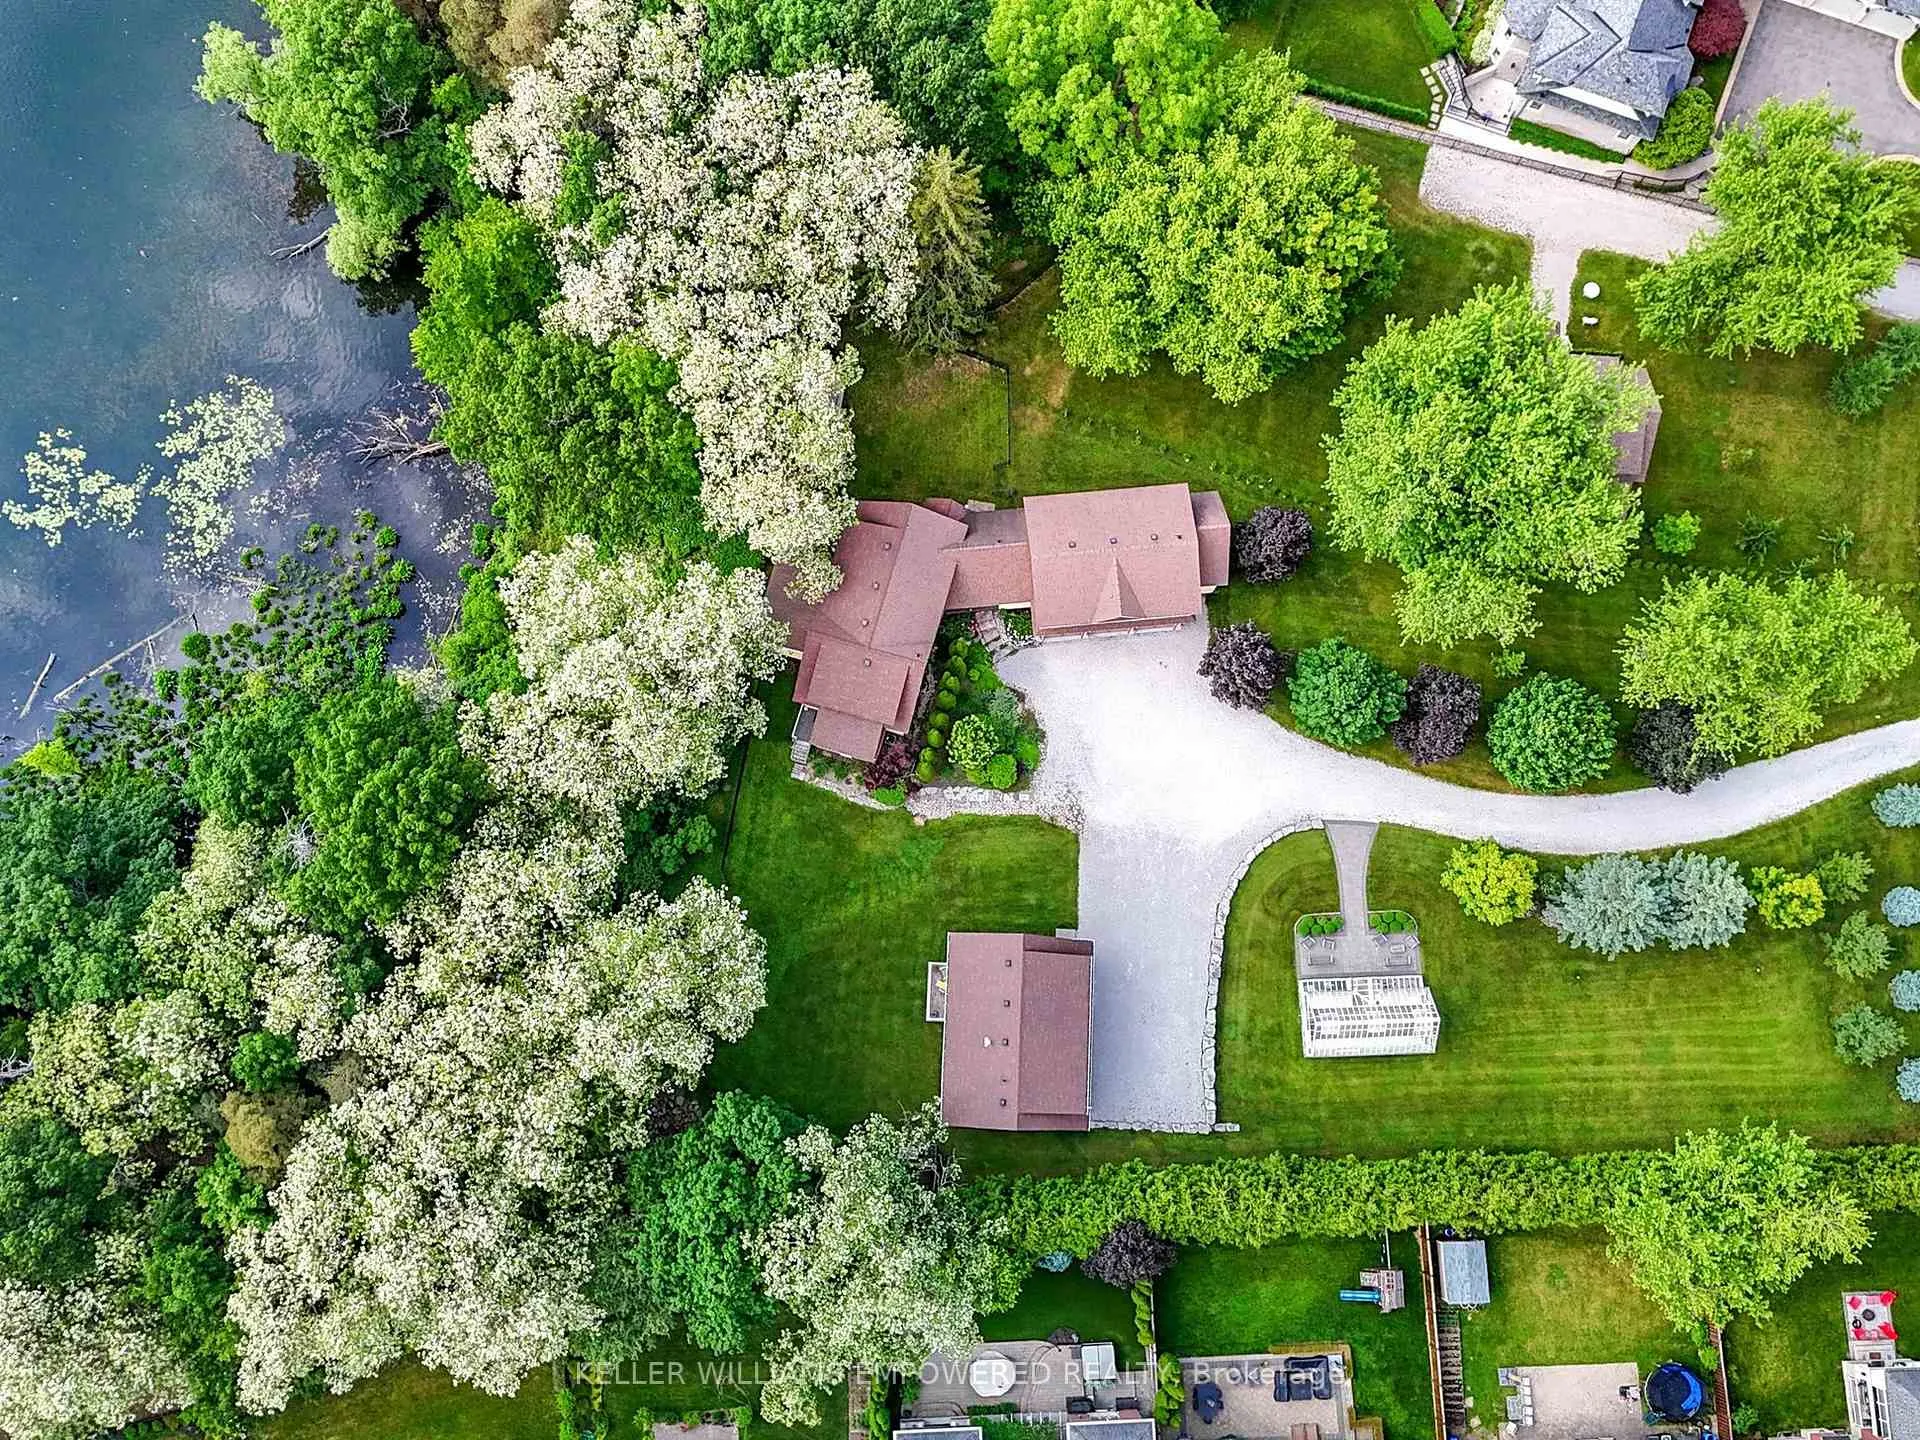 See all 50 photos
Property history
- $4,298,000TerminatedList: 2026-02-09|End: 2026-07-06|147 daysN12770830
- $4,850,000ExpiredList: 2025-05-29|End: 2026-01-31|247 daysN12183547
- $4,999,888ExpiredList: 2024-10-04|End: 2024-12-31|88 daysN9381940
Facts and features
- BasementFinished
- Water, sewerMunicipal
- Lot shapeIrregular
- HeatingForced air
- Second kitchen
- Hardwood floors
- Fireplace
- Central air
- Waterfront
The homeDetached, 2-storey, 5,000+ sq ft
- Type: Detached
- Style: 2-storey
- Living space: 5,000+ sq ft
- Basement: Finished
- Waterfront: Indirect
InsideFireplace Yes, natural gas, Hardwood, Heated, Window floor to ceiling, Porcelain, Upper level
- Fireplace: Yes, natural gas
- Flooring: Hardwood, Heated, Window floor to ceiling, Porcelain
- Laundry: Upper level
- Features: Central vacuum
- Rooms above ground: 15
- Rooms in the basement: 3
- Bedrooms: 5 + 1 in the basement
- Bathrooms: 8
- Kitchens: 2
- Family room: Yes
Outside and lotWood, Shingles, Unknown
- Exterior: Wood
- Roof: Shingles
- Foundation: Unknown
- Other structures: Greenhouse, additional garage(s)
- Size: 132.52 × 257.94 ft
- Shape: Irregular
Parking6 Garage, Attached, Private
- Spaces: 6 Garage
- Garage: Attached
- Driveway: Private
Heating, water and powerForced air, gas, Central air, Municipal water
- Heating: Forced air, gas
- Cooling: Central air
- Water: Municipal water
- Sewer: Municipal sewer
- Natural gas: Yes
- Hydro: Yes
- Cable: Available
- Telephone: Available
Costs and taxesTaxes $19,275 a year, HST included in the price
- Taxes, 2025: $19,275 a year
- HST: HST included in the price
Included in the saleSee attached schedule c, See attached schedule c
- Included: See attached schedule c
- Not included: See attached schedule c
NearbyCul de sac/dead end, greenbelt/conservation, lake/pond, waterfront, wooded/treed
- Close to: Cul de sac/dead end, greenbelt/conservation, lake/pond, waterfront, wooded/treed
Listing detailsN12770830, Terminated, Feb 9, 2026
- MLS® number: N12770830
- Status: Terminated
- Listed on: Feb 9, 2026
- Days on market: 147
- Updated: Jul 6, 2026
- Possession: Flexible
- Occupied by: Owner
- Listing brokerage: KELLER WILLIAMS EMPOWERED REALTY
About this home
6 and 8 Macleod Estate Court, Richmond Hill (Jefferson), ON L4E 0B1
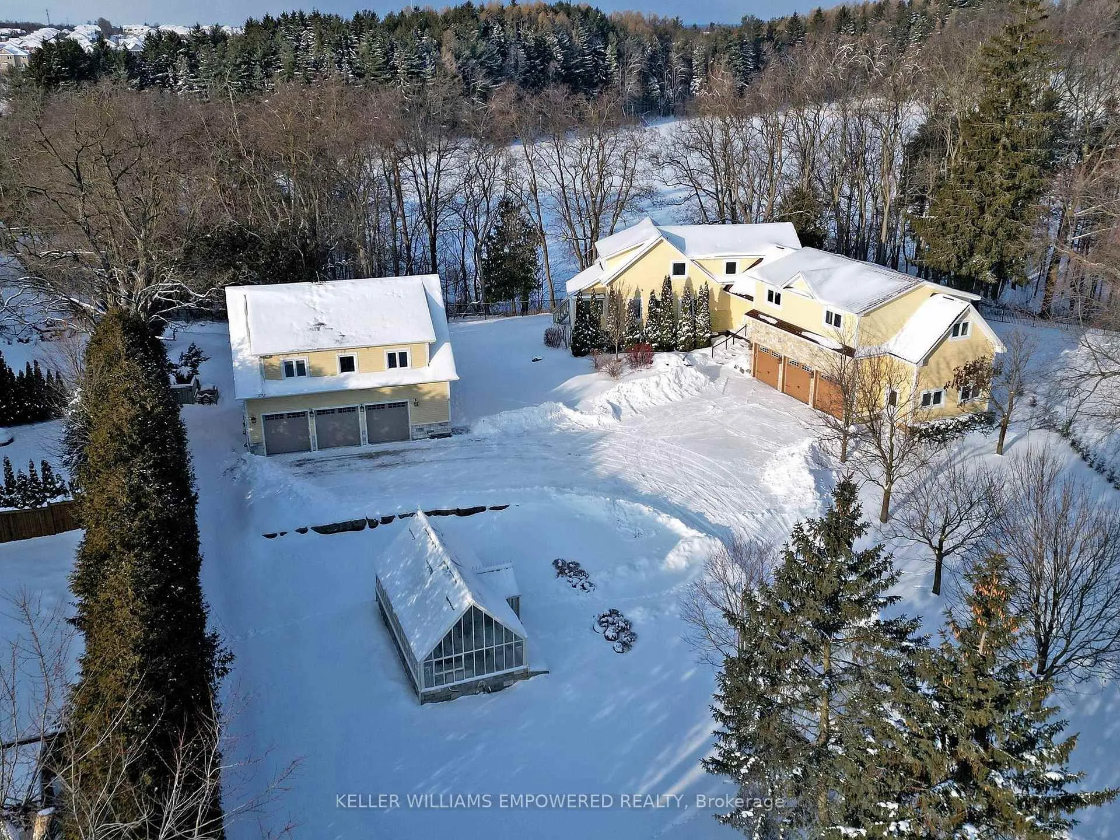
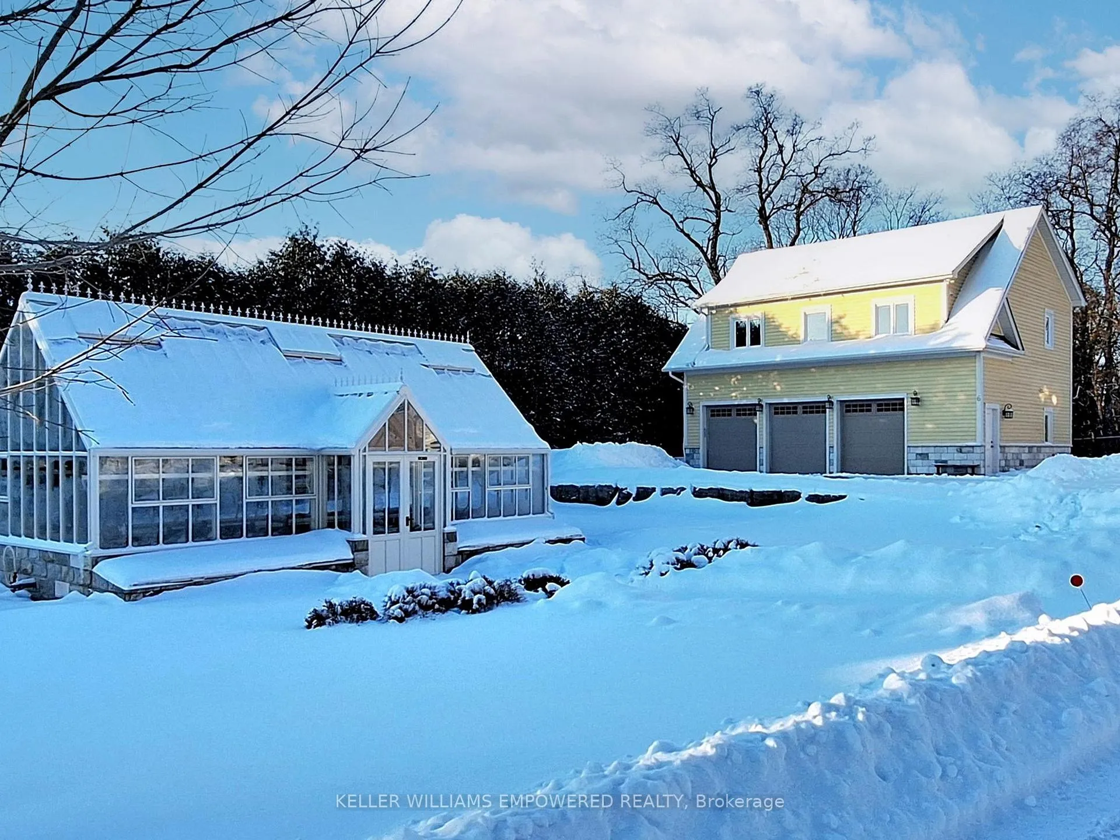
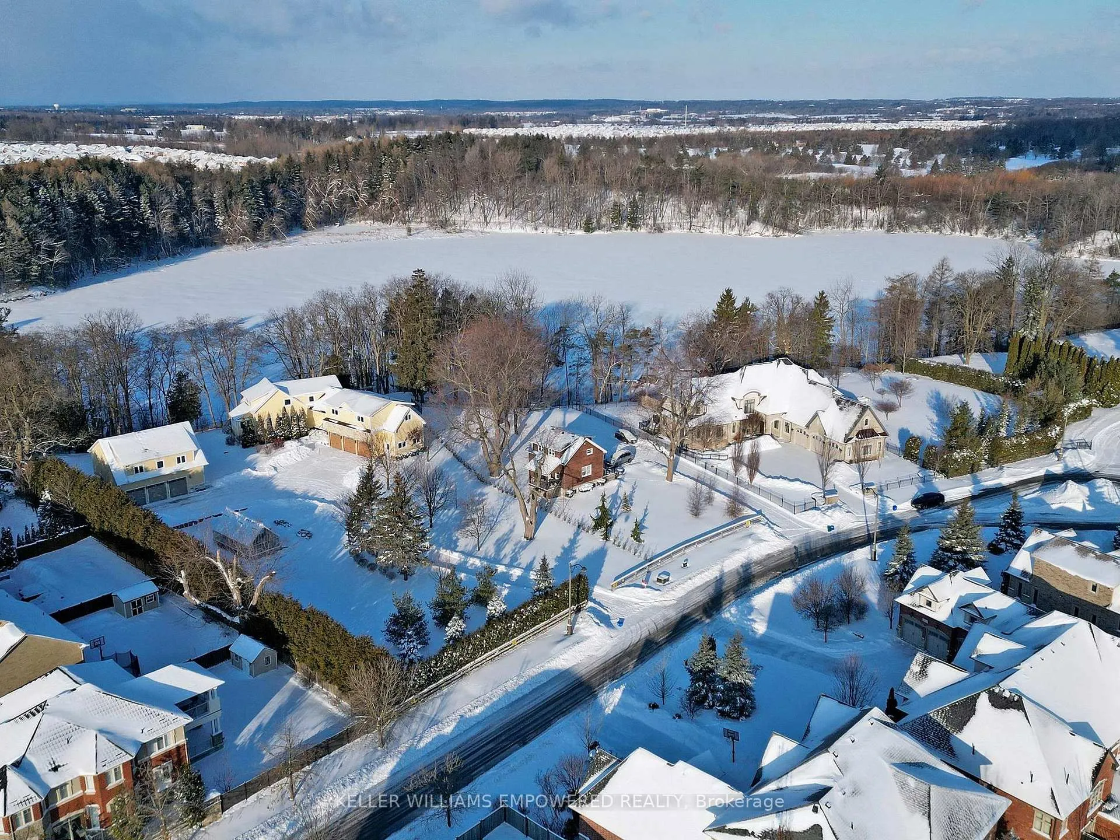
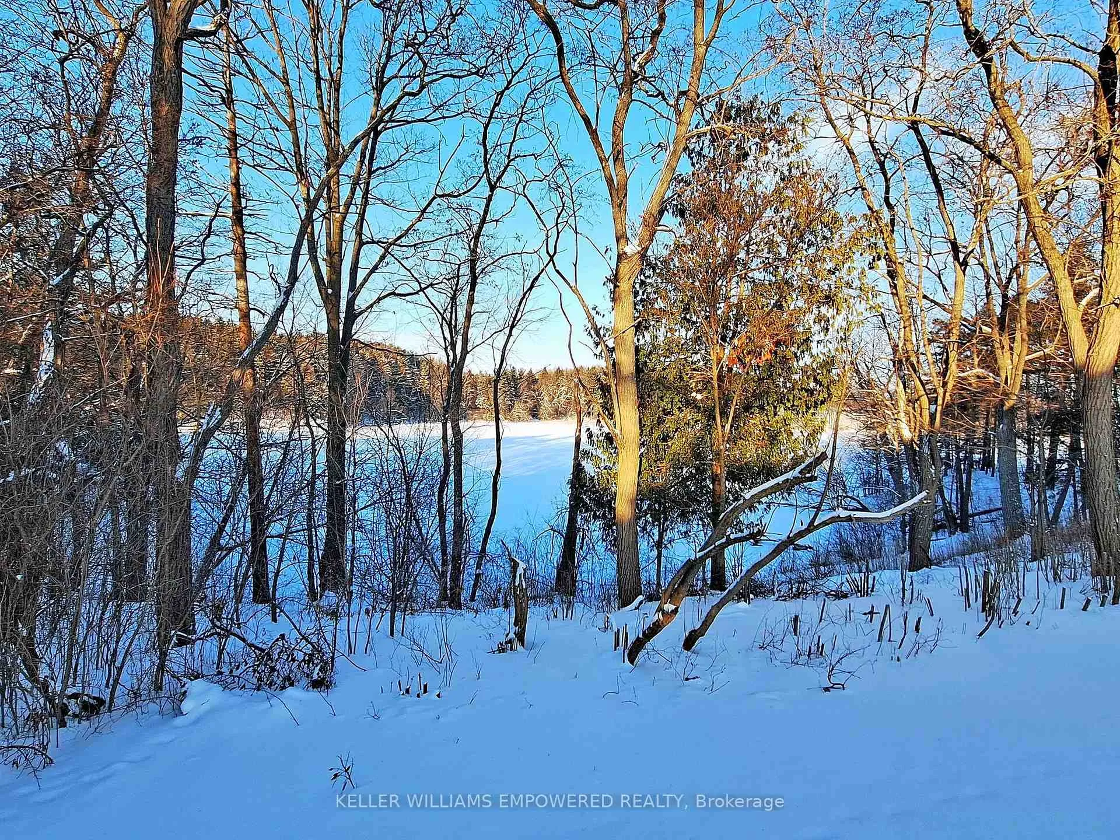
1.014 acres backing onto Protected Philips Lake, in the center of York Region! Enjoy Muskoka views every day of the week from Richmond Hill! Unmatched 4-season scenic views of the lake. Prefect for multigenerational living with main home and secondary suite w/ elevator! Main home boasts spacious principal rooms flooded w/natural light. Dream kitchen features valence lighting, centre island accented w/pendant lights & room for 4 stools w/soapstone countertops overlooking the family room & sunroom w/ window wall & floor-to-ceiling stone gas fireplace, reclaimed vintage wood mantle & unparalleled lake views. Amazing primary bedroom w/ soaring cathedral ceilings, gas fireplace w/granite surround, spa-like ensuite w/vaulted ceiling, brick feature wall, reclaimed barn beam built vanity & 2 walk-in closets. Primary bedroom laundry area & 2nd floor main laundry rm. Lower level boasts a perfect family recreation room. Observation deck in rear grounds overlooking Phillips Lake. Table space for games on the grounds. Secondary completely self-sustaining suite features 16 ft. ceiling in great room w/amazing western lake views from your balcony, wide-plank flooring, fireplace, dining area, built-in speakers & reclaimed beam wall feature. Kitchen features primary bedroom with soaring ceilings, Romeo & Juliet balcony, 6-pc ensuite w/double sink, stone countertop featuring one wheelchair accessible sink & zero-barrier access to shower, Heated 6-car garage between main and secondary homes w/ elevator access to secondary suite. Breathtaking 364 sq. ft. greenhouse serves to satisfy your green thumb or for hosting garden parties, rain or shine! Walking distance to Yonge Street. Excellent schools and golfing nearby. Just 5 minutes to fine dining & shops offered in Richmond Hill, Aurora.
Ask about this home
A HOMEH agent will answer your questions about this home.
Around this home
Daily convenience, out of 100, from the distances below
Schools nearby
School rating, out of 10.
Helpful calculators
Your HOMEH agent

"I would see it this week."