

6 Macleod Estate Court
6 Macleod Estate Court
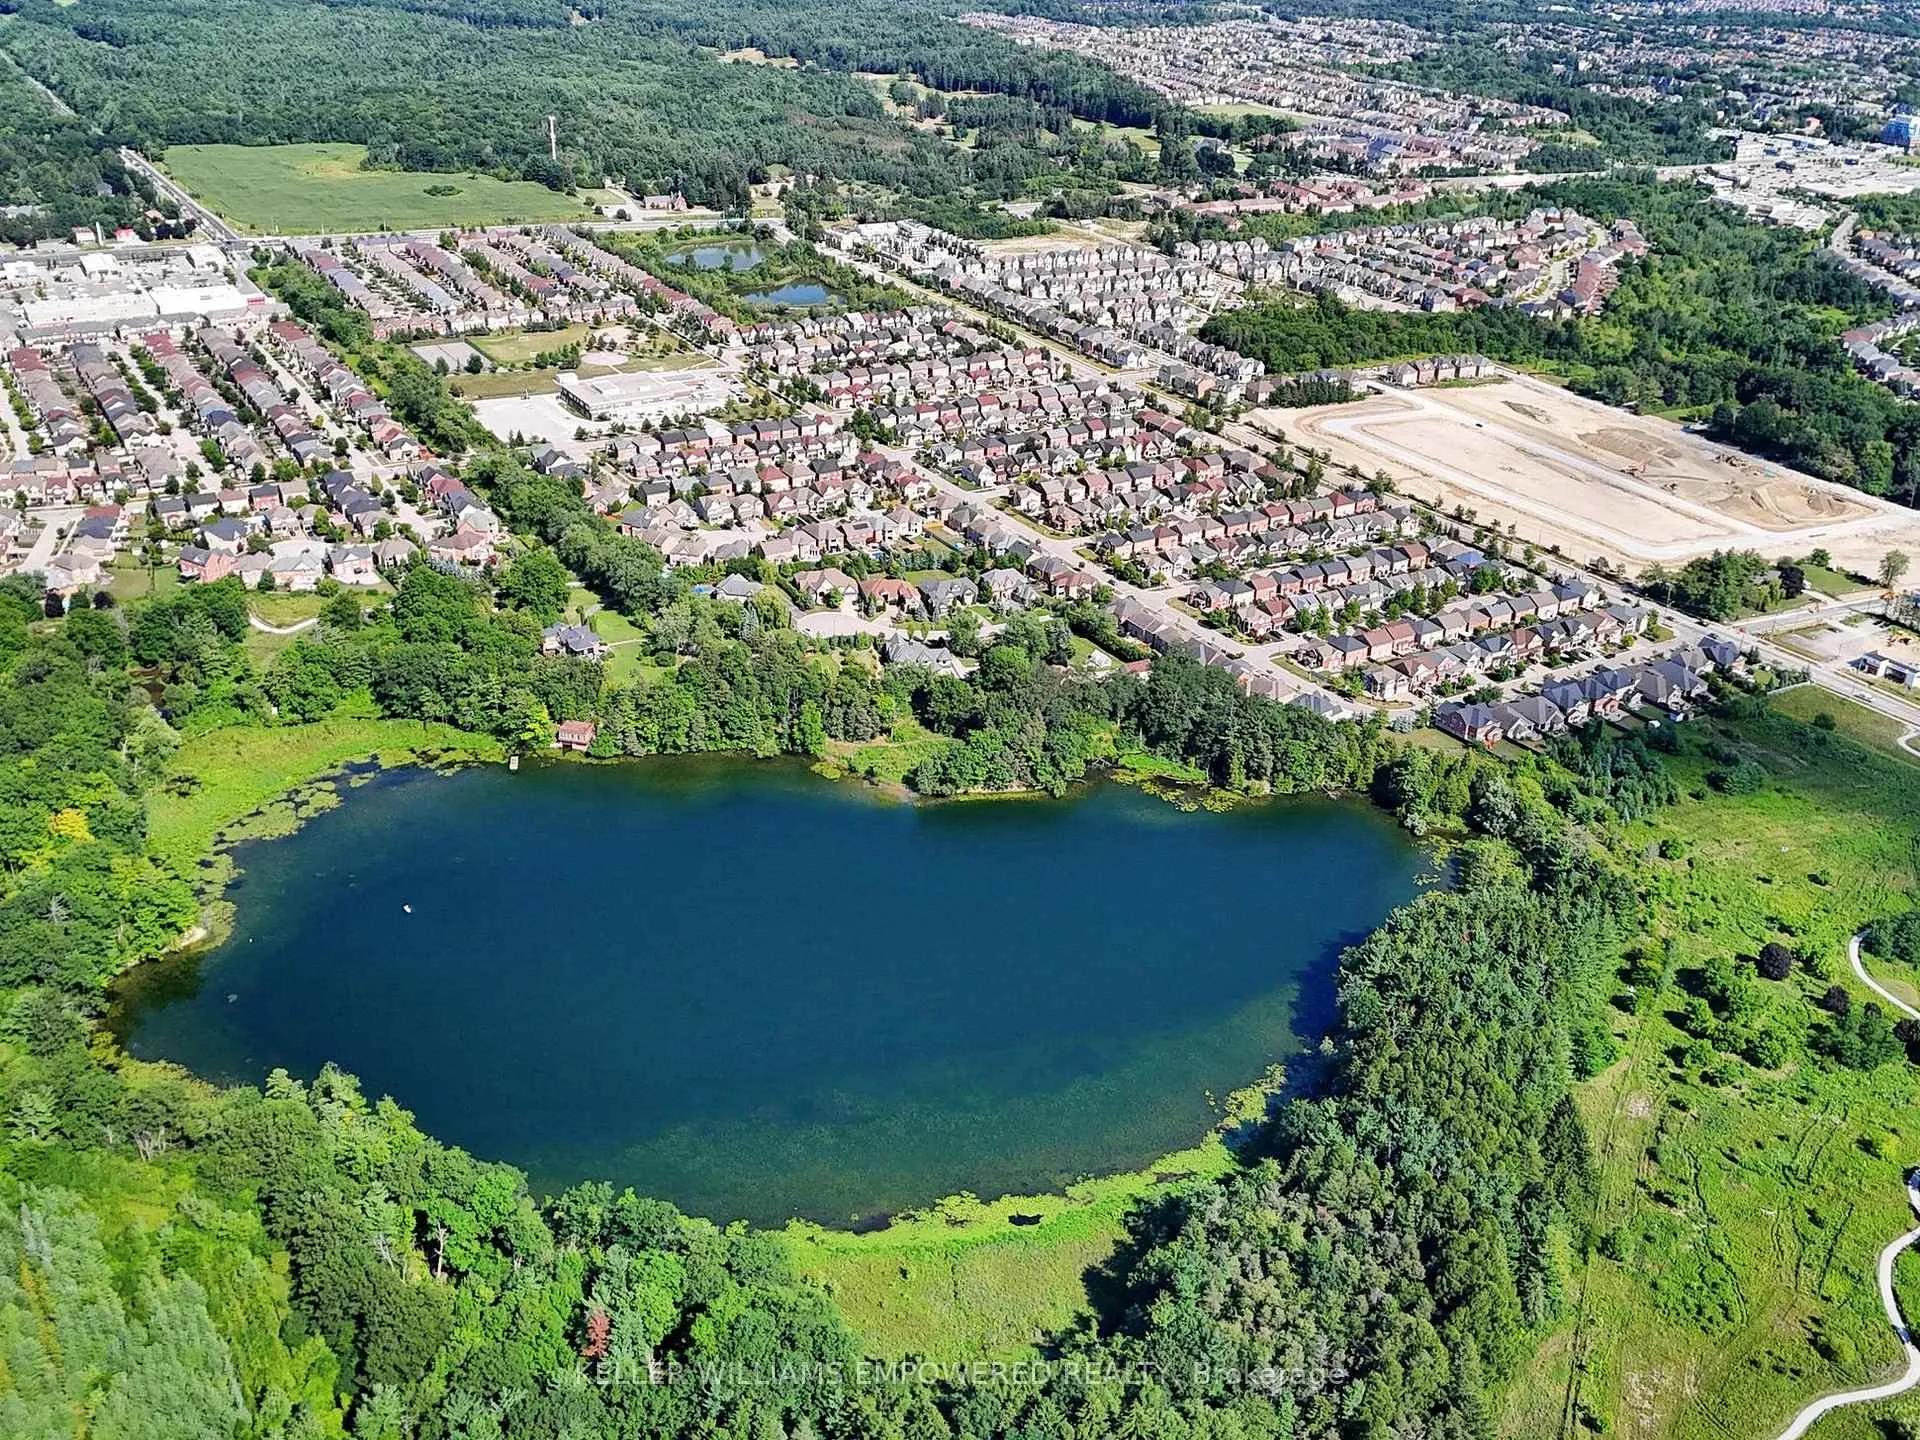 See all 36 photos
Property history
Facts and features
- BasementNone
- Water, sewerMunicipal
- Lot shapeIrregular
- HeatingOther
- Fireplace
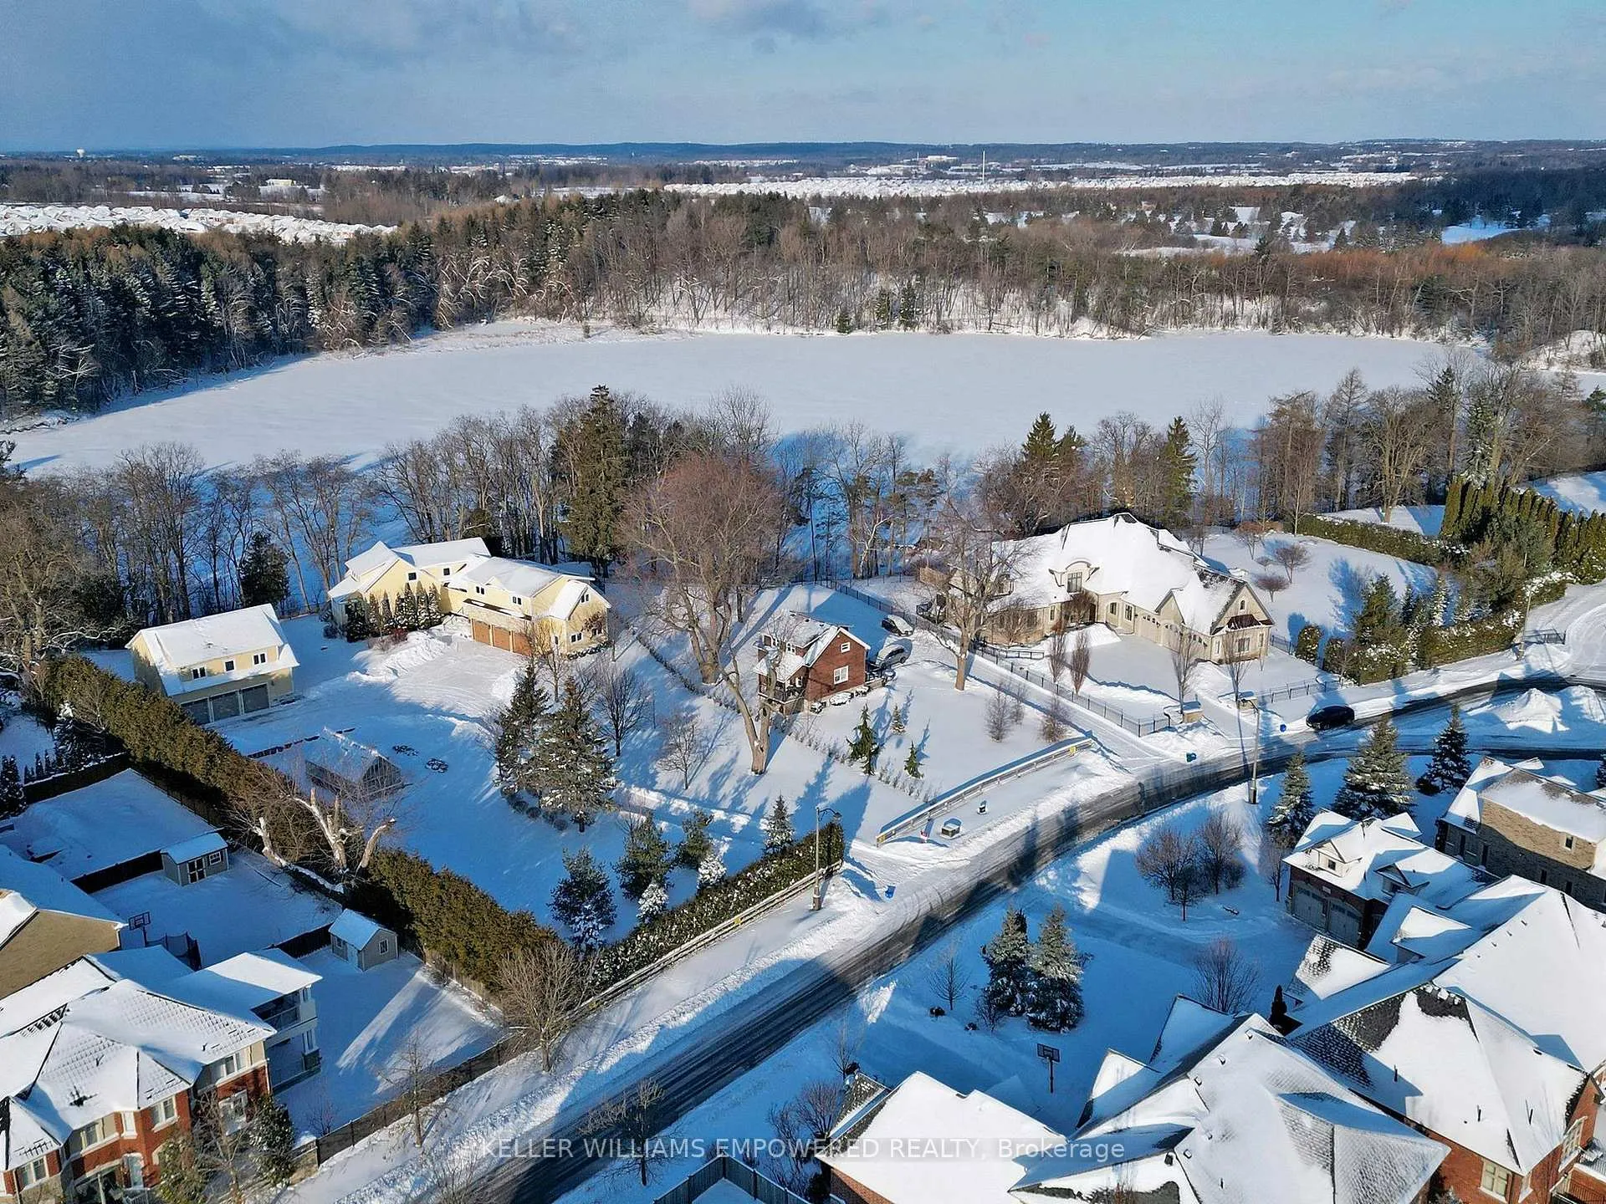
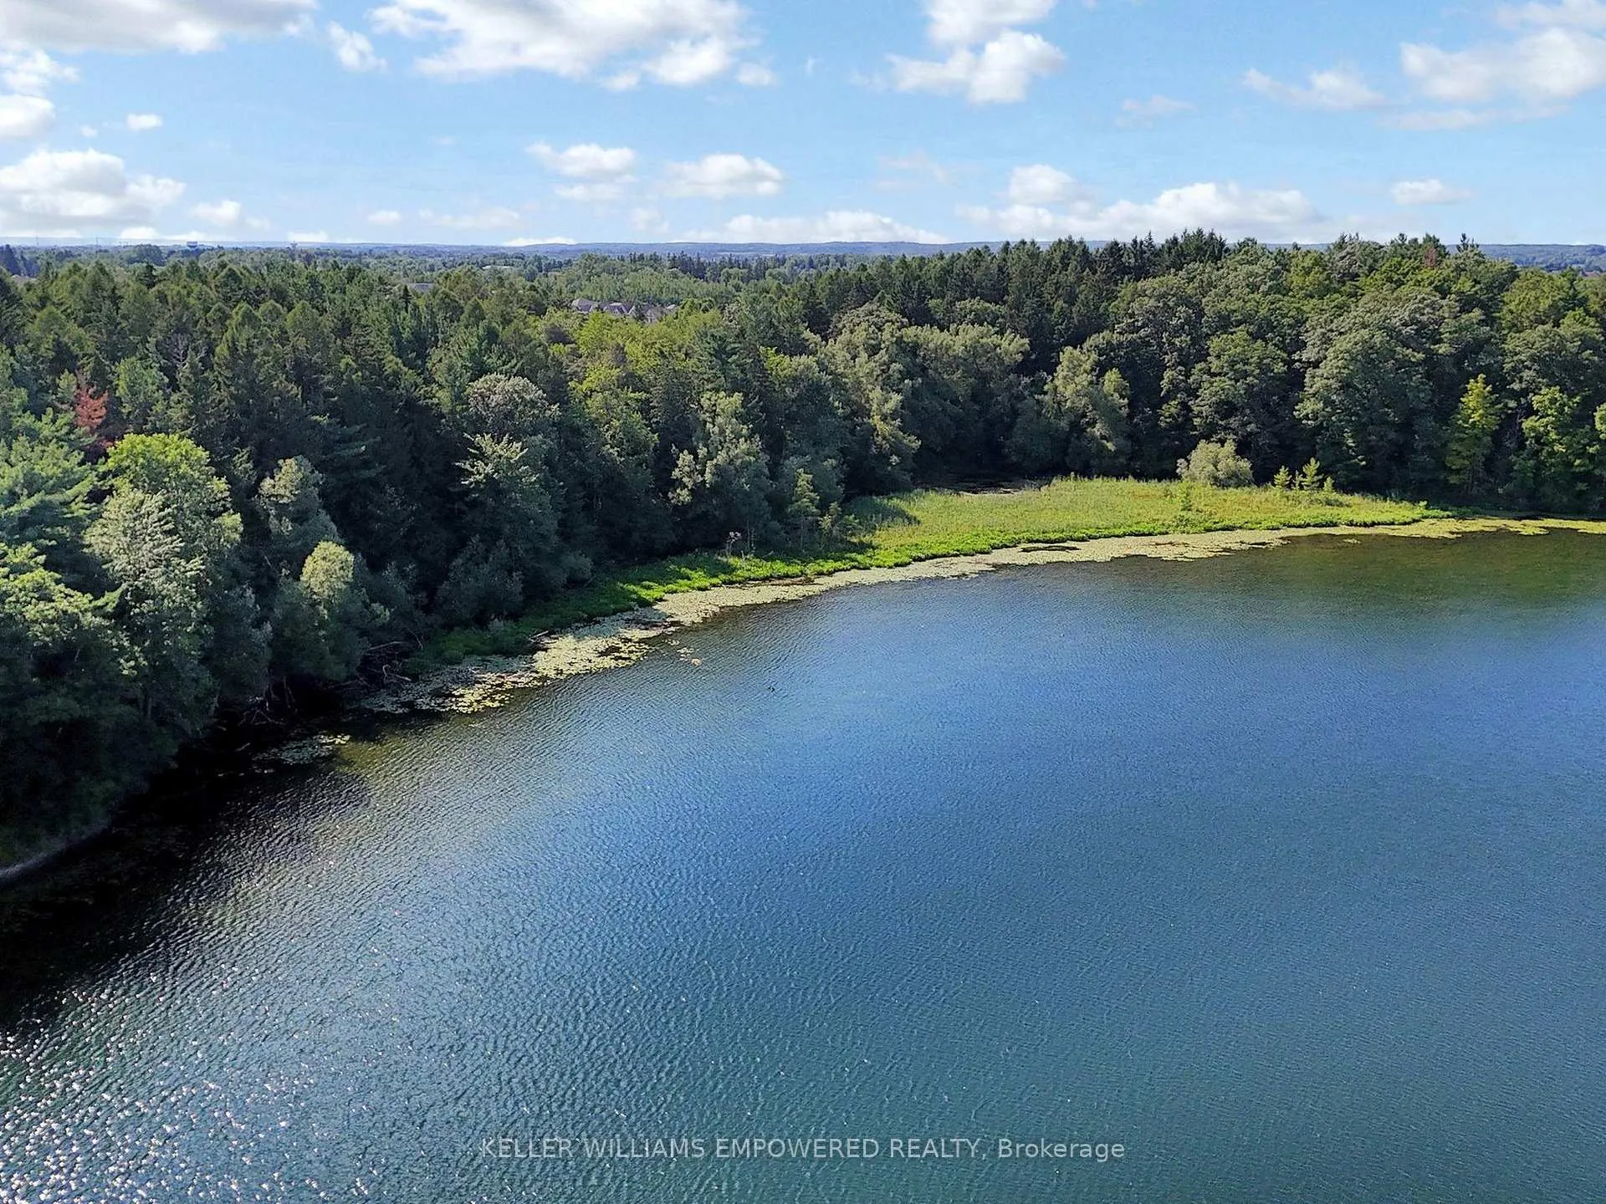
- Waterfront
The homeDetached, Other, 1,500–2,000 sq ft
- Type: Detached
- Style: Other
- Living space: 1,500–2,000 sq ft
- Basement: None
- Waterfront: Indirect
InsideFireplace Yes, natural gas, Rooms above ground 5, Bedrooms 2
- Fireplace: Yes, natural gas
- Rooms above ground: 5
- Bedrooms: 2
- Bathrooms: 3
- Kitchens: 1
Outside and lotWood, Shingles, Unknown
- Exterior: Wood
- Roof: Shingles
- Foundation: Unknown
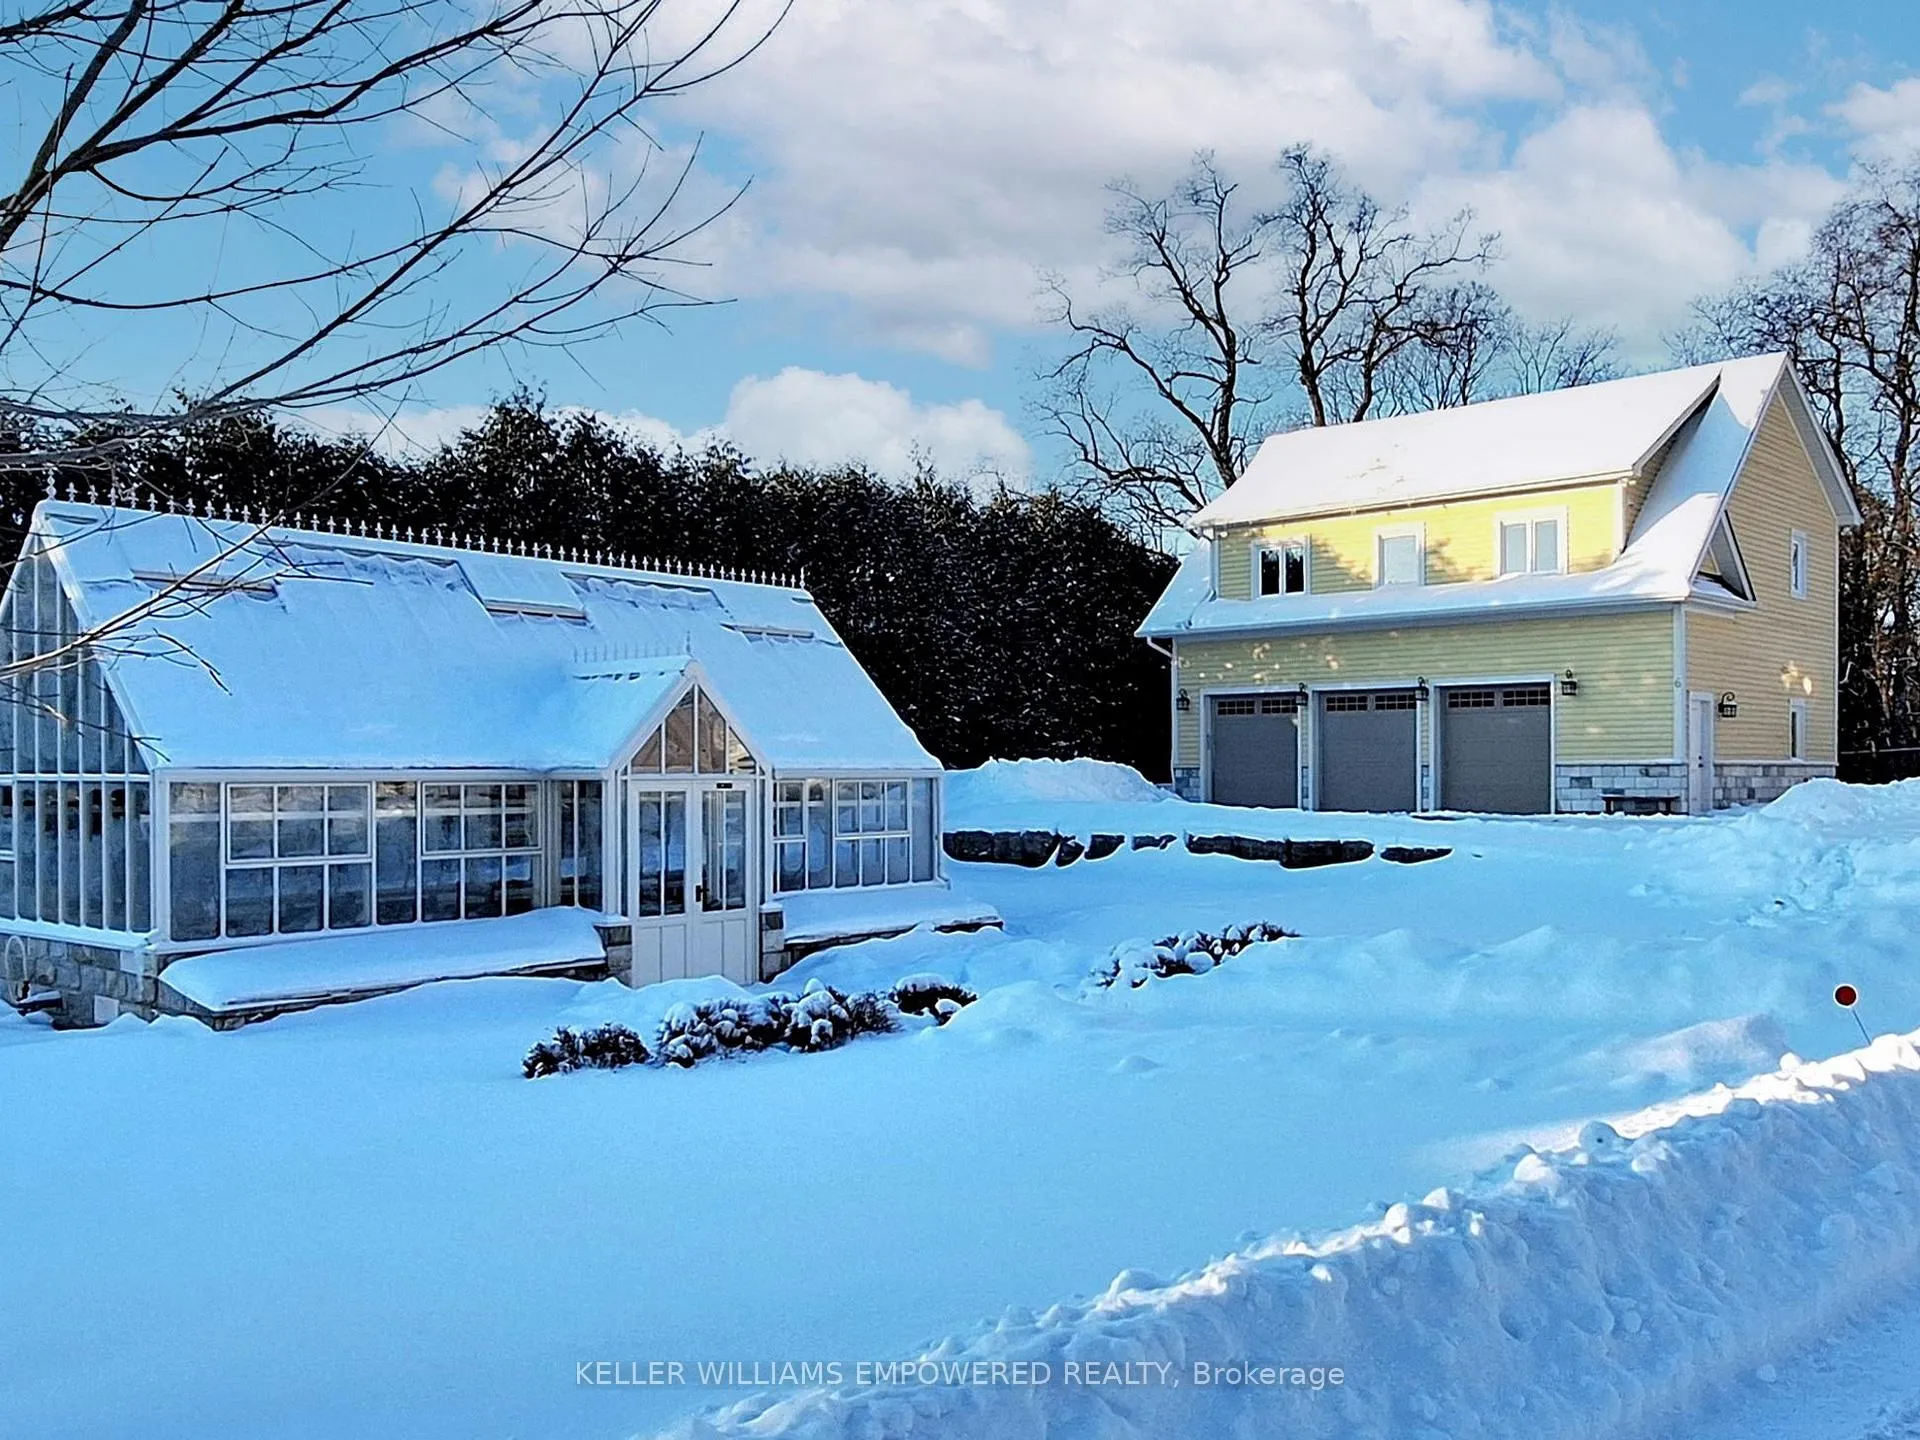
- Other structures: Greenhouse
- Accessibility: Elevator
- Size: 59.49 × 277.26 ft
- Shape: Irregular
Parking3 Garage, Built-in, Mutual
- Spaces: 3 Garage
- Garage: Built-in
- Driveway: Mutual
Heating, water and powerOther, electric, Wall unit(s), Municipal water
- Heating: Other, electric
- Cooling: Wall unit(s)
- Water: Municipal water
- Sewer: Municipal sewer
- Natural gas: Available
- Hydro: Yes
- Cable: Available
- Telephone: Available
Costs and taxesTaxes $8,554 a year, HST included in the price
- Taxes, 2025: $8,554 a year
- HST: HST included in the price
Included in the saleSee attached schedule c, See attached schedule c
- Included: See attached schedule c
- Not included: See attached schedule c
NearbyLake/pond, wooded/treed, greenbelt/conservation, cul de sac/dead end
- Close to: Lake/pond, wooded/treed, greenbelt/conservation, cul de sac/dead end
Listing detailsN12770824, Sold, Feb 9, 2026
- MLS® number: N12770824
- Status: Sold
- Listed on: Feb 9, 2026
- Days on market: 144
- Updated: Jul 3, 2026
- Possession: Flexible
- Occupied by: Owner
- Listing brokerage: KELLER WILLIAMS EMPOWERED REALTY
About this home
6 Macleod Estate Court, Richmond Hill (Jefferson), ON L4E 0B1
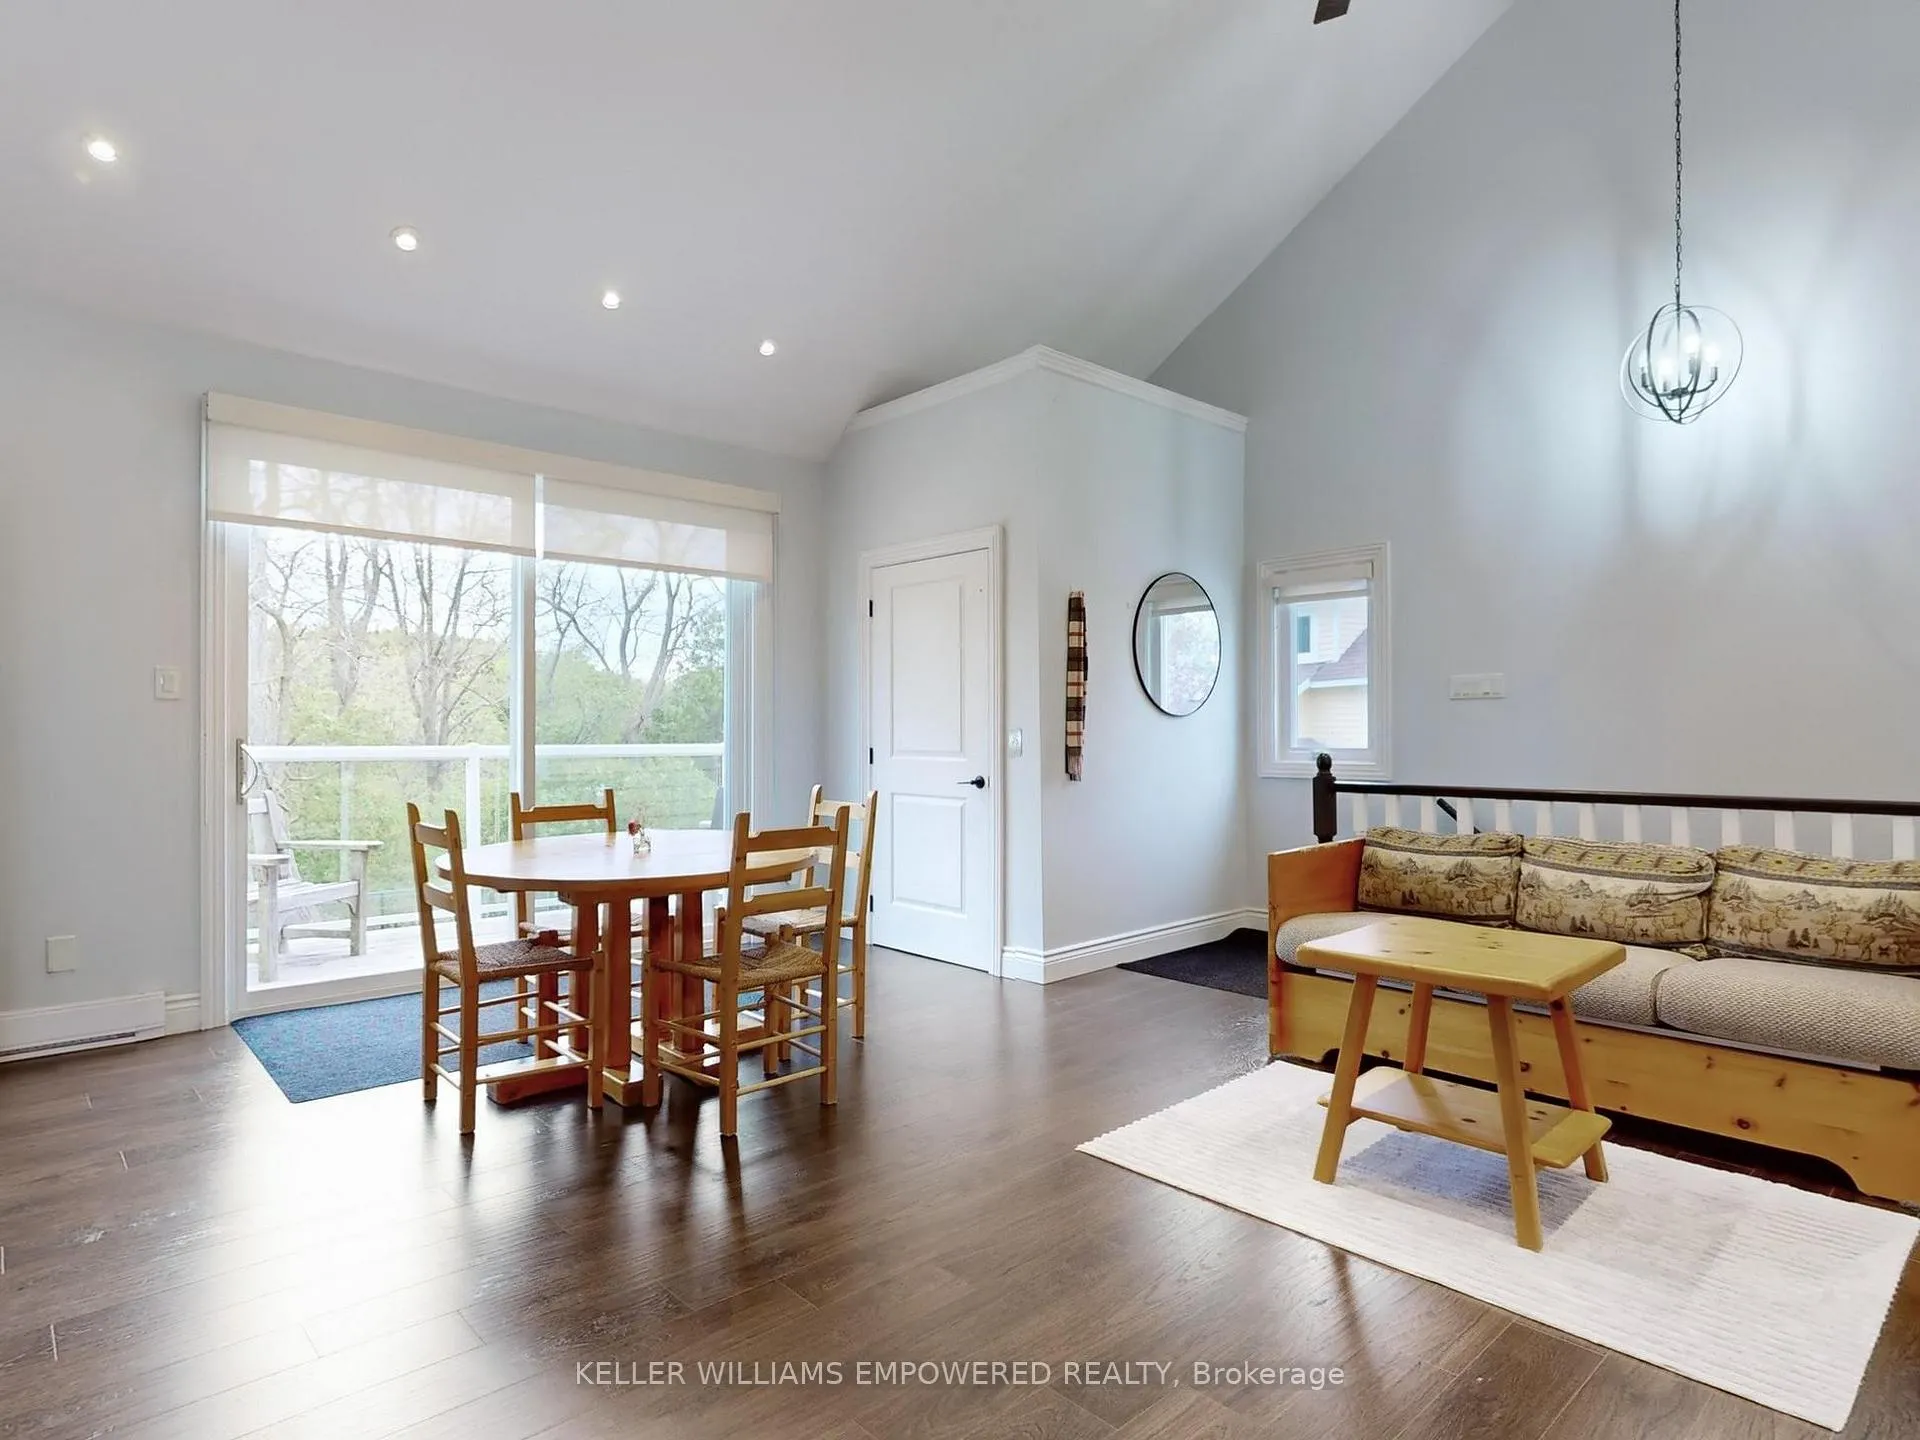
Exceptional living on approximately 1/2 acre lot backing onto Protected Phillips Lake, in the center of York Region! Enjoy Muskoka views every day of the week from Richmond Hill! 16 ft. ceiling in Great Room featuring amazing western lake views from your balcony, wide-plank flooring, fireplace, dining area, built-in speakers and reclaimed beam wall feature. Kitchen features stainless steel appliances, eastern views and subway tile backsplash. Primary bedroom features more fantastic four-season views, 6-piece ensuite with double sink stone countertop featuring one wheelchair accessible sink and zero-barrier access to shower, and Romeo and Juliet balcony. Second bedroom features vaulted ceilings and eastern views. Heated three-car garage features north, south and west facing windows, and 2-piece bath and elevator access directly to your living quarters. Beautiful 364 sq. ft. greenhouse serves to satisfy your green thumb or hosting garden parties rain or shine! Walking distance to Yonge Street. Excellent schools nearby including St. Andrew's College and St. Anne's School, Holy Trinity and Country Day School. Just 5 minutes to fine dining and shops offered in Richmond Hill and Aurora. Live in this fantastic space as is, build additional structures or re-develop completely.
Ask about this home
A HOMEH agent will answer your questions about this home.
Around this home
Daily convenience, out of 100, from the distances below
Schools nearby
School rating, out of 10.
Helpful calculators
Your HOMEH agent

"I would see it this week."