

6 & 8 Macleod Estate Court
6 & 8 Macleod Estate Court
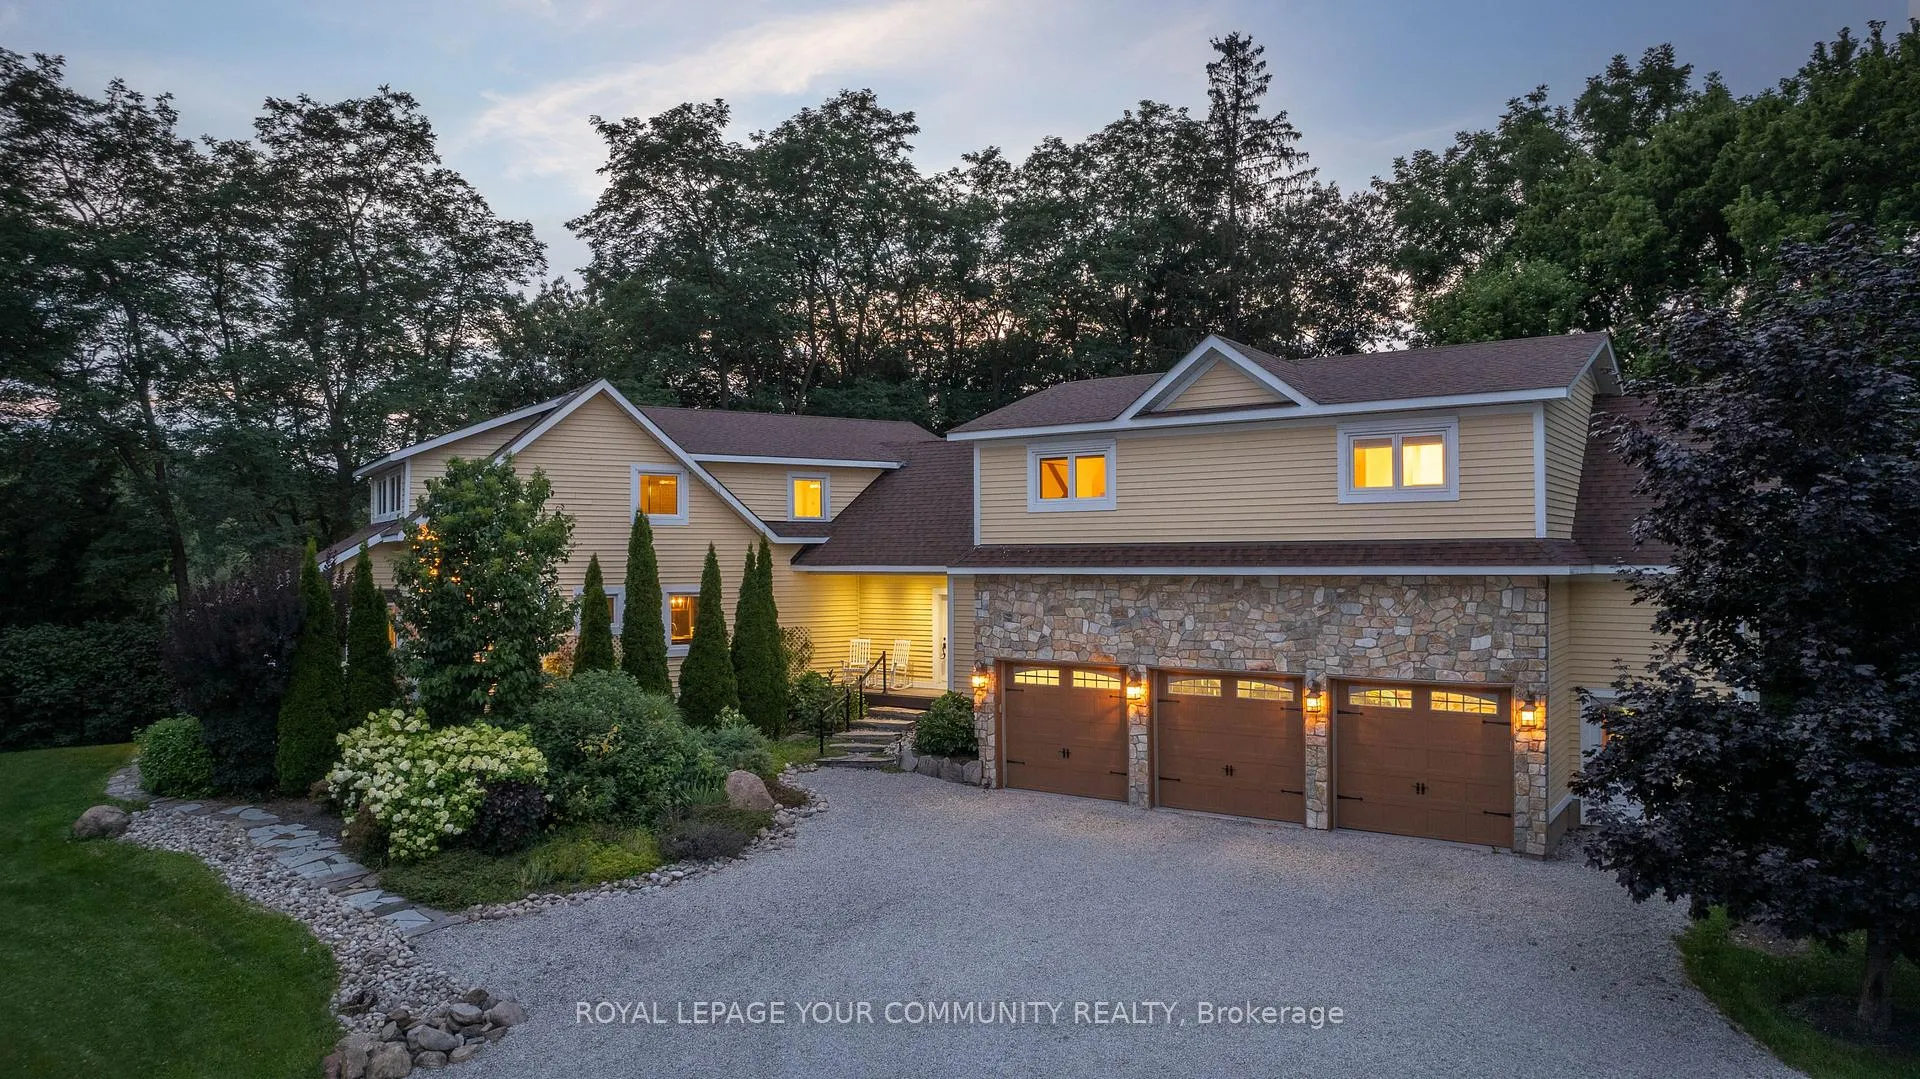 See all 40 photos
Property history
- $4,298,000TerminatedList: 2026-02-09|End: 2026-07-06|147 daysN12770830
- $4,850,000ExpiredList: 2025-05-29|End: 2026-01-31|247 daysN12183547
- $4,999,888ExpiredList: 2024-10-04|End: 2024-12-31|88 daysN9381940
Facts and features
- BasementFinished
- Price per sq ft~$1,538
- Water, sewerMunicipal
- HeatingForced air
- Second kitchen
- Hardwood floors
- Central air
The homeDetached, 2-storey, 3,000–3,500 sq ft
- Type: Detached
- Style: 2-storey
- Living space: 3,000–3,500 sq ft
- Basement: Finished
- Special designation: Accessibility, unknown
InsideHardwood, Tile, Upper level, Other
- Flooring: Hardwood, Tile
- Laundry: Upper level
- Features: Other
- Rooms above ground: 9
- Rooms in the basement: 5
- Bedrooms: 4 + 2 in the basement
- Bathrooms: 7
- Kitchens: 2
Outside and lotBrick, vinyl siding, Asphalt shingle, Unknown
- Exterior: Brick, vinyl siding
- Roof: Asphalt shingle
- Foundation: Unknown
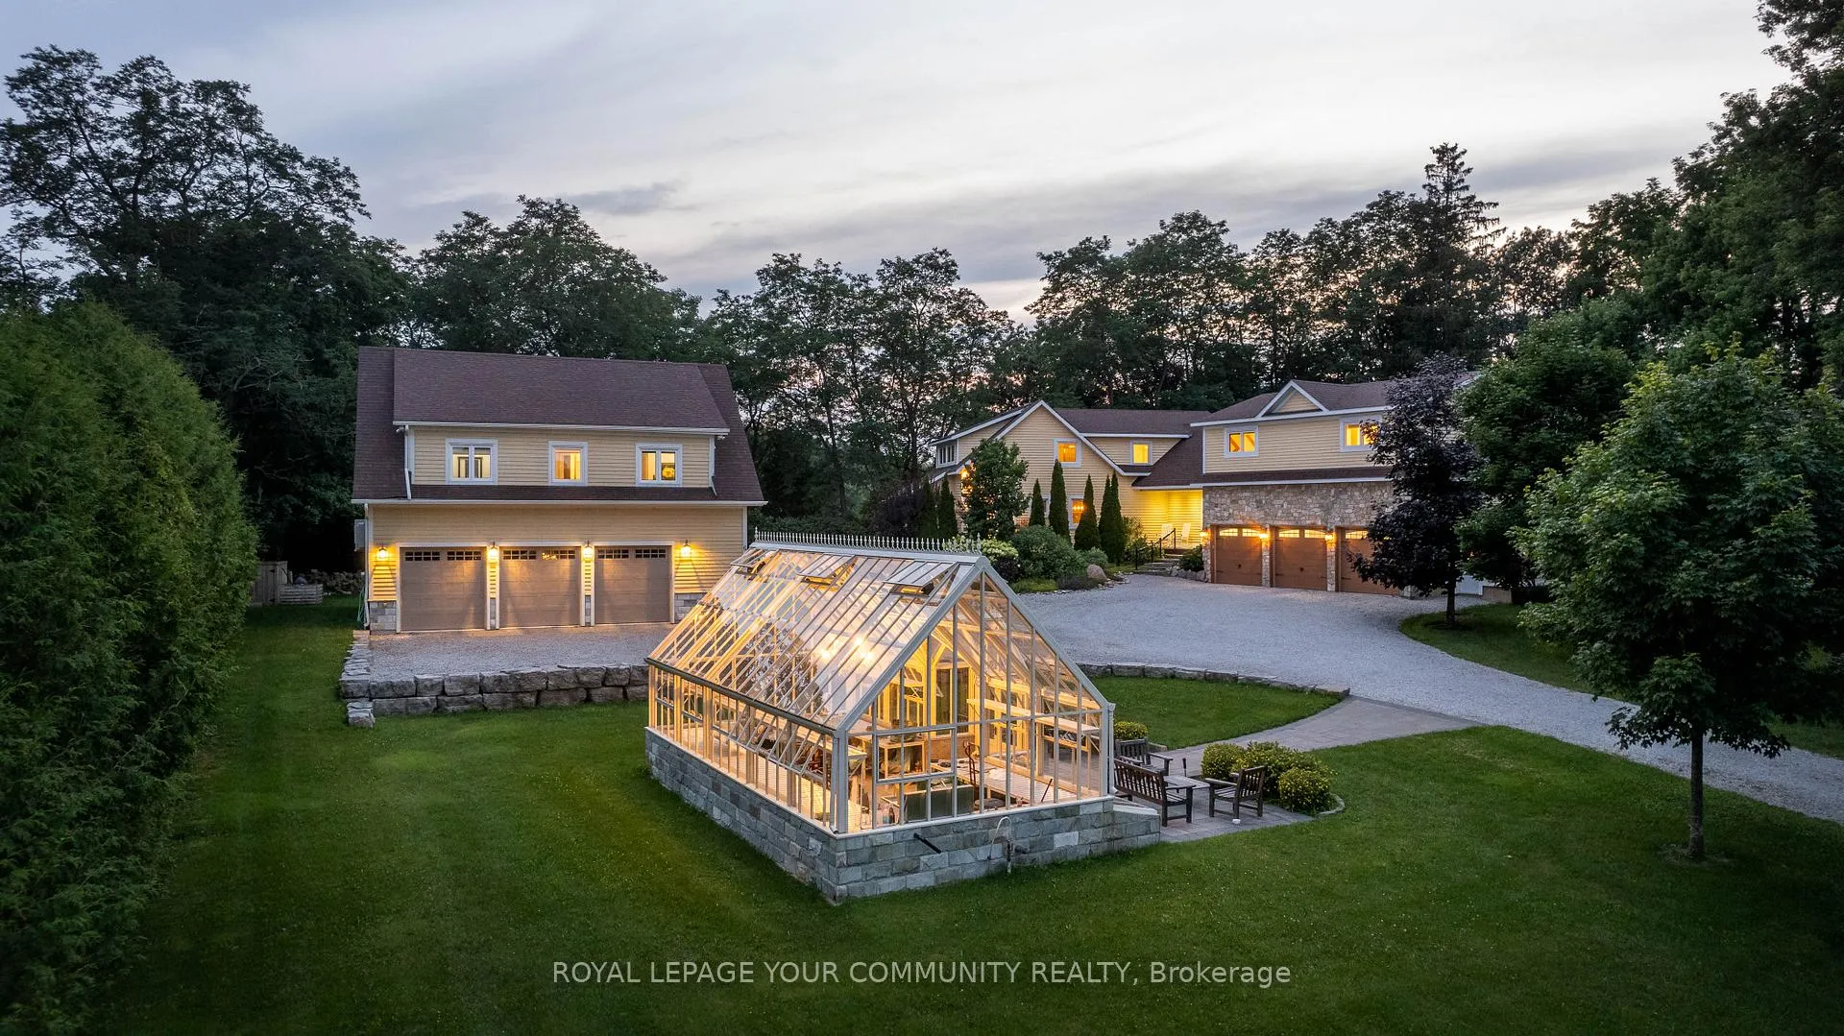
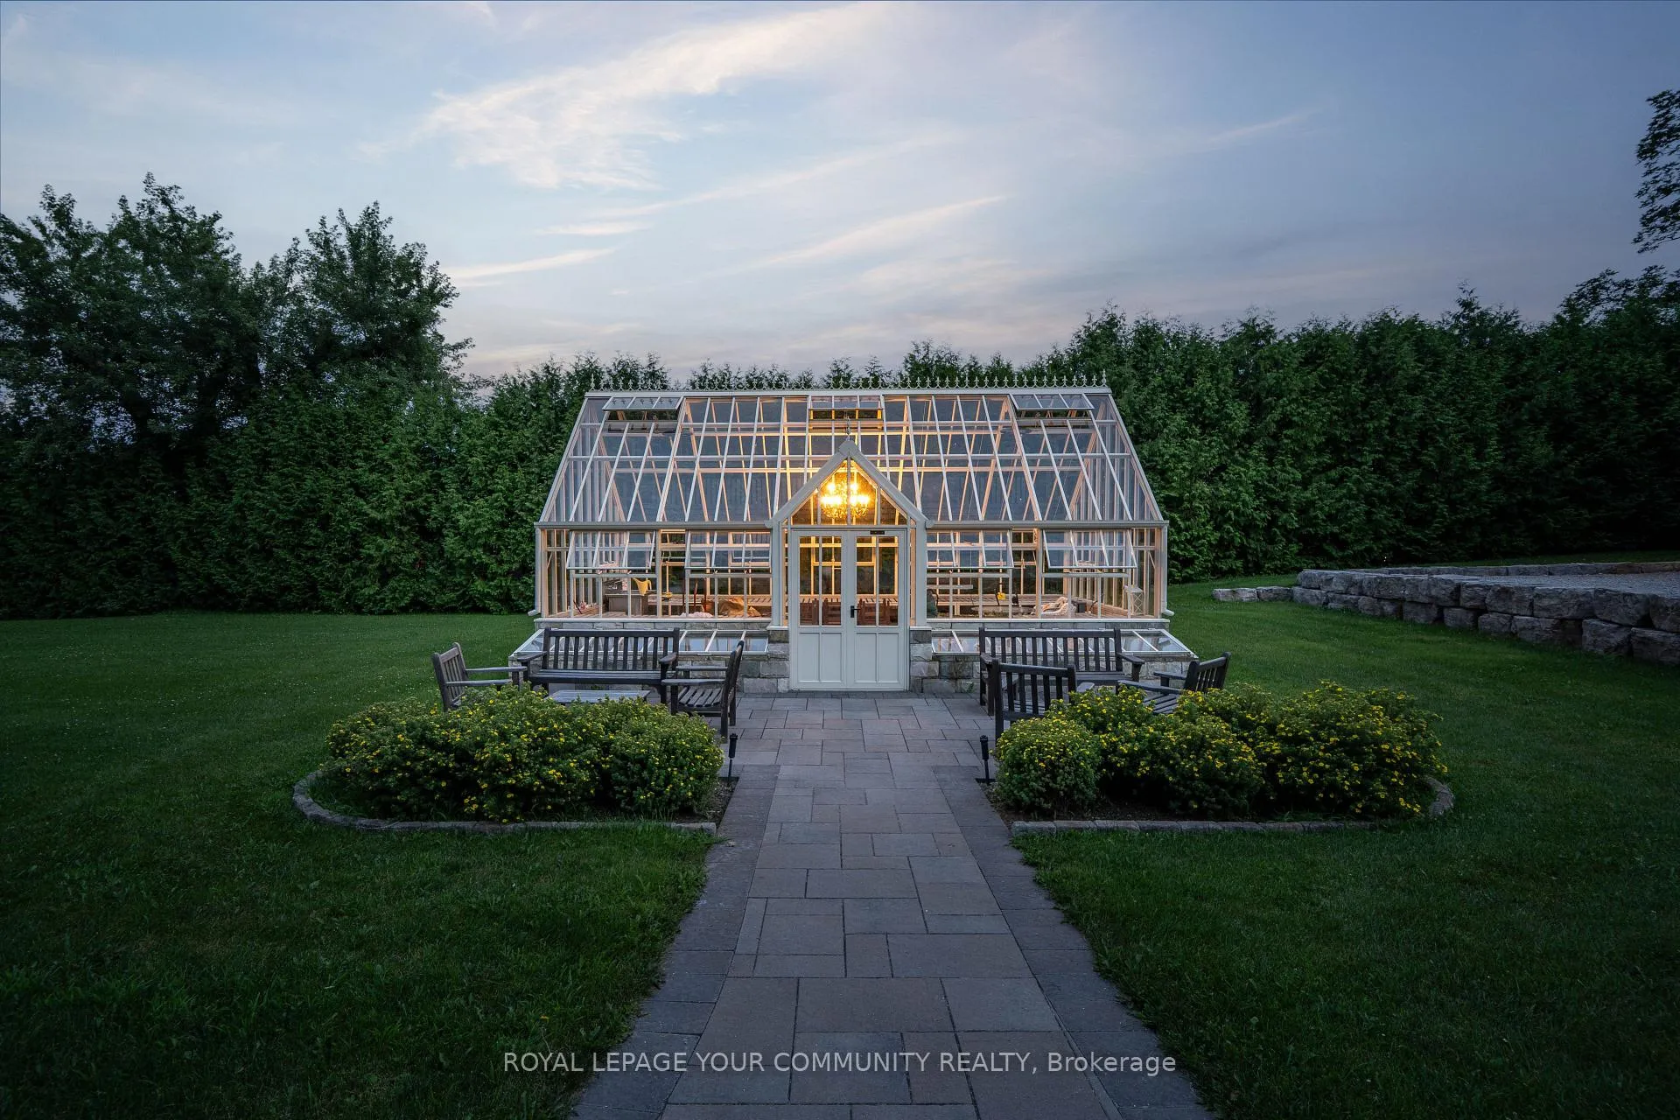
- Other structures: Aux residences, greenhouse
- Size: 132.6 × 278 ft
- Zoning: R4 Zoning
Parking6 Garage, Attached, Private
- Spaces: 6 Garage
- Garage: Attached
- Driveway: Private
Heating, water and powerForced air, gas, Central air, Municipal water
- Heating: Forced air, gas
- Cooling: Central air
- Water: Municipal water
- Sewer: Municipal sewer
Costs and taxesTaxes $20,000 a year, HST included in the price
- Taxes, 2024: $20,000 a year
- HST: HST included in the price
Included in the saleAll existing stainless steel appliances, washer/dryer x 3, green house, window coverings, all existing light fixtures
- Included: All existing stainless steel appliances, washer/dryer x 3, green house, window coverings, all existing light fixtures
NearbyClear view, cul de sac/dead end, greenbelt/conservation, lake access, lake/pond
- Close to: Clear view, cul de sac/dead end, greenbelt/conservation, lake access, lake/pond
Listing detailsN9381940, Expired, Oct 4, 2024
- MLS® number: N9381940
- Status: Expired
- Listed on: Oct 4, 2024
- Days on market: 88
- Updated: Dec 31, 2024
- Possession: To Be Determined
- Occupied by: Owner
- Listing brokerage: ROYAL LEPAGE YOUR COMMUNITY REALTY
About this home
6 & 8 Macleod Estate Court, Richmond Hill (Jefferson), ON L4E 0B1
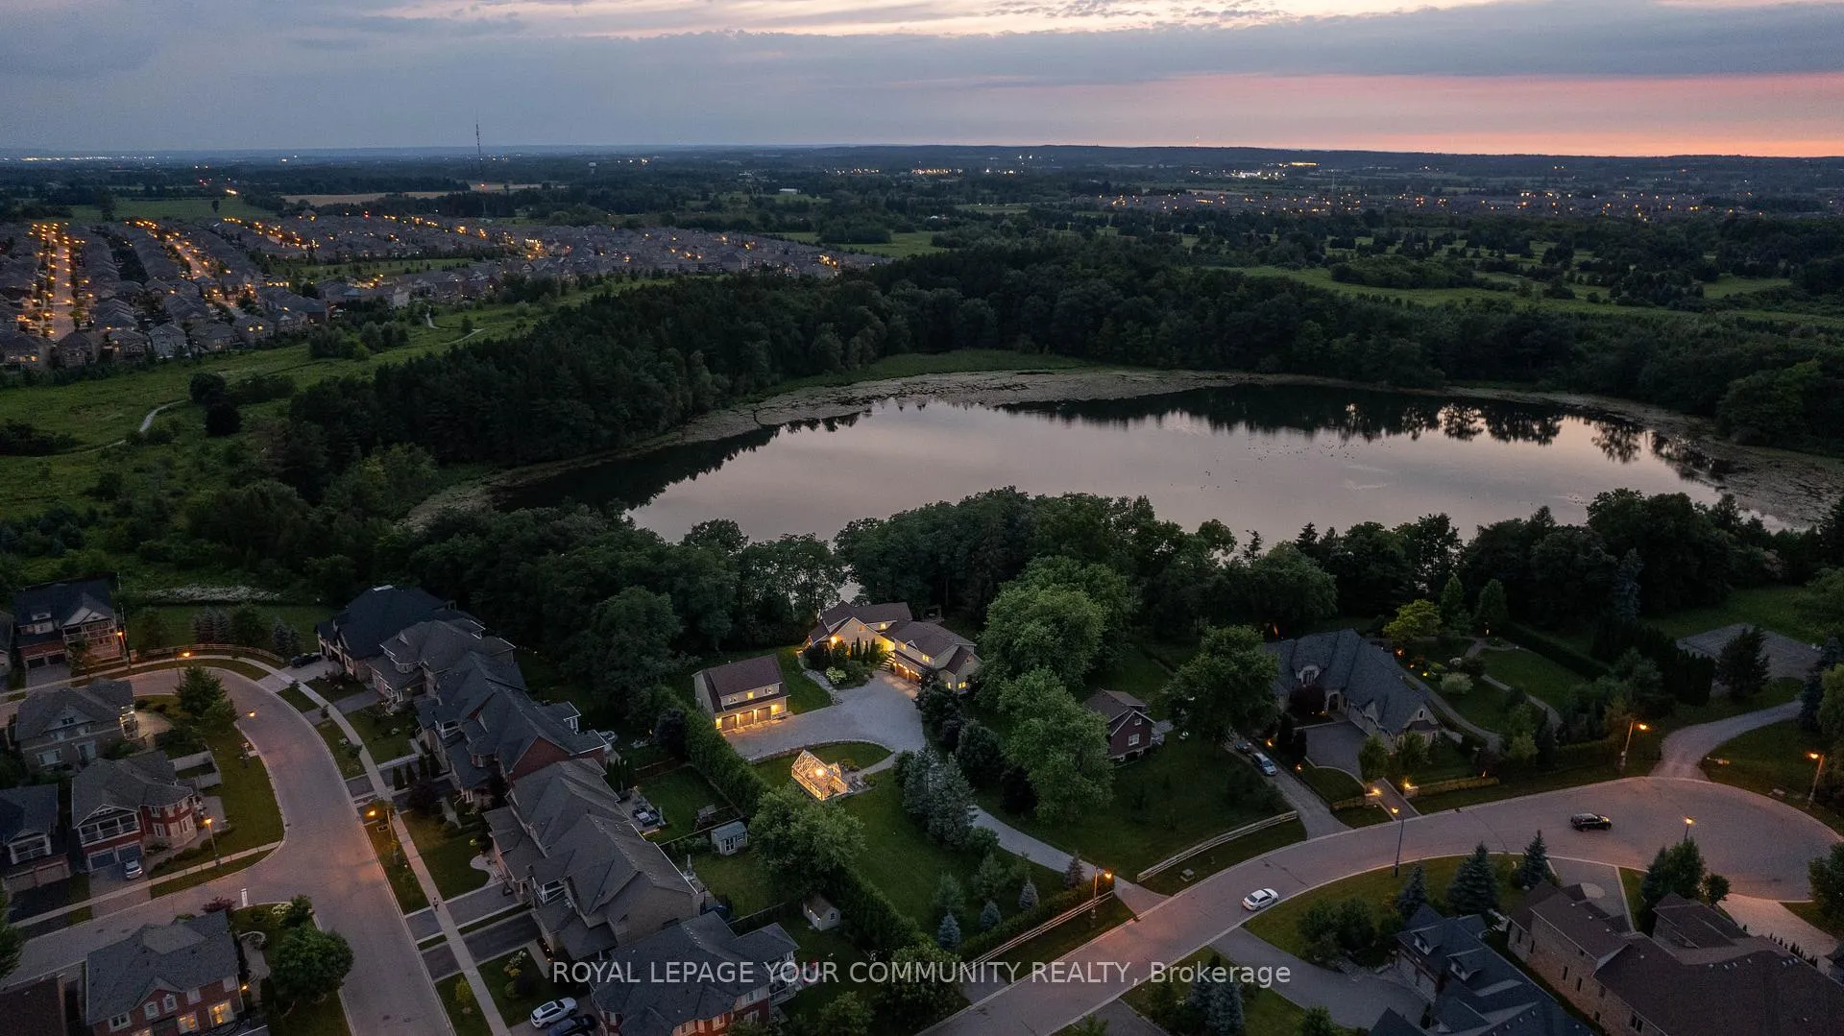
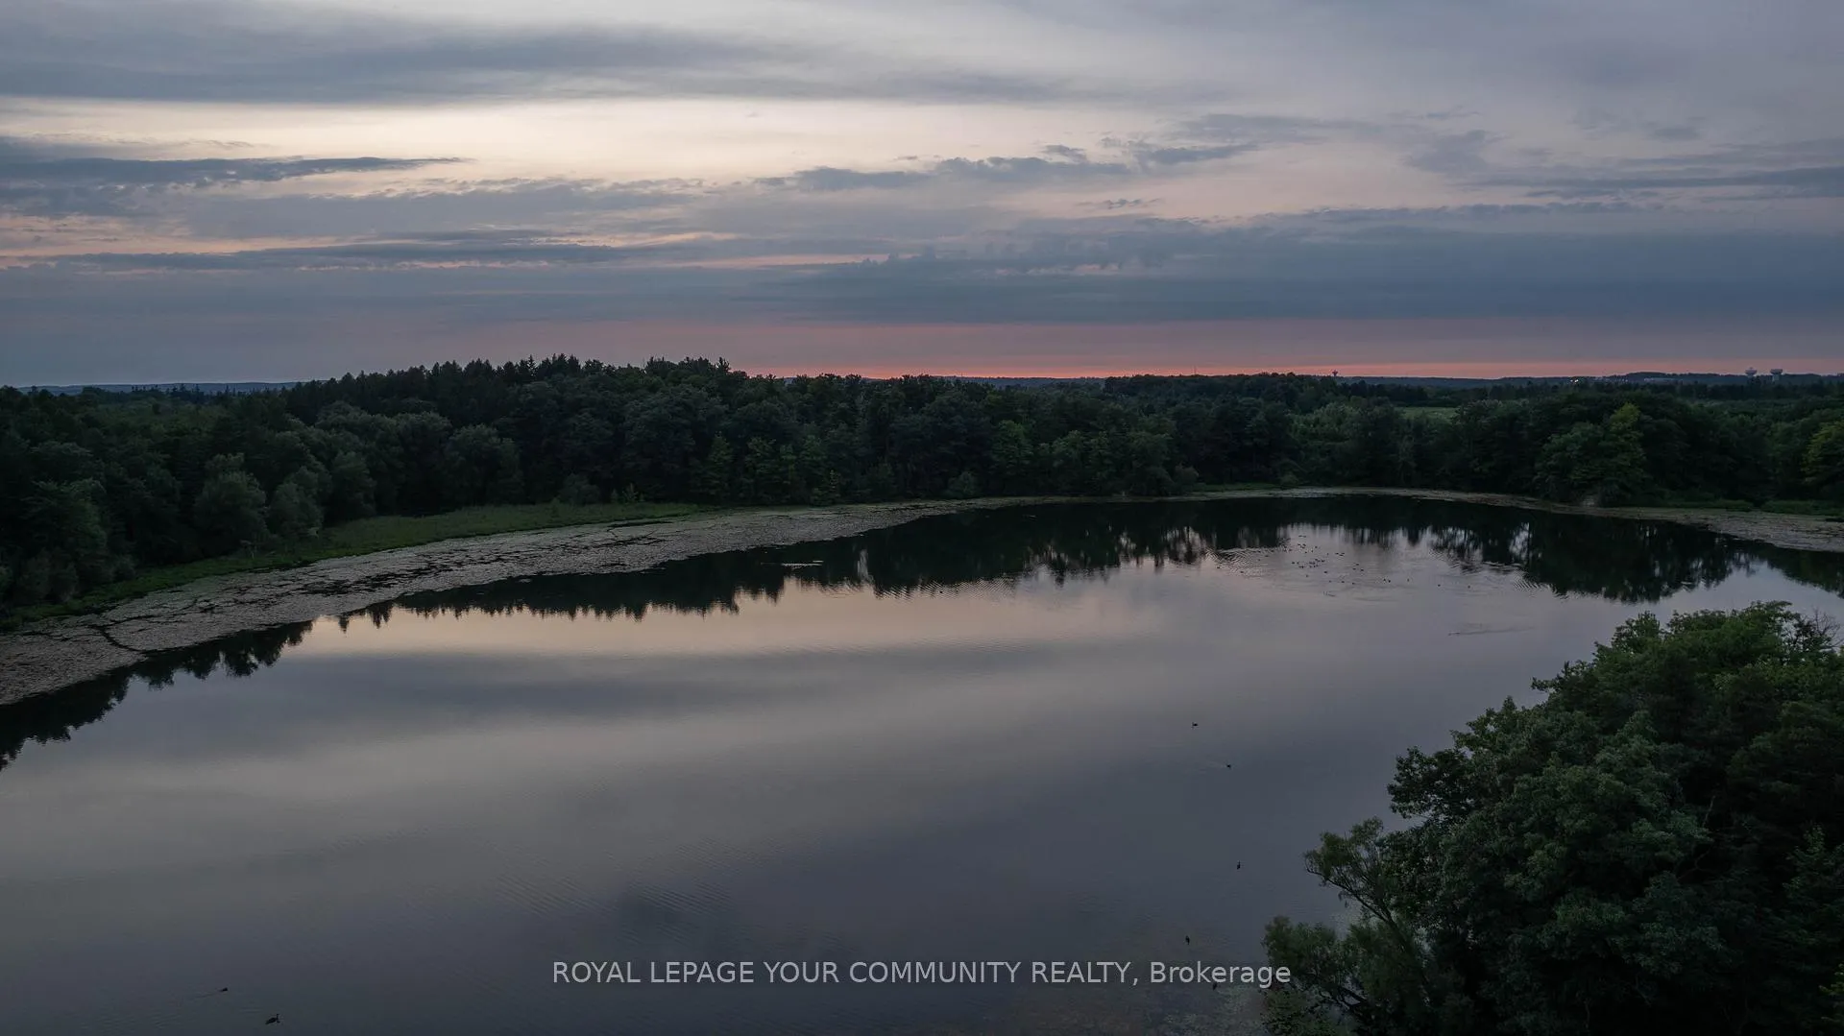
Introducing A Once-In-A-Lifetime Opportunity To Own 2 Truly Unique, One-Of-A-Kind Properties. Located On An Exclusive Cul-De-Sac, These Magnificent Homes Are Situated On Two Separate Lots With Breathtaking Private Views Of Phillips Lake, Unlike Anything Else You'll Find In Richmond Hill. These Combined Lots Span Approximately 132x278 Ft, Enjoy The Existing Main House Featuring 3+1 Bedrooms, 5 Bathrooms, And Over 5200 Sqft Of Living Space, Alongside The Coach House With An Above Garage Apartment Offering 2 Bedrooms, 2 Bathrooms, 1138 Sqft of Living Space, And Complete With An Elevator For Accessibility. Alternatively With R4 Zoning These 2 Properties Offer Immense Potential For Redevelopment To Build Your Dream Homes. Perfect For A Multigenerational Family, This Compound Is Surrounded By Greenery And Protected Grounds. Enjoy The Peace And Quiet Of The Private Philips Lake And The Historic Charm Of The Macleod Estate Farmstead (C. 1846).
Ask about this home
A HOMEH agent will answer your questions about this home.
Around this home
Daily convenience, out of 100, from the distances below
Schools nearby
School rating, out of 10.
Helpful calculators
Your HOMEH agent

"I would see it this week."