

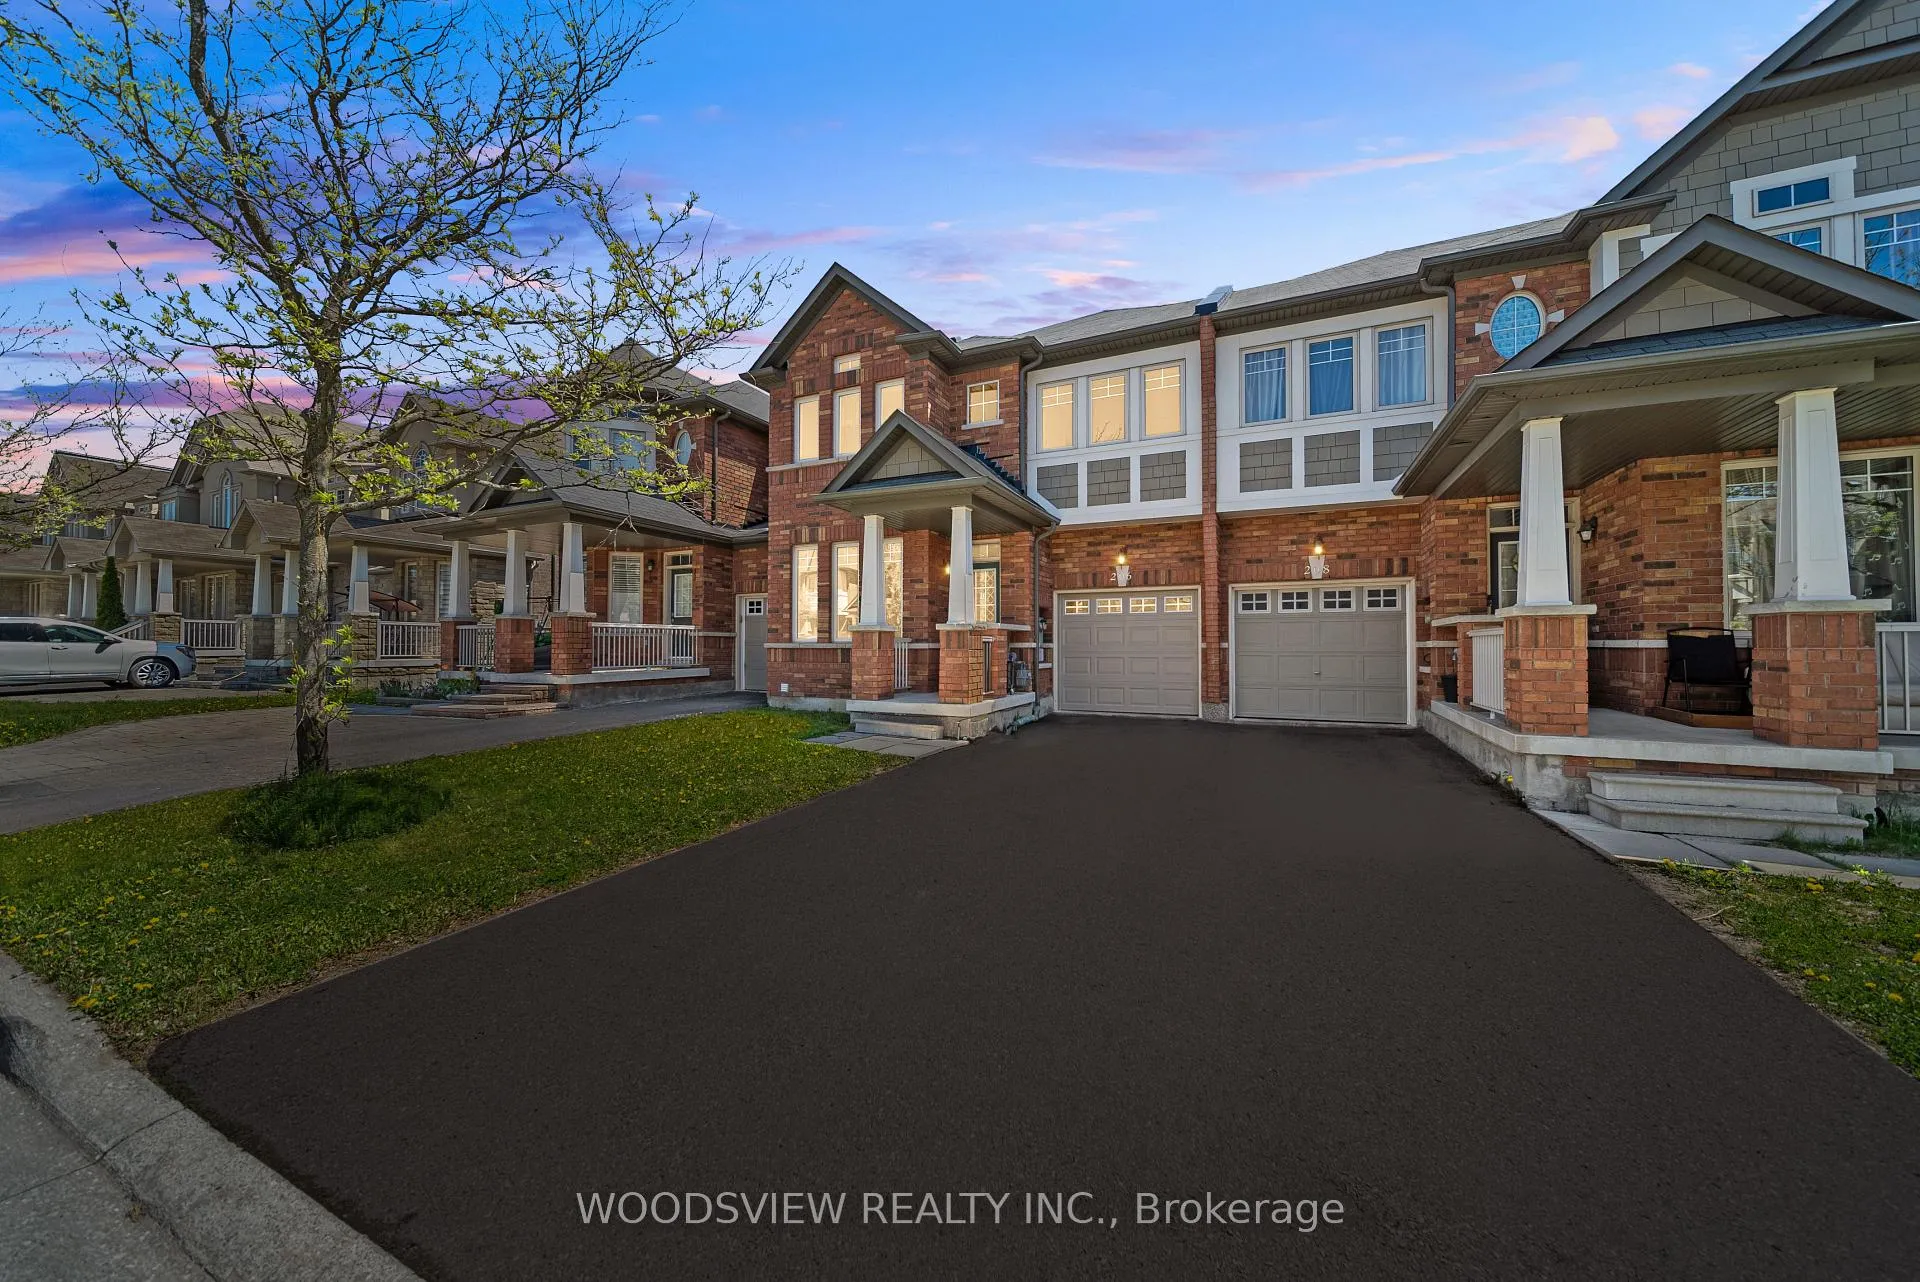
206 Shirrick Drive
206 Shirrick Drive
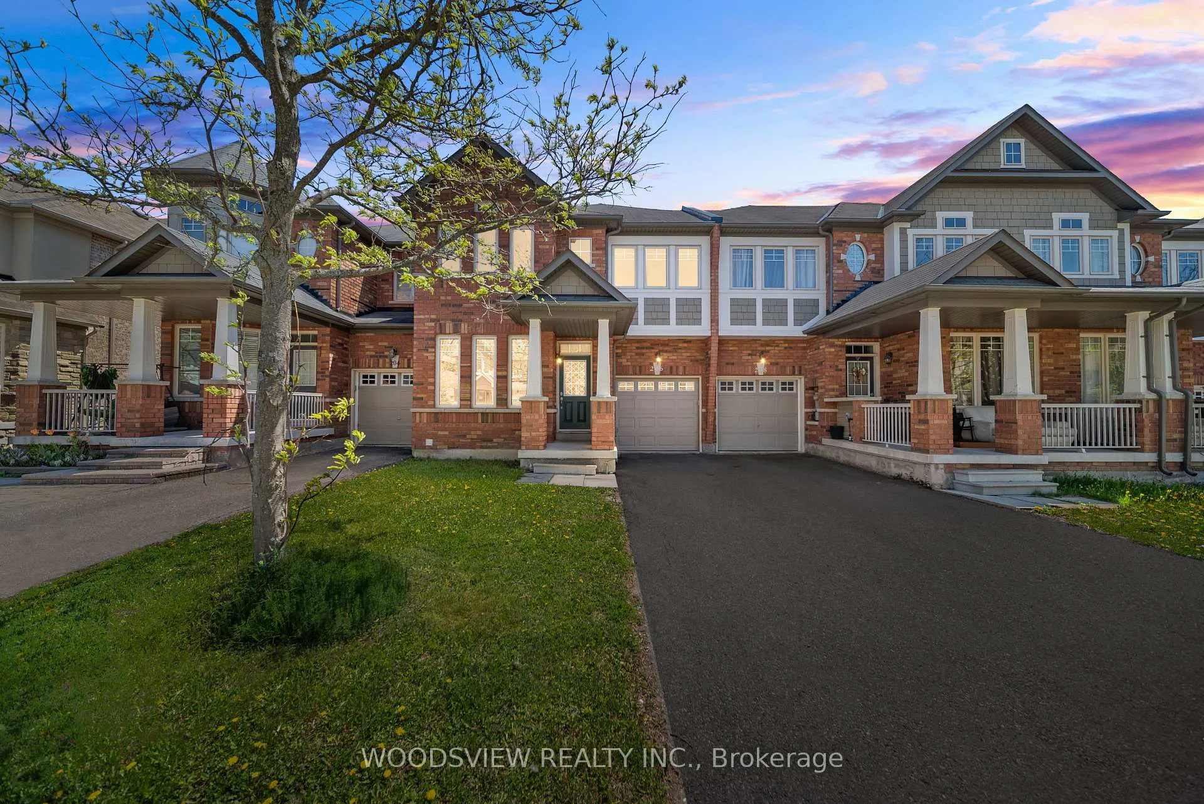
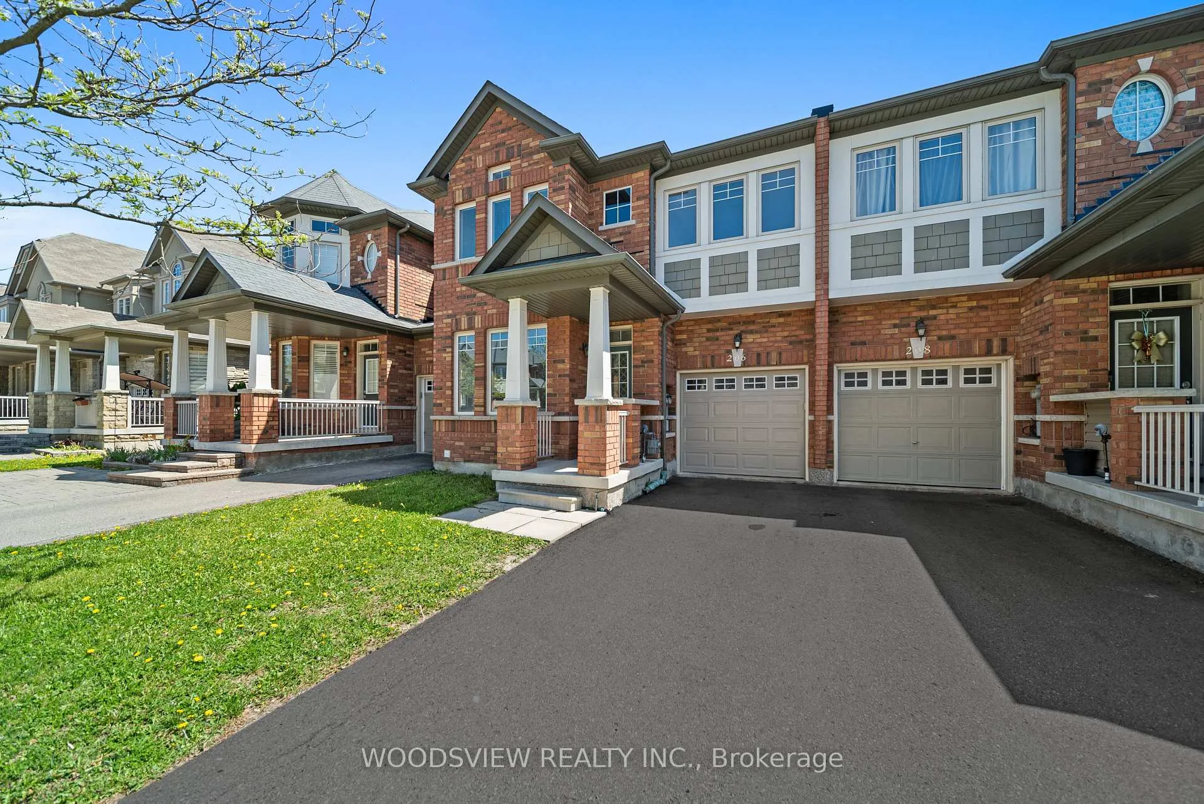
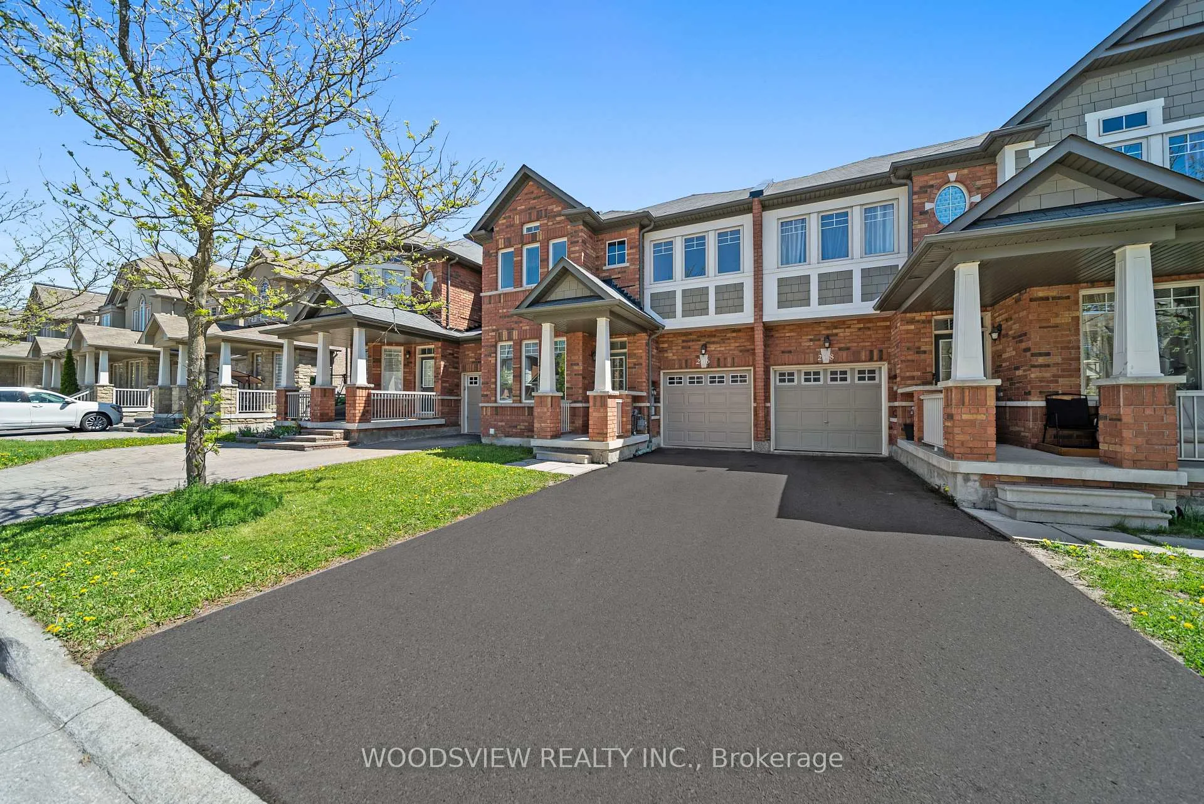
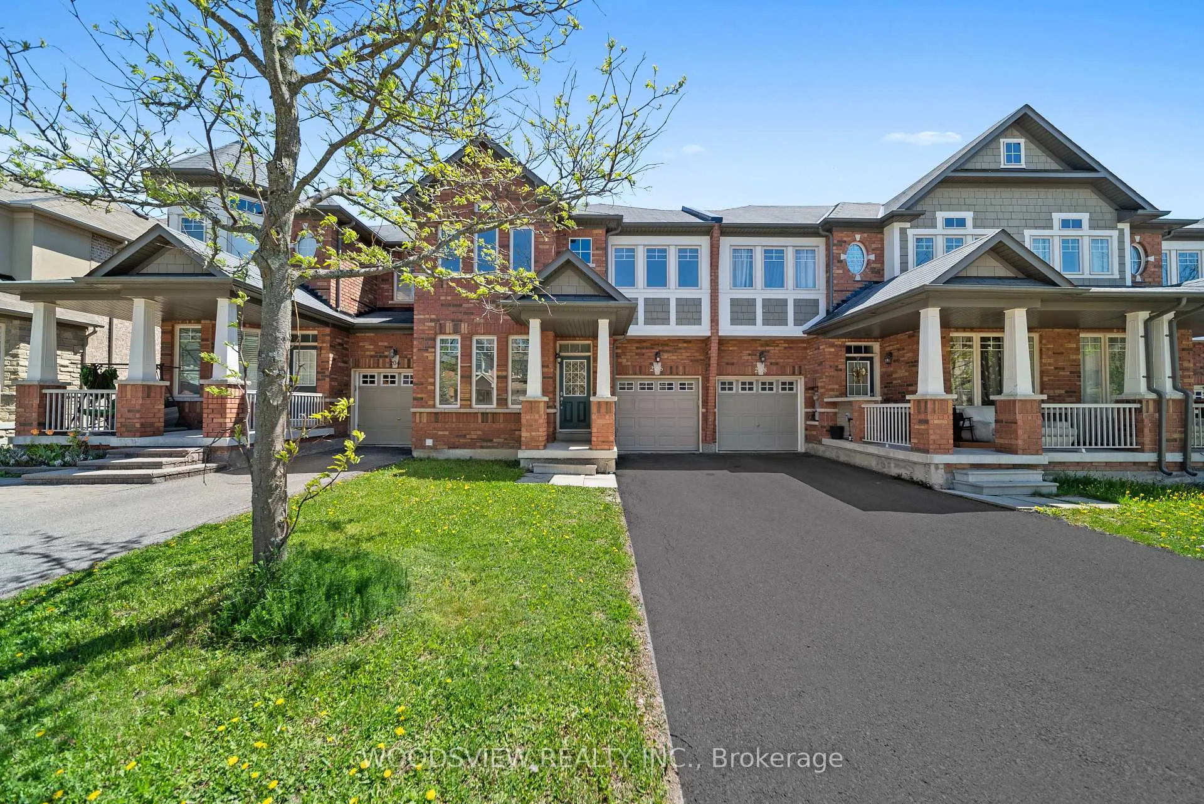 See all 32 photos
Property history
Facts and features
- BasementUnfinished
- Water, sewerMunicipal
- HeatingForced air
- CoolingCentral air
- Hardwood floors
- Fireplace
- Central air
The homeFreehold Townhouse, 2-storey, 1,500–2,000 sq ft
- Type: Freehold Townhouse
- Style: 2-storey
- Living space: 1,500–2,000 sq ft
- Basement: Unfinished
InsideFireplace Yes, Hardwood, Tile, Ventilation system, water meter, water heater, auto garage door remote, carpet free, floor drain, storage
- Fireplace: Yes
- Flooring: Hardwood, Tile
- Features: Ventilation system, water meter, water heater, auto garage door remote, carpet free, floor drain, storage
- Rooms above ground: 9
- Bedrooms: 4
- Bathrooms: 3
- Kitchens: 1
- Family room: Yes
Outside and lotBrick, Asphalt shingle, Poured concrete
- Exterior: Brick
- Roof: Asphalt shingle
- Foundation: Poured concrete
- Features: Deck, porch enclosed, porch
- Size: 24.61 × 88.58 ft
Parking1 Garage, Attached, Private
- Spaces: 1 Garage
- Garage: Attached
- Driveway: Private
Heating, water and powerForced air, gas, Central air, Municipal water
- Heating: Forced air, gas
- Cooling: Central air
- Water: Municipal water
- Sewer: Municipal sewer
- Natural gas: Yes
- Hydro: Yes
- Cable: Yes
- Telephone: Yes
Costs and taxesTaxes $4,500 a year, HST No HST
- Taxes, 2024: $4,500 a year
- HST: No HST
Listing detailsN12159676, Sold, May 20, 2025
- MLS® number: N12159676
- Status: Sold
- Listed on: May 20, 2025
- Days on market: 13
- Updated: Jun 2, 2025
- Possession: 2025-06-16 / Immediate
- Occupied by: Vacant
- Listing brokerage: WOODSVIEW REALTY INC.
About this home
206 Shirrick Drive, Richmond Hill (Jefferson), ON L4E 0C1
Stunning 4-Bedroom Townhome in Prime Jefferson Location Move-In Ready! Welcome to this beautifully maintained townhome in the highly sought-after Jefferson community of Richmond Hill. Featuring 9-foot ceilings and a spacious, open-concept layout, this home combines comfort and style in an ideal, family-friendly neighbourhood.The main floor offers elegant hardwood flooring, a 2-piece powder room, and a bright, open-concept kitchen perfect for both everyday living and entertaining. Enjoy cozy evenings by the gas fireplace in the family room, or dine in the breakfast area with a walk-out to a deck and a landscaped backyard, complete with a natural gas line for barbecues. There is also convenient backyard access through the garage.Upstairs, you'll find four generously sized bedrooms, including a spacious primary suite featuring a 4-piece ensuite and a walk-in closet. Two additional bathrooms offer plenty of space for a growing family. Recently repainted top to bottom by professionals, the home feels fresh and move-in ready. The full basement is a blank canvas, perfect for creating a home gym, recreation room, or additional living space. Additional highlights include an attached single-car garage with direct access to the home, and a prime location just minutes from Yonge Street, public transit, top-rated schools, shopping, and dining. Don't miss this exceptional opportunity to own a turnkey home in one of Richmond Hills most desirable neighbourhoods.
Ask about this home
A HOMEH agent will answer your questions about this home.
Around this home
Daily convenience, out of 100, from the distances below
Schools nearby
School rating, out of 10.
Helpful calculators
Your HOMEH agent

"I would see it this week."