

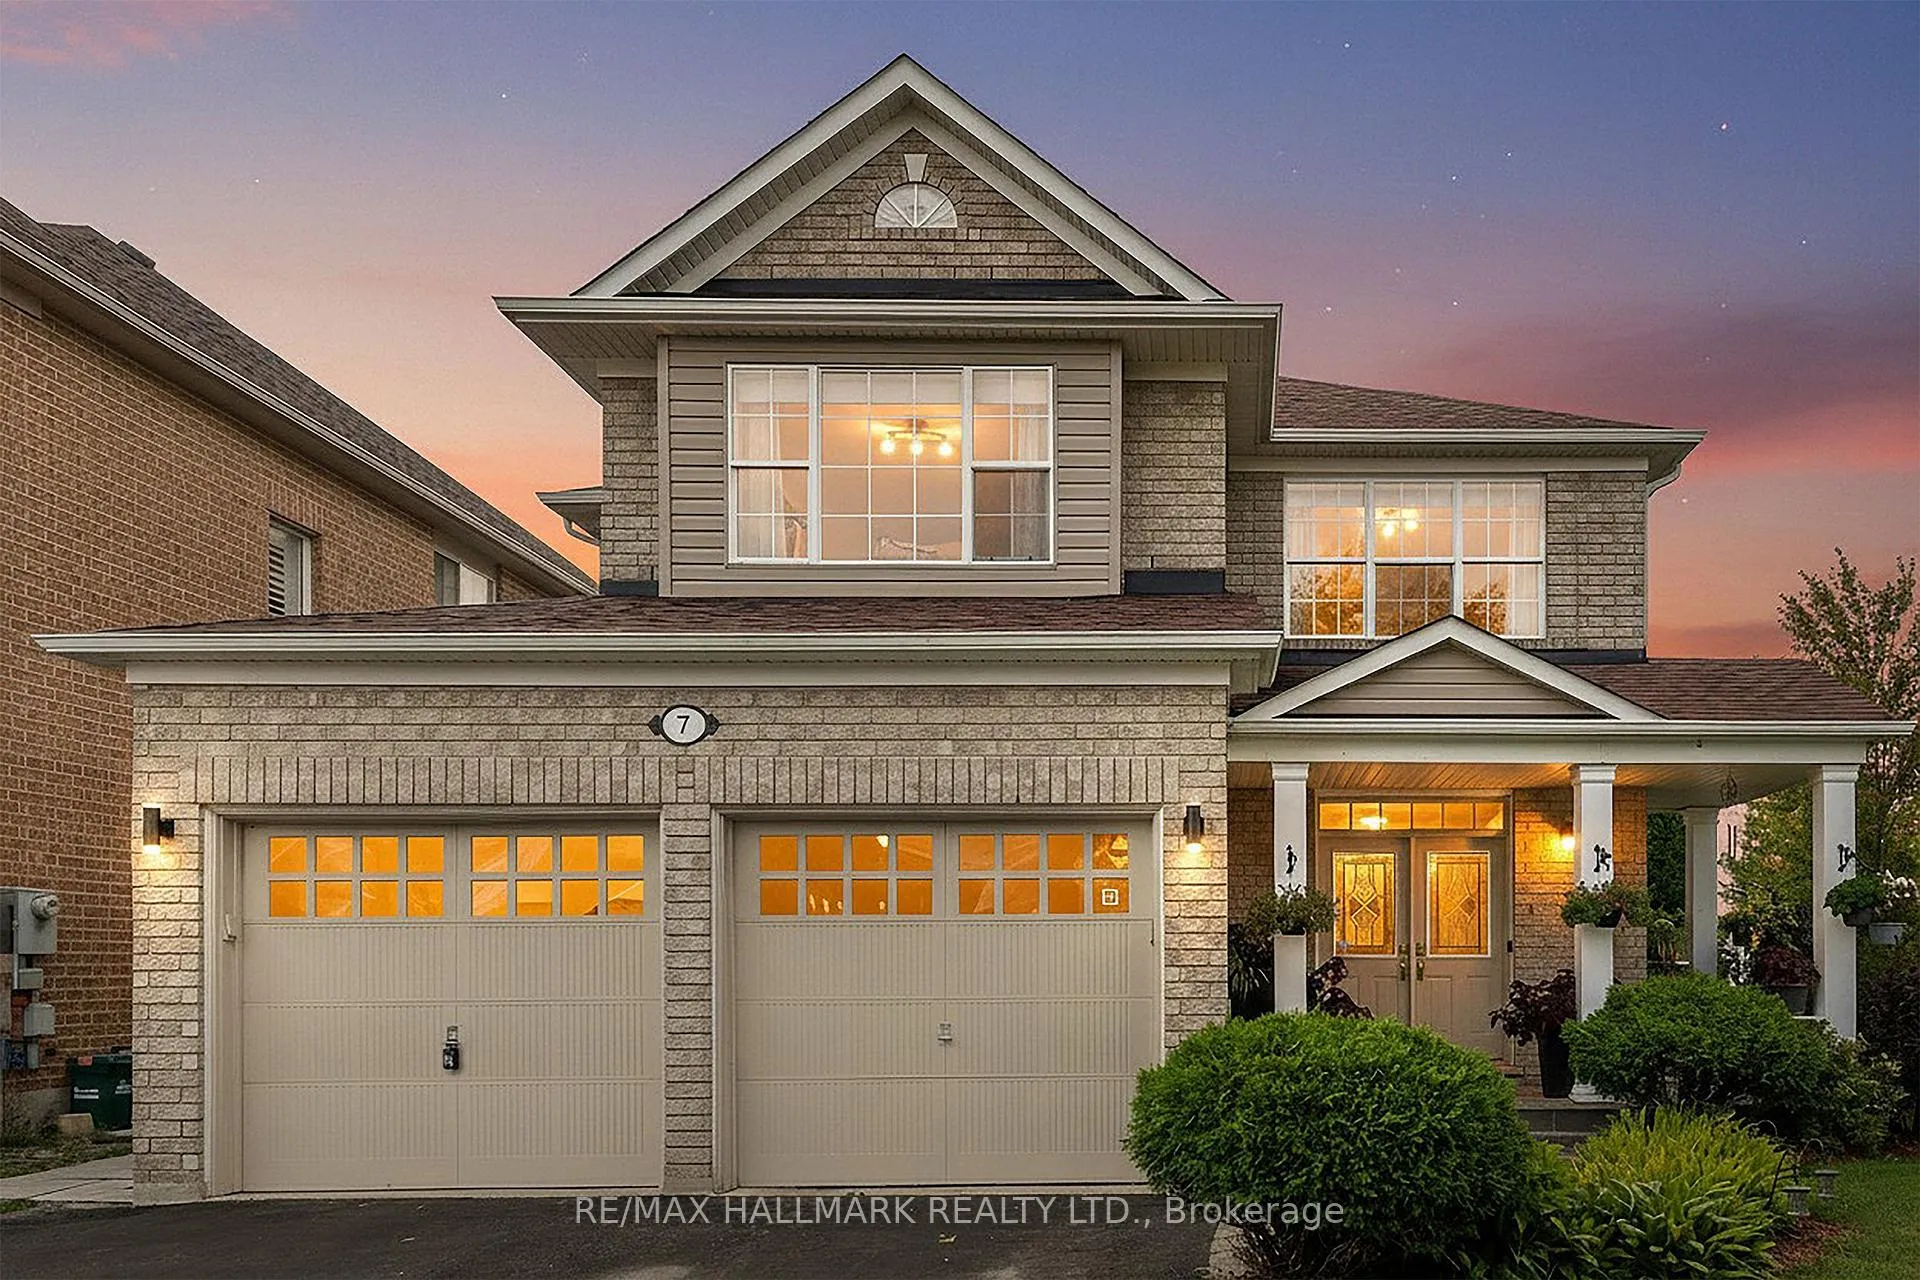
7 Delphinium Avenue
7 Delphinium Avenue
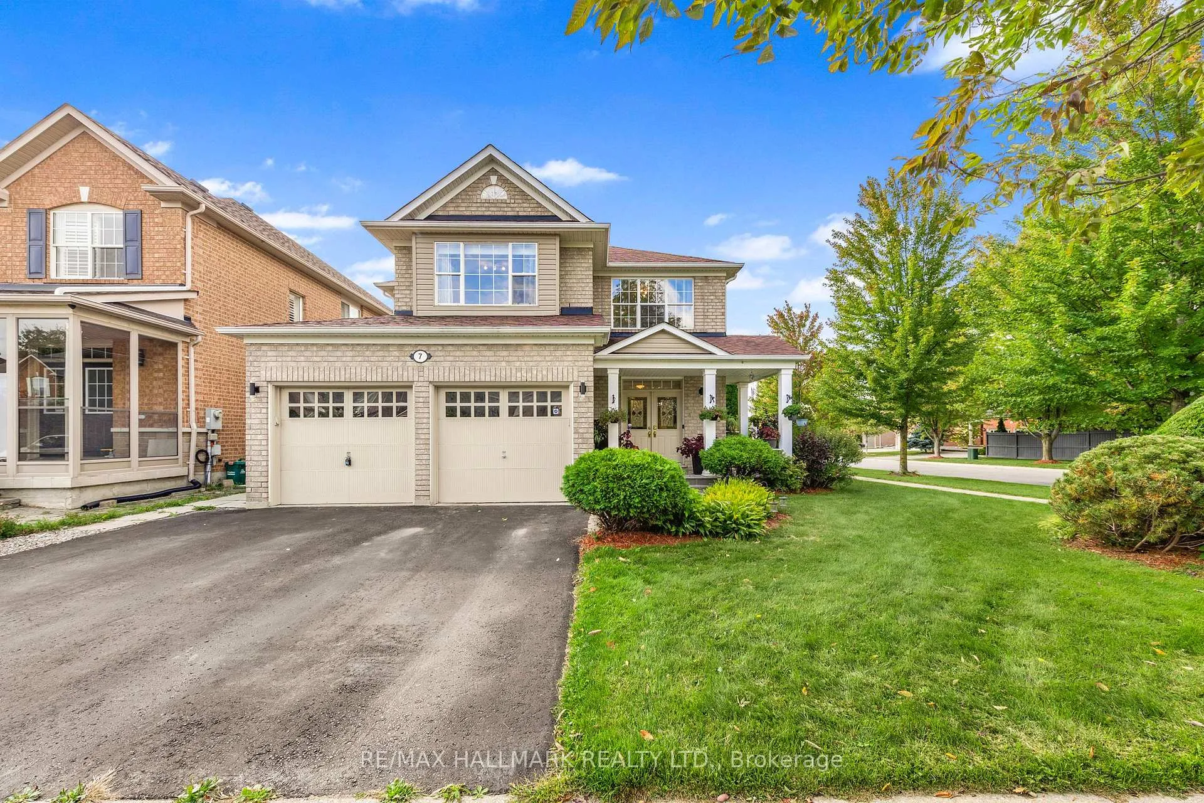
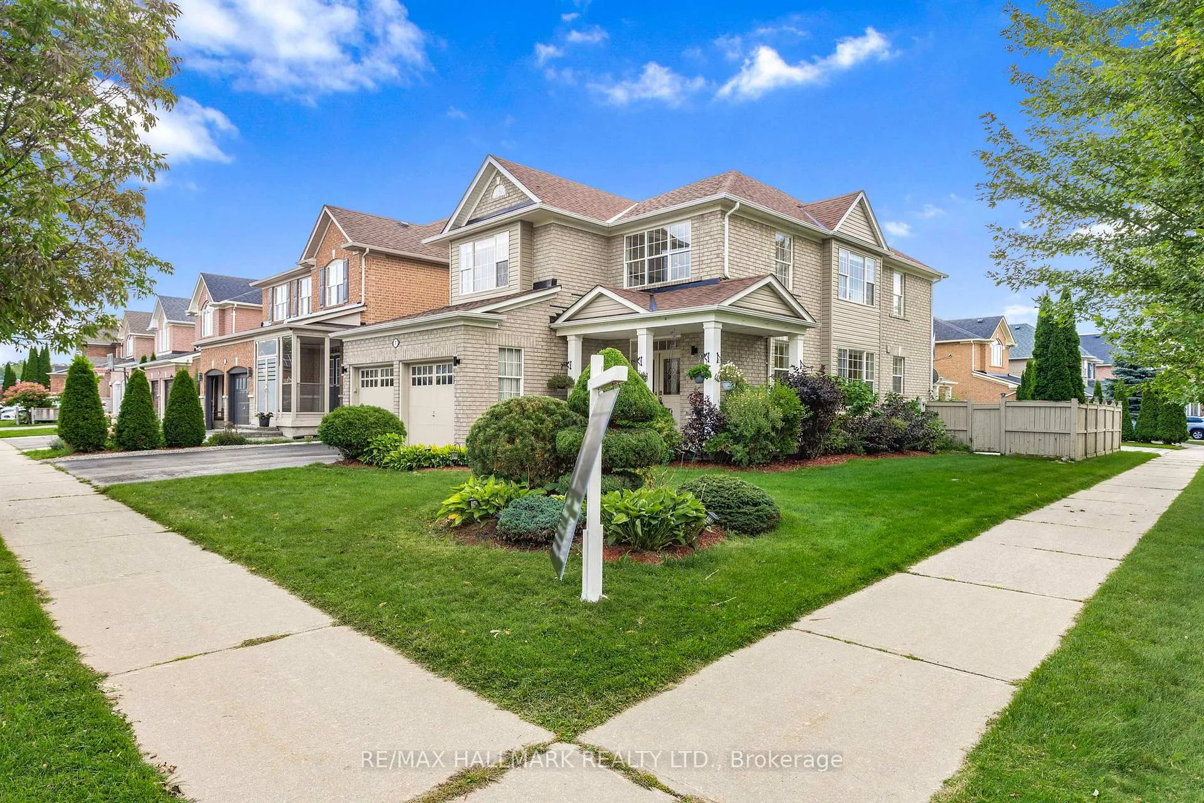
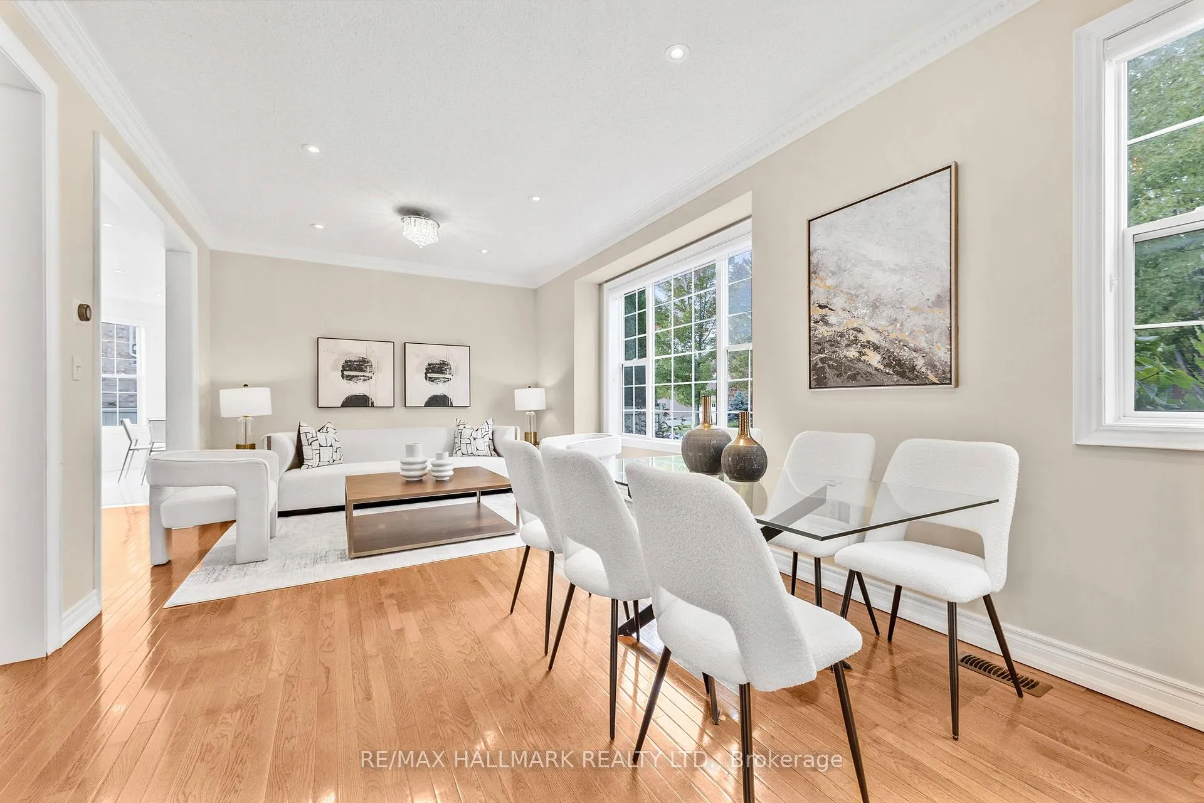
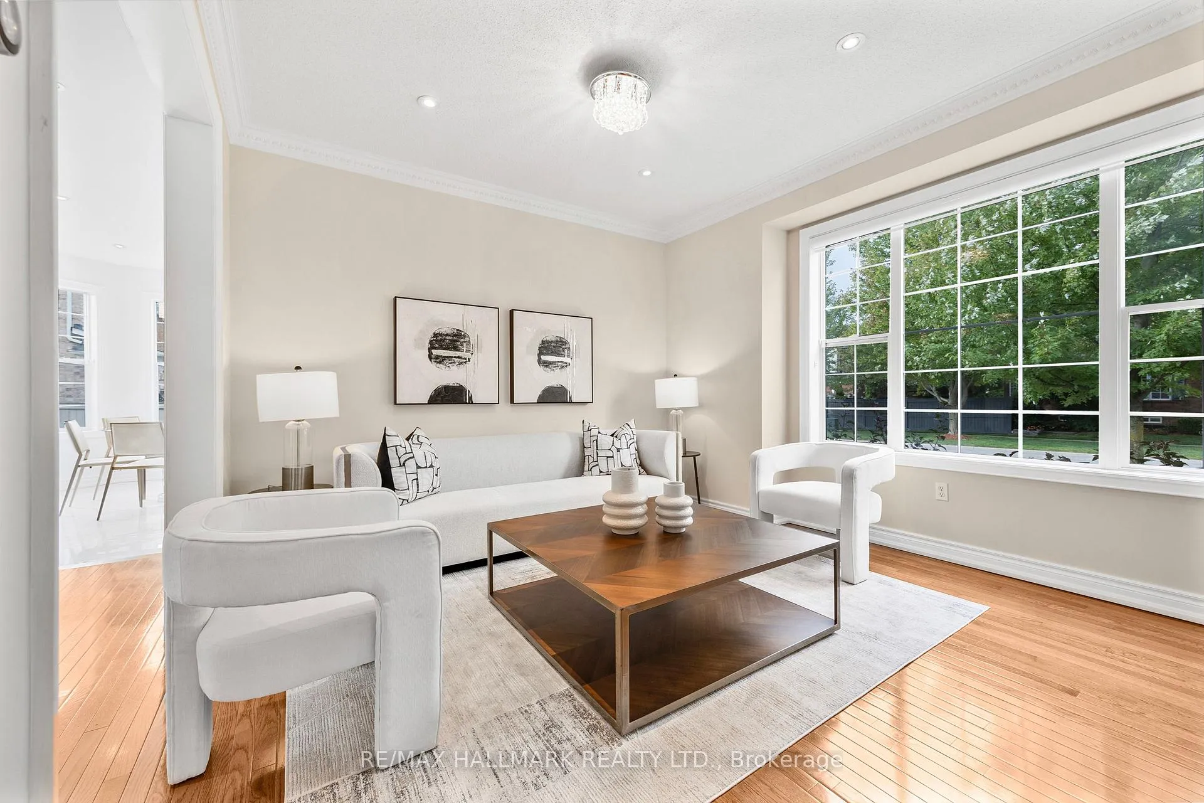 See all 46 photos
Property history
- $1,575,000TerminatedList: 2025-10-30|End: 2025-12-01|32 daysN12491978
- $1,599,990TerminatedList: 2025-09-09|End: 2025-10-30|51 daysN12390628
Facts and features
- BasementApartment
- Age of home16–30 years
- Price per sq ft~$573
- Water, sewerMunicipal
- Second kitchen
- Separate entrance
- Hardwood floors
- Fireplace
- Central air
The homeDetached, 2-storey, Age 16–30 years
- Type: Detached
- Style: 2-storey
- Age: 16–30 years
- Living space: 2,500–3,000 sq ft
- Basement: Apartment, separate entrance
InsideFireplace Yes, natural gas, Hardwood, Marble, Auto garage door remote
- Fireplace: Yes, natural gas
- Flooring: Hardwood, Marble
- Features: Auto garage door remote
- Rooms above ground: 9
- Rooms in the basement: 2
- Bedrooms: 4 + 2 in the basement
- Bathrooms: 4
- Kitchens: 2
- Family room: Yes
Outside and lotBrick, Asphalt shingle, Concrete
- Exterior: Brick
- Roof: Asphalt shingle
- Foundation: Concrete
- Features: Landscaped
- Other structures: Fence - full
- Size: 48.23 × 109.91 ft
Parking2 Garage, Built-in
- Spaces: 2 Garage
- Garage: Built-in
Heating, water and powerForced air, gas, Central air, Municipal water
- Heating: Forced air, gas
- Cooling: Central air
- Water: Municipal water
- Sewer: Municipal sewer
Costs and taxesTaxes $6,419 a year, HST included in the price, Water softener & water osmosis monthly rent is $64.39.
- Taxes, 2025: $6,419 a year
- HST: HST included in the price
- Rental items: Water softener & water osmosis monthly rent is $64.39.
Included in the saleStainless steel fridge, stainless steel stove, stainless steel range hood, built-in dishwasher, stainless steel washer & dryer, water softener, osmosis water filtration system, in-ground sprinkler system, all elf's, garage door opener with two remotes, rough-in for central vacuum. basement appliances: fridge, stove, washer & dryer., Freezer in the basement
- Included: Stainless steel fridge, stainless steel stove, stainless steel range hood, built-in dishwasher, stainless steel washer & dryer, water softener, osmosis water filtration system, in-ground sprinkler system, all elf's, garage door opener with two remotes, rough-in for central vacuum. basement appliances: fridge, stove, washer & dryer.
- Not included: Freezer in the basement
NearbyLake/pond, library, park, school, public transit, school bus route
- Close to: Lake/pond, library, park, school, public transit, school bus route
Listing detailsN12491978, Terminated, Oct 30, 2025
- MLS® number: N12491978
- Status: Terminated
- Listed on: Oct 30, 2025
- Days on market: 32
- Updated: Dec 1, 2025
- Possession: 2026-01-21 / 60-89 days
- Occupied by: Owner+tenant
- Listing brokerage: RE/MAX HALLMARK REALTY LTD.
About this home
7 Delphinium Avenue, Richmond Hill (Oak Ridges Lake Wilcox), ON L4E 4V1
From the moment you arrive at this executive corner-lot home in Oak Ridges/Lake Wilcox, you feel a sense of space, light, and possibility. Sunlight dances through oversized windows, filling every room with warmth. The main floor is designed for both elegance and comfort, where hardwood floors, crown moulding, and pot lights create the perfect setting for family gatherings or quit evenings by the gas fireplace. The heart of the home is the newly upgraded kitchen, complete with sleek quartz countertops and stainless steel appliances - whether it's morning coffee or a holiday dinner, every meal feels special here. From the kitchen, step outside to a backyard that was made for laughter, barbecues, and summer evenings under the stars. Upstairs, retreat to the primary suite-your private escape with a spa-like ensuite and custom build closet. The newer bathrooms throughout the home add a fresh touch of style and convenience for the whole family. The possibilities continue in the finished basement with a opportunity, the flexibility makes this home truly unique. And when you step outside, you're in one of Richmond Hill's most desirable communities with a quiet, family-friendly neighborhood near Lake Wilcox, parks, top schools, GO Stations, and highways. Golf on Bayview & Bloomington Rd. Here convenience and natural beauty meet at your doorstep. This isn't just a house. It's where functionally meets style, and every detail feels like home.
Ask about this home
A HOMEH agent will answer your questions about this home.
Around this home
Daily convenience, out of 100, from the distances below
Schools nearby
School rating, out of 10.
Helpful calculators
Your HOMEH agent

"Priced 11% over the Hestimate. I would see it this week."