

TH 1236, 10 David Eyer Road
TH 1236, 10 David Eyer Road
 See all 6 photos
Property history
Facts and features
- BasementNone
- LaundryEnsuite
- Lease term12 months
- PetsAllowed
- Central air
The homeCondo Townhouse, Stacked townhouse, 1,200–1,399 sq ft
- Type: Condo Townhouse
- Style: Stacked townhouse
- Living space: 1,200–1,399 sq ft
- Basement: None
- Exposure: South
InsideVinyl, Ensuite, upper level, Carpet free
- Flooring: Vinyl
- Laundry: Ensuite, upper level
- Features: Carpet free
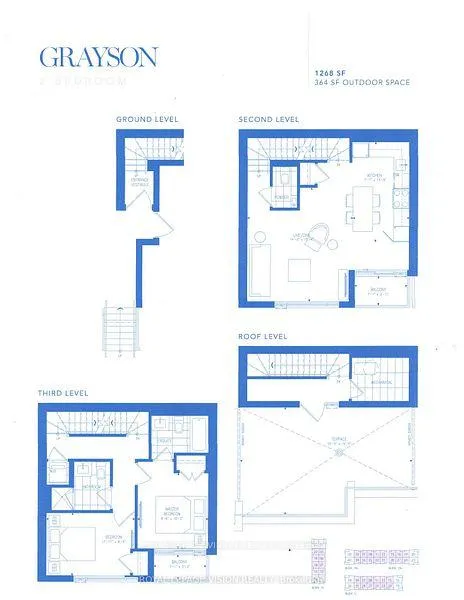
- Rooms above ground: 5
- Bedrooms: 2
- Bathrooms: 3
- Kitchens: 1
OutsideStucco (plaster), concrete, Terrace
- Exterior: Stucco (plaster), concrete
- Balcony: Terrace
Parking and locker1 Parking, Underground, Parking type Owned
- Spaces: 1 Parking
- Garage: Underground
- Parking type: Owned
- Driveway: Underground
- Spot: F 86
- Locker: Owned
- Locker unit: 150
- Locker level: P142
BuildingElgin East Towns & Condos, Storeys 10, Units 550
- Name: Elgin East Towns & Condos
- Storeys: 10
- Units: 550
- Registered: 2021
- Condo corporation: 1472
- Amenities: Bbqs allowed
- Pets: Allowed
Heating, water and powerForced air, gas, Central air
- Heating: Forced air, gas
- Cooling: Central air
Rent and termsRent $2,800 a month, Entire property, Unfurnished
- Rent: $2,800 a month
- Space for rent: Entire property
- Furnished: Unfurnished
- Lease: 12 months
- Paid: Monthly
- Rent includes: Common elements, exterior maintenance, parking, snow removal
- Deposit: Required
- Credit check: Required
- Employment letter: Required
- Rental application: Required
- References: Required
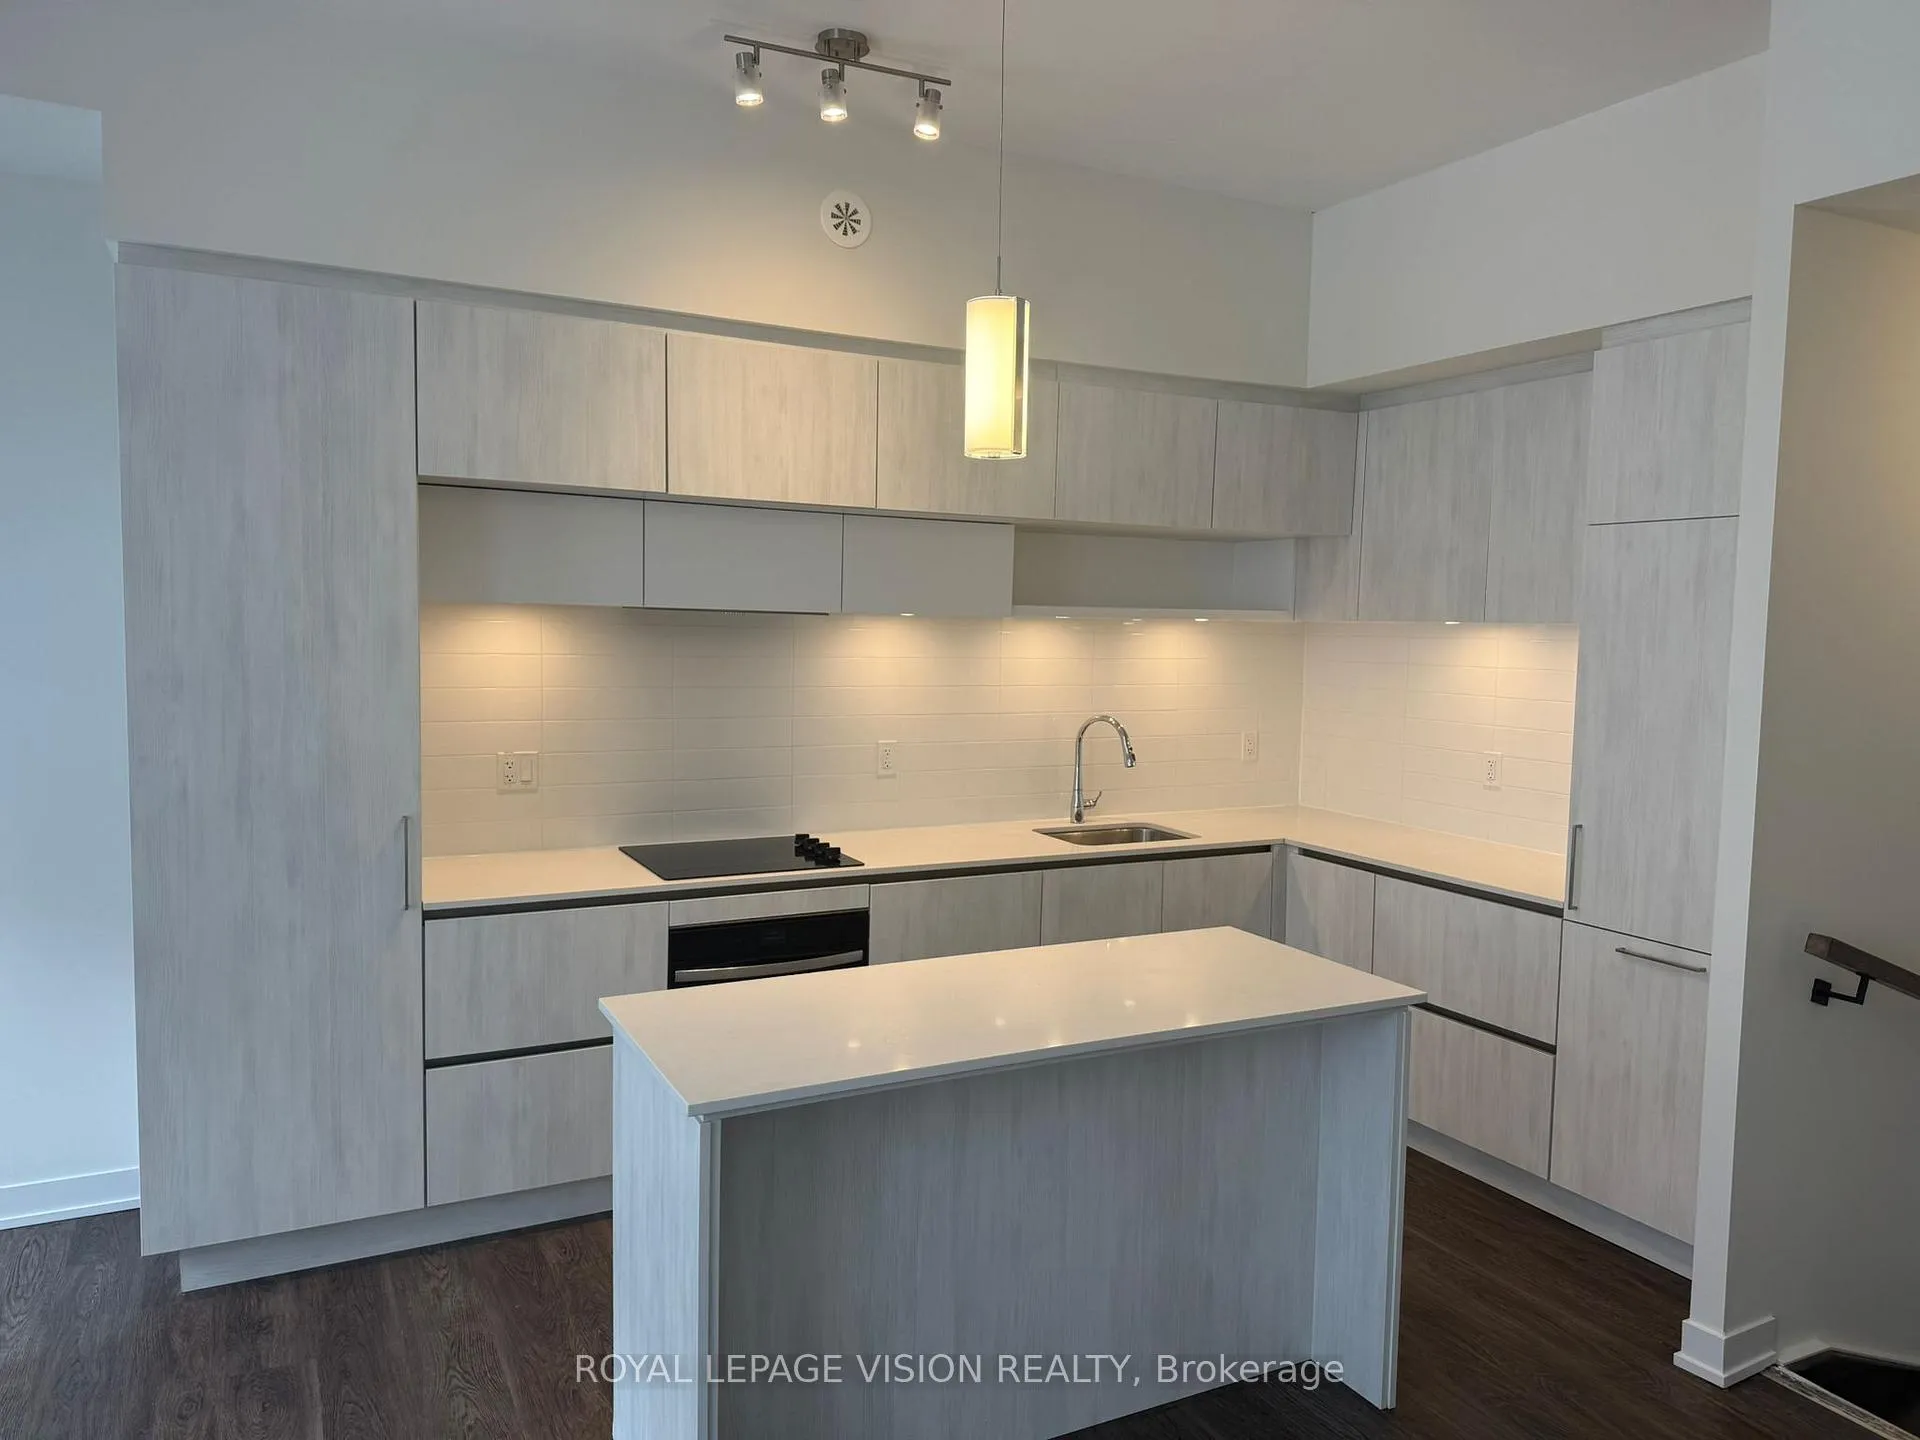
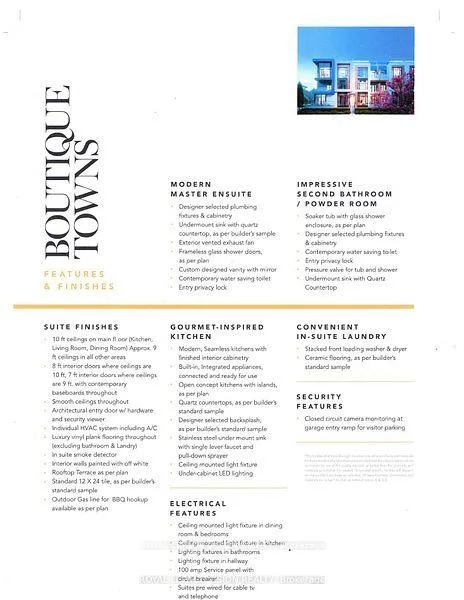
IncludedWindow coverings, one parking spot, one locker, fridge, stove cooktop, oven, dishwasher, washer and dryer, center island, 10 feet ceilings on m/f, 9 feet ceilings on 2nd floor bedroom level, tenant pays gas, hydro and water -landlord pays hvac rental $187.12 per month.
- Included: Window coverings, one parking spot, one locker, fridge, stove cooktop, oven, dishwasher, washer and dryer, center island, 10 feet ceilings on m/f, 9 feet ceilings on 2nd floor bedroom level, tenant pays gas, hydro and water -landlord pays hvac rental $187.12 per month.
Listing detailsN12790280, Rented, Feb 15, 2026
- MLS® number: N12790280
- Status: Rented
- Listed on: Feb 15, 2026
- Days on market: 80
- Updated: May 6, 2026
- Possession: 2026-03-01 / Flexible
- Occupied by: Vacant
- Listing brokerage: ROYAL LEPAGE VISION REALTY
About this home
TH 1236, 10 David Eyer Road, Richmond Hill (Rural Richmond Hill), ON L4S 0N1
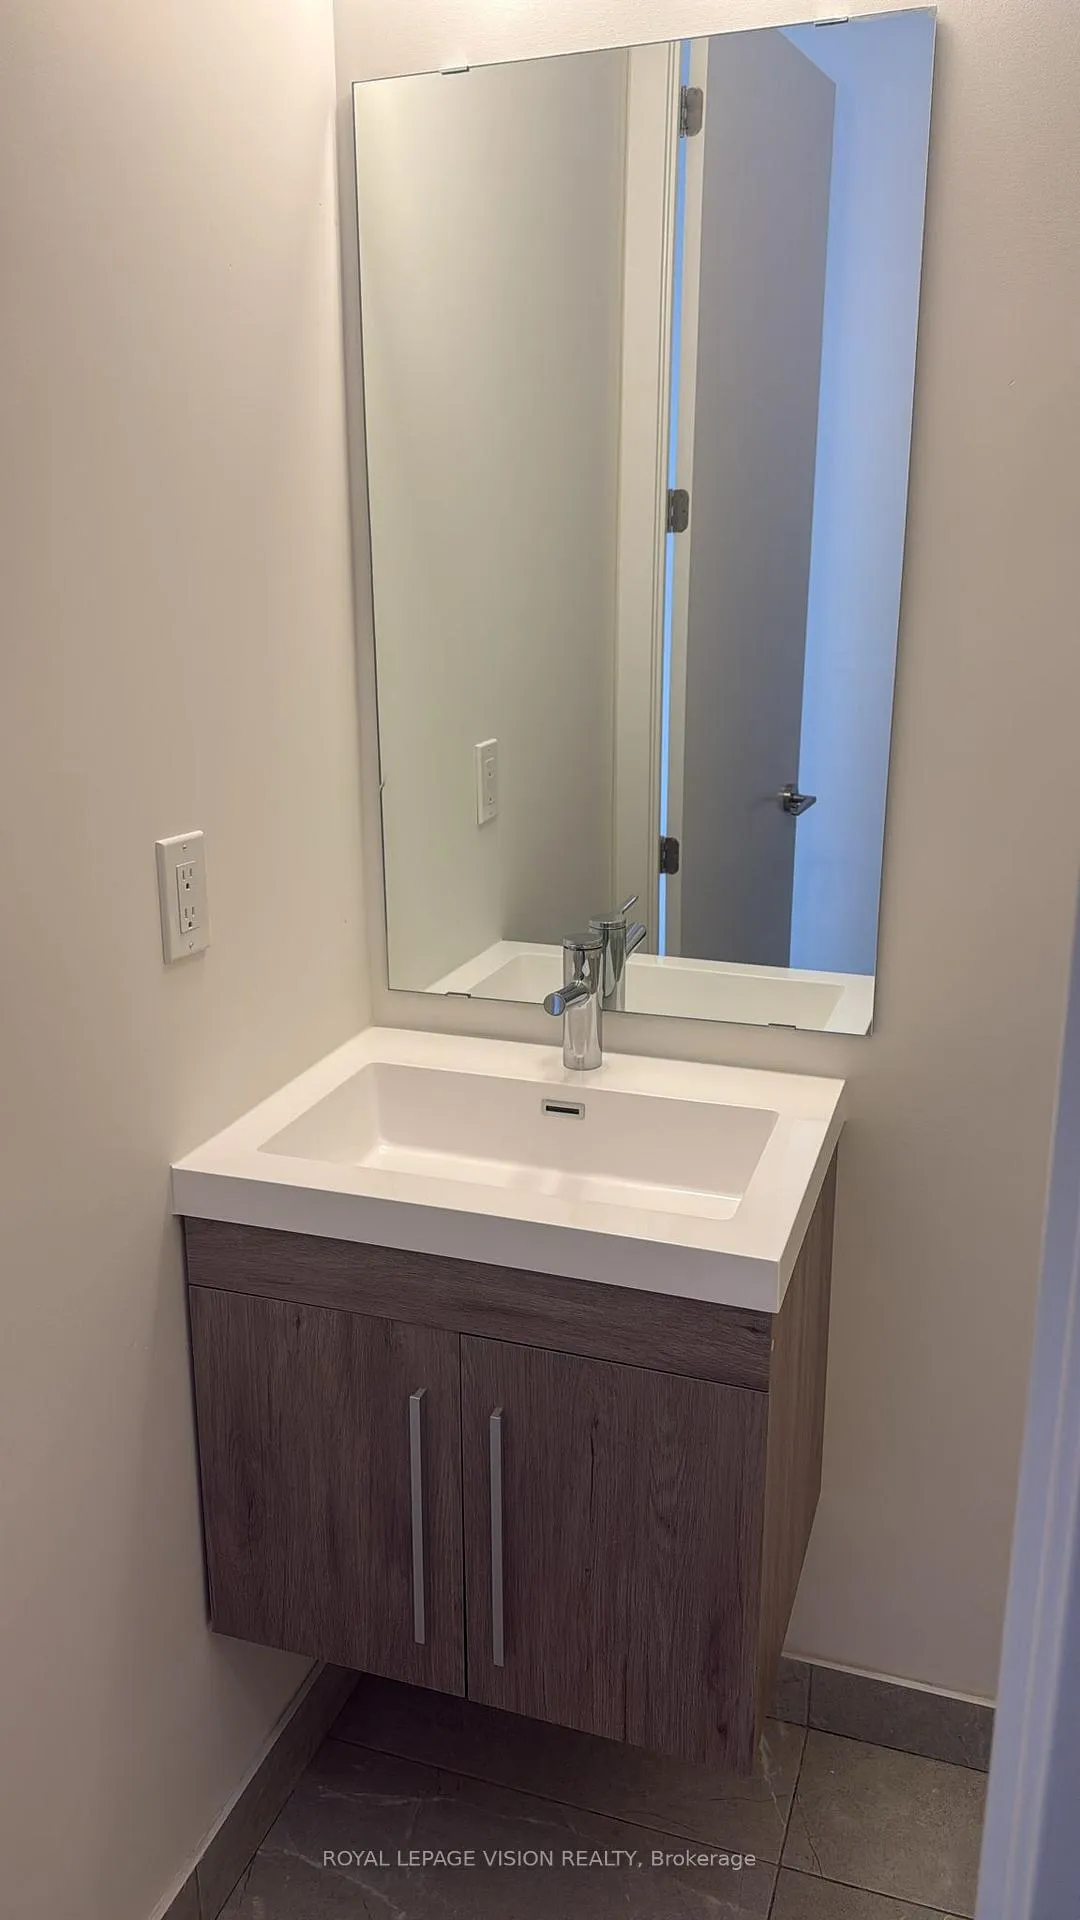
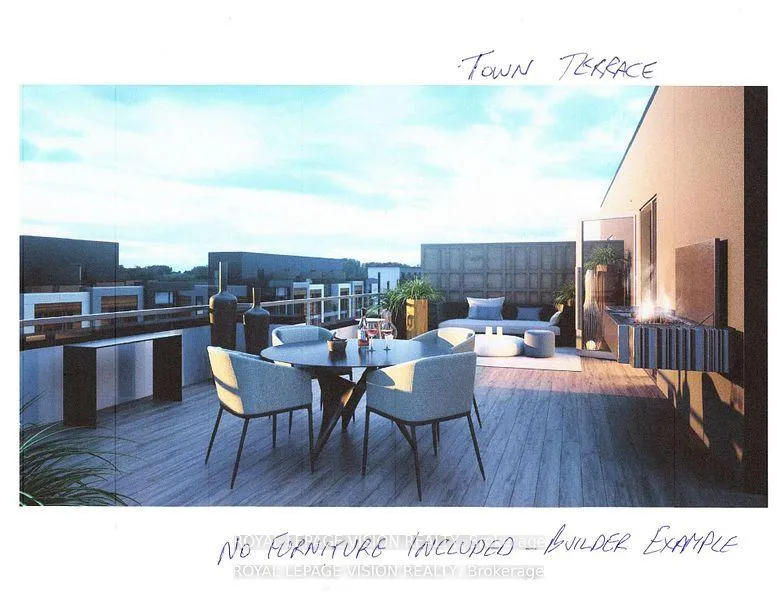
1268 sq ft of interior space + 364 sq ft outdoor rooftop terrace, entire unit painted with premium Benjamin Moore paint, all stairs carpeted with new runner, new ( bigger than builder installed ) vanity in powder room. Upper condo town above grade, one parking spot + one locker, bedroom and living area floors above ground level, window coverings, a short drive to Yonge st, hwy 404, Costco, TD Bank, Home Depot, next door to Richmond Green Community center, the site is located between Bayview and Leslie just north of Elgin MIlls rd.
Ask about this home
A HOMEH agent will answer your questions about this home.
Know more about Elgin East Towns & Condos

Condo building · 1000 Elgin Mills Rd
Elgin East Towns & Condos is a 10-storey condo with 550 suites, built in 2021 by Sequoia Grove Homes. Right now 5 for sale and 1 for rent are on the market here.
- 10storeys
- 550suites
- $658/sq ft
- 2021built
No similar units for rent in Elgin East Towns & Condos right now.
Around this home
Daily convenience, out of 100, from the distances below
Schools nearby
School rating, out of 10.
Helpful calculators
Your HOMEH agent

"I would see it this week."