

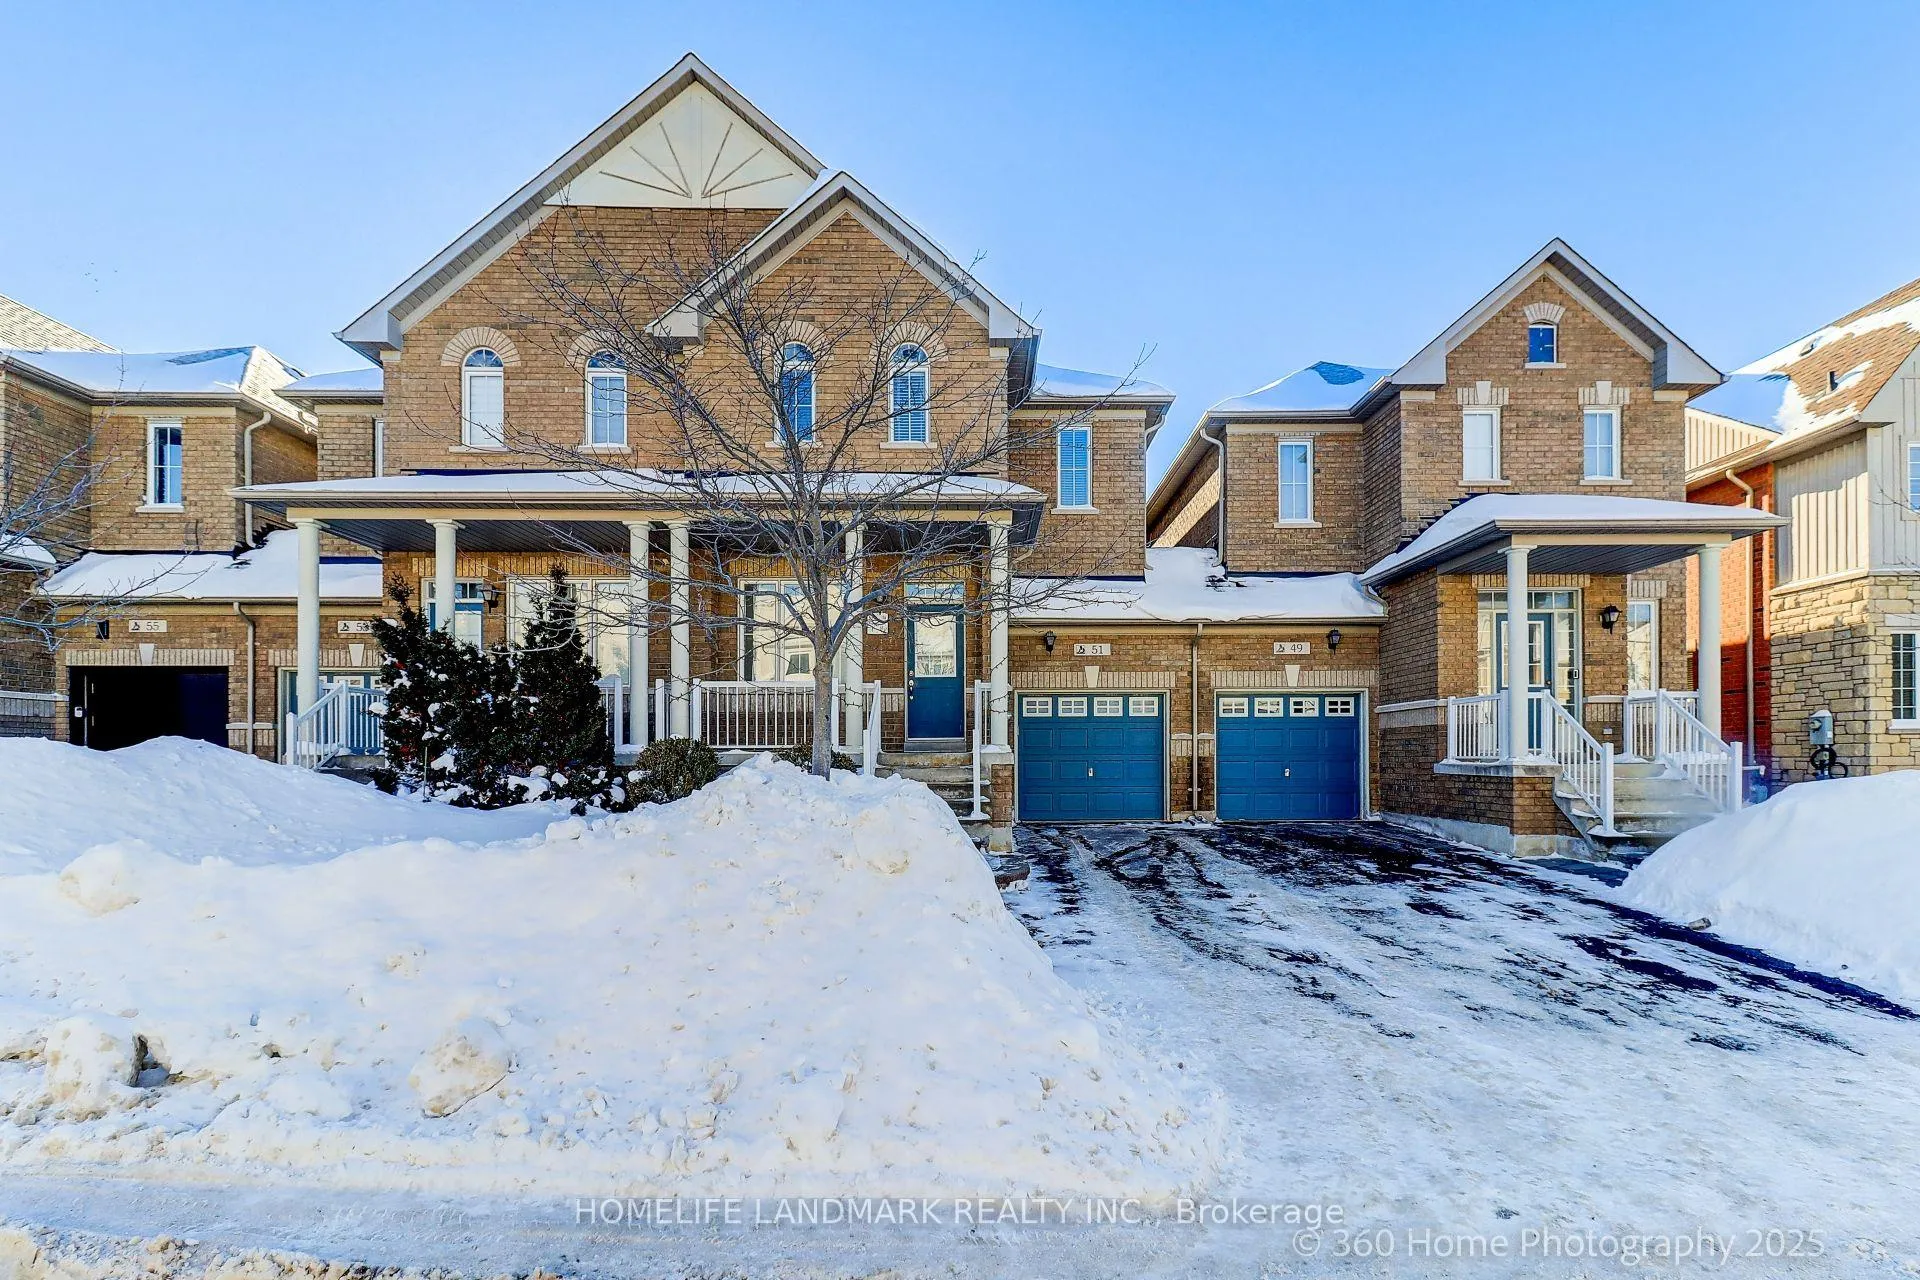
51 Lebovic Drive
Freehold Townhouse Rented
1/2051 Lebovic Drive
Freehold Townhouse Rented
 See all 20 photos
3 Bedrooms
3 Bathrooms
1 Garage
1.5K–2K sq.ft
Entire Home
— Unit
Property history
Facts and features
- BasementUnfinished
- Lease term12 months
- FurnishedUnfurnished
- LaundryOwn room
What stands out
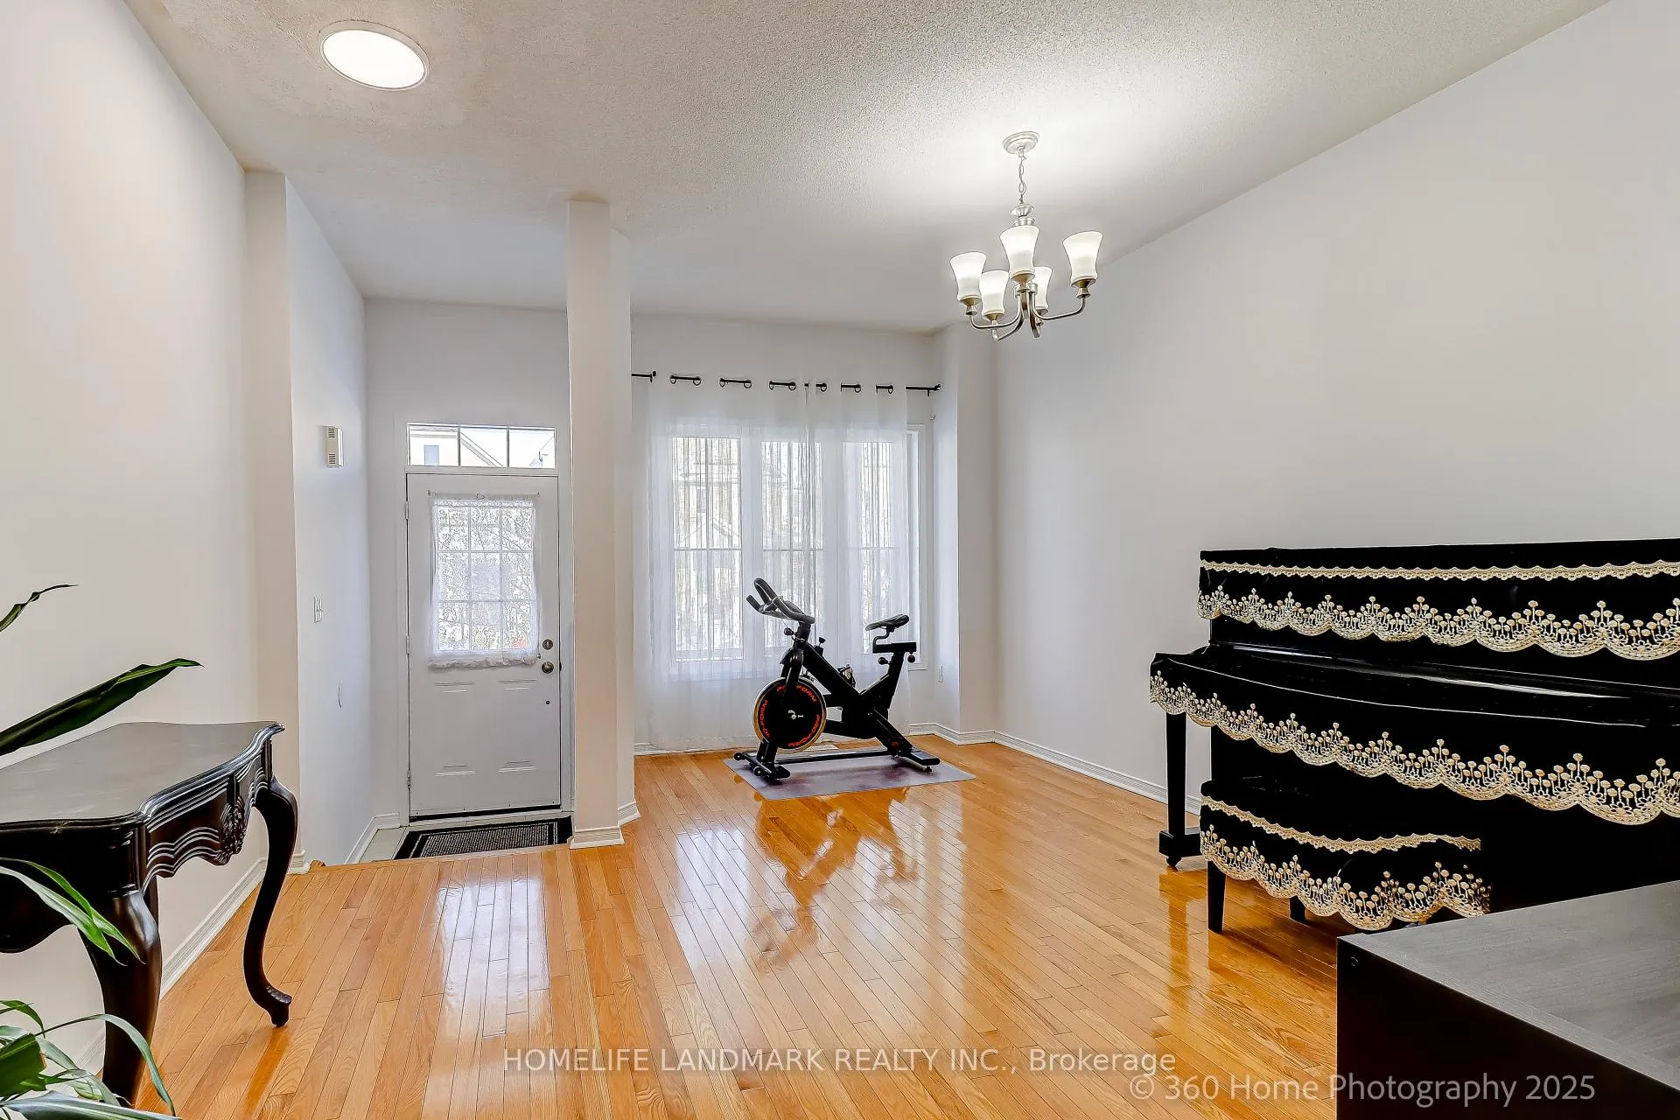
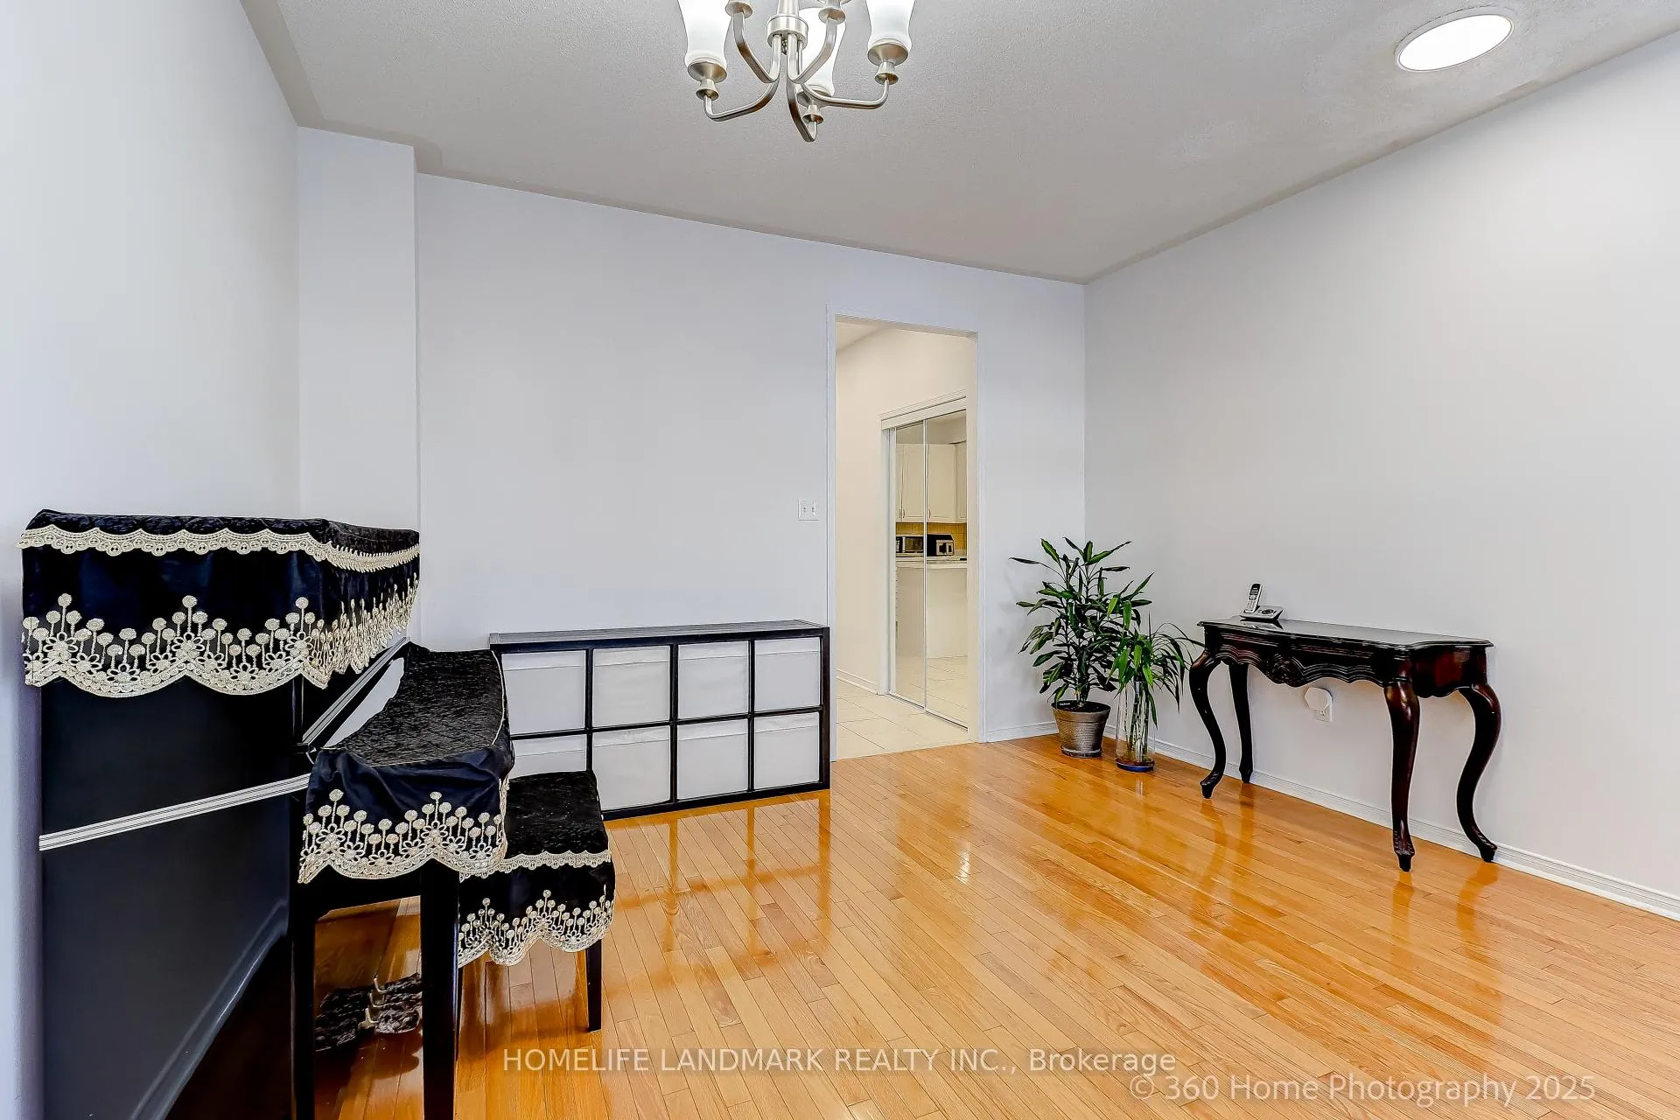
- Hardwood floors
- Fireplace
- Central air
The homeFreehold Townhouse, 2-storey, 1,500–2,000 sq ft
- Type: Freehold Townhouse
- Style: 2-storey
- Living space: 1,500–2,000 sq ft
- Basement: Full, unfinished
InsideFireplace Yes, Hardwood, Ceramic, Laundry room
- Fireplace: Yes
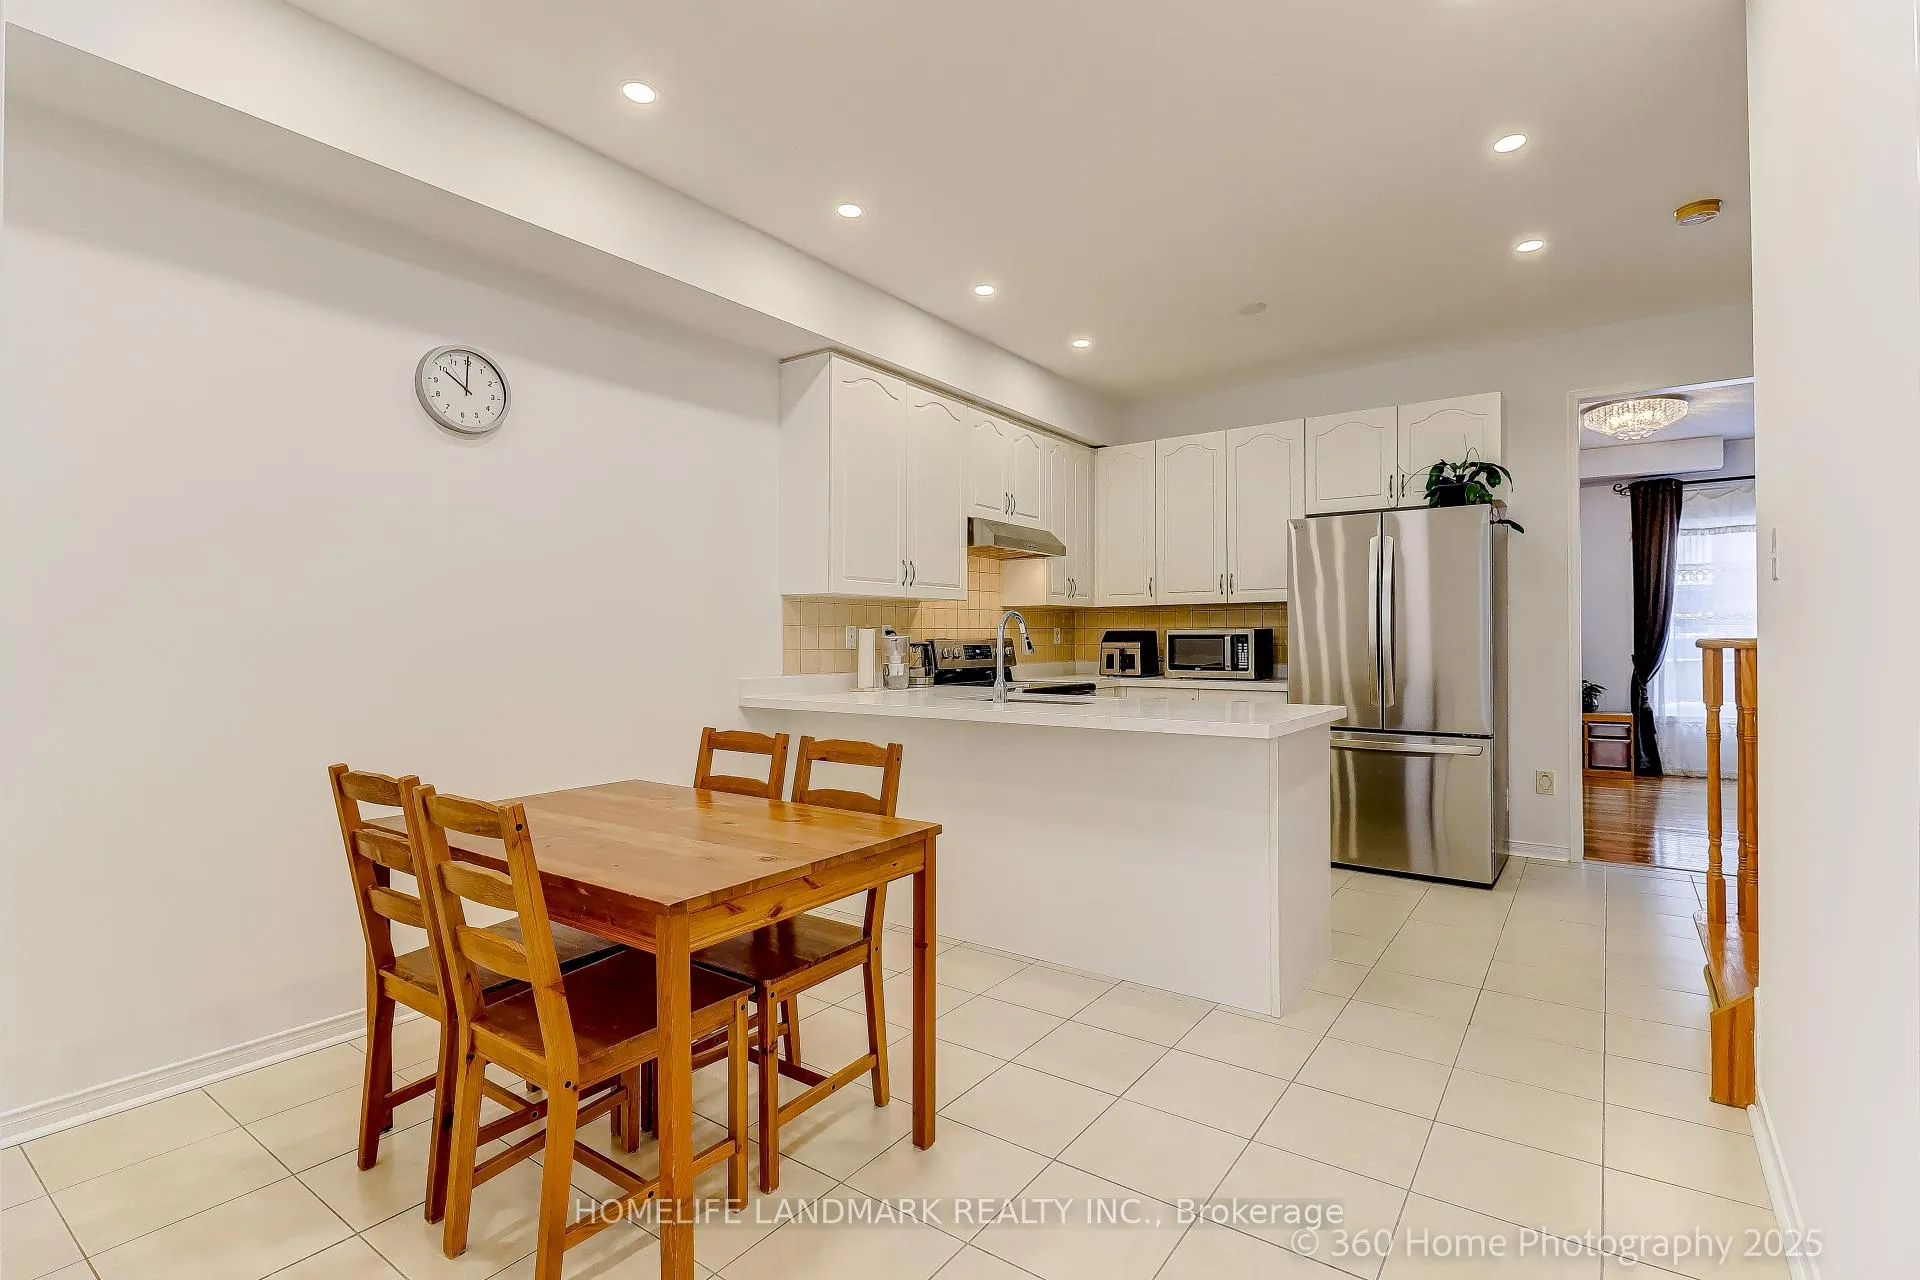
- Flooring: Hardwood, Ceramic
- Laundry: Laundry room
- Features: None, auto garage door remote, carpet free
- Rooms above ground: 8
- Bedrooms: 3
- Bathrooms: 3
- Kitchens: 1
- Family room: Yes
Outside and lotBrick, Unknown, Other
- Exterior: Brick
- Roof: Unknown
- Foundation: Other
Parking1 Garage, Built-in
- Spaces: 1 Garage
- Garage: Built-in
Heating, water and powerForced air, gas, Central air, Municipal water
- Heating: Forced air, gas
- Cooling: Central air
- Water: Municipal water
- Sewer: Municipal sewer
Rent and termsRent $3,190 a month, Entire property, Unfurnished
- Rent: $3,190 a month
- Space for rent: Entire property
- Furnished: Unfurnished
- Lease: 12 months
- Paid: Monthly
- Rent includes: Parking
- Deposit: Required
- Credit check: Required
- Employment letter: Required
- Rental application: Required
- References: Required
- Rental items: Hot water tank
IncludedStainless steel double dr fridge, stove, b/i dw (2026); front load washer&dryer on 2nd fl.cac,hwt(rent), window coverings, upgraded elfs/potlights. tenant pays utilities. no pets & no smokers/vapes allowed on premises.
- Included: Stainless steel double dr fridge, stove, b/i dw (2026); front load washer&dryer on 2nd fl.cac,hwt(rent), window coverings, upgraded elfs/potlights. tenant pays utilities. no pets & no smokers/vapes allowed on premises.
Listing detailsN12789348, Rented, Feb 13, 2026
- MLS® number: N12789348
- Status: Rented
- Listed on: Feb 13, 2026
- Days on market: 8
- Updated: Feb 21, 2026
- Possession: 2026-03-15 / Flexible
- Occupied by: Owner
- Listing brokerage: HOMELIFE LANDMARK REALTY INC.
About this home
51 Lebovic Drive, Richmond Hill (Oak Ridges Lake Wilcox), ON L4E 5C6
Auto Garage Door RemoteCarpet Free
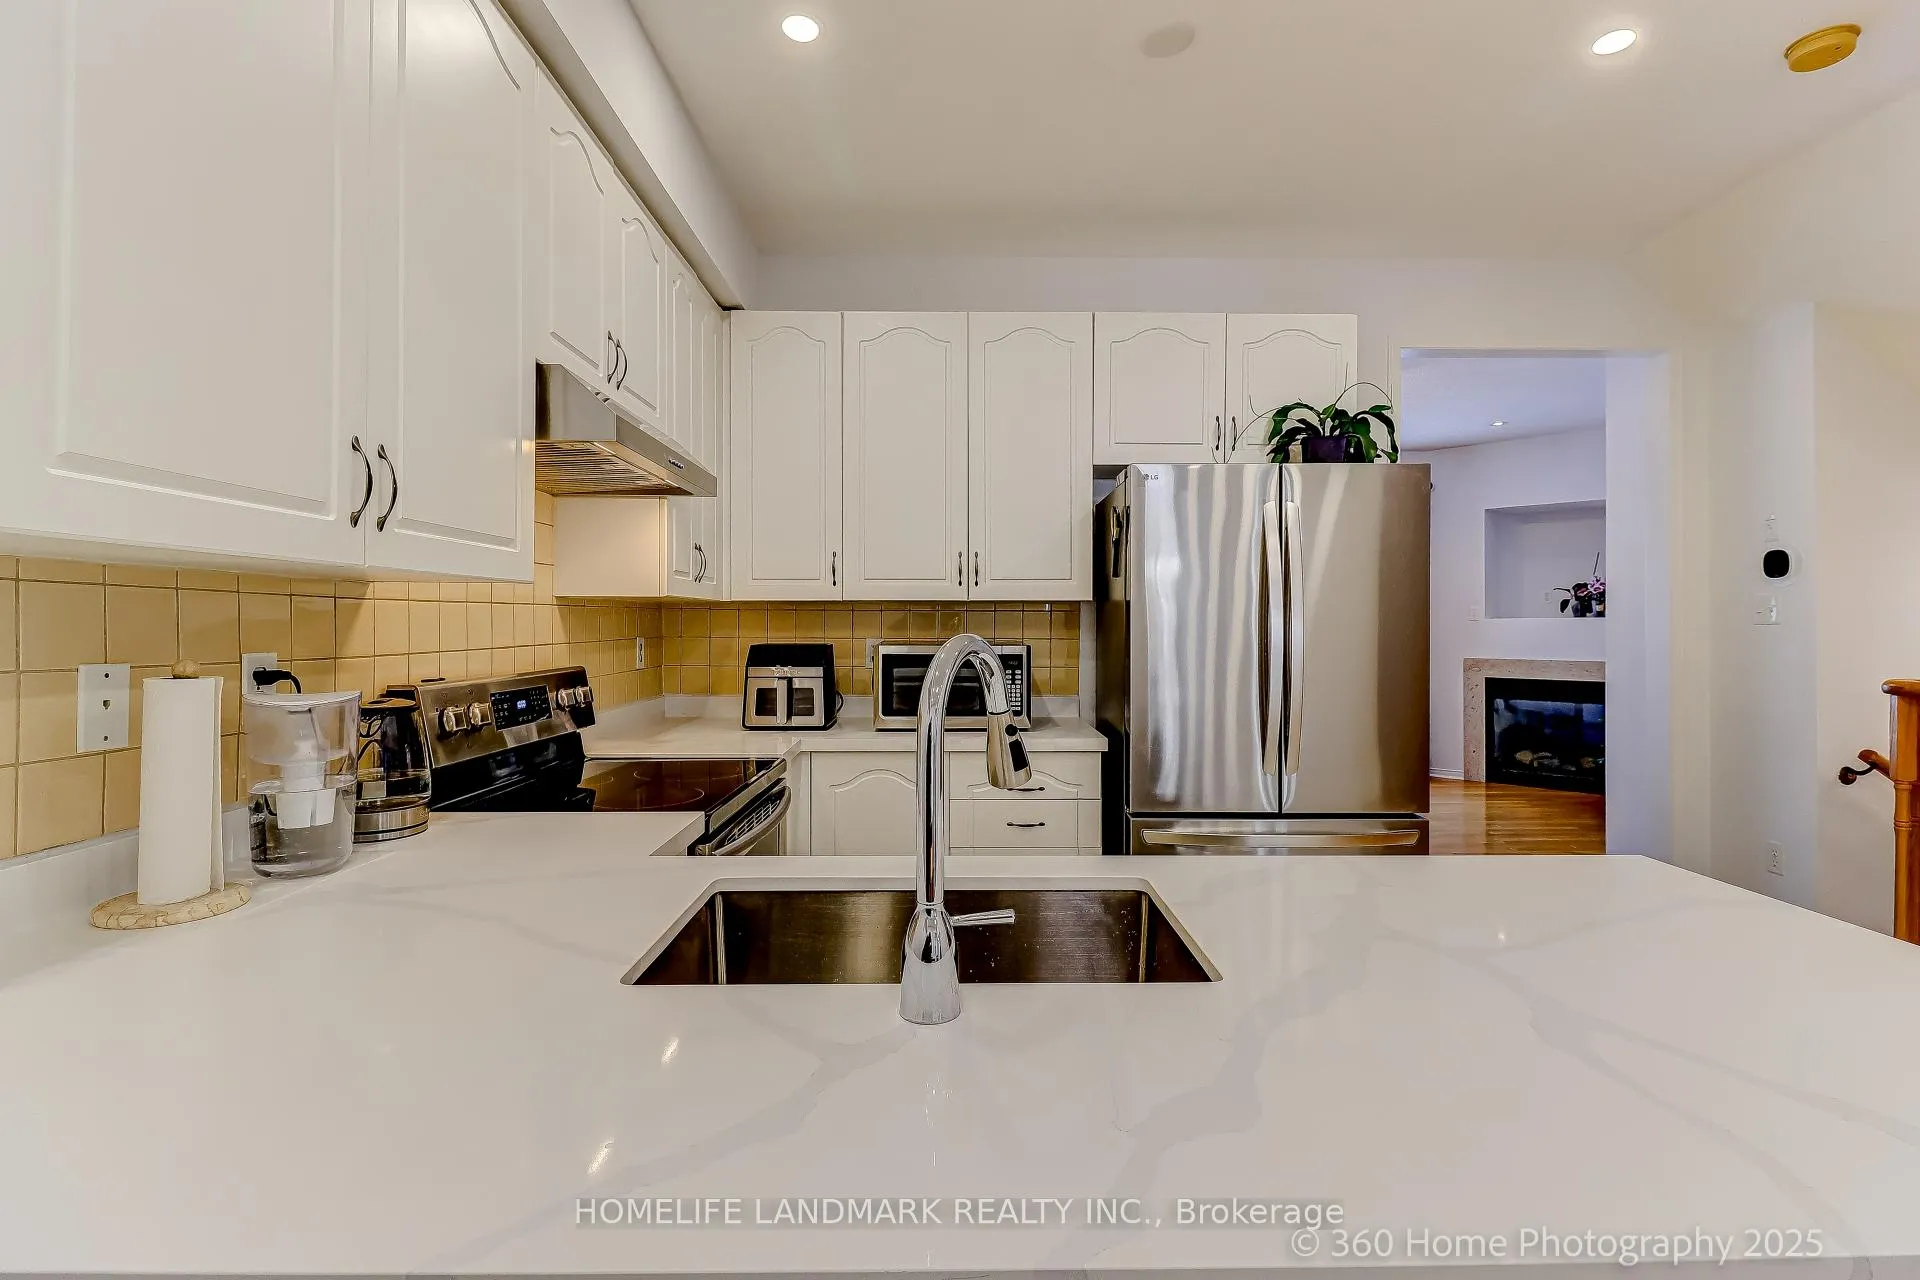
Amazing Spacious 1904 Sf Townhome. Freshly Painted. Hardwood Floor on Main & Laminate on 2nd Flr. 9' Main Floor Ceiling. New Stainless Steel Kitchen Appliances, New Quartz Countertop. South Facing Sun-Filled Family Room W/Fireplace. Large Master Br W/4pc Ensuite & W/I Closet. 2nd Fl Laundry for Convenience. Fenced Yard, No Walkway.Walk Distance To Yonge St.Yrt, Schools, Stores, Community Centre, Parks&Ravines. Close To Bond/Wilcox/Philips Lake.
Read more
Ask about this home
A HOMEH agent will answer your questions about this home.
Ask a question
Around this home
Yonge And Old Colony Rd
Errands
Parks
Schools
Daily convenience, out of 100, from the distances below
ParkOak Ridges Corridor Conservation Reserve · 6 within 1 km6 min walk350 m
GroceryMadani17 min walk1.0 km
SchoolBond Lake Public School5 min walk290 m
PharmacyRemedy'sRx18 min walk1.1 km
Cafés & foodWimpy's Diner · 1 within 1 km16 min walk979 m
Gym & rec centreOak Ridges Community Centre24 min walk1.5 km
WalkDriveStraight-line distance, open map data
Grocery1.0 km
Park0.3 km
Coffee1.3 km
Dining1.0 km
Gym1.5 km
Schools nearby
School rating, out of 10.
Bond Lake Public Schoolelementary · Public · 0.3 km
8.7/10Excellent
Academy for Gifted Children, the (Pace)elementary · Private · 1.1 km
—
Our Lady of the Annunciation Catholic Elementary Schoolelementary · Catholic · 1.5 km
7.4/10Good
Contact agent
Helpful calculators
Rent vs buy
Affordability
Mortgage
Down payment
Stress test
CMHC insurance
Your HOMEH agent

NimaHOMEH agent · Richmond Hill
"I would see it this week."
Ask Nima