

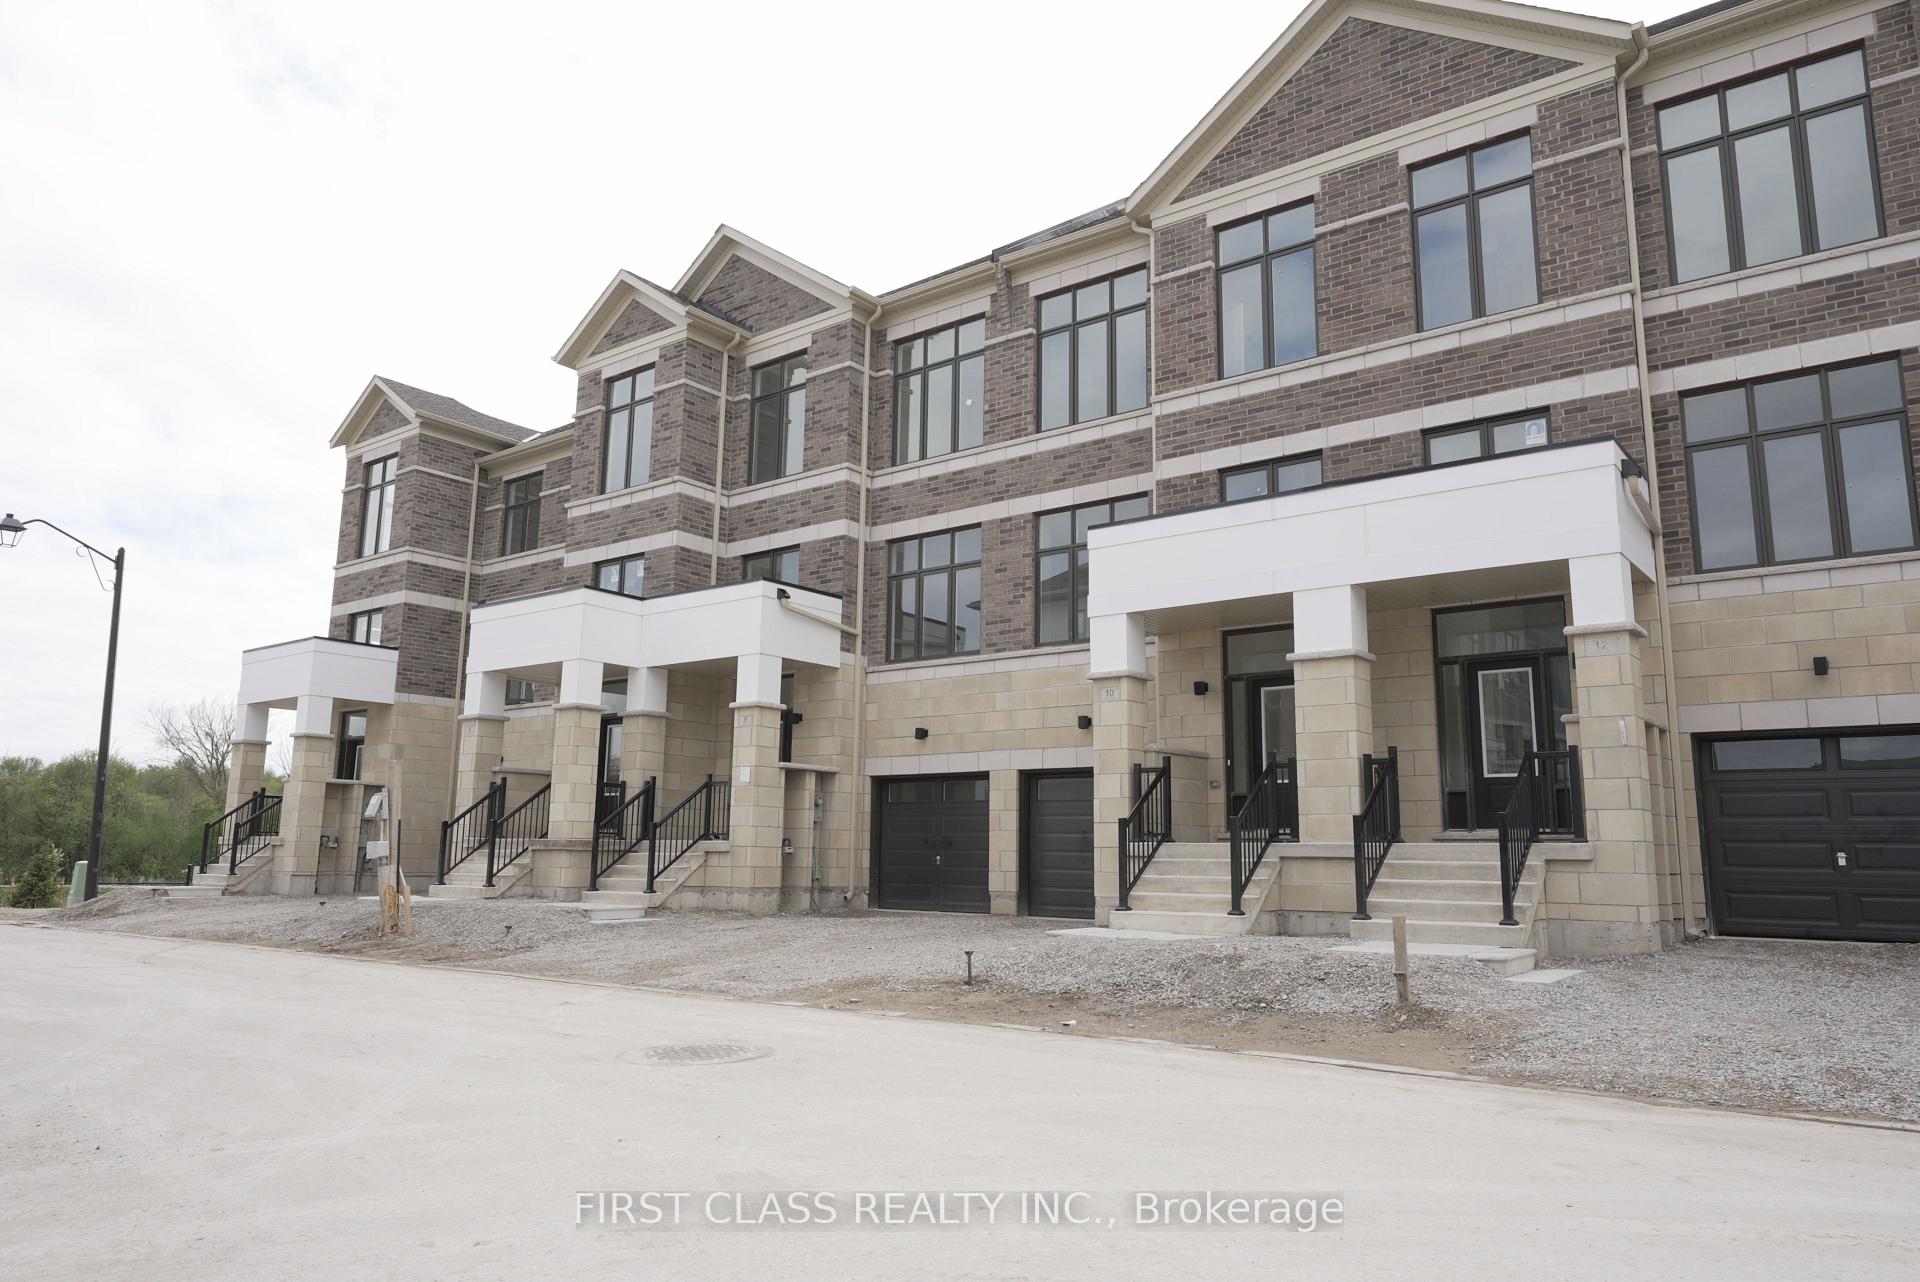
10 George Bales Lane
10 George Bales Lane
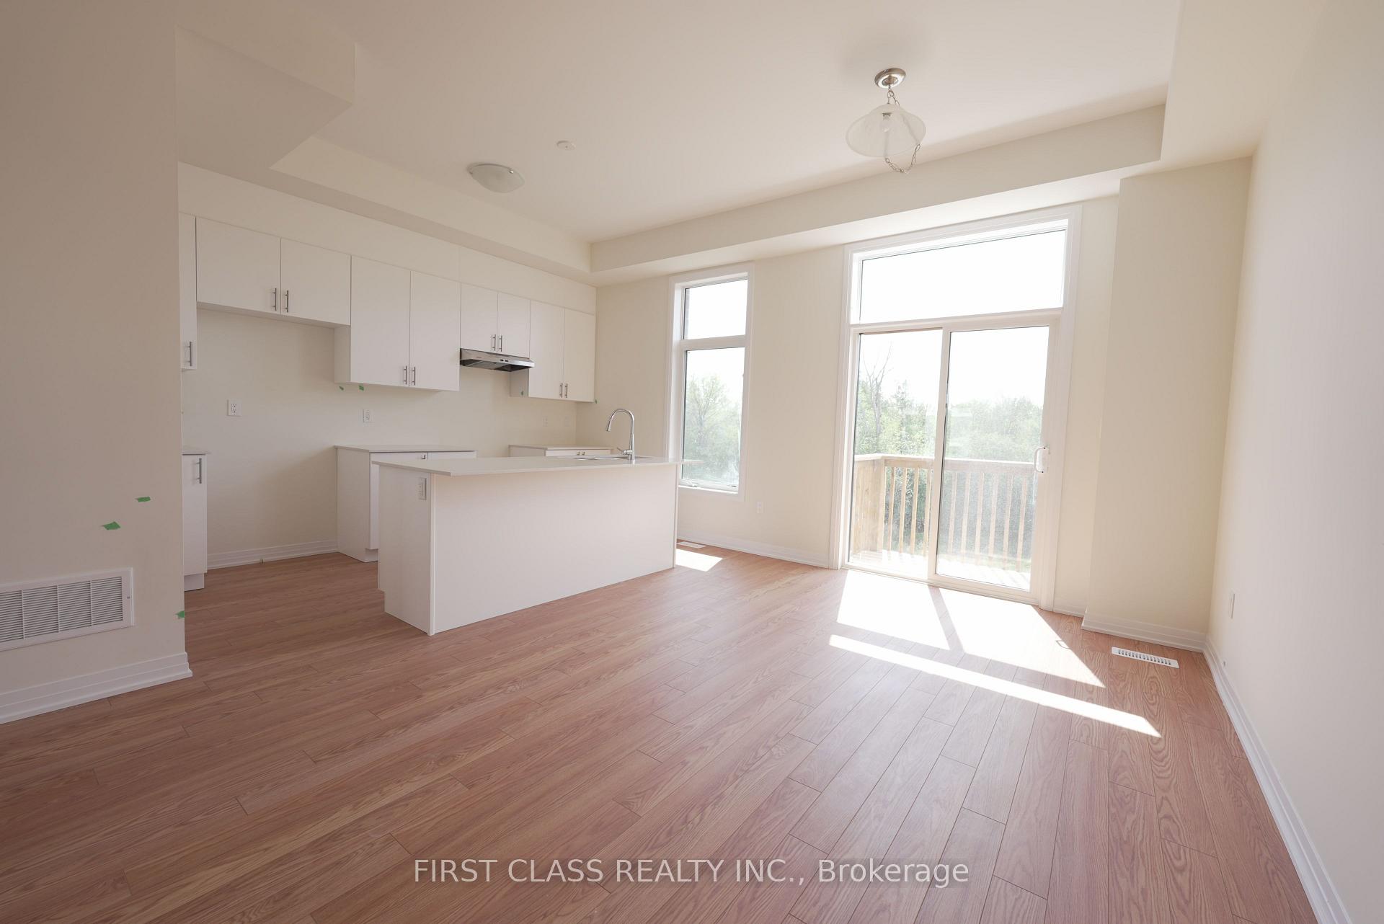
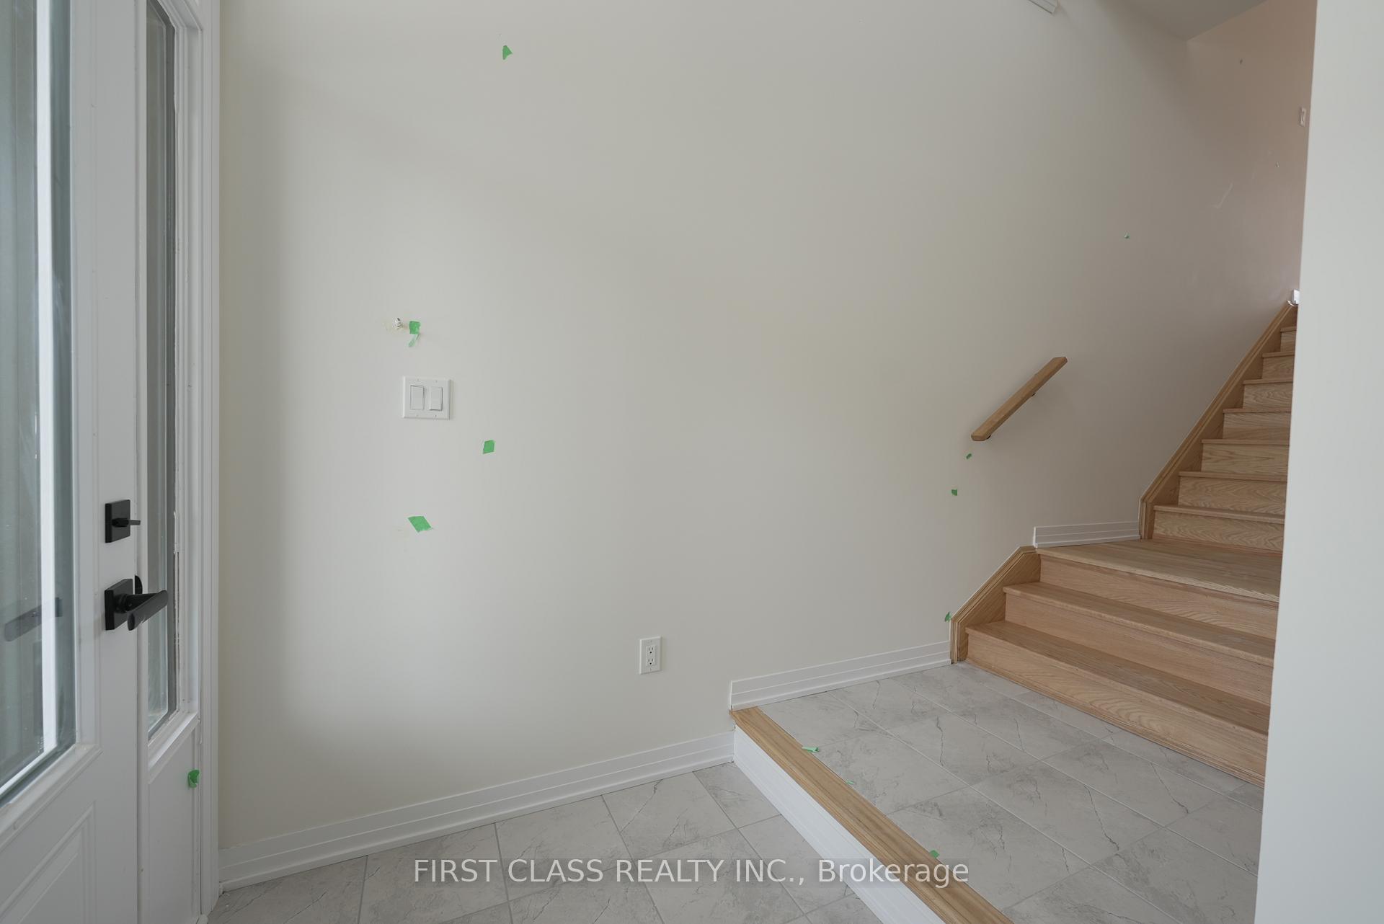
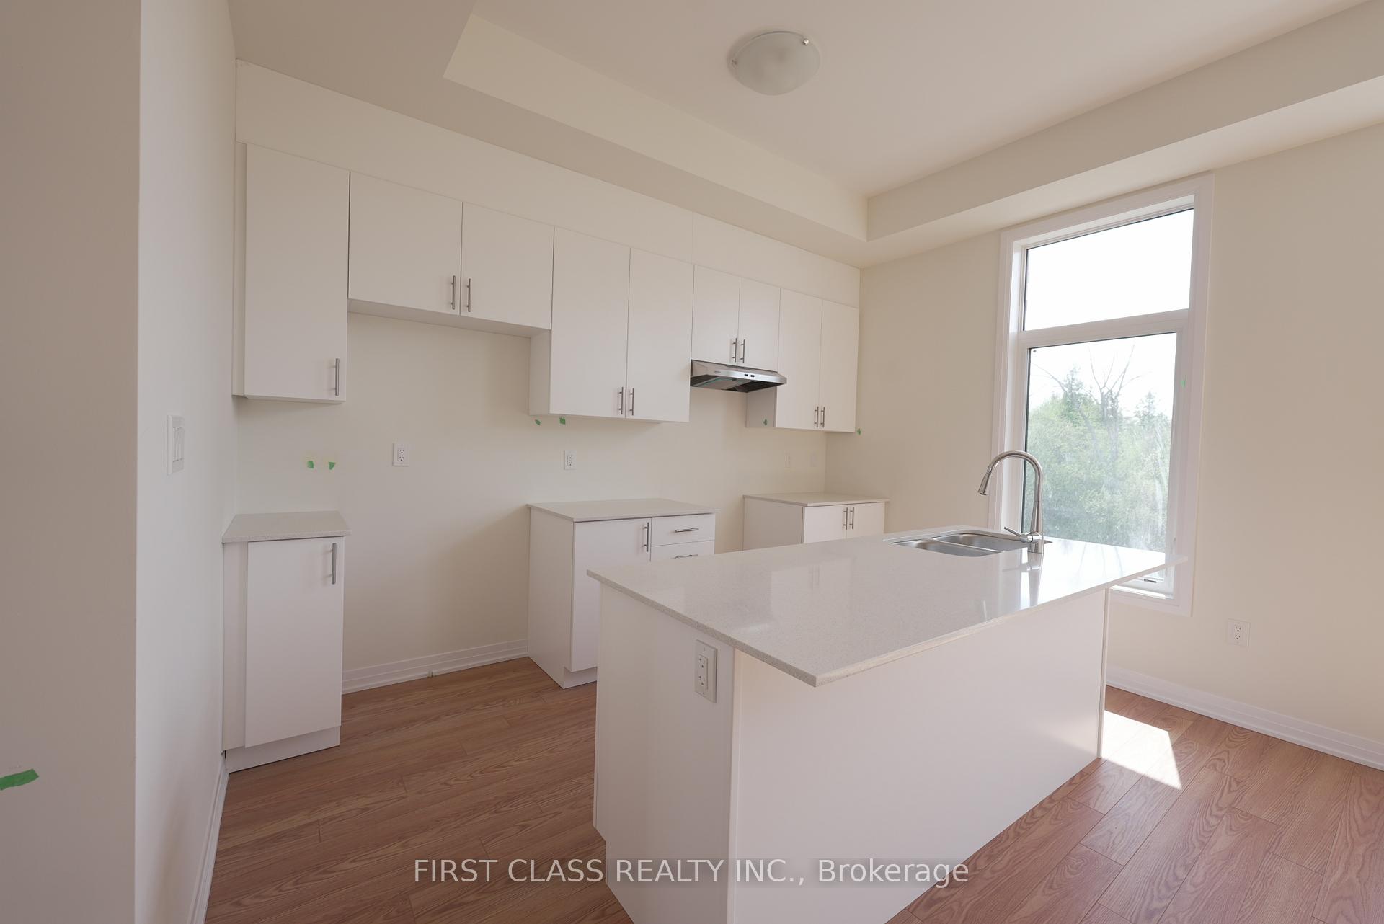
 See all 42 photos
Property history
Facts and features
- BasementUnfinished
- Lease term12 months
- FurnishedUnfurnished
- Age of homeNew
The homeFreehold Townhouse, 3-storey, New
- Type: Freehold Townhouse
- Style: 3-storey
- Age: New
- Living space: 1,500–2,000 sq ft
- Basement: Unfinished
InsideBroadloom, Rooms above ground 6, Bedrooms 4
- Flooring: Broadloom
- Rooms above ground: 6
- Bedrooms: 4
- Bathrooms: 3
- Kitchens: 1
- Family room: Yes
Outside and lotStone, brick, Asphalt shingle, Concrete
- Exterior: Stone, brick
- Roof: Asphalt shingle
- Foundation: Concrete
Parking1 Garage, Attached, Private
- Spaces: 1 Garage
- Garage: Attached
- Driveway: Private
Heating, water and powerForced air, gas, Municipal water, Municipal sewer
- Heating: Forced air, gas
- Water: Municipal water
- Sewer: Municipal sewer
Rent and termsRent $3,400 a month, Entire property, Unfurnished
- Rent: $3,400 a month
- Space for rent: Entire property
- Furnished: Unfurnished
- Lease: 12 months
- Paid: Monthly
- Deposit: Required
- Credit check: Required
- Employment letter: Required
- Rental application: Required
- References: Required
IncludedFridge, stove, dishwasher, washer & dryer new appliances, back to ravin, single garage traditional townhouse! close to hwy 404, costco, home depot, etc.
- Included: Fridge, stove, dishwasher, washer & dryer new appliances, back to ravin, single garage traditional townhouse! close to hwy 404, costco, home depot, etc.
Listing detailsN12149189, Rented, May 14, 2025
- MLS® number: N12149189
- Status: Rented
- Listed on: May 14, 2025
- Days on market: 21
- Updated: Jun 4, 2025
- Possession: Immediate
- Occupied by: Vacant
- Listing brokerage: FIRST CLASS REALTY INC.
About this home
10 George Bales Lane, Richmond Hill (Rural Richmond Hill), ON L4S 0P9
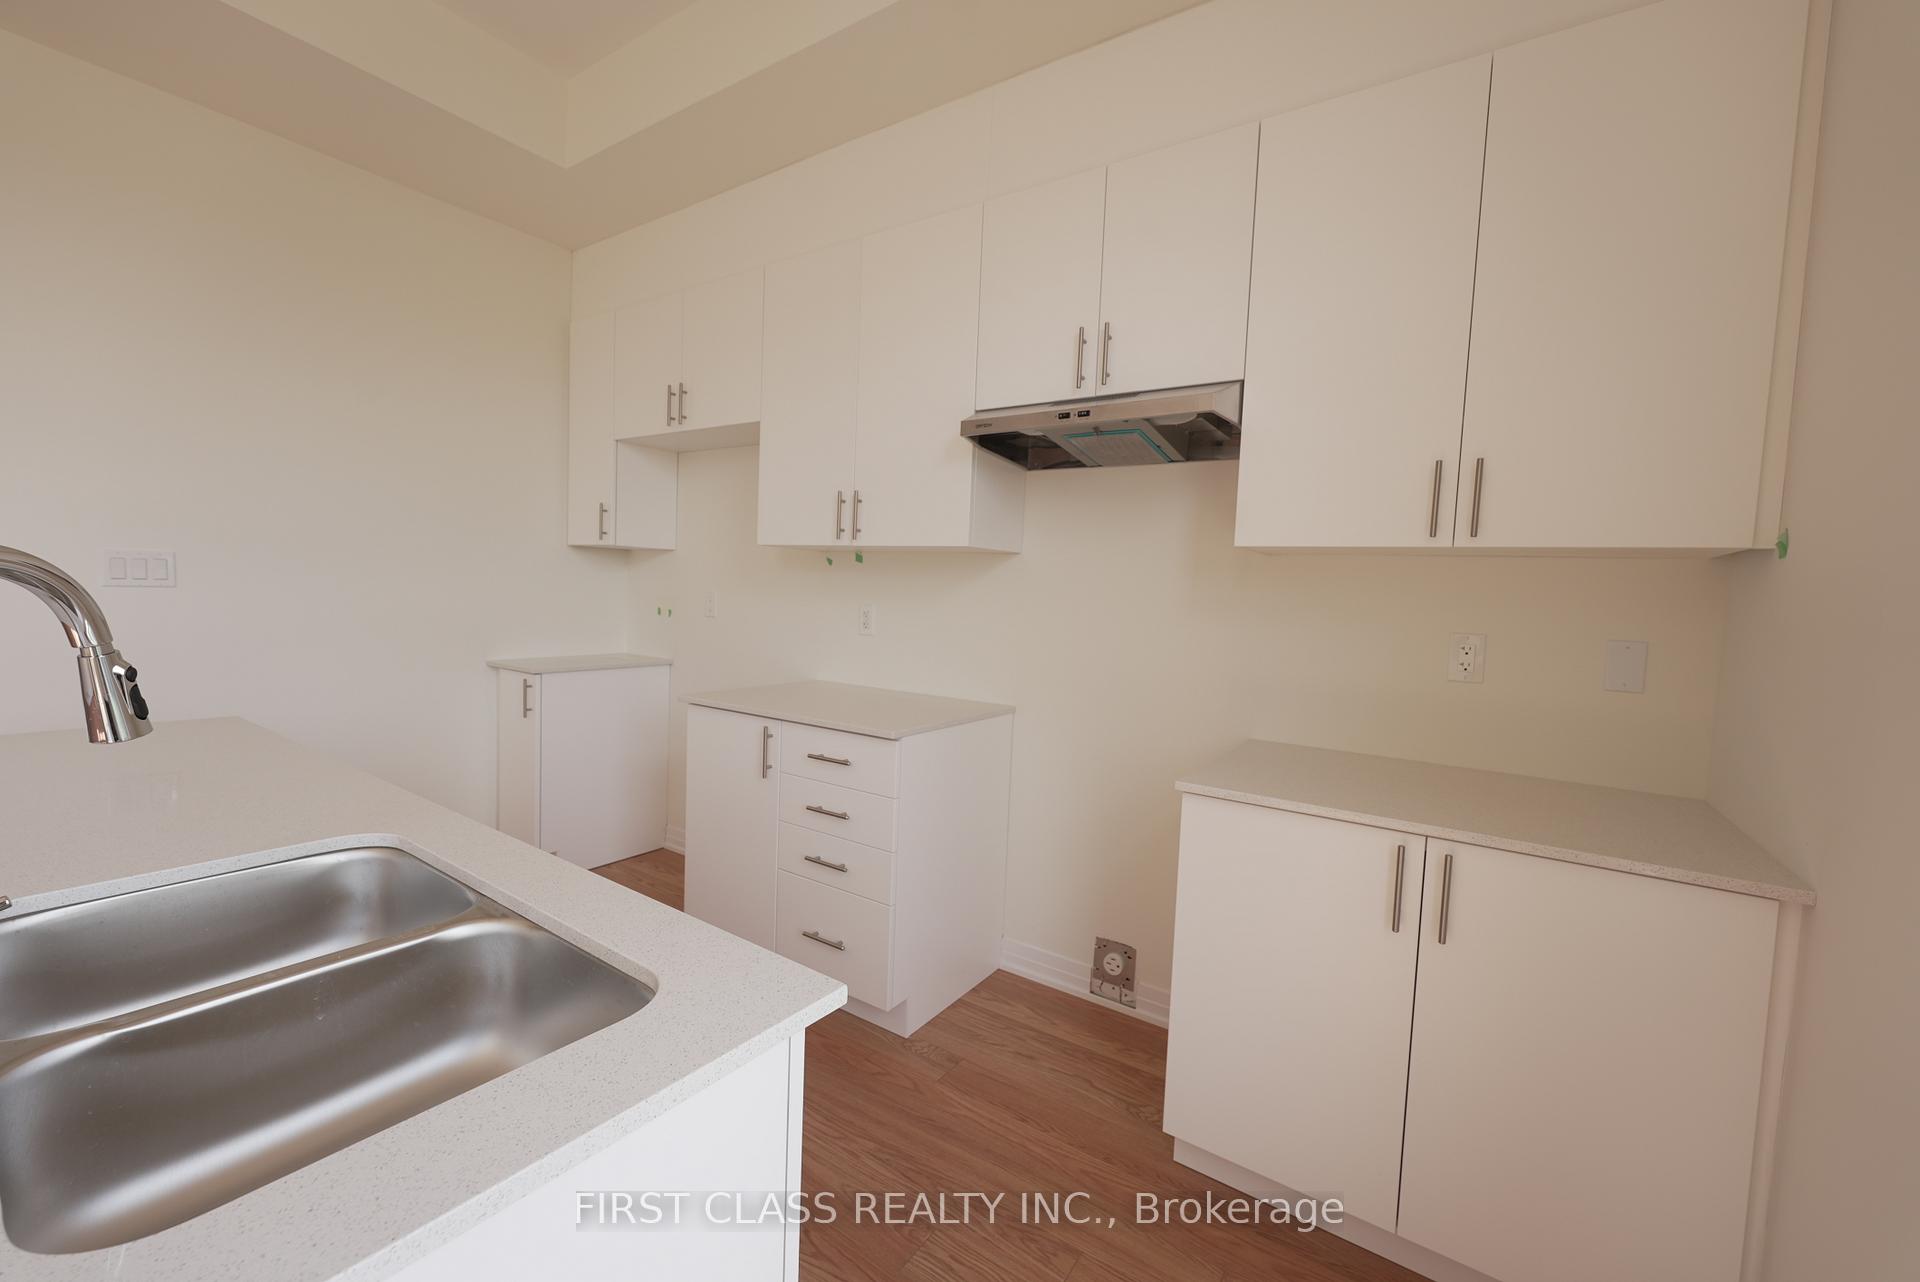
Back To Ravine For Best Privacy. Newly Built Townhome, Never Lived In with 3+1 Bedrooms, and 3 Washroom, First Floor Recreation room Functional Design. Large Kitchen With Tons of Storage Space. Open Concept Design with Dinning and Kitchen Combined. Appliances To Be Installed. Large Window With Tons of Natural Lighting. First Floor Office Could Be your Perfect Work From Home Space. Primary Ensuite Feature Vanity, Tub and Shower 4 Modern Pieces. Lease Details: Minimum 1-year lease. Submit with offer: photo ID for all adults, employment letter & paystubs or T4, rental application, schedules, full credit report Tenant responsible for utilities, lawn maintenance, and snow removal. Non-smokers.
Ask about this home
A HOMEH agent will answer your questions about this home.
Around this home
Daily convenience, out of 100, from the distances below
Schools nearby
School rating, out of 10.
Helpful calculators
Your HOMEH agent

"I would see it this week."