

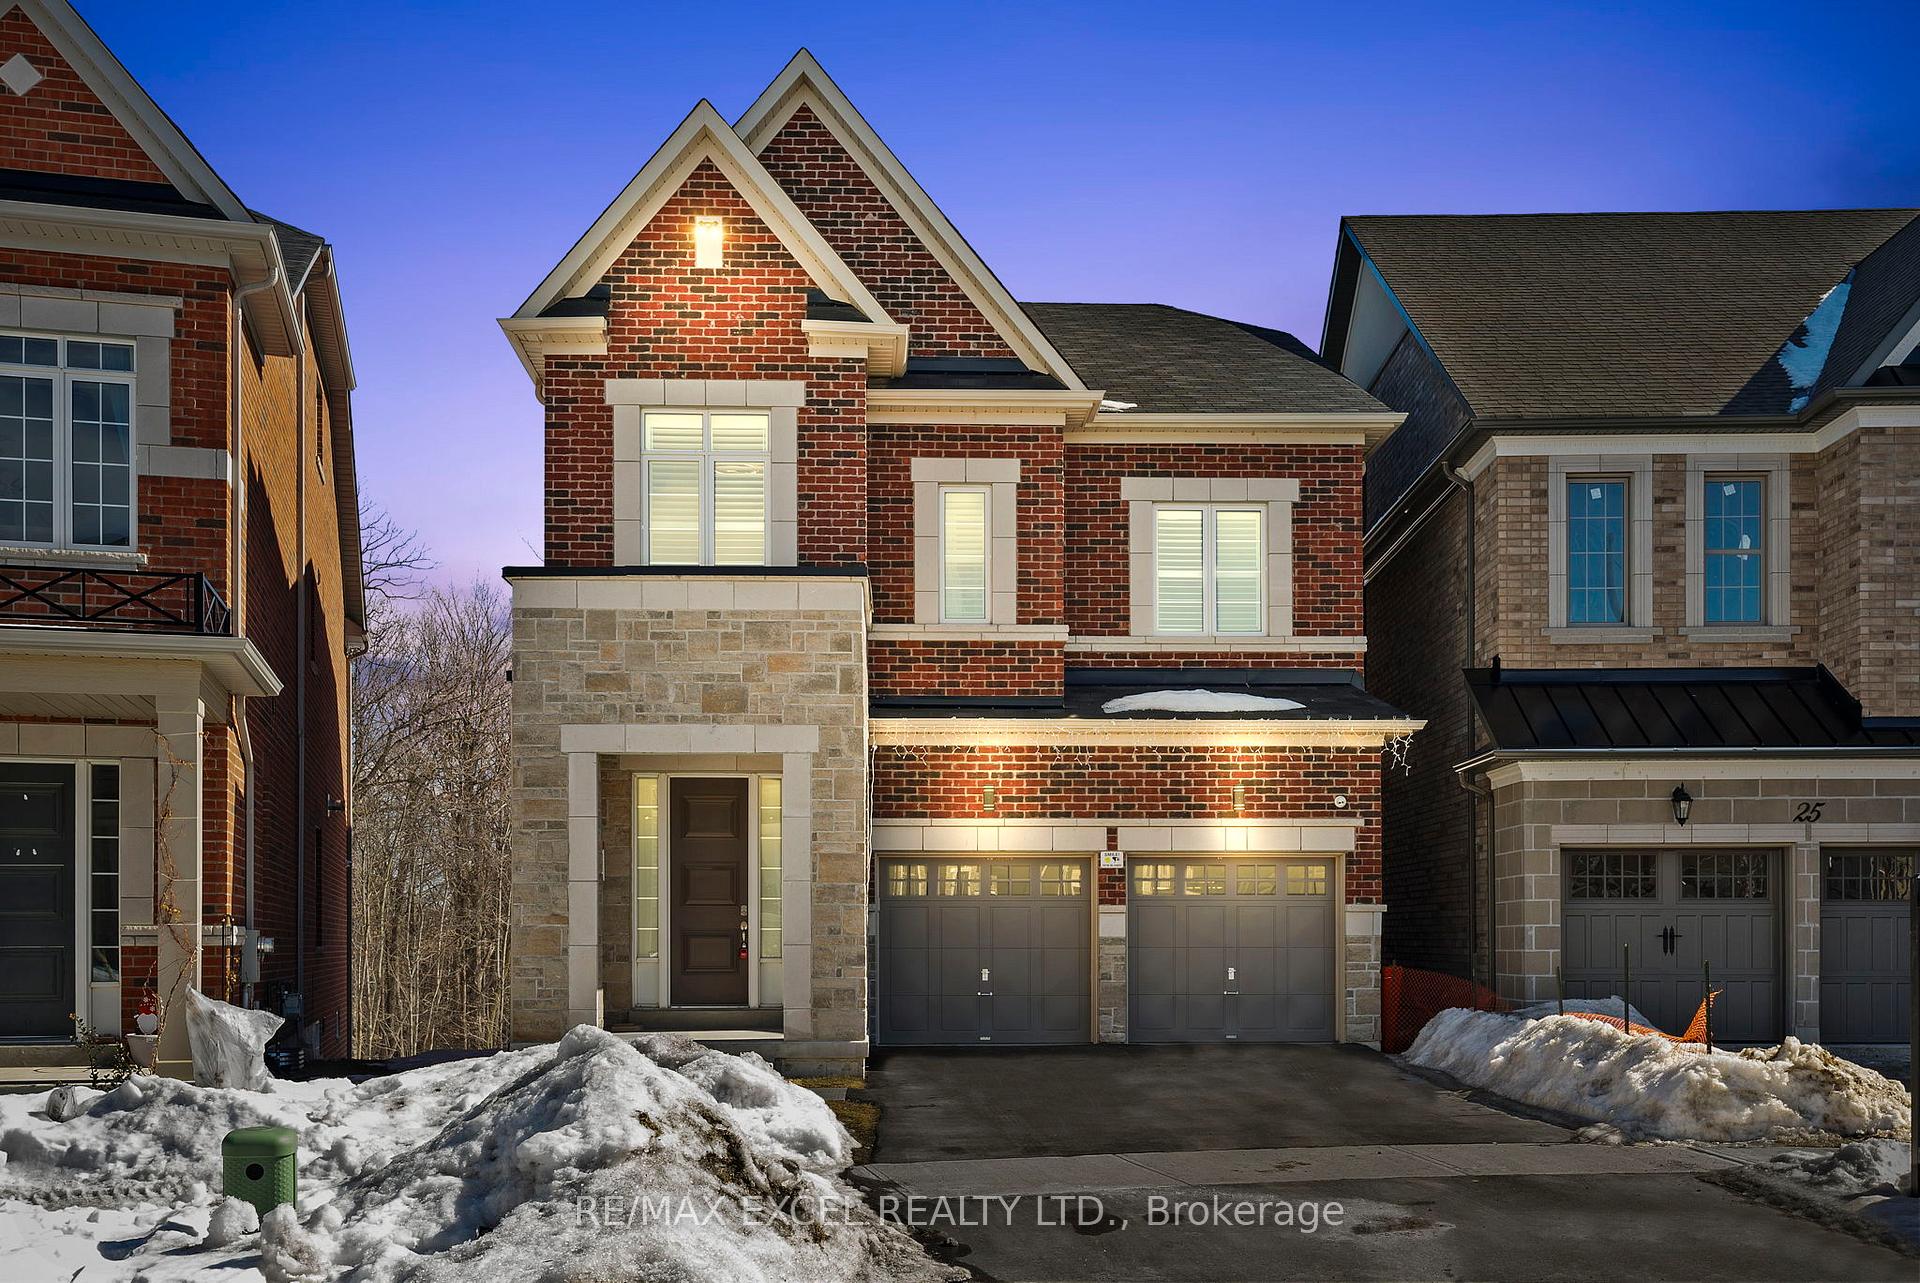
23 Milky Way Drive
23 Milky Way Drive
 See all 49 photos
Property history
- $3,438,800SuspendedList: 2025-03-04|End: 2025-06-03|91 daysN12000457
Facts and features
- BasementWalk-out
- Price per sq ft~$809
- Water, sewerMunicipal
- Lot shapePie
- Second kitchen
- Hardwood floors
- Fireplace
- Central air
The homeDetached, 2 1/2 storey, 3,500–5,000 sq ft
- Type: Detached
- Style: 2 1/2 storey
- Living space: 3,500–5,000 sq ft
- Basement: Finished with walk-out
InsideFireplace Yes, electric, Hardwood, Tile, Other
- Fireplace: Yes, electric
- Flooring: Hardwood, Tile
- Features: Other
- Rooms above ground: 12
- Rooms in the basement: 2
- Bedrooms: 4 + 1 in the basement
- Bathrooms: 7
- Kitchens: 2
- Family room: Yes
Outside and lotStone, brick, Asphalt shingle, Concrete
- Exterior: Stone, brick
- Roof: Asphalt shingle
- Foundation: Concrete
- Features: Privacy
- Size: 31 × 120 ft
- Shape: Pie
Parking2 Garage, Built-in, Private
- Spaces: 2 Garage
- Garage: Built-in
- Driveway: Private
Heating, water and powerForced air, gas, Central air, Municipal water
- Heating: Forced air, gas
- Cooling: Central air
- Water: Municipal water
- Sewer: Municipal sewer
Costs and taxesTaxes $12,030 a year, HST included in the price, Hot water tank
- Taxes, 2024: $12,030 a year
- HST: HST included in the price
- Rental items: Hot water tank
Included in the saleS/s appliances: fridge, gas stove, hood fan & dishwasher, all washers and dryers. existing elfs & pot lights, garage door opener, 220v charging socket in garage, furance owned, 3 smart toilets in bedrooms, Water softener, water filter, cloth steamer, window coverings in bedrooms, 3rd floor fridge, basement fridge, wine fridge, electric car charger
- Included: S/s appliances: fridge, gas stove, hood fan & dishwasher, all washers and dryers. existing elfs & pot lights, garage door opener, 220v charging socket in garage, furance owned, 3 smart toilets in bedrooms
- Not included: Water softener, water filter, cloth steamer, window coverings in bedrooms, 3rd floor fridge, basement fridge, wine fridge, electric car charger
Listing detailsN12000457, Suspended, Mar 4, 2025
- MLS® number: N12000457
- Status: Suspended
- Listed on: Mar 4, 2025
- Days on market: 91
- Updated: Jun 3, 2025
- Possession: Flexible
- Occupied by: Owner
- Listing brokerage: RE/MAX EXCEL REALTY LTD.
About this home
23 Milky Way Drive, Richmond Hill (Observatory), ON L4C 4M9
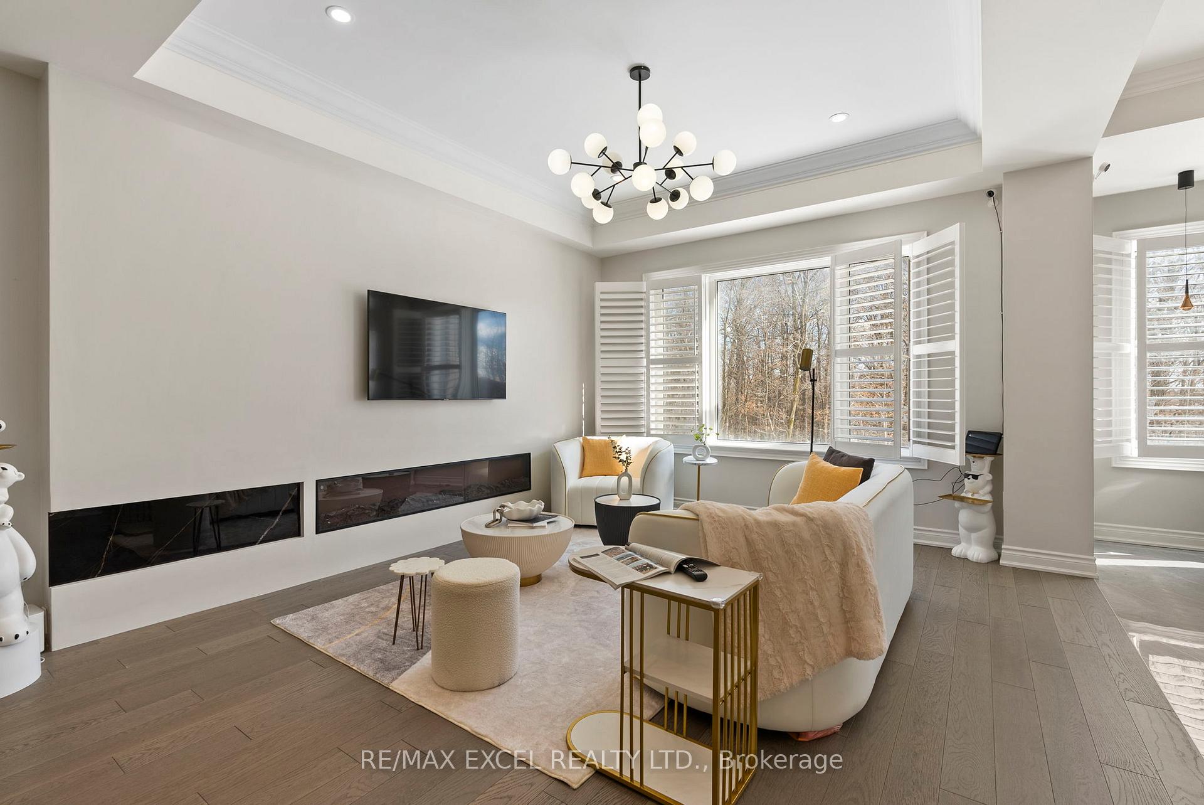
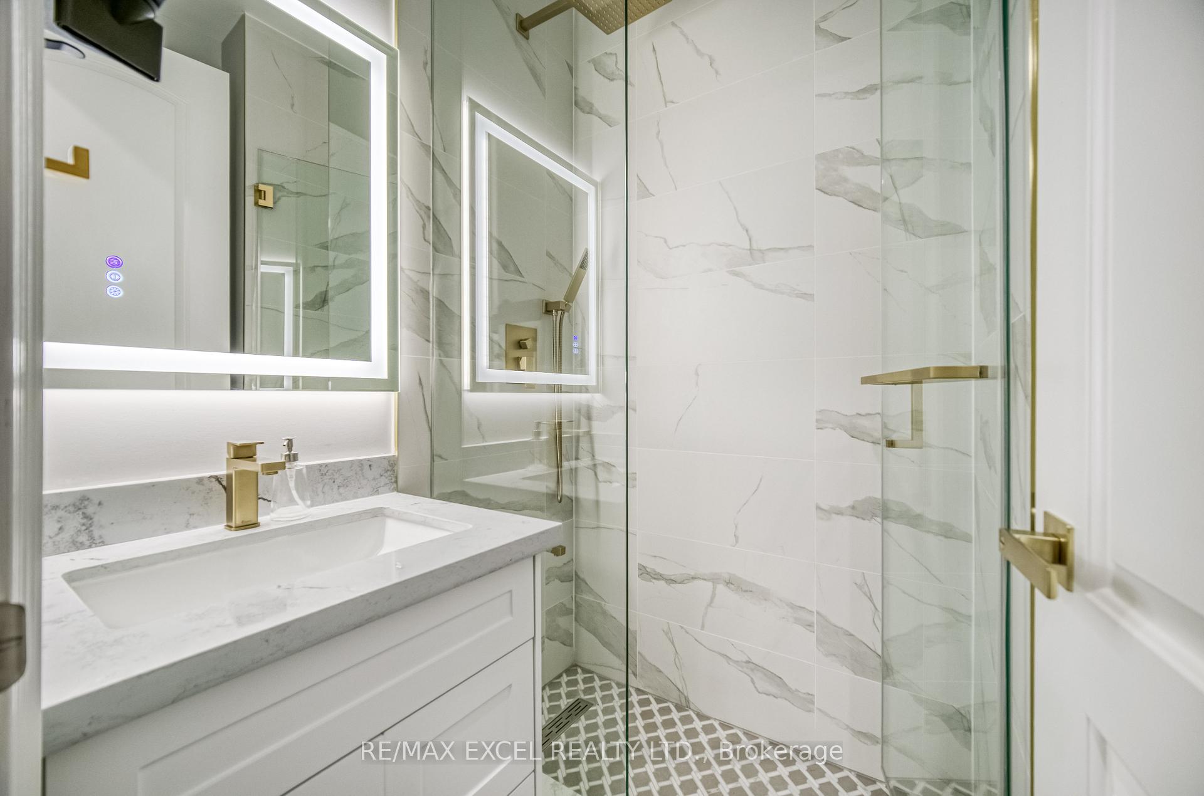
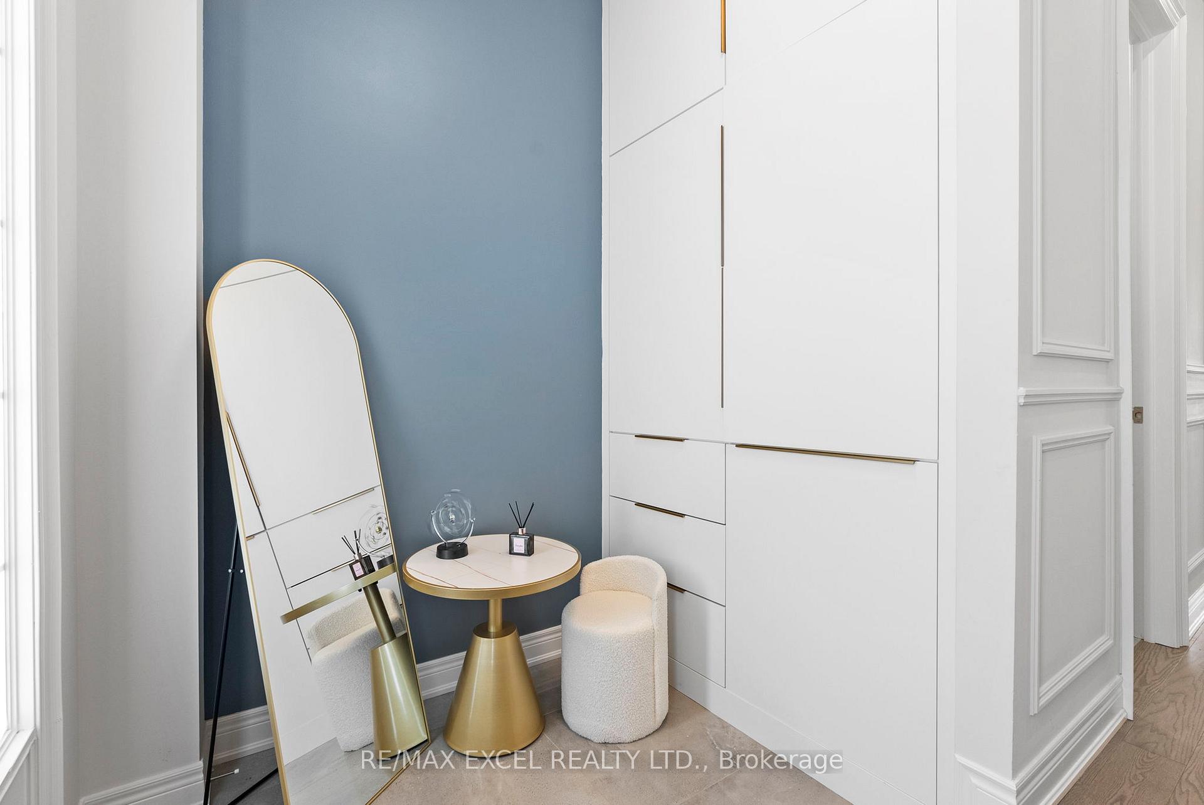
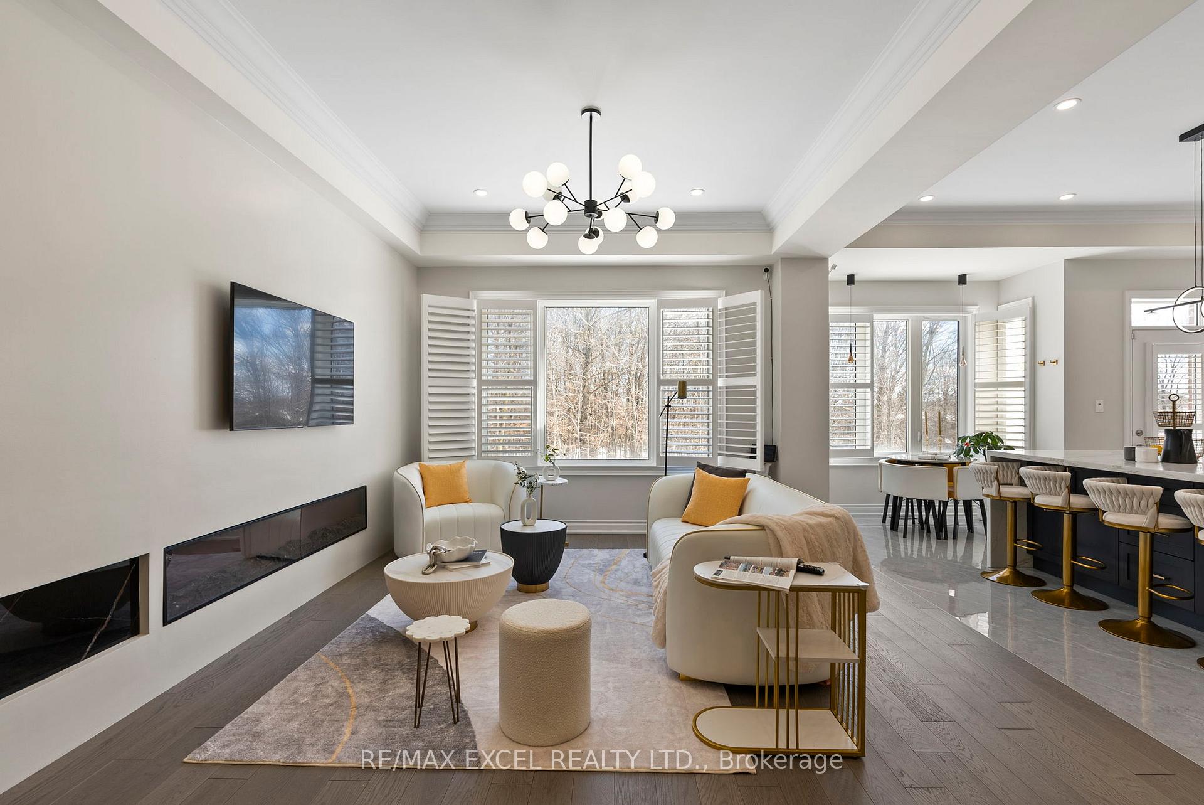
Nestled in the prestigious David Dunlap Observatory neighbourhood, this modern, luxury home that widens to 65 ft wide, offers approx 4800 sqft of living space. With 4+1 bedrooms, 7 bathrooms, and an unbeatable ravine lot with unparalleled privacy and stunning forest views, often with deer sightings! This rare pie-shaped lot, which widens to 65 feet at the back, stands out compared to narrow middle lots. It provides ample space for outdoor activities. Inside, you'll find 10 ft ceilings on the first and second floors, 9 ft ceilings in the basement and third floor, and 8 ft doors throughout. Thoughtfully designed with pot lights, designer lighting, and sleek modern vents, this home exudes elegance. The upgraded chef's kitchen features two-tone cabinetry, quartz countertops, a matching backsplash, a gas stove, and a walk-out deck with city-approved plans for an extension. The living room boasts a custom TV wall with an electric fireplace, while the enclosed main-floor office offers a private workspace. Upstairs, all bedrooms include custom closets, with the primary suite featuring a statement feature wall, elegant lighting, and a lavish 6-piece ensuite. A second-floor laundry room adds convenience. The finished walk-out basement offers direct backyard access, a full kitchen, large windows, a bathroom, and space for an additional bedroom, ideal for multi-generational living or rental potential. A second laundry set completes this level. Zoned for top-ranked schools, including Bayview Secondary IB program and St. Theresas gifted program, this home combines luxury, space, and an unbeatable location. A rare find, dont miss this incredible opportunity!
Ask about this home
A HOMEH agent will answer your questions about this home.
Around this home
Daily convenience, out of 100, from the distances below
Schools nearby
School rating, out of 10.
Helpful calculators
Your HOMEH agent

"I would see it this week."